Movoto Real Estate
  • Kitchen
  • Exterior
  • Other
  • Entry Way
  • Dining
  • Bath
  • Bedroom
  • View/Area

12310 Sandy Ct, Whittier, CA 90602

$1,138,888
  • 4

    bed

  • 3

    bath

  • 2,234

    Sqft ($510/Sqft)
Condominium for sale 36 days

About 12310 Sandy Ct

Property type Condominium
Year built 2021
HOA fee $255/month
Lot size 0.67 Acre
Movoto estimate
Parking 2 garage spaces
Property description
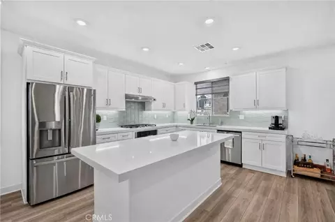
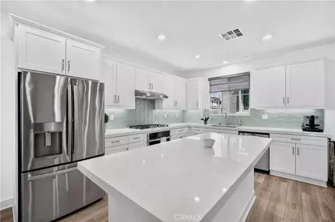
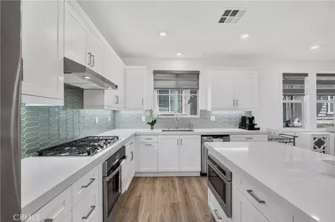
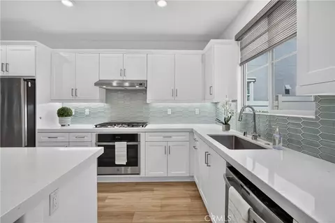
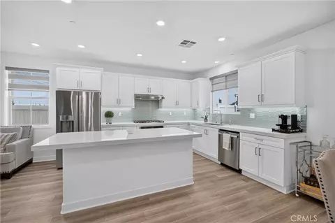
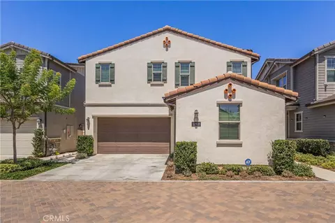
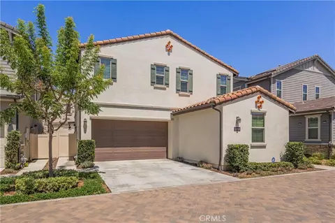
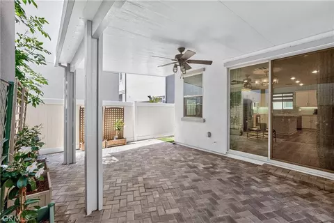
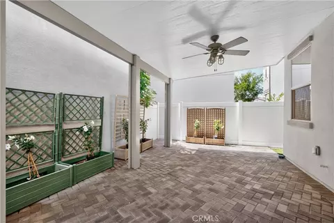
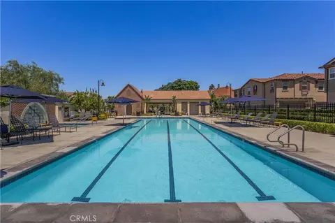
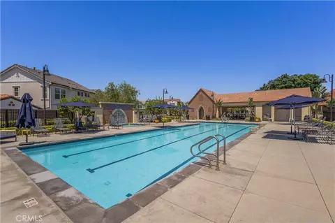
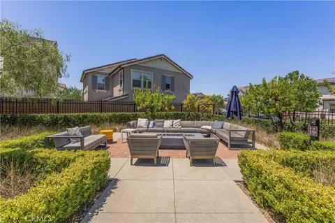
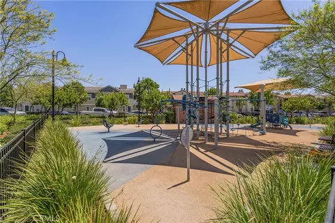
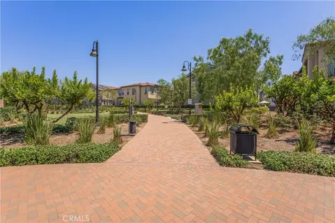
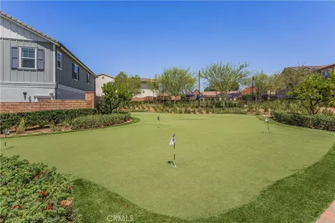
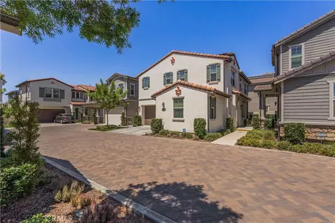
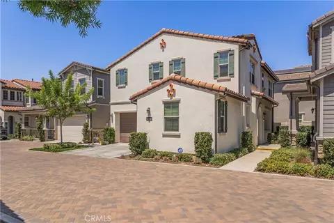
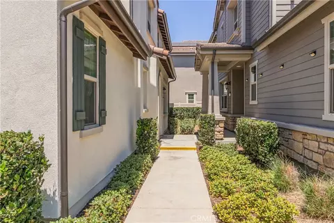
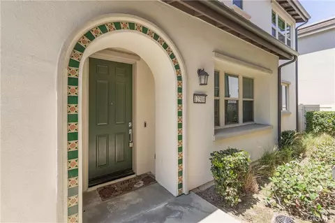
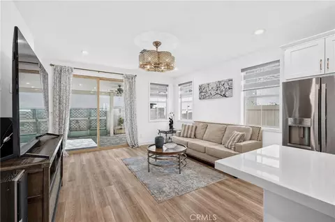
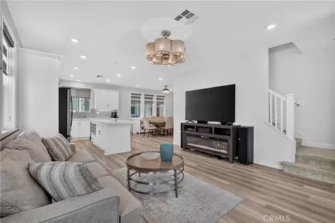
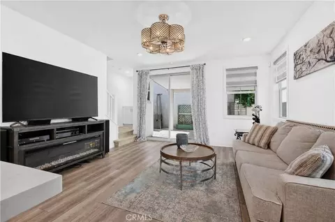
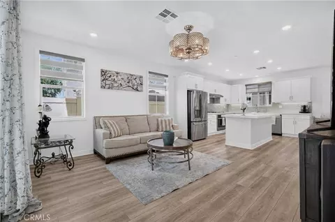
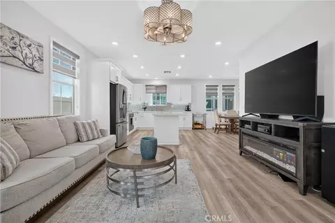
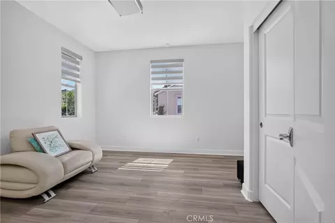
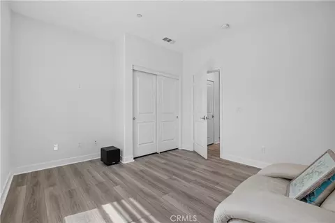
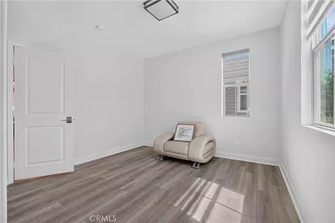
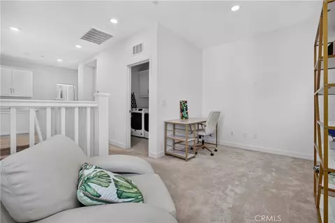
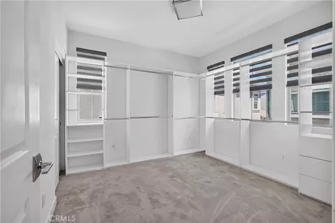
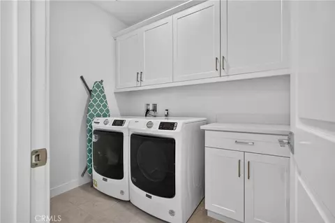
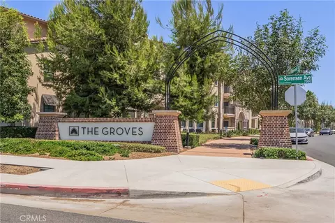
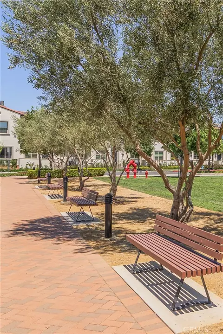
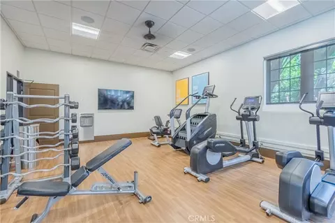
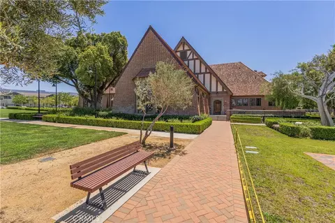
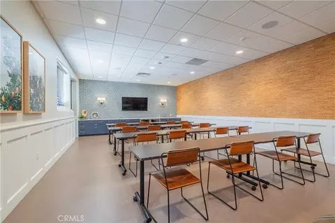
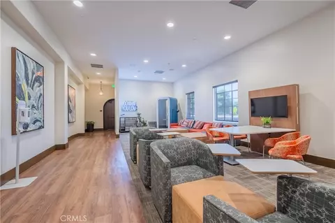
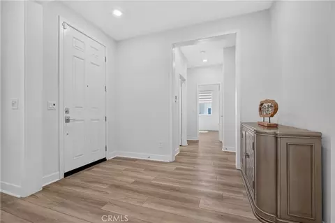
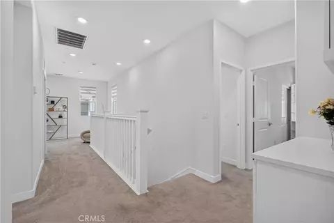
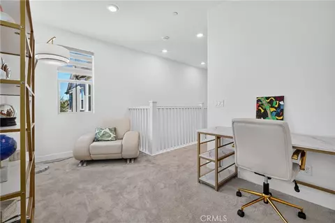
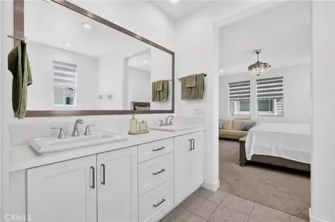
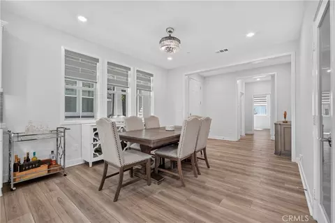
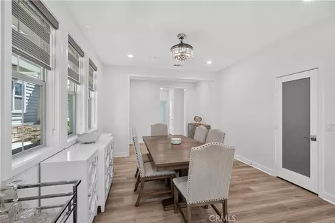
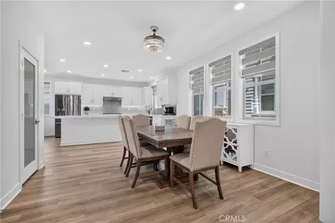
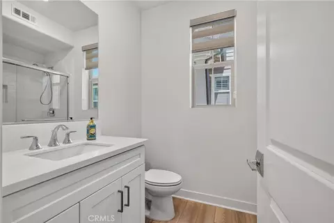
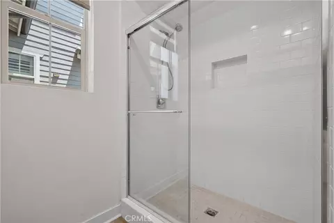
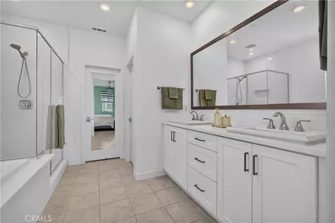
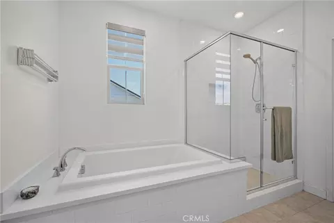
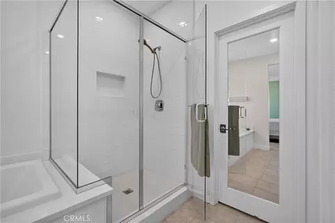
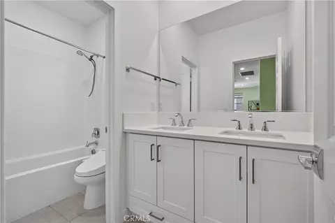
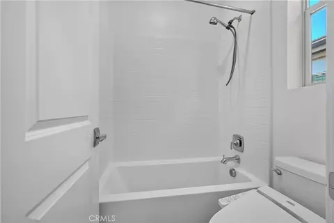
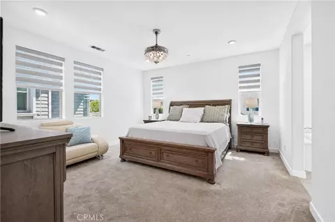
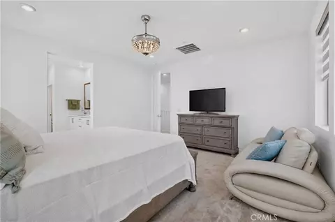
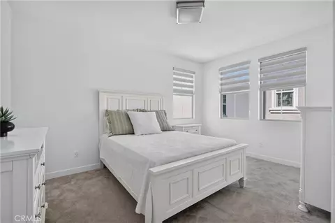
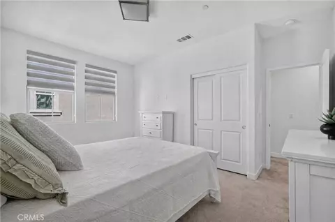
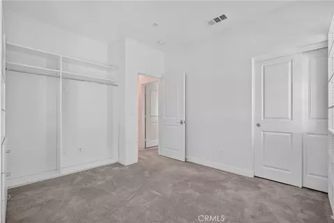
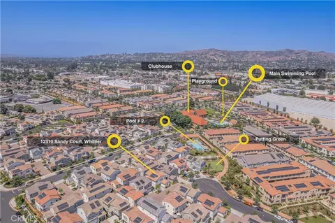
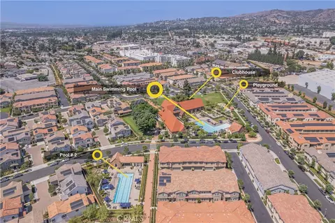
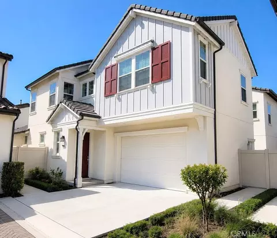
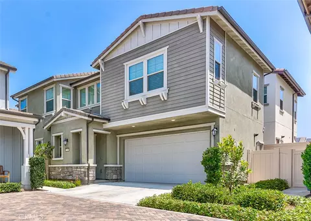
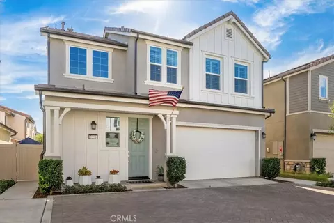
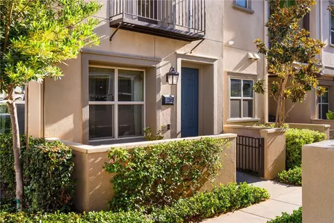
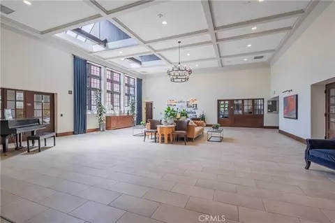
This DETACHED home is located in "The Groves of Whittier" Here's your opportunity to own in one of the most sought-after master-planned communities. Situated on an exceptional premium cul-de-sac. Welcome to 12310 Sandy Ct. With 4 bedrooms and 3 Bathrooms and 2234 Sq. Ft, and attached oversized two car garage, this modern space is crafted for luxurious elevated living. Beyond the inviting front porch, the home opens to a sun-filled open-concept main level enhanced by laminate wood-plank flooring, bright recessed lighting throughout, and a seamless flow built for both daily comfort and entertaining. The large dining room connects effortlessly to the gourmet chef’s kitchen, a true centerpiece featuring an island with expansive quartz countertops, designer tile backsplash, white shaker cabinetry with under-cabinet lighting, stainless steel appliances, a large pantry, and abundant storage. Off the Living room opens to an enclosed private patio which provides the perfect space for grilling, relaxing, or enjoying time with pets. In addition, a private downstairs guest suite with an adjacent bath is ideal for in-laws or overnight guests. The second level features a luxurious primary suite, with a large master bathroom with a deep soaking tub, a tiled walk-in shower, and a generous walk-in closet. Upper-level conveniences include 2 large bedrooms, additional full guest bathroom, and a loft perfect for a home office. Plus a dedicated upstairs laundry room complete with counter space and upper/lower storage cabinets. Step outside and experience the vibrant lifestyle that The Groves is known for. Residents enjoy resort-style amenities including a lap pool, hot tub, and cozy gas firepit. The community’s beautifully restored historic clubhouse serves as an exceptional venue for weddings, celebrations, and business events. A state-of-the-art fitness center offers a lifting rack, free weights, stationary bikes, and cardio machines. With unmatched walkability, you’re just steps from Heritage Court’s retail and dining, a lively food hall, a gym, grocery stores, and a wide variety of restaurants—creating a lifestyle defined by convenience, connection, and elevated living.
Listed by
Listing Agent - Patricia Fusilier
Listing Agent Contact: 626-715-1807
Listing Office - Coldwell Banker Envision
Source: CRMLS mls logo
MLS#RS26168579 • last updated 1 day ago
Movoto checked CRMLS for data 5 minutes ago
Request a virtual or in-person tour
Overview
Levels/Style Two, Mediterranean, House
Type Residential
SubType Condominium
Status Active
Living Area 2234
Lot Size (Acres) 0.6707
Lot Size (SqFt) 29216
Year Built 2021
HOA Name Groves In Whittier, Action Property Management
Condition Turnkey
HOA Fee Monthly, 255
Interior
Total # of Bathrooms 3
# Full Baths 3
Total # of Bedrooms 4
Eating Area Breakfast Counter / Bar, Dining Room, In Kitchen, Separated, Area
Flooring Carpet
Appliances Convection Oven, Water Heater, Disposal, Microwave, Built-In Range, Range Hood, Water Line To Refrigerator, High Efficiency Water Heater, Dishwasher, Gas & Electric Range
Interior Features Quartz Counters, Built-in Features, High Ceilings, Pantry, Recessed Lighting, Open Floorplan, Storage
Window Features ENERGY STAR Qualified Windows
Exterior
Foundation Slab
Construction Concrete, Stucco
Roof Spanish Tile
Parking Garage, Driveway Level, Driveway, Private
# Uncovered Spaces 2
# Parking Spaces 4
# Garage Spaces 2
Lot Description Patio Home, Near Public Transit, Back Yard
Amenities / Utilities
Fireplaces None
Sewer/ Septic Public Sewer
Water Source Public
Electric Electricity - On Property
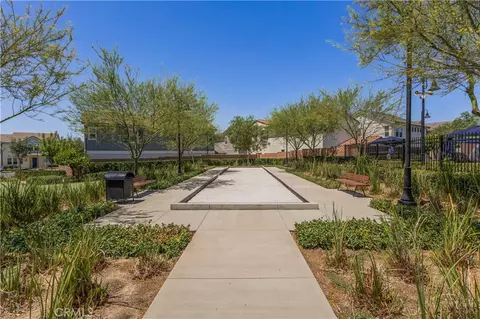
HOA Amenities Spa/Hot Tub, Banquet Facilities, Security, Sauna, Pet Rules, Pool, Fire Pit, Outdoor Cooking Area, Barbecue, Clubhouse, Bocce Ball Court, Card Room, Meeting Room, Maintenance Grounds, Pets Permitted, Recreation Room, Gym/Ex Room, Playground, Boathouse
Inclusions Dishwasher, Stove/Range, Oven
Location
View Neighborhood
County Los Angeles
Community Features Curbs, Golf, Street Lights, Storm Drains, Sidewalks, Suburban
Subdivision The Groves
High School Whittier, WHITTI
Middle School EASWHI, East Whittier
High School District Whittier Union High
Directions Whittier Blvd & Philadelphia
APN 8170043018
Lot/ Land Details
Road Frontage City Street
Road Surface Paved
Open houses
for 12310 Sandy Ct.

Select a date to see it sooner.

question
Have a question about this property? Call us at (844) 430-0869
7/10
Source: GreatSchools.org © 2026. All rights reserved.

Around the neighborhood

Explore everything this neighborhood has to offer.
56/100
Walk
95/100
Family
90/100
Dining
94/100
Pet
  • Real Estate
  • CA
  • Los Angeles County
  • Whittier
  • 90602
  • 12310 Sandy Ct

My commute

Enter a destination to see travel time and distance.
By entering my info and clicking Ask a Question below, I am providing my e-signature and express written consent to receive marketing emails, calls, and texts (including via automatic telephone dialing systems, AI generative, artificial or pre-recorded voice technology) relating to my inquiry from Movoto (and parties calling/messaging on their behalf) even if my number appears on the company, state, or national Do Not Call Registry. You also agree to ourTerms and Conditions and Privacy Policy. Consent not required to receive services (call 1-844-420-1270 to be connected without providing consent).

Nearby homes for sale in Whittier, CA

Nearby recently sold homes in Whittier, CA

Newest listings in 90602

Meet with a real estate agent today (844) 430-0869
The multiple listing information is provided by CRMLS. IDX information is provided exclusively for consumers’ personal, non-commercial use and that it may not be used for any purpose other than to identify prospective properties consumers may be interested in purchasing. Information deemed reliable but not guaranteed to be accurate. Buyer to verify all information. The information provided is for consumers' personal, non-commercial use and may not be used for any purpose other than to identify prospective properties consumers may be interested in purchasing. Listing information updated every 15 minutes. Terms of use & Privacy Policy, California Privacy Info. Copyright © 2005 - 2026 Movoto, Inc. All rights reserved. Equal Housing Opportunity CalDRE CalDRE #01517281
Movoto Real Estate is committed to ensuring accessibility for individuals with disabilities. We are continuously working to improve the accessibility of our web experience for everyone. We welcome feedback and accommodation requests, please submit them here.
CRMLS Multiple Listing Service™ system
The real estate listing data marked with this icon comes from the IDX program of the CRMLS Multiple Listing Service™ system.
Based on information from California Regional Multiple Listing Service, Inc. as of 9/10/2026. This information is for your personal, non-commercial use and may not be used for any purpose other than to identify prospective properties you may be interested in purchasing. Display of MLS data is usually deemed reliable but is NOT guaranteed accurate by the MLS. Buyers are responsible for verifying the accuracy of all information and should investigate the data themselves or retain appropriate professionals. Information from sources other than the Listing Agent may have been included in the MLS data. Unless otherwise specified in writing, Broker/Agent has not and will not verify any information obtained from other sources. The Broker/Agent providing the information contained herein may or may not have been the Listing and/or Selling Agent.
Requests for information regarding mortgage products will be directed to Movoto.com affiliate, Lower, LLC - a licensed Mortgage Lender (NMLS #1124061), or, based on your location, may be redirected to a participating mortgage marketing partner that may pay Lower, LLC for any consumer contact information provided through this site.