
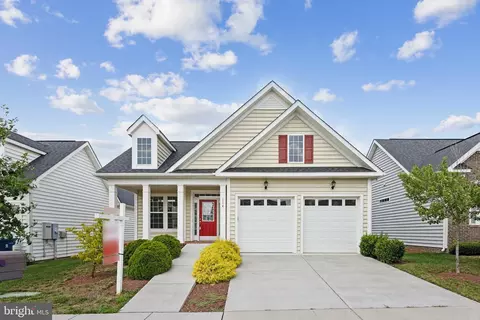
- $425,000
- 2Bd
- 2Ba
- 1,566 Sq Ft
SOLD

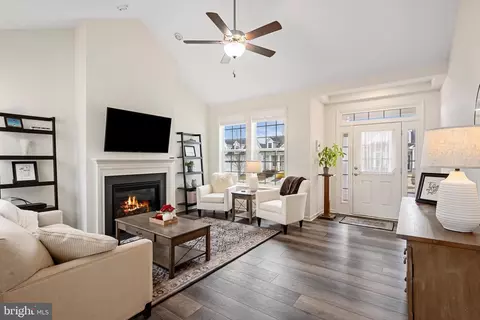
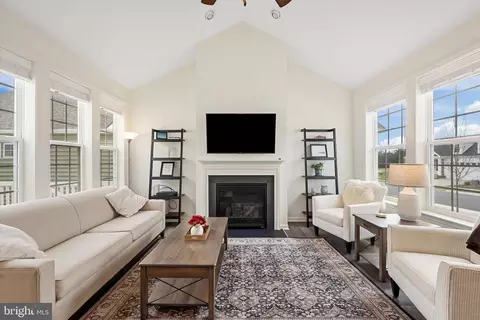
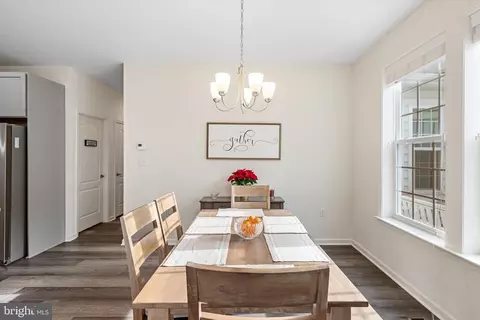
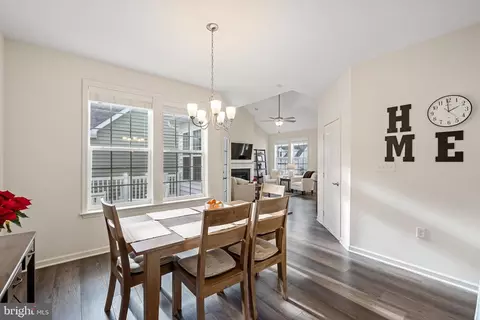
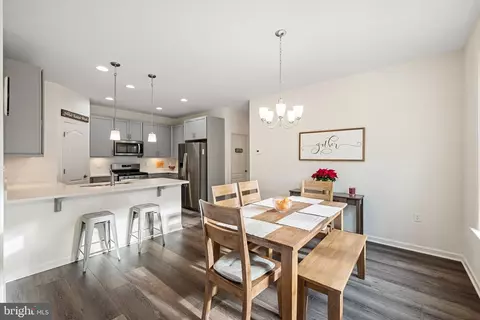
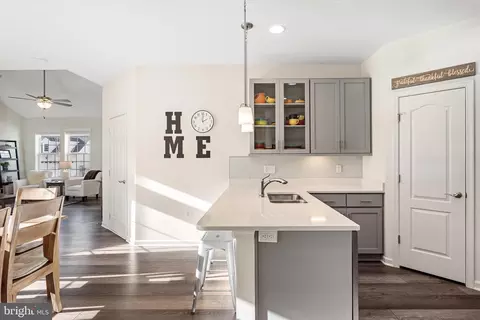
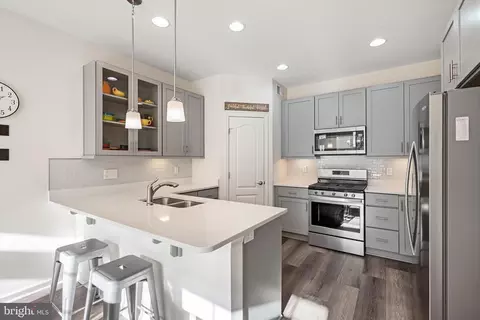
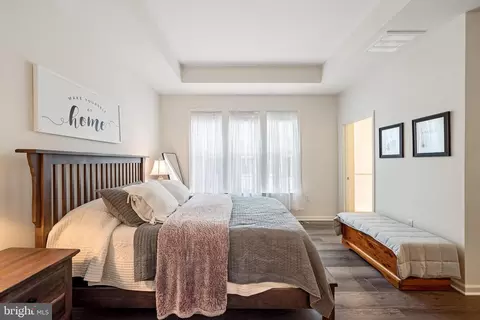
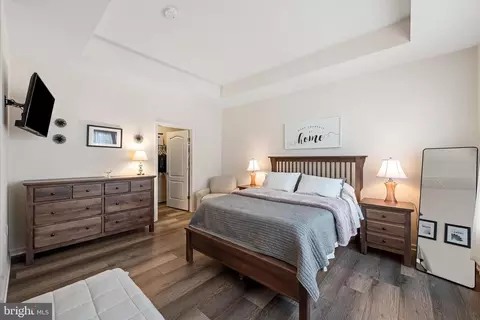
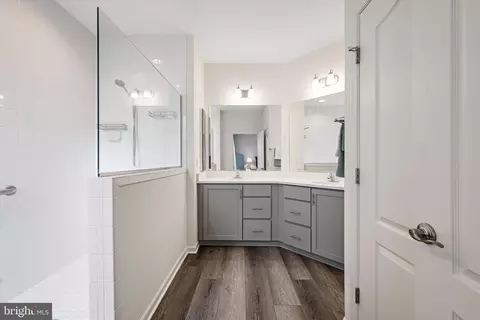
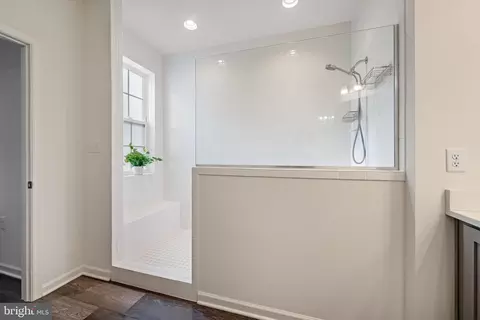
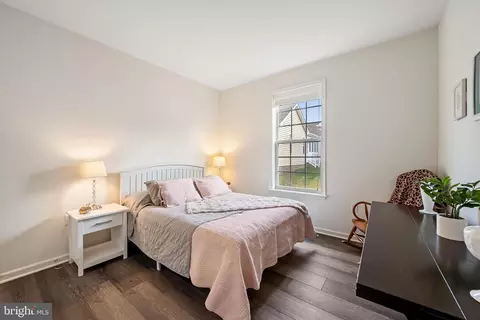
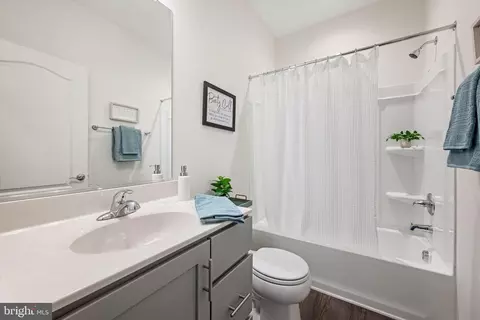
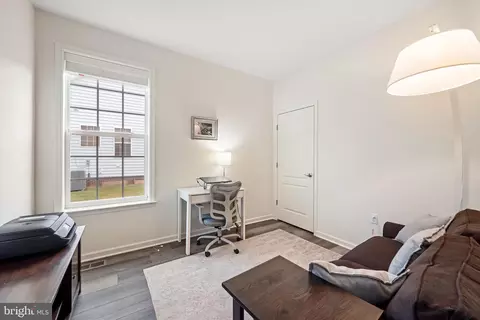
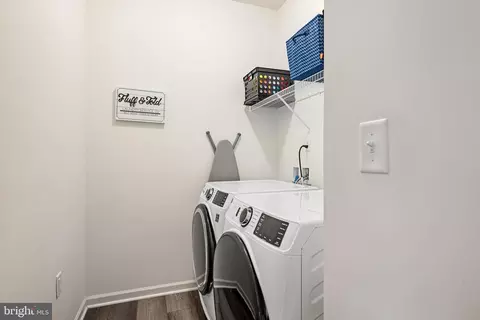
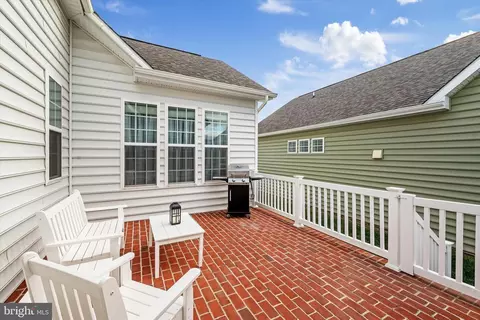
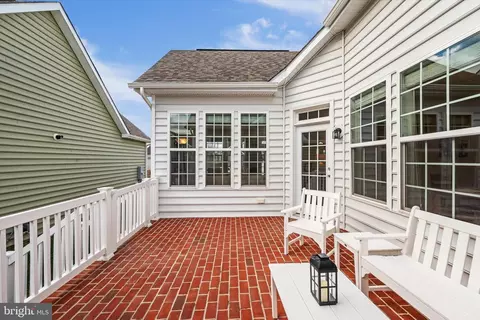
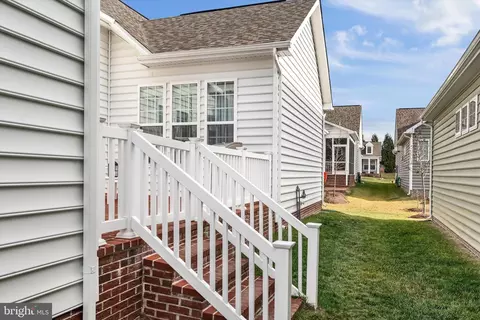
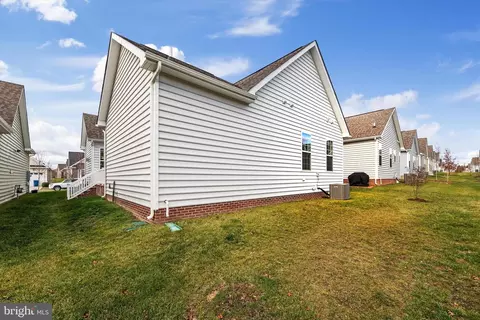
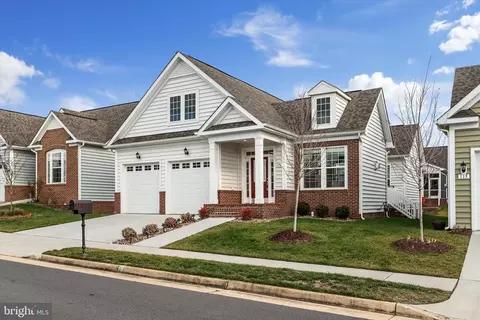
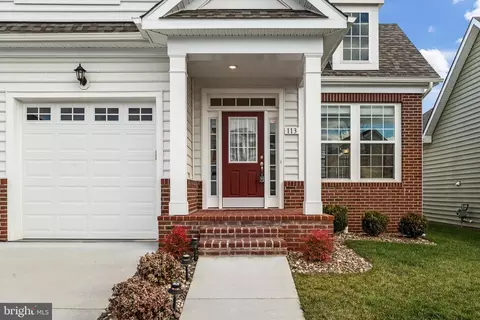
Last sold 03/15/2024 for $435K
bed
bath
Sqft ($266/Sqft)
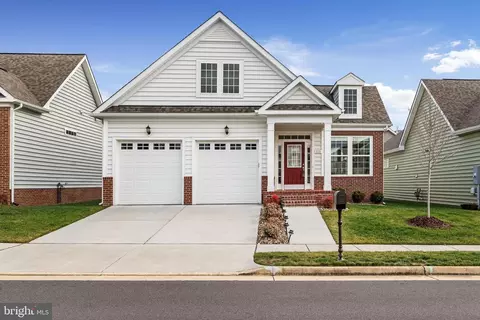
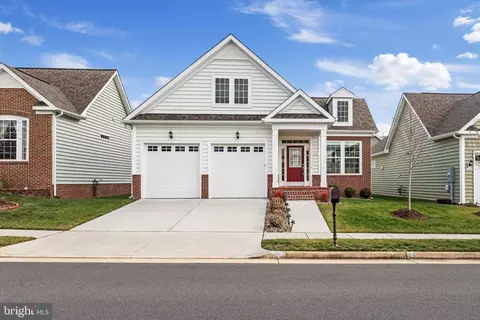
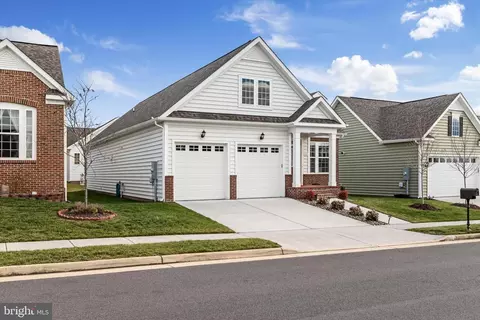
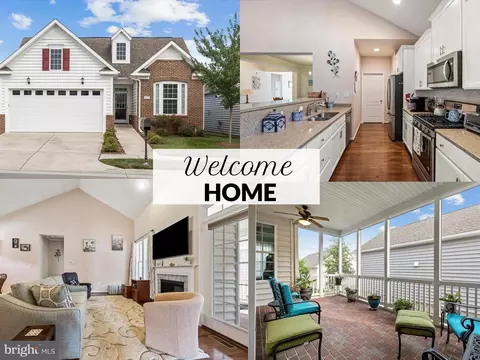
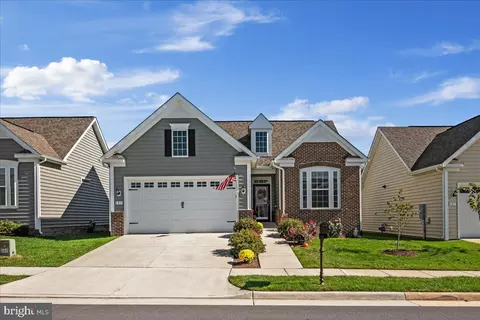
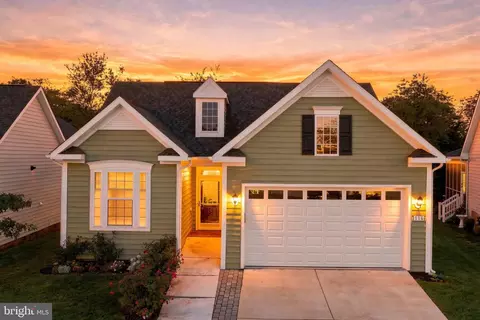
| Property type House | Neighborhood | Year built 2021 | HOA fee $198/month | Lot size 5,227 Sqft | Movoto estimate | Parking 2 garage spaces |

| Overview | |
| Cooling/AC | Central A/C, Electric |
| Heating | Natural Gas |
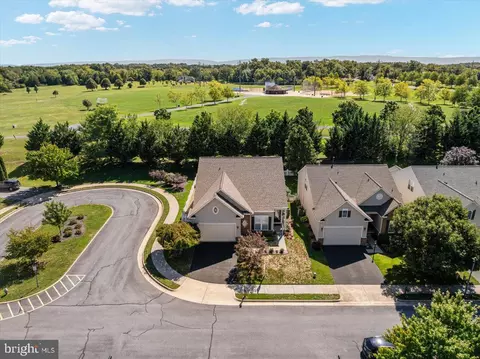
| Levels/Style | Ranch/Rambler |
| Type | Residential |
| Virtual Tour | N/A |
| Status | Closed |
| SqFt | 1633 |
| Lot Size (SqFt) | 5227 |
| Lot Size (Acres) | 0.12 |
| County Tax | 2070, Annually |
| Tax: Assessed Value | 339400 |
| Annual Property Tax | 2070 |
| Year Built | 2021 |
| Condition | Excellent |
| HOA Fee | 198, Monthly |
| New Construction (Y/N) | N |
| Foreclosure (Y/N) | N |
| Interior | |
| Total # of Bathrooms | 2 |
| # Full Baths | 2 |
| Total # of Bedrooms | 3 |
| Other Room(s) | Dining Room, Primary Bedroom, Bedroom 2, Bedroom 3, Kitchen, Family Room, Laundry, Bathroom 2, Primary Bathroom |
| Laundry | Main Floor |
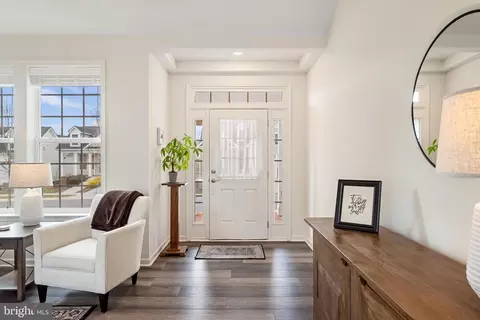
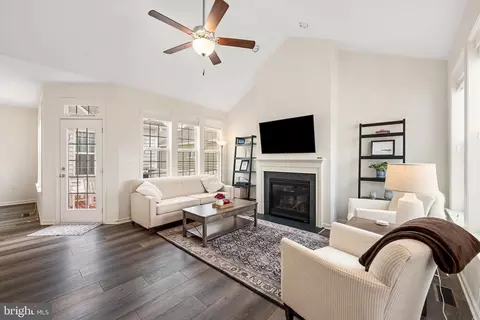
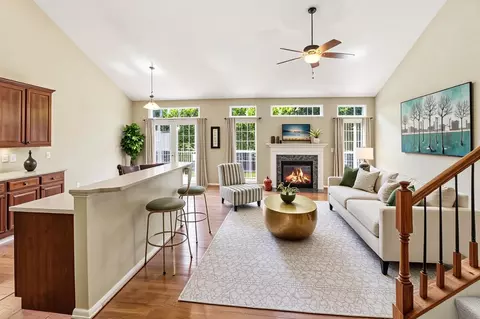
| Flooring | Luxury Vinyl Plank |
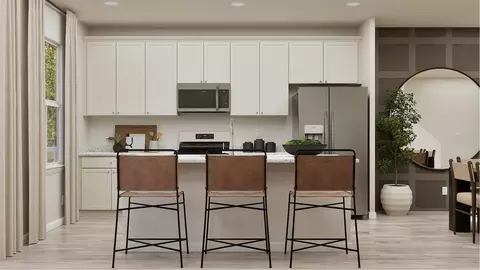
| Appliances | Built-In Microwave, Dryer, Oven/Range - Gas, Refrigerator, Washer, Disposal, Dishwasher |
| Walls/ Ceilings | Dry Wall, Cathedral Ceilings |
| Fireplace | Gas/Propane |
| Interior Features | Ceiling Fan(s), Combination Kitchen/Dining, Dining Area, Entry Level Bedroom, Floor Plan - Open, Primary Bath(s), Walk-in Closet(s), Window Treatments |
| Accessibility Features | None |
| Exterior | |
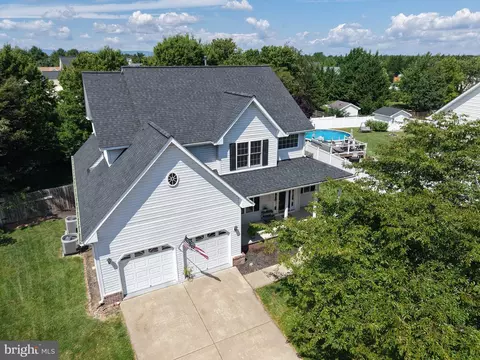
| Roof | Architectural Shingle |
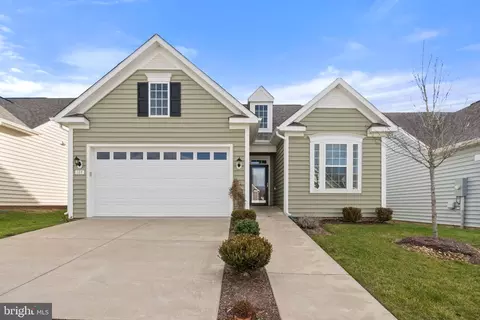
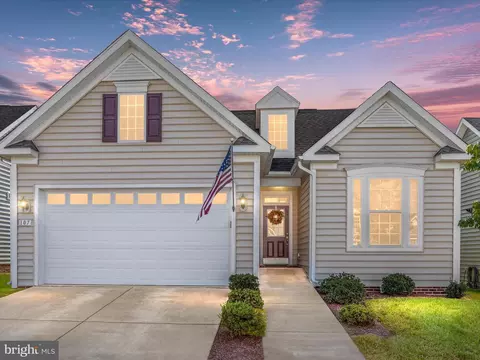
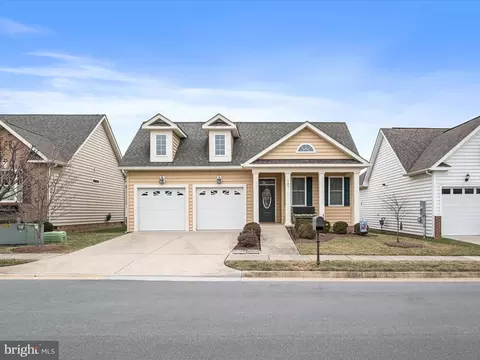
| Construction | Vinyl Siding |
| Foundation | Crawl Space |
| Garage Desc | Garage Door Opener, Garage - Front Entry |
| # Garage Spaces | 2 |
| # Parking Spaces | 2 |
| # Attached Garage Spaces | 2 |
| Parking Desc | Attached Garage |
| Existing Structures | Above Grade, Below Grade, Patio(s) |
| Amenities / Utilities | |
| Sewer/ Septic | Public Sewer |
| Pool | No Pool |
| Location | |
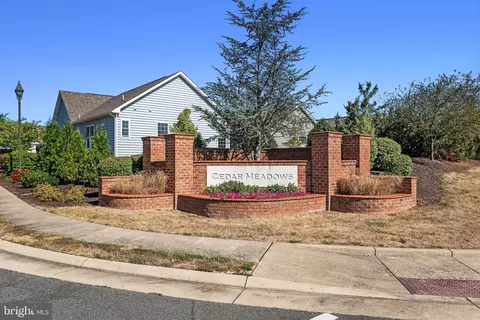
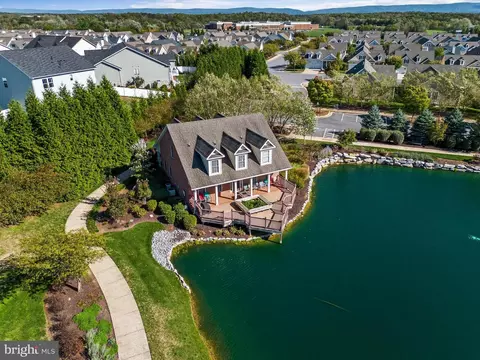
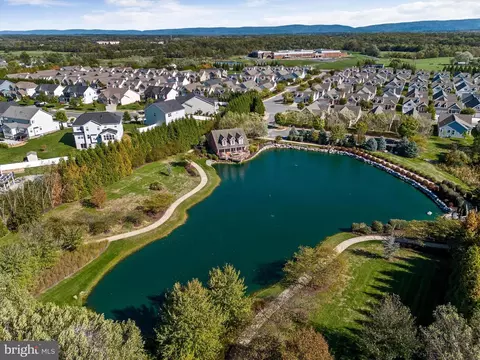
| Subdivision | CEDAR MEADOWS |
| Water Source | Public |
| Senior Community (Y/N) | Y |
| High School | SHERANDO |
| School District | FREDERICK COUNTY PUBLIC SCHOOLS |
| Directions | From Whit Oak Rd Turn Into Cedar Meadows Then Make Second Left Onto Buttercup. |
| Zoning | RP |
MLS # VAFV2016526
MLS # VAFV2001502| Est. value | Bed/bath | Sqft | mi | |
|---|---|---|---|---|
| 115 Buttercup Dr, White Post, VA 22663 | $466,000 | 3/2 | 1,663 | 0.01 |
| 111 Buttercup Dr, White Post, VA 22663 | $468,000 | 3/2 | 1,668 | 0.01 |
| 112 Bluets Dr, White Post, VA 22663 | $465,000 | 3/2 | 1,636 | 0.02 |
| 109 Buttercup Dr, White Post, VA 22663 | $470,000 | 3/2 | 1,687 | 0.02 |
| 117 Buttercup Dr, White Post, VA 22663 | $469,000 | 3/2 | 1,684 | 0.02 |
| 114 Bluets Dr, White Post, VA 22663 | $469,000 | 3/2 | 1,667 | 0.02 |
| 110 Bluets Dr, White Post, VA 22663 | $467,000 | 2/2 | 1,652 | 0.02 |
| 116 Bluets Dr, White Post, VA 22663 | $467,000 | 3/2 | 1,655 | 0.03 |
Estimated values are based on public record data and automated valuation models. Values are not guaranteed and may not reflect current market conditions.
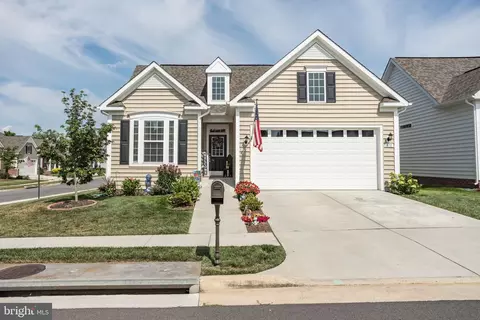
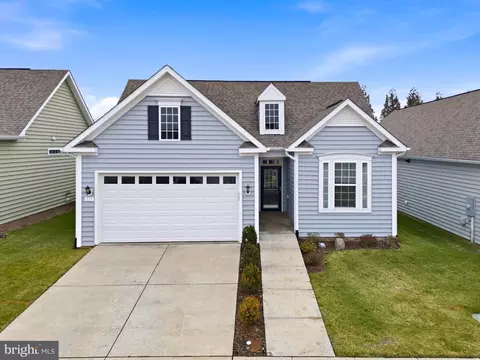
$407,495
$620,000
$501,490
$375,000
$455,000
$295,000
$695,930
$334,000
$459,900
$614,102
$419,900
$839,900
$469,900
$429,900
$405,990
$639,754
$859,000
$520,000
$535,000
$716,310
$1,100,000
$739,990
$615,000
$454,900
$570,999
$1,275,000
$650,000
$604,998
$849,900
$845,000