
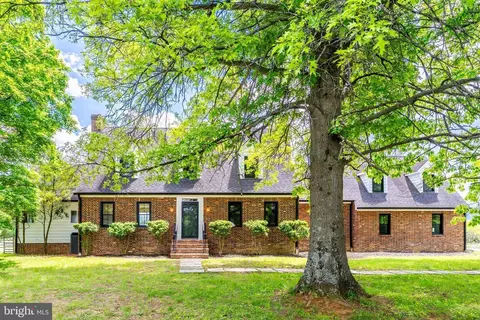
- $1,450,000
- 5Bd
- 6Ba
- 5,395 Sq Ft
SOLD

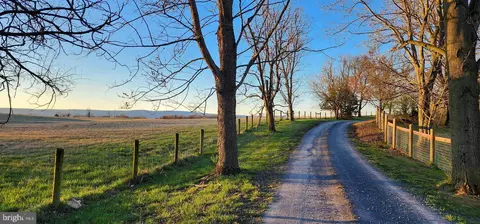
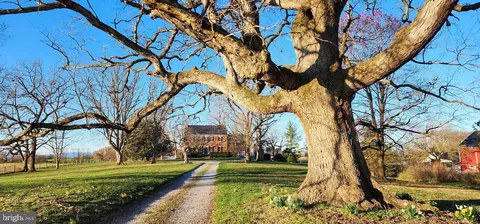

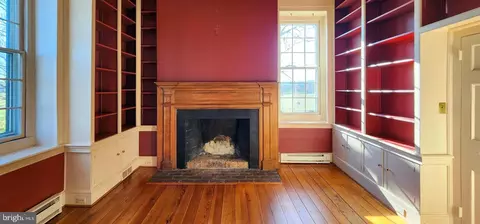
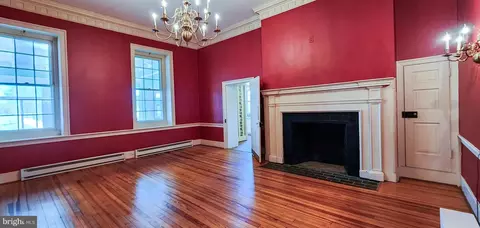
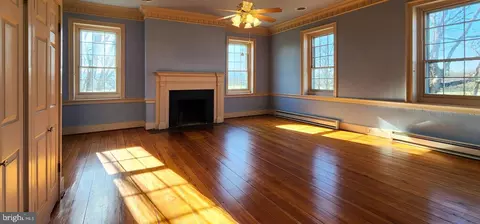
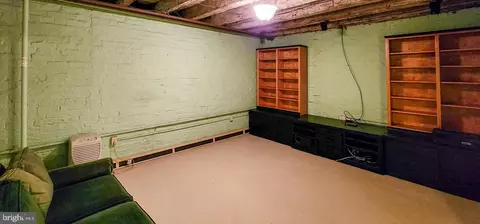
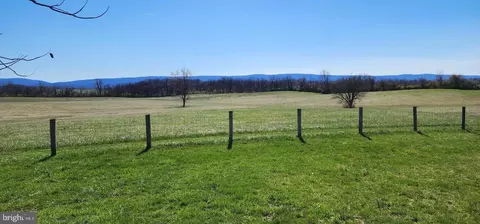
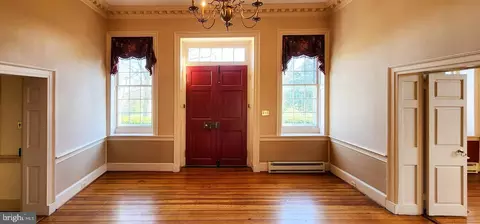

Last sold 07/26/2024 for $1.85M
bed
bath
Sqft ($232/Sqft)
| Property type House | Year built 1791 | HOA fee $0/month | Lot size 30 Acre | Movoto estimate | Parking 2 garage spaces |

| Overview | |
| Cooling/AC | Central A/C, Ceiling Fan(s), Heat Pump(s), Electric |
| Heating | Electric, Oil |
| Levels/Style | Federal |
| Type | Residential |
| Status | Closed |
| SqFt | 7984 |
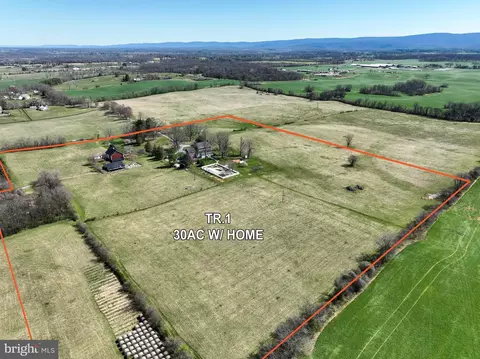
| Lot Size (SqFt) | 1306800 |
| Lot Size (Acres) | 30 |
| County Tax | 9747, Annually |
| Tax: Assessed Value | 1597900 |
| Annual Property Tax | 9747 |
| Year Built | 1791 |
| New Construction (Y/N) | N |
| Foreclosure (Y/N) | N |
| Interior | |
| Total # of Bathrooms | 5 |
| # Full Baths | 4 |
| # Half Baths | 1 |
| Total # of Bedrooms | 5 |
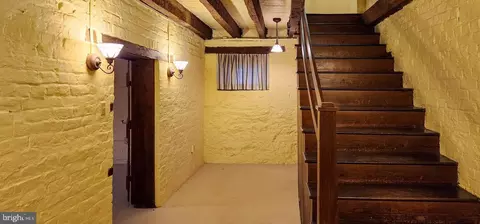
| Basement | Full, Fully Finished, Garage Access, Heated, Interior Access, Rough Bath Plumb, Shelving, Sump Pump |
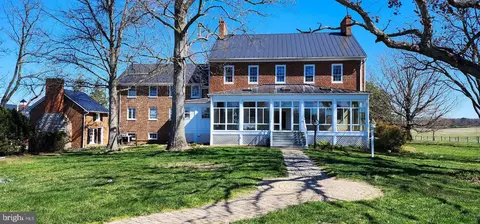
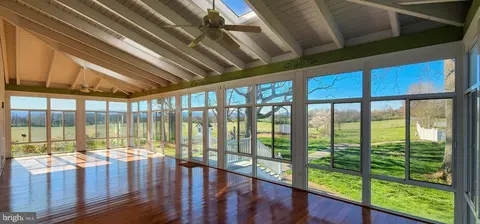
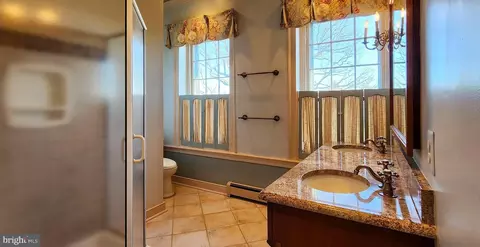
| Other Room(s) | Living Room, Dining Room, Primary Bedroom, Bedroom 2, Bedroom 3, Bedroom 4, Bedroom 5, Kitchen, Game Room, Family Room, Library, Other, Office, Screened Porch |
| Laundry | Basement |
| Appliances | Built-In Microwave, Cooktop, Dishwasher, Disposal, Dryer, Icemaker, Oven - Wall, Refrigerator, Washer, Water Conditioner - Owned, Water Heater |
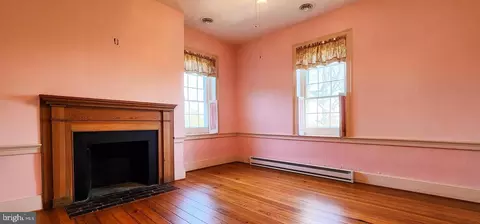
| Walls/ Ceilings | Plaster Walls, Dry Wall, 9'+ Ceilings |
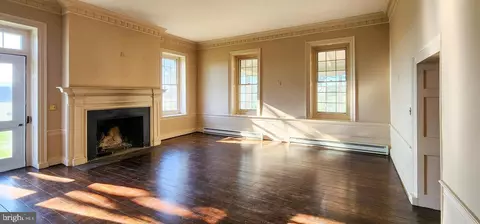
| Fireplace | Mantel(s) |
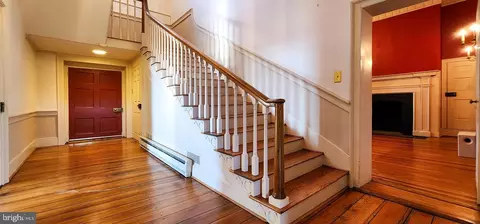
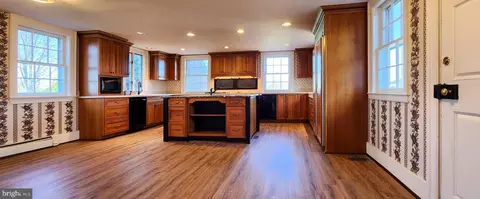
| Interior Features | Attic, Breakfast Area, Built-Ins, Ceiling Fan(s), Chair Railings, Crown Moldings, Exposed Beams, Floor Plan - Traditional, Kitchen - Country, Kitchen - Island, Kitchen - Table Space, Pantry, Primary Bath(s), Water Treat System, Wood Floors, Walk-in Closet(s), Additional Stairway |
| Accessibility Features | None |
| Exterior | |
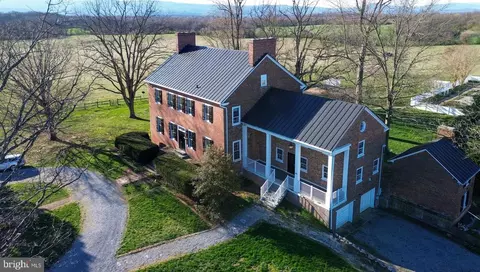
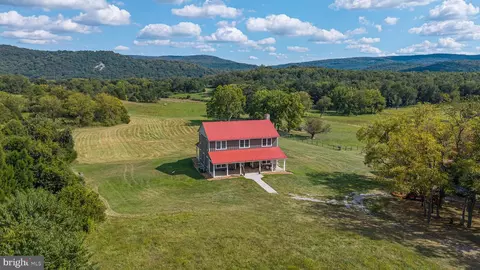
| Roof | Metal |
| Construction | Brick |
| Foundation | Brick/Mortar |
| Garage Desc | Basement Garage, Garage - Side Entry, Garage Door Opener, Inside Access |
| # Garage Spaces | 2 |
| # Parking Spaces | 2 |
| # Attached Garage Spaces | 2 |
| Parking Desc | Attached Garage, Driveway |
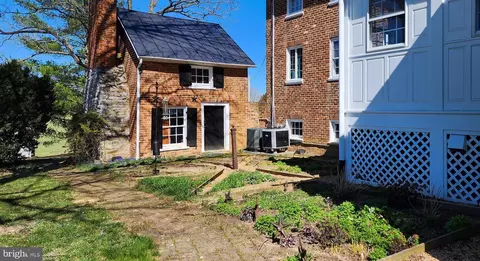
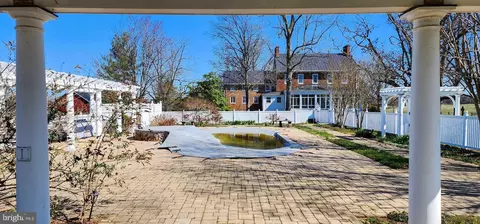
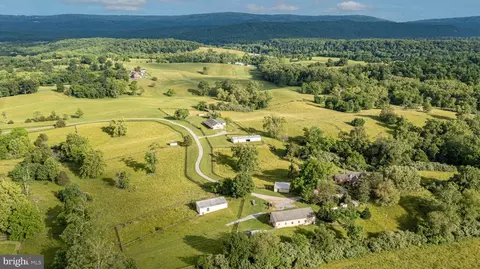
| Exterior Features | Outbuilding(s), Hot Tub |
| Existing Structures | Above Grade, Below Grade, Bank Barn, Gazebo, Storage Barn/Shed, Other |
| Fencing | Board |
| Amenities / Utilities | |
| Pool | Yes - Personal |
| Location | |
| Subdivision | NONE AVAILABLE |
| Water Source | Well |
| Senior Community (Y/N) | N |
| School District | CLARKE COUNTY PUBLIC SCHOOLS |
| Location | Rural |
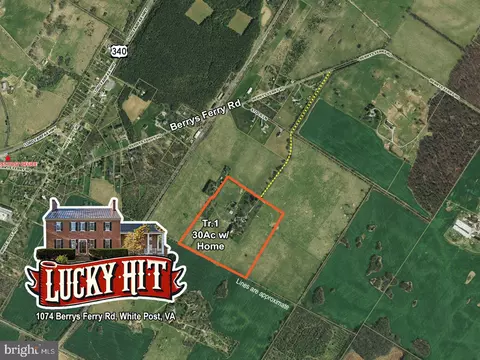
| Directions | From Winchester, US-50E 8mi To RIGHT On US-340S. 1.8mi To LEFT On White Post Rd (658). 1/4mi To LEFT On Berrys Ferry Rd (628). 0.9mi To Entrance On Right. |
| Zoning | AOC |
| Lot/ Land Details | |
| Road Surface Type | Gravel |
MLS # VACL2002716
MLS # VACL2002366
MLS # VACL2000688| Est. value | Bed/bath | Sqft | mi | |
|---|---|---|---|---|
| 1070 Berrys Ferry Rd, White Post, VA 22663 | $1,000,000 | 3/2 | 3,219 | 0.12 |
| 116 Stock Ln, White Post, VA 22663 | $785,000 | 3/2 | 2,861 | 0.26 |
| 88 Stock Ln, White Post, VA 22663 | $1,002,000 | 4/3 | 3,379 | 0.27 |
| 48 Stock Ln, White Post, VA 22663 | $681,000 | 3/2 | 2,376 | 0.29 |
| 668 Berrys Ferry Rd, White Post, VA 22663 | $312,000 | 2/1 | 835 | 0.3 |
| 644 Berrys Ferry Rd, White Post, VA 22663 | $130,000 | 2/1 | 775 | 0.3 |
| 586 Berrys Ferry Rd, White Post, VA 22663 | $632,000 | 3/2 | 2,400 | 0.31 |
| 858 Berrys Ferry Rd, White Post, VA 22663 | $461,000 | 3/2 | 1,638 | 0.34 |
Estimated values are based on public record data and automated valuation models. Values are not guaranteed and may not reflect current market conditions.
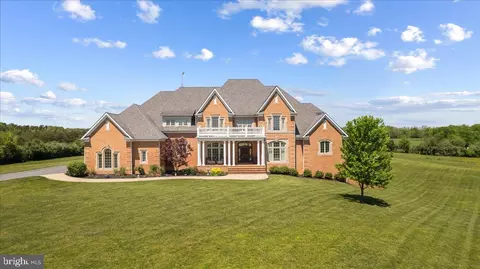
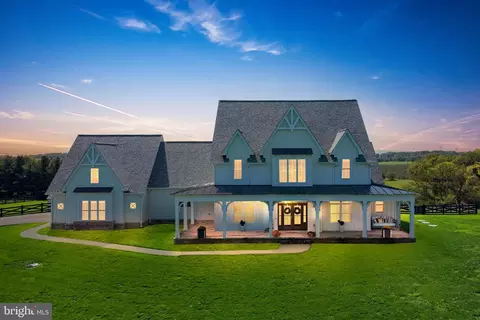
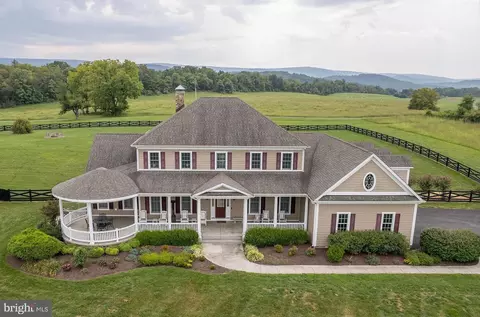
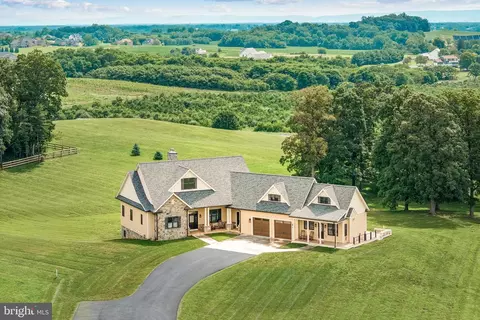
$407,495
$620,000
$501,490
$375,000
$455,000
$295,000
$695,930
$334,000
$459,900
$614,102
$419,900
$839,900
$469,900
$429,900
$405,990
$639,754
$859,000
$520,000
$535,000
$716,310
$1,100,000
$739,990
$615,000
$454,900
$570,999
$1,275,000
$650,000
$604,998
$849,900
$845,000