
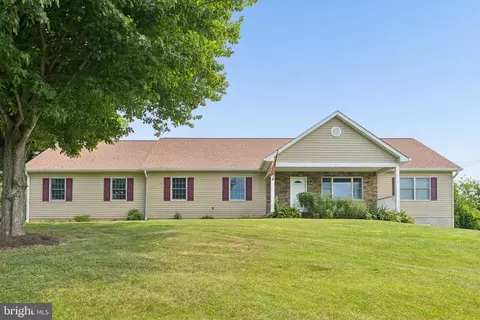
- $650,000
- 3Bd
- 3Ba
- 1,800 Sq Ft
SOLD 07/17/26

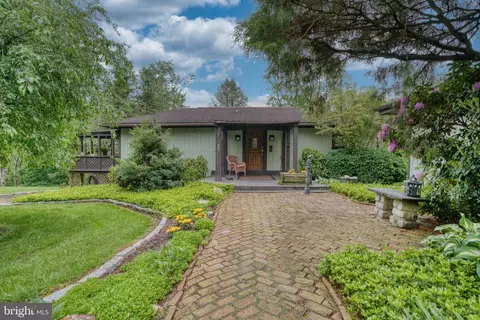


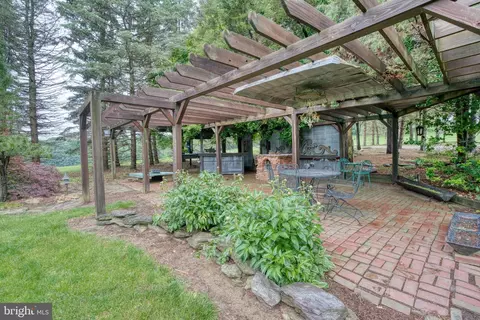


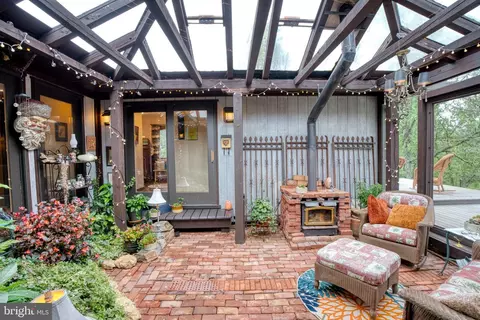









Last sold 06/27/2025 for $800K
bed
bath
Sqft ($628/Sqft)
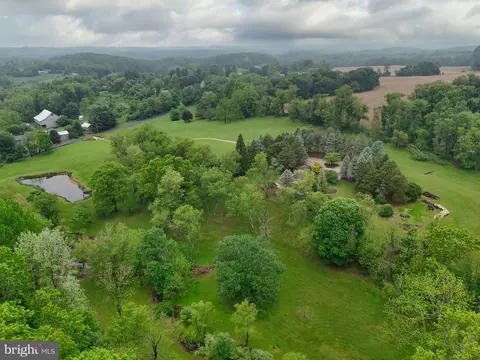
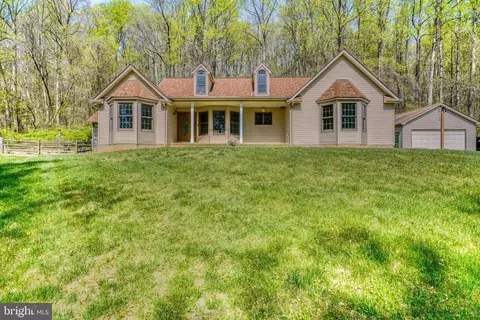
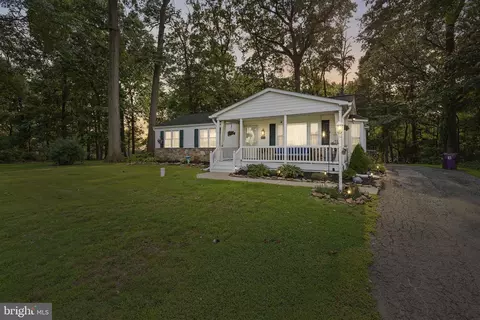
| Property type House | Neighborhood | Year built 1990 | HOA fee $0/month | Lot size 20.21 Acre | Movoto estimate | Parking 2 garage spaces |

| Overview | |
| Cooling/AC | Central A/C, Electric |
| Heating | Propane - Leased |
| Levels/Style | Craftsman |
| Type | Residential |
| Status | Pending |
| SqFt | 1274 |
| Lot Size (SqFt) | 880348 |
| Lot Size (Acres) | 20.21 |
| County Tax | 3868, Annually |
| Tax: Assessed Value | 365433 |
| Annual Property Tax | 3868 |
| Year Built | 1990 |
| Condition | Excellent |
| New Construction (Y/N) | N |
| Foreclosure (Y/N) | N |
| Interior | |
| Total # of Bathrooms | 2 |
| # Full Baths | 1 |
| # Half Baths | 1 |
| Total # of Bedrooms | 1 |
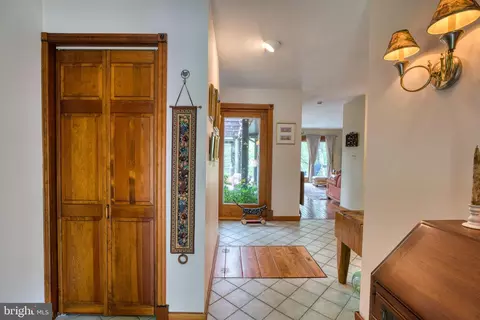
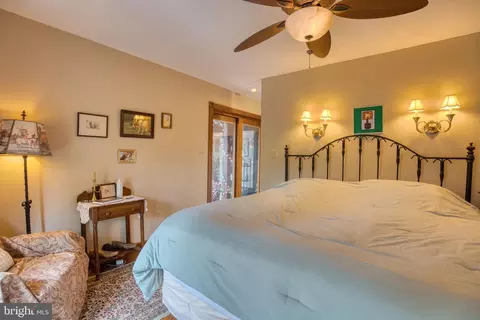
| Other Room(s) | Living Room, Primary Bedroom, Kitchen, Foyer, Solarium, Hobby Room, Primary Bathroom, Half Bath |
| Laundry | Main Floor |
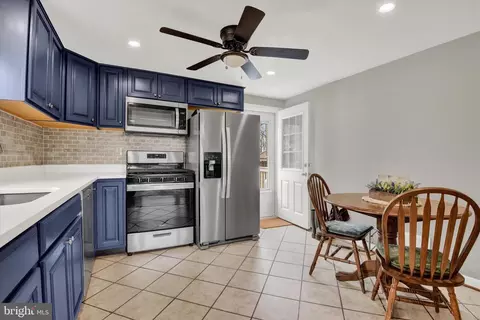
| Appliances | Central Vacuum, Dishwasher, Dryer, Dryer - Front Loading, Exhaust Fan, Microwave, Oven - Double, Oven/Range - Gas, Range Hood, Refrigerator, Six Burner Stove, Stainless Steel Appliances, Washer - Front Loading, Washer/Dryer Stacked, Water Heater |
| Interior Features | Bathroom - Jetted Tub, Bathroom - Stall Shower, Built-Ins, Ceiling Fan(s), Central Vacuum, Combination Kitchen/Dining, Entry Level Bedroom, Floor Plan - Open, Kitchen - Eat-In, Kitchen - Island, Primary Bath(s), Recessed Lighting, Stain/Lead Glass, Stove - Wood, Upgraded Countertops, Window Treatments, Wine Storage, Wood Floors |
| Accessibility Features | None |
| Exterior | |
| Roof | Shingle |
| Garage Desc | Additional Storage Area, Garage Door Opener |
| Parking Desc | Crushed Stone, Driveway, Detached Garage |
| # Garage Spaces | 2 |
| # Parking Spaces | 17 |
| # Detached Garage Spaces | 2 |
| # Driveway Spaces | 15 |
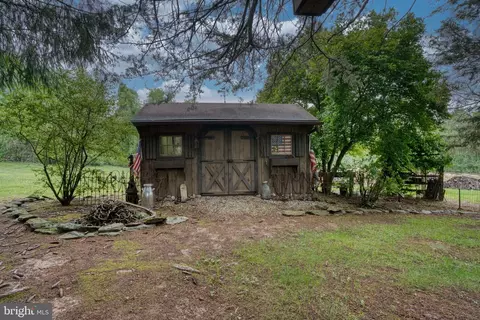
| Exterior Features | BBQ Grill, Extensive Hardscape, Exterior Lighting, Flood Lights, Gutter System, Outbuilding(s) |
| Existing Structures | Above Grade, Below Grade, Garage(s), Shed, Wood/Metal Shed, 2nd House |
| Fencing | Electric |
| Amenities / Utilities | |
| Sewer/ Septic | Private Septic Tank |
| Pool | No Pool |
| Location | |
| Subdivision | NORRISVILLE |
| Water Source | Well |
| Senior Community (Y/N) | N |
| High School | NORTH HARFORD |
| Elementary School | NORRISVILLE |
| School District | HARFORD COUNTY PUBLIC SCHOOLS |
| Middle School | NORTH HARFORD |
| Location | Rural |
| Directions | From MD Route 23 In Norrisville, West On Church Road, Right On Duncan Road To Property |
| Zoning | AG |
MLS # MDHR2042894| Est. value | Bed/bath | Sqft | mi | |
|---|---|---|---|---|
| 2942 Duncan Rd, White Hall, MD 21161 | $189,300 | —/1 | 804 | 0.15 |
| 3017 Duncan Rd, White Hall, MD 21161 | $645,000 | —/1 | 1,772 | 0.16 |
| 2934 Duncan Rd, White Hall, MD 21161 | $785,000 | 5/4 | 2,709 | 0.19 |
| 3033 Duncan Rd, White Hall, MD 21161 | $583,000 | —/2 | 1,968 | 0.19 |
| 5369 Long Corner Rd, White Hall, MD 21161 | $640,000 | —/2 | 1,800 | 0.22 |
| 2928 Duncan Rd, White Hall, MD 21161 | $698,000 | —/3 | 2,957 | 0.23 |
| 5400 Long Corner Rd, White Hall, MD 21161 | $566,000 | —/2 | 1,632 | 0.24 |
| 5371 Long Corner Rd, White Hall, MD 21161 | $433,000 | 3/2 | 1,616 | 0.24 |
Estimated values are based on public record data and automated valuation models. Values are not guaranteed and may not reflect current market conditions.
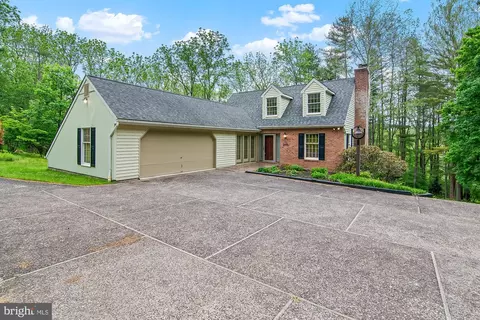
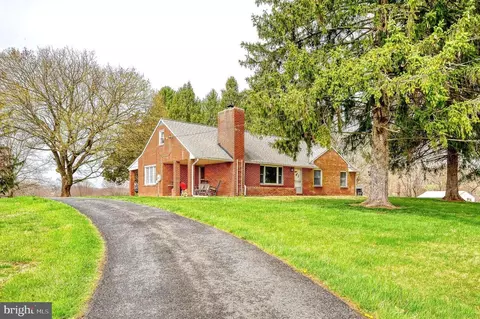
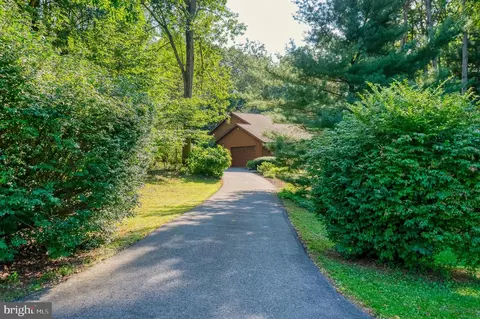

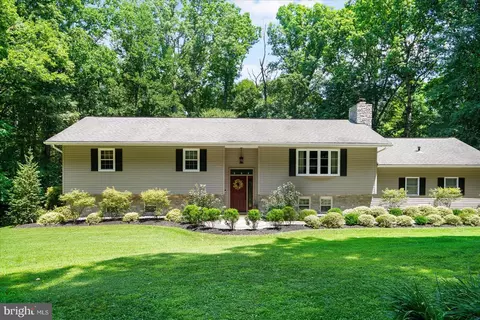
$214,450
$315,990
$154,900
$482,450
$379,000
$339,000
$774,500
$669,000
$309,900
$230,000
$332,000
$325,000
$485,541
$300,000
$469,000
$239,900
$329,900
$524,950
$300,000
$227,450
$175,000
$402,000
$1,349,200
$1,164,000
$389,900
$304,999
$380,000
$525,000
$570,000
$712,250