
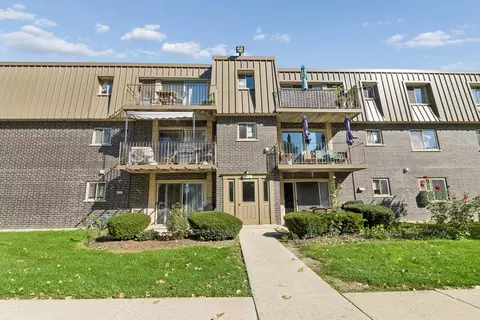

- $175,000
- 2Bd
- 1Ba
- 900 Sq Ft
New


Last sold date unavailable
bed
bath
| Property type House | Neighborhood | Year built 1989 | HOA fee $0/month | Movoto estimate | Parking 3 garage spaces |
| Property | |
| Approx Year Built | 1989 |
| Property Type | Detached Single |
| New Construction | N |
| Lot Size | Less Than 0.25 Acre |
| Lot Dimensions | 9016 SQ FT |
| Taxes | 8172 |
| Parcel Identification Number | 3104130110000 |
| Tax Exemptions | Homeowner |
| Tax Year | 2009 |
| General Information | Commuter Train |
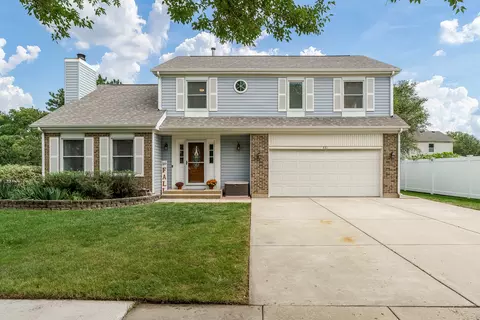
| Remarks | MAGNIFICENT! LARGEST MODEL! UPGRADED TO THE MAX! WHEN ONLY THE BEST WILL DO! 2 ST FOYER GLEAMING HWD FLRS THROUGHT EXCEPT KITCH, BATHS & FOYER THEY ARE CERAMIC TILE. BEAUTIFUL NEWR CUSTOM BUILT KIT CAB, PANTRY, GLASS CABINET FRONTS, BUILT IN BUTLER ISLANDS, STAINLESS STEEL APPLI & MORE!.GORGEOUS 29X12 MASTER BRM SUITE. FIN BSMNT.NEW 9 CEN AIR, NEW 6 ROOF, SOFFETS, FACIA, & SIDING. 20X20 CEMENT PATIO & MORE. |
| Master Association Fee | No |
| Disability Access and/or Equipped | No |
| Frequency | Not Applicable |
| Interior | |
| Baths 1/2 | 1 |
| Total Full & 1/2 Baths | 2.1 |
| # Full Baths | 2 |
| Master Bedroom Bath | Full |
| Basement Bathrooms (Y/N) | No |
| Bedroom 2 Window Treatments | All |
| Bedroom 2 Size (ft.) | 12X12 |
| Bedroom 2 Level | 2nd Level |
| Master Bedroom Window Treatments | All |
| Master Bedroom Size (ft.) | 29X12 |
| Bedroom 3 Window Treatments | All |
| Bedroom 3 Size (ft.) | 12X11 |
| Bedroom 3 Level | 2nd Level |
| Bedroom 4 Size (ft.) | 12X10 |
| Bedroom 4 Level | 2nd Level |
| Bedrooms All Levels | 4 |
| Bedroom 4 Window Treatments | All |
| Master Bedroom Level | 2nd Level |
| Bedrooms Above Grade | 4 |
| Laundry Level | Main Level |
| Laundry Size (ft.) | 12X6 |
| Additional Room 5 Level | Not Applicable |
| Dining Room | L-shaped |
| Basement Description | Finished |
| Kitchen Level | Main Level |
| Additional Room 9 Level | Not Applicable |
| Additional Room 4 Level | Not Applicable |
| Basement | Full |
| Family Room Level | Main Level |
| Family Room Size (ft.) | 19X12 |
| Family Room Window Treatments | All |
| Additional Room 3 Level | Not Applicable |
| Additional Room 8 Level | Not Applicable |
| Additional Room 10 Level | Not Applicable |
| Additional Room 7 Level | Not Applicable |
| Additional Room 2 Size (ft.) | 35X25 |
| Additional Room 2 Level | Lower |
| Additional Room 2 Name | Recreation Rm |
| Dining Room Size (ft.) | 12X10 |
| Dining Room Window Treatments | All |
| Additional Room 6 Level | Not Applicable |
| Dining Room Level | Main Level |
| Additional Rooms | Foyer, Recreation Room |
| Living Room Level | Main Level |
| Living Room Size (ft.) | 18X12 |
| Living Room Window Treatments | All |
| Additional Rooms 1 Name | Foyer |
| Additional Room 1 Size (ft.) | 15X12 |
| Additional Rooms 1 Level | Main Level |
| Bedroom 2 Flooring | Hardwood |
| Laundry Flooring | Ceramic Tile |
| Living Room Flooring | Hardwood |
| Kitchen Flooring | Ceramic Tile |
| Bedroom 3 Flooring | Hardwood |
| Family Room Flooring | Hardwood |
| Bedroom 4 Flooring | Hardwood |
| Master Bedroom Flooring | Hardwood |
| Dining Room Flooring | Hardwood |
| Additional Room 1 Flooring | Ceramic Tile |
| Kitchen Size (ft.) | 18X15 |
| Rooms Count | 9 |
| Kitchen Type | Eating Area-Table Space |
| Interior Property Features | Hardwood Floors |
| Exterior | |
| Type Detached | 2 Stories |
| Exterior Building Type | Vinyl Siding, Brick |
| Parking Included in Price Y/N | Yes |
| Garage Ownership | Owned |
| Parking | Garage |
| Car Spaces | 2.5 |
| Garage On-Site | Yes |
| Garage Type | Attached |
| Garage Spaces | 2.5 |
| Amenities / Utilities | |
| Heat/Fuel | Gas, Forced Air |
| Air Conditioning | Central Air |
| Sewer | Sewer-Public |
| Water | Public |
| Appliances | Oven/Range, Microwave, Dishwasher, Refrigerator, Washer, Dryer |
| Equipment | Humidifier |
| Location | |
| Waterfront Y/N | No |
| Elementary School | MARK TWAIN ELEMENTARY SCHOOL |
| Middle School | OLIVER W HOLMES MIDDLE SCHOOL |
| High School District | 214 |
| Elementary School District | 21 |
| Middle School District | 21 |
| High School | WHEELING HIGH SCHOOL |
| Directions | 83 TO HINTZ E, TO EASTCHESTER N, TO GARTH W, TO 770 |
$289,000
$359,000
$215,000
$316,500
$420,000
$392,500
$395,000
$425,000
$624,450
$380,000
$747,000
$742,700
$754,500
$250,000
$1,267,400
$399,000
$676,535
$439,000
$502,600
$287,450
$265,000
$407,400
$183,735
$855,000
$427,500
$575,000
$489,900
$329,000
$720,000
$240,000