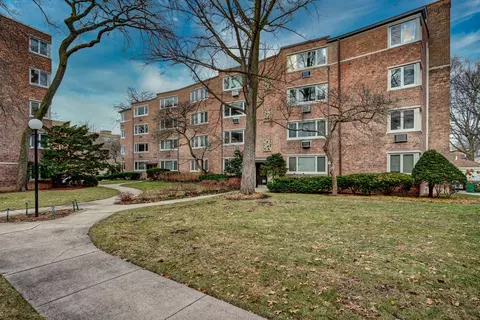
- $48,000
- 2Bd
- 1Ba
- 794 Sq Ft
SOLD


Last sold 12/16/2011 for $39.2K
bed
bath
Sqft ($43/Sqft)
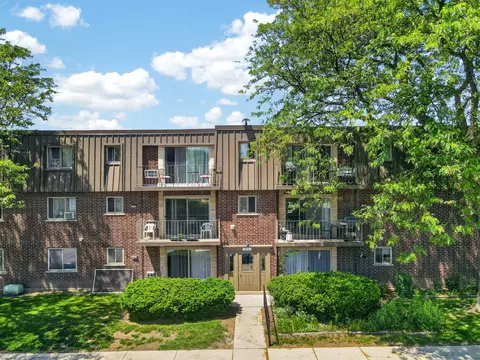
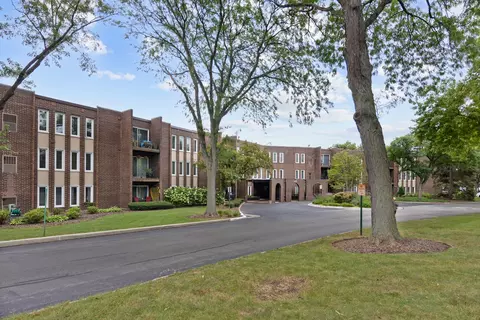
| Property type Condominium | Neighborhood | Year built 1974 | HOA fee $166/month | Movoto estimate | Rental estimate |

| Overview | |
| Cooling/AC | Wall Unit(s) |
| Levels/Style | 6 |
| MLS # | 7886683 |
| Virtual Tour | N/A |
| Status | Closed |
| SubType | Condo |
| Living Area | 910 |
| Type | Attached Single |
| Property Tax $ | 2320.62 |
| Year Built | 1974 |
| HOA Fee $ | 166, Monthly |
| Interior | |
| # Full Baths | 2 |
| Basement | None |
| Add'l Room(s) | No Additional Rooms |
| Total # of Rooms | 5 |
| Accessibility Features | No |
| Exterior | |
| Construction | Brick |
| Parking Desc | On Site |
| Amenities / Utilities | |
| Sewer/ Septic Desc | Public Sewer |
| Water Source | Lake Michigan |
| # Units in Building | 136 |
| Location | |
| Area | Wheeling |
| County | Cook |
| Elementary School | JOYCE KILMER ELEMENTARY SCHOOL |
| Elementary School District | 21 |
| High School | BUFFALO GROVE HIGH SCHOOL |
| Middle School District | 21 |
| Middle School | COOPER MIDDLE SCHOOL |
| High School District | 214 |
| APN | 3042010261152 |
| Directions | 1 Mi. S. Of Lake Cook Off MCHENRY RD (83) TO MANDA LANE |
MLS # 07886683| Est. value | Bed/bath | Sqft | mi | |
|---|---|---|---|---|
| 400 Manda Ln #119, Wheeling, IL 60090 | $175,000 | 2/2 | 928 | 0.04 |
| 400 Manda Ln #116, Wheeling, IL 60090 | $143,000 | 1/— | 776 | 0.04 |
| 400 Manda Ln #209, Wheeling, IL 60090 | $143,000 | 1/— | 747 | 0.04 |
| 400 Manda Ln #212, Wheeling, IL 60090 | $172,000 | 2/— | — | 0.04 |
| 400 Manda Ln #122, Wheeling, IL 60090 | $177,000 | 2/2 | 939 | 0.04 |
| 500 Manda Ln #204, Wheeling, IL 60090 | $176,000 | 2/— | 928 | 0.04 |
| 500 Manda Ln #624, Wheeling, IL 60090 | $142,000 | 1/— | 724 | 0.04 |
| 500 Manda Ln #210, Wheeling, IL 60090 | $143,000 | 1/— | 770 | 0.04 |
Estimated values are based on public record data and automated valuation models. Values are not guaranteed and may not reflect current market conditions.





$289,000
$359,000
$215,000
$316,500
$420,000
$392,500
$395,000
$425,000
$624,450
$380,000
$747,000
$742,700
$754,500
$250,000
$1,267,400
$399,000
$676,535
$439,000
$502,600
$287,450
$265,000
$407,400
$183,735
$855,000
$427,500
$575,000
$489,900
$329,000
$720,000
$240,000