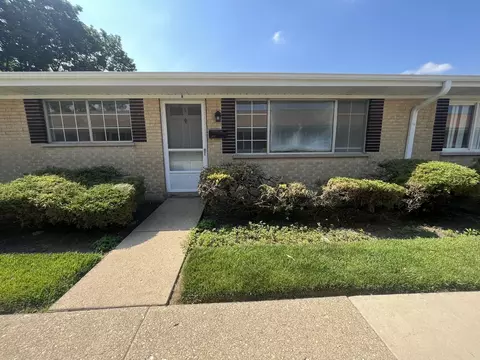
- $87,000
- 2Bd
- 1Ba
- 773 Sq Ft
SOLD


Last sold 03/14/2013 for $95K
bed
bath
Sqft ($107/Sqft)
| Property type Attached Single | Neighborhood | Year built 1980 | HOA fee $260/month | Movoto estimate | Parking 1 garage spaces | Rental estimate |
| Overview | |
| Approx Year Built | 1980 |
| Property Type | Attached Single |
| Exposure | N (North), W (West) |
| New Construction | N |
| Lot Dimensions | COMMON |
| Taxes | 1300 |
| Parcel Identification Number | 3031000541051 |
| Tax Exemptions | Homeowner, Senior, Senior Freeze |
| Tax Year | 2011 |
| General Information | None |
| Pets Allowed (Y/N) | Yes |
| Master Association Fee | No |
| Disability Access and/or Equipped | Yes |
| Approximate SqFt | 890 |
| Assessment/Association Dues $ | 260 |
| Frequency | Monthly |
| Interior | |
| Bathroom Amenities | Handicap Shower |
| Total Full & 1/2 Bathrooms | 2 |
| # Full Bathrooms | 2 |
| Master Bedroom Bathroom | Full |
| Basement Bathrooms (Y/N) | No |
| 2nd Bedroom Window Treatments | Curtains/Drapes |
| 2nd Bedroom Size (ft) | 10X10 |
| 2nd Bedroom Level | Main Level |
| Master Bedroom Window Treatments | Curtains/Drapes |
| Master Bedroom Size (ft.) | 16X11 |
| 3rd Bedroom Level | Not Applicable |
| 4th Bedroom Level | Not Applicable |
| Bedrooms All Levels | 2 |
| Master Bedroom Level | Main Level |
| Bedrooms Above Grade | 2 |
| Laundry Level | Not Applicable |
| Laundry Window Treatments | None |
| Additional Room 5 Level | Not Applicable |
| Dining Room | Combined W/ LivRm, L-shaped |
| Basement Description | Slab |
| Kitchen Level | Main Level |
| Additional Room 4 Level | Not Applicable |
| Basement | None |
| Family Room Level | Not Applicable |
| Additional Room 3 Level | Not Applicable |
| Additional Room 2 Level | Not Applicable |
| Dining Room Size (ft.) | 11X10 |
| Dining Room Window Treatments | None |
| Additional Room 6 Level | Not Applicable |
| Dining Room Level | Main Level |
| Additional Rooms | Utility Room-1st Floor |
| Living Room Level | Main Level |
| Living Room Size (ft.) | 16X11 |
| Living Room Window Treatments | Curtains/Drapes |
| Additional Rooms 1 Name | Utility Room-1st Floor |
| Additional Room 1 Window Treatments | None |
| Additional Room 1 Size (ft.) | 9X6 |
| Additional Rooms 1 Level | Main Level |
| 2nd Bedroom Flooring | Carpet |
| Laundry Flooring | Vinyl |
| Living Room Flooring | Carpet |
| Kitchen Flooring | Ceramic Tile |
| Master Bedroom Flooring | Carpet |
| Dining Room Flooring | Carpet |
| Additional Room 1 Flooring | Vinyl |
| Kitchen Window Treatments | Curtains/Drapes |
| Kitchen Size (ft.) | 19X10 |
| Rooms Count | 5 |
| Kitchen Type | Eating Area-Table Space |
| Interior Property Features | 1st Floor Bedroom, 1st Floor Laundry, Laundry Hook-Up In Unit, Storage |
| Exterior | |
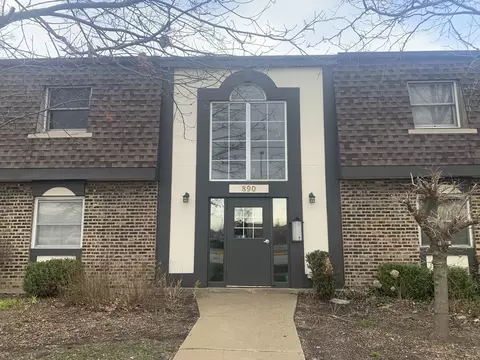
| Exterior Property Features | Patio, End Unit, Master Antenna, Cable Access |
| Foundation | Concrete |
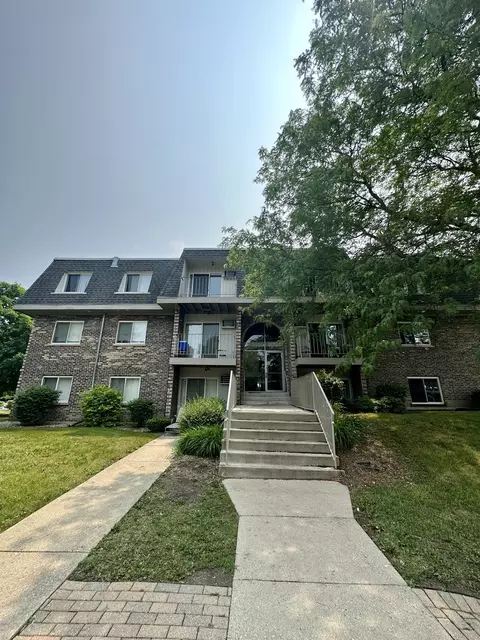
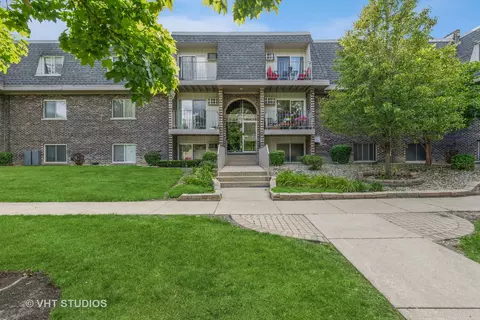
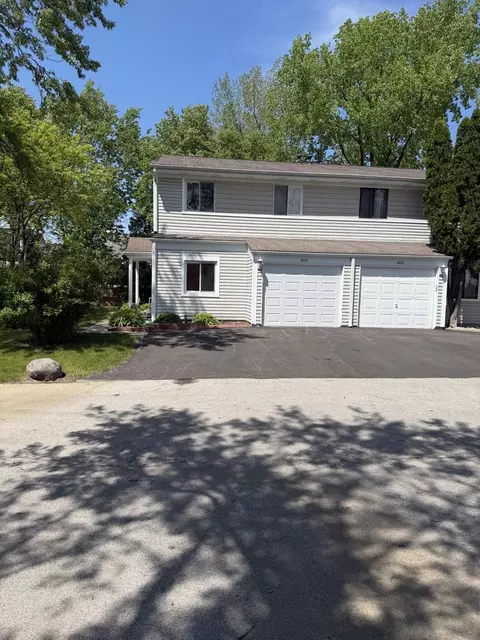
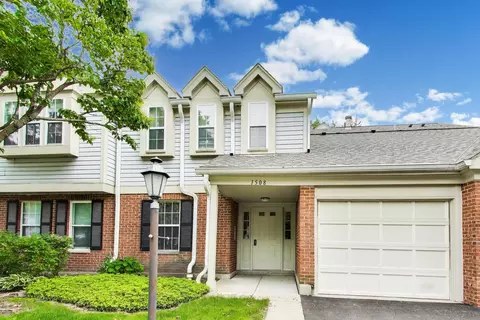
| Type Attached | Manor Home/Coach House/Villa |
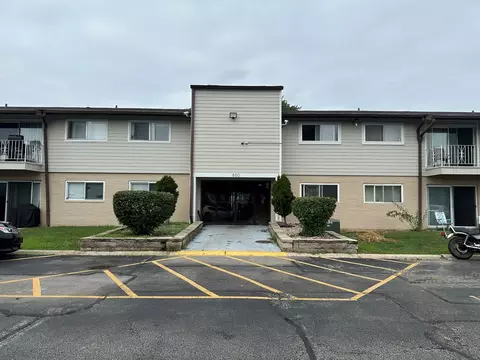
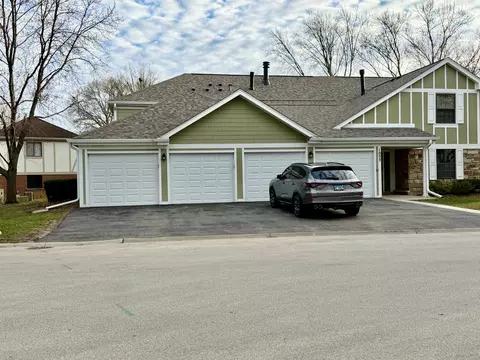
| Exterior Building Type | Vinyl Siding, Brick |
| Stories Count | 2 |
| Unit Floor Level | 1 |
| Roof Type | Asphalt/Glass (Shingles) |
| Total Units in Building | 4 |
| Parking Included in Price Y/N | Yes |
| Parking | Garage |
| Car Spaces | 1 |
| Driveway | Asphalt |
| Garage On-Site | Yes |
| Garage Type | Attached |
| Garage Details | Garage Door Opener(s) |
| Garage Spaces | 1 |
| Amenities / Utilities | |
| Heat/Fuel | Gas, Forced Air |
| Air Conditioning | Central Air |
| Sewer | Sewer-Public |
| Water | Lake Michigan |
| Electricity | Circuit Breakers |
| Appliances | Oven/Range, Dishwasher, Refrigerator, Washer, Dryer, Disposal |
| Equipment | Intercom, CO Detectors, Ceiling Fan |
| Disability Access/Equipment Details | 36 Inch Or More Wide Halls, Grab Bars In Bathroom(s), No Interior Steps, Ramp - Main Level, Wheelchair Accessible, Wheelchair Adaptable |
| Common Area Amenities | Bike Room/Bike Trails, Storage, Park/Playground, Party Room, Sundeck, Pool-Outdoors, Security Door Locks, Tennis Court/s |
| Pet Information | Cats OK, Dogs OK |
| Location | |
| Waterfront Y/N | No |
| Elementary School | EUGENE FIELD ELEMENTARY SCHOOL |
| Middle School | JACK LONDON MIDDLE SCHOOL |
| High School District | 214 |
| Elementary School District | 21 |
| Middle School District | 21 |
| High School | BUFFALO GROVE HIGH SCHOOL |
| Directions | Lake Cook Rd To Lexington Dr. South To Boxwood.Left Only On Boxwood To 1020 D Unit Has End Garage. |
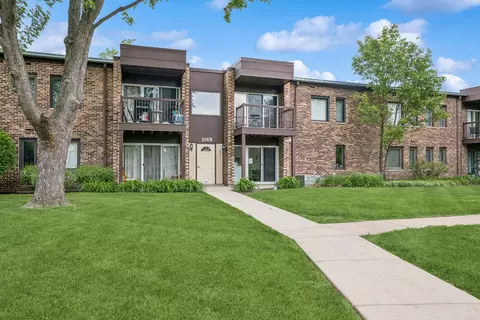
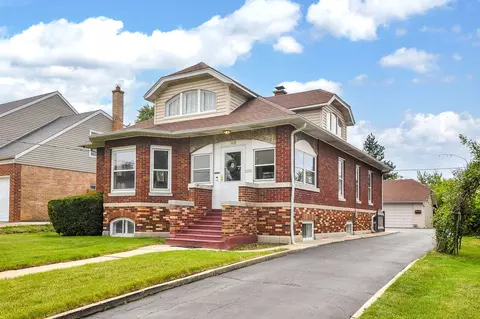
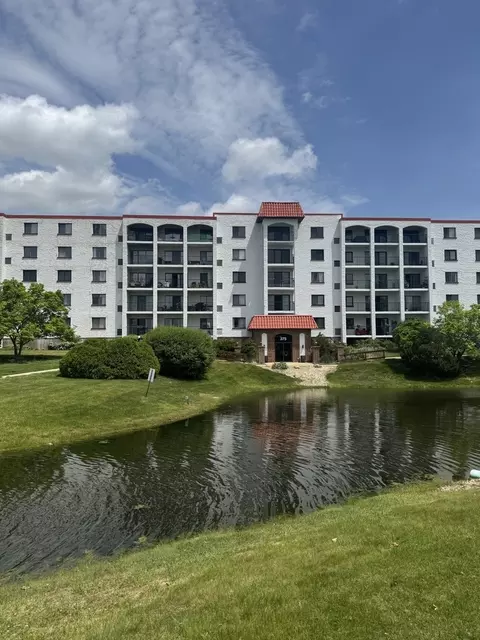
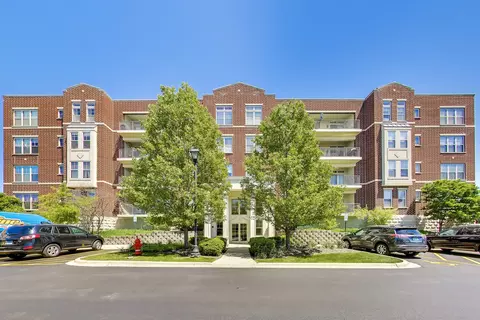
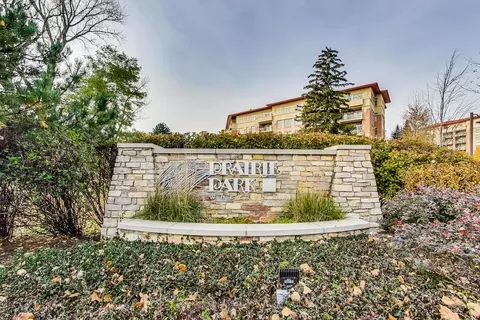
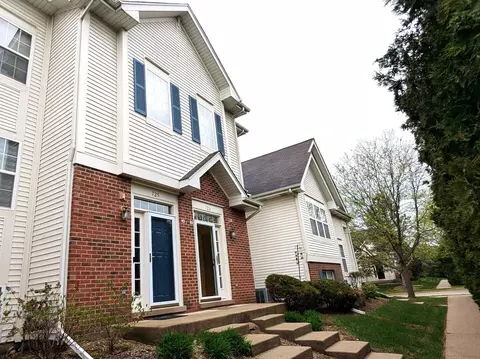
$289,000
$359,000
$215,000
$316,500
$420,000
$392,500
$395,000
$425,000
$624,450
$380,000
$747,000
$742,700
$754,500
$250,000
$1,267,400
$399,000
$676,535
$439,000
$502,600
$287,450
$265,000
$407,400
$183,735
$855,000
$427,500
$575,000
$489,900
$329,000
$720,000
$240,000