
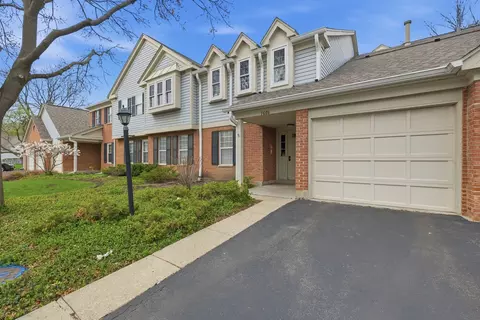
- $285,000
- 2Bd
- 2Ba
- 1,214 Sq Ft
SOLD 04/29/26

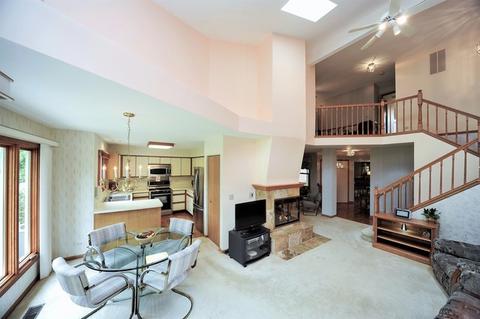
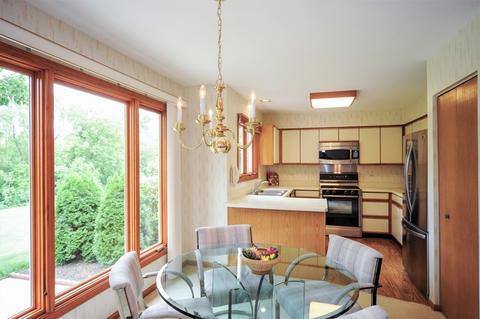
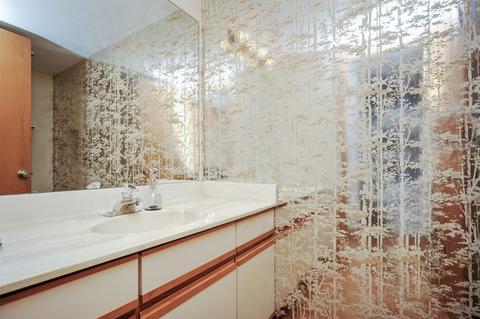
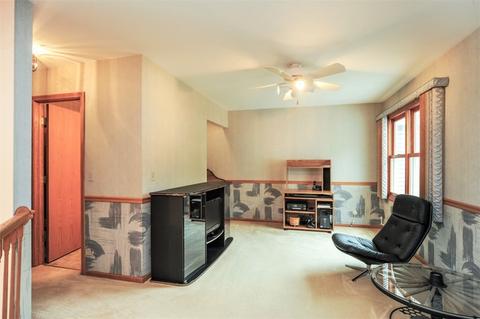
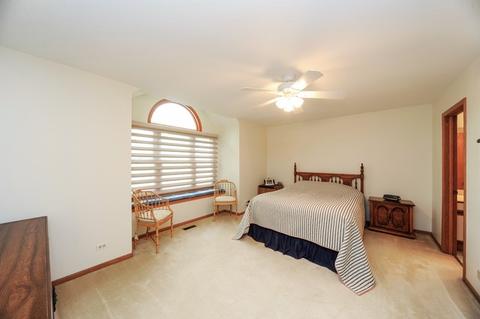
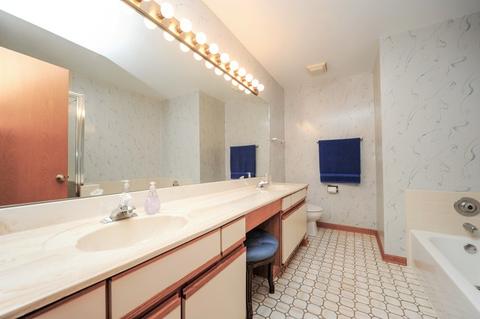
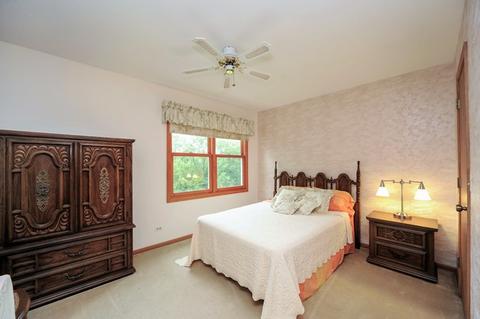
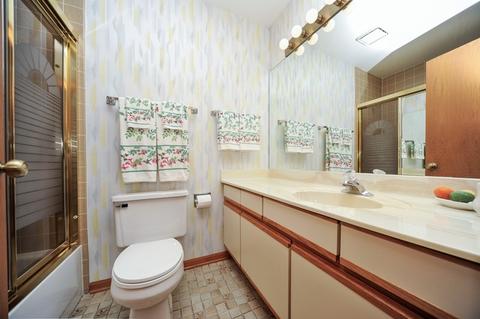
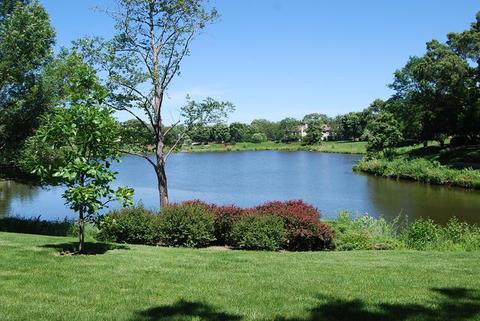
Last sold 12/15/2017 after 107 Days
bed
bath
Sqft ($156/Sqft)
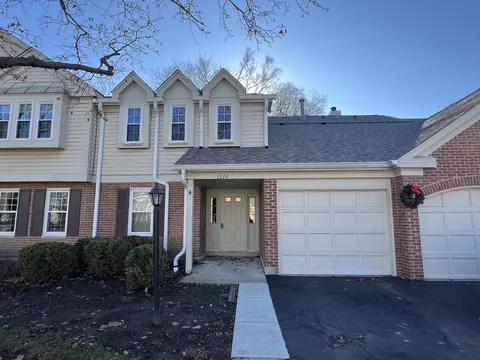
| Property type Attached Single | Neighborhood | Year built 1987 | HOA fee $423/month | Parking 2 garage spaces | Rental estimate |

| Overview | |
| Cooling/AC | Central Air |
| Heating | Gas |
| Levels/Style | 2 |
| MLS # | 9735977 |
| Type | Attached Single |
| SqFt | 1800 |
| Property Tax $ | 6298 |
| Master HOA Fee | No |
| Year Built | 1987 |
| HOA Fee $ | 423 |
| HOA Fee | Monthly |
| Interior | |
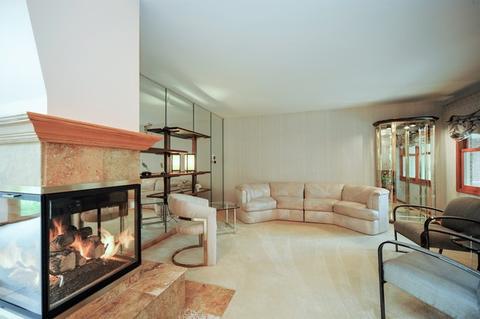
| Dining Room | Combined W/ LivRm |
| Basement | Unfinished, Full |
| Total # of Rooms | 7 |
| Other Room(s) | Walk In Closet, Foyer, Loft, Foyer, Walk In Closet |
| Kitchen | Eating Area-Breakfast Bar, Pantry-Closet |
| # Fireplaces | 1 |
| Accessibility Features | No |
| Appliances | Oven/Range, Microwave, Dishwasher, Refrigerator, Disposal, All Stainless Steel Kitchen Appliances |
| Fireplace | Family Room, See Through/Multi Sided, Wood Burning, Gas Logs |
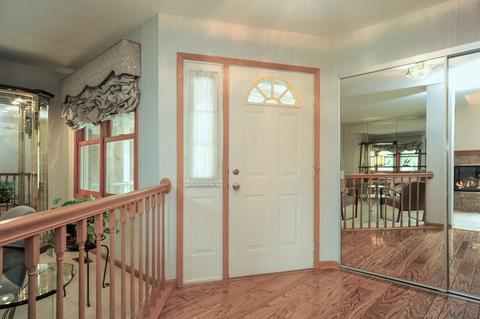
| Interior Features | Vaulted/Cathedral Ceilings, Skylight(s), Hardwood Floors, 1st Floor Laundry, Laundry Hook-Up In Unit |
| Exterior | |
| Exterior Features | Patio, Cable Access |
| Foundation | Concrete |
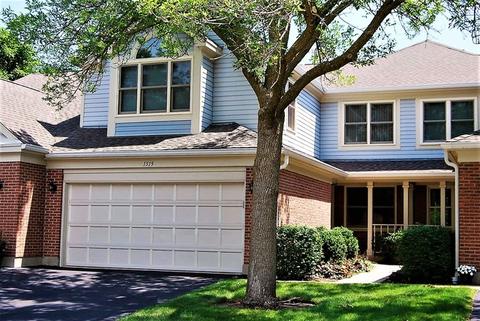
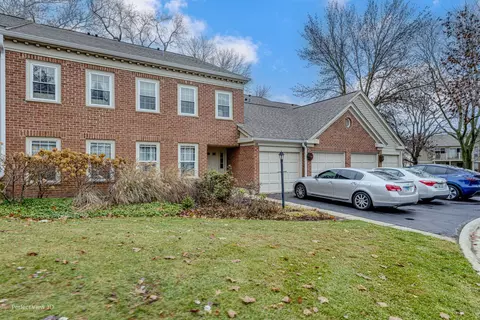
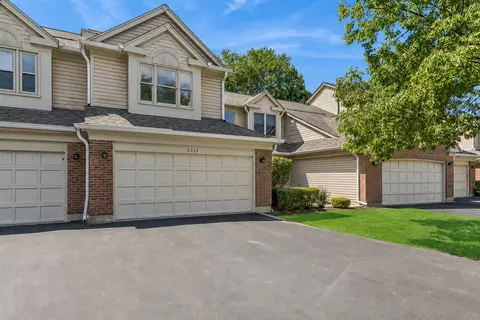
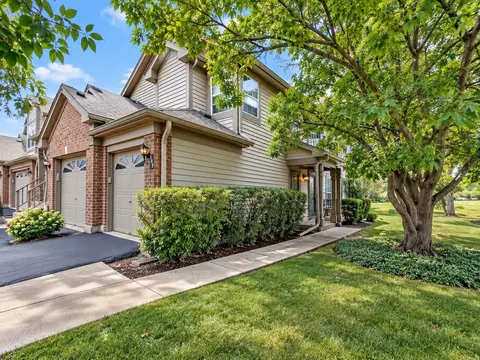
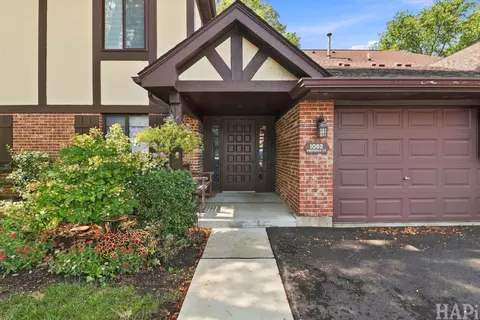
| Exterior | Vinyl Siding, Brick |
| Roof | Asphalt/Glass (Shingles) |
| Parking Desc | Garage |
| # Parking Spaces | 2 |
| Garage Desc | Attached, Garage Door Opener(s), Transmitter(s) |
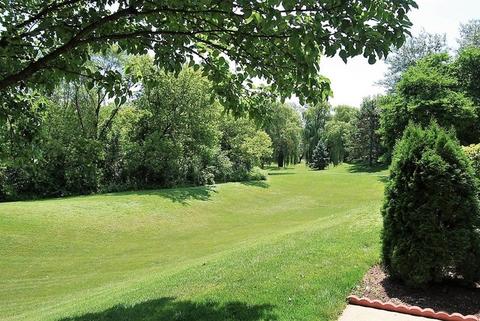
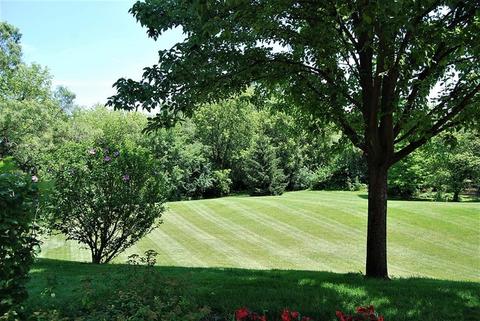
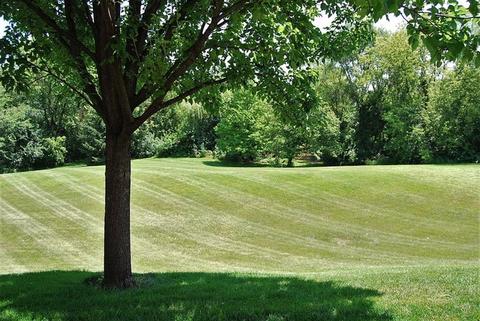
| Lot Desc | Cul-de-sac, Nature Preserve Adjacent, Stream |
| Amenities / Utilities | |
| Sewer/ Septic Desc | Sewer-Public |
| Water Source | Lake Michigan |
| Electricity | Circuit Breakers |
| Location | |
| Subdivision | ARLINGTON CLUB |
| County | Cook |
| Elementary School | JOYCE KILMER ELEMENTARY SCHOOL |
| Middle School | COOPER MIDDLE SCHOOL |
| High School District | 214 |
| Elementary School District | 21 |
| Middle School District | 21 |
| High School | BUFFALO GROVE HIGH SCHOOL |
| Directions | BUFFALO GR RD N OF DUNDEE TO COBBLER E TO ARLINGTON L |
| APN | 3043020371122 |
MLS # 09735977
MLS # 09718206
MLS # 09692530| Est. value | Bed/bath | Sqft | mi | |
|---|---|---|---|---|
| 1517 Sheridan Ct #l, Wheeling, IL 60090 | $440,000 | 3/— | 1,750 | 0.01 |
| 1521 Sheridan Ct, Wheeling, IL 60090 | $436,000 | 2/— | 1,750 | 0.01 |
| 1523 Sheridan Ct #o, Wheeling, IL 60090 | $445,000 | 3/— | 1,750 | 0.01 |
| 1515 Sheridan Ct #o, Wheeling, IL 60090 | $446,000 | 3/— | 1,750 | 0.02 |
| 1513 Sheridan Ct, Wheeling, IL 60090 | $436,000 | 2/— | 1,750 | 0.02 |
| 1525 Sheridan Ct #l, Wheeling, IL 60090 | $436,000 | 2/— | 1,750 | 0.02 |
| 1527 Sheridan Ct #m, Wheeling, IL 60090 | $434,000 | 2/— | 1,750 | 0.03 |
| 1511 Sheridan Ct, Wheeling, IL 60090 | $443,000 | 3/2 | 1,800 | 0.03 |
Estimated values are based on public record data and automated valuation models. Values are not guaranteed and may not reflect current market conditions.
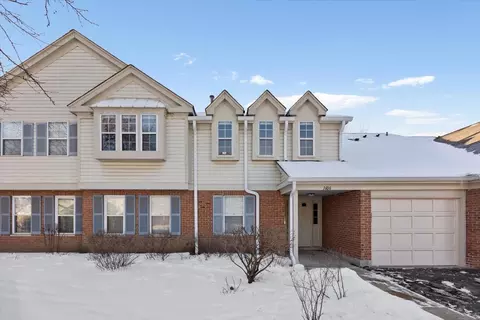
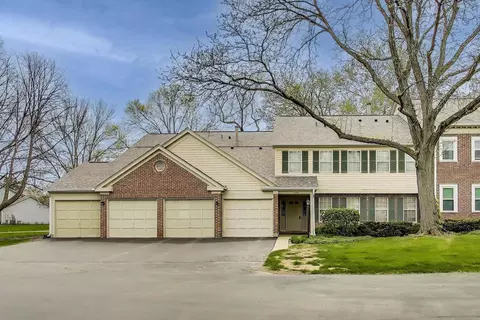
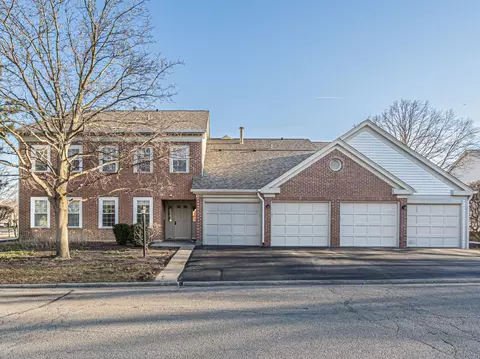


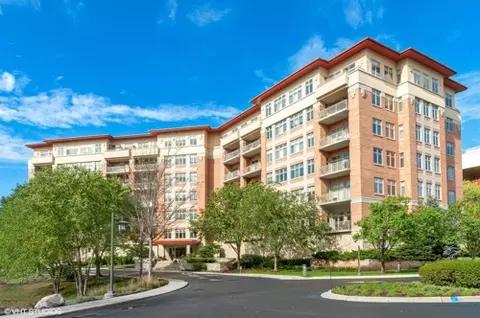
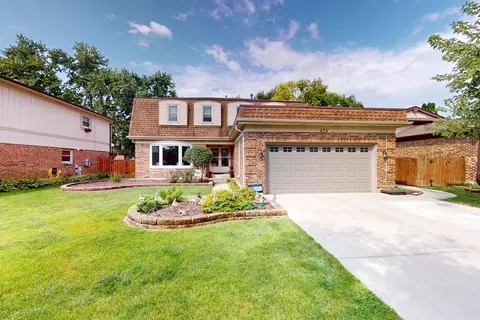
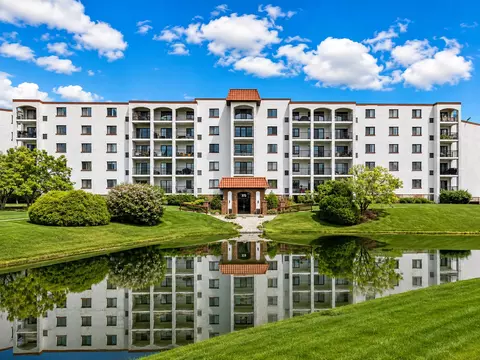
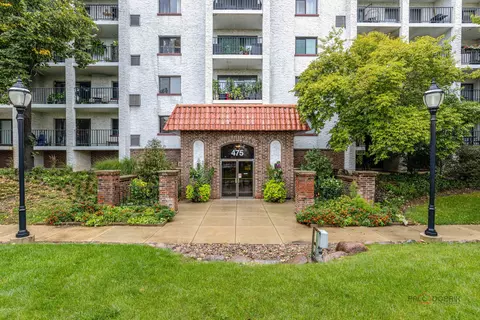
$289,000
$359,000
$215,000
$316,500
$420,000
$392,500
$395,000
$425,000
$624,450
$380,000
$747,000
$742,700
$754,500
$250,000
$1,267,400
$399,000
$676,535
$439,000
$502,600
$287,450
$265,000
$407,400
$183,735
$855,000
$427,500
$575,000
$489,900
$329,000
$720,000
$240,000