
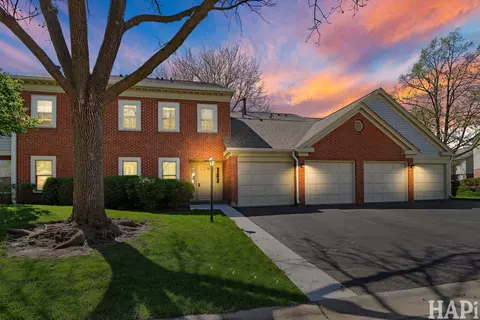
- $285,000
- 2Bd
- 2Ba
- 1,200 Sq Ft
SOLD 05/12/26

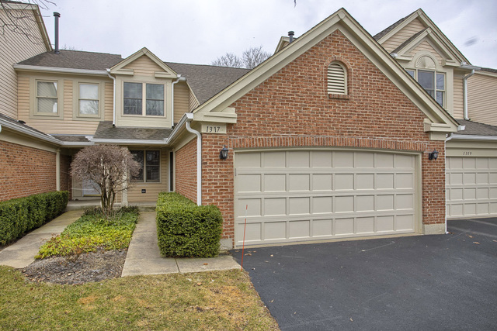
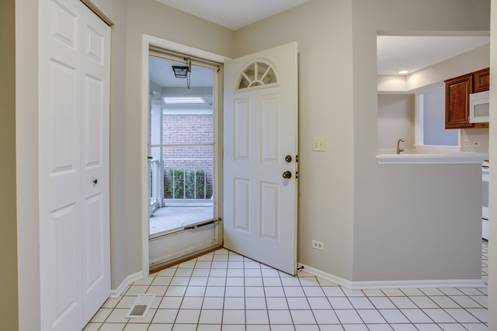
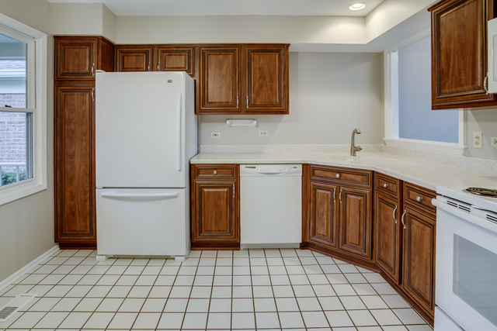
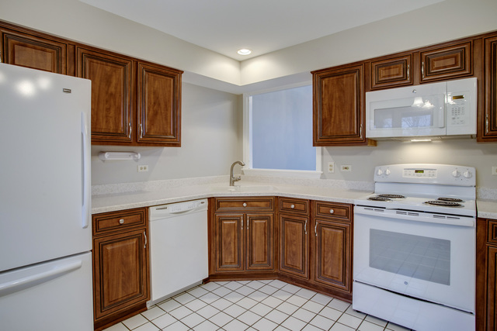
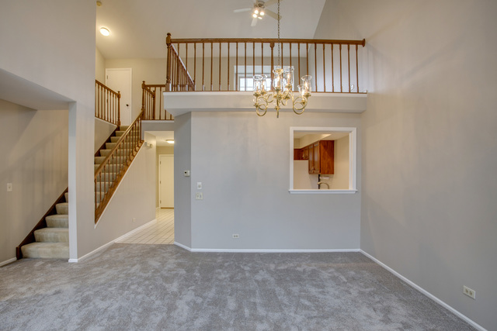
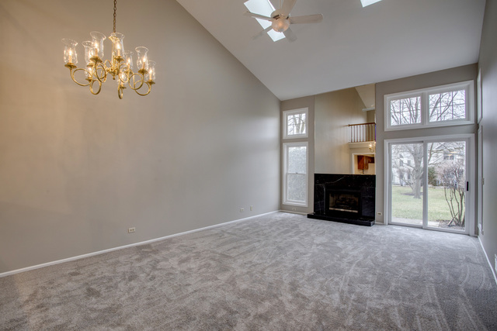
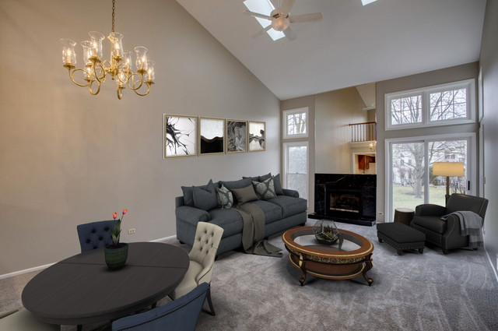
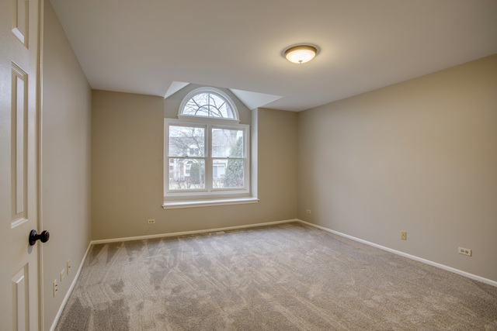
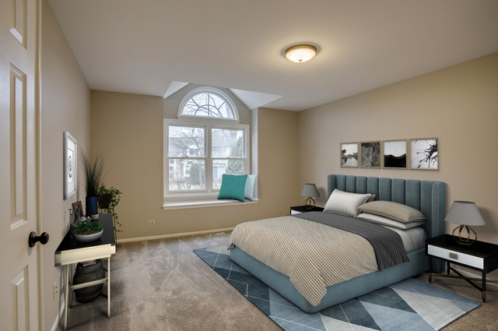
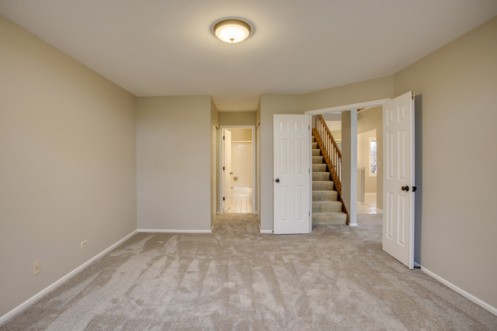
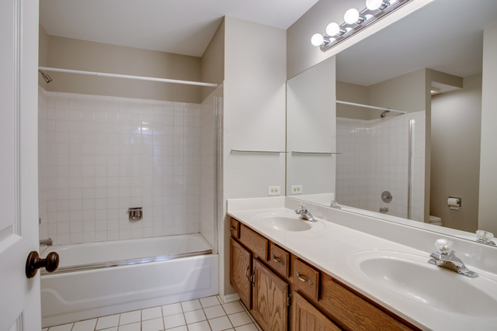
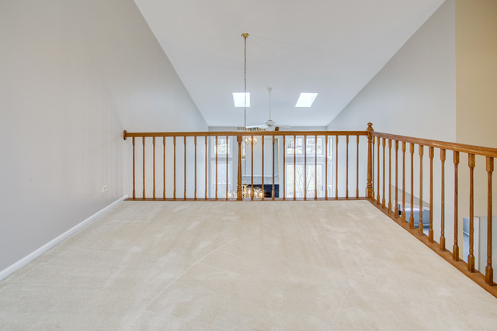
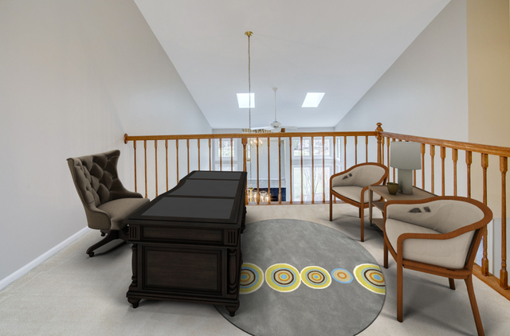
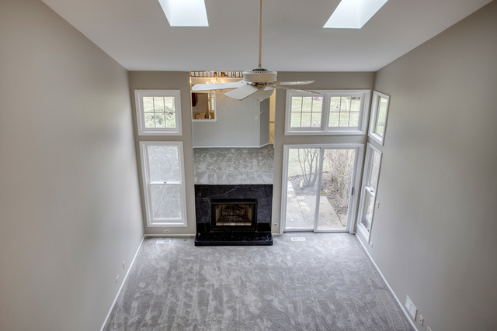
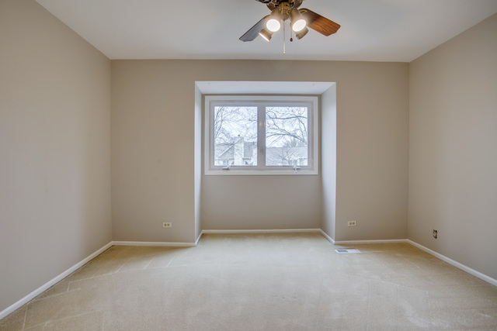
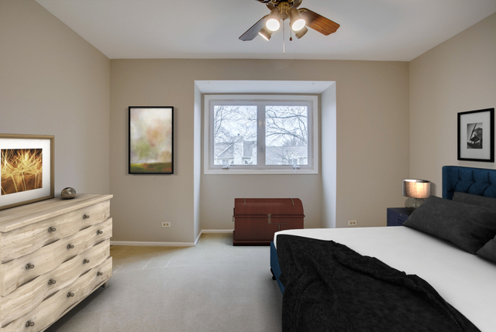
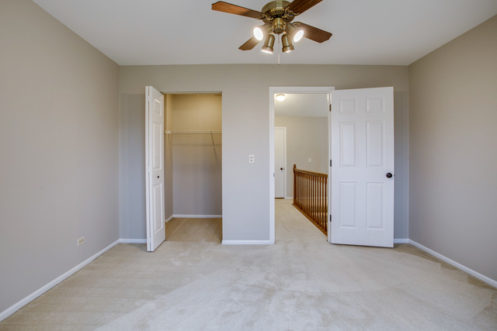
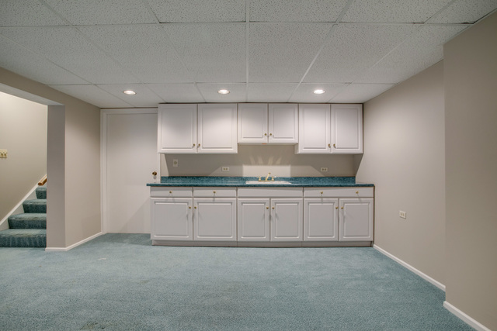
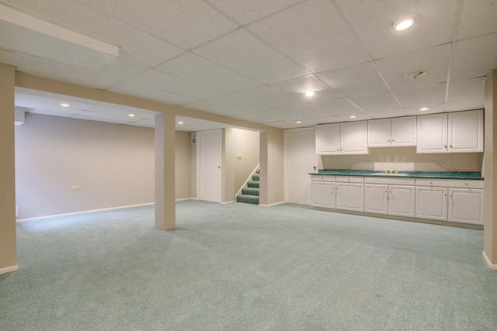
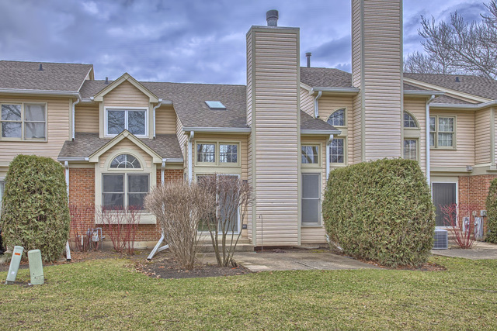
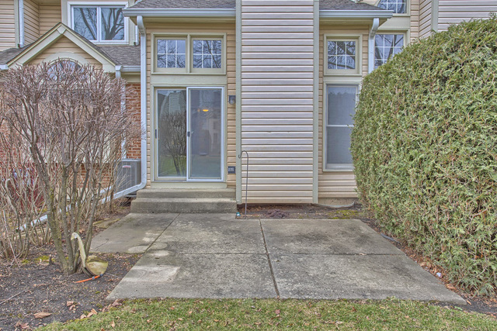
Last sold 05/15/2017 for $272K
bed
bath
Sqft ($166/Sqft)
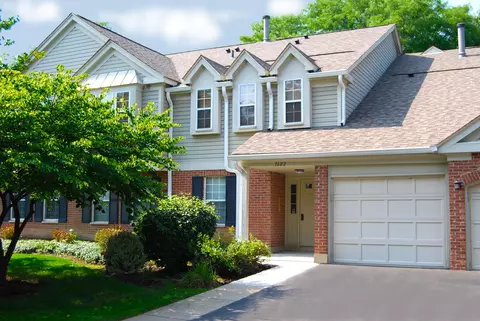
| Property type Attached Single | Neighborhood | Year built 1989 | HOA fee $416/month | Movoto estimate | Parking 2 garage spaces | Rental estimate |

| Overview | |
| Cooling/AC | Central Air |
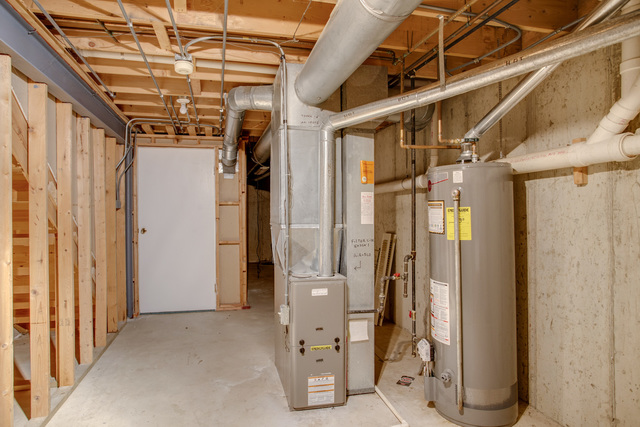
| Heating | Gas, Forced Air |
| Levels/Style | 2 |
| MLS # | 9523928 |
| Type | Attached Single |
| SqFt | 1636 |
| Property Tax $ | 6538 |
| Master HOA Fee | No |
| Year Built | 1989 |
| HOA Fee $ | 416 |
| HOA Fee | Monthly |
| Interior | |
| Other Room(s) | Storage, Storage, Attic, Bonus, Loft, Attic, Storage, Bonus |
| Dining Room | Combined W/ LivRm |
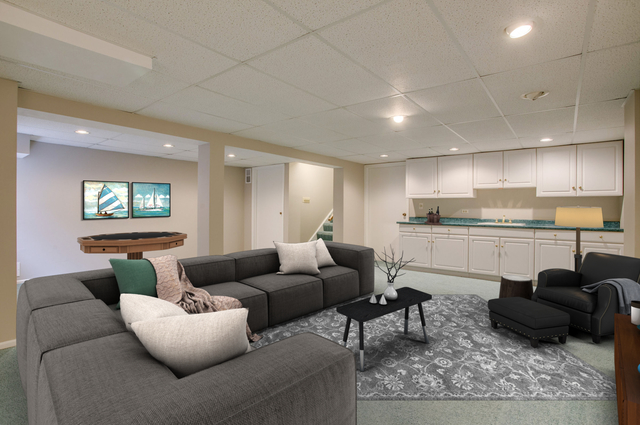
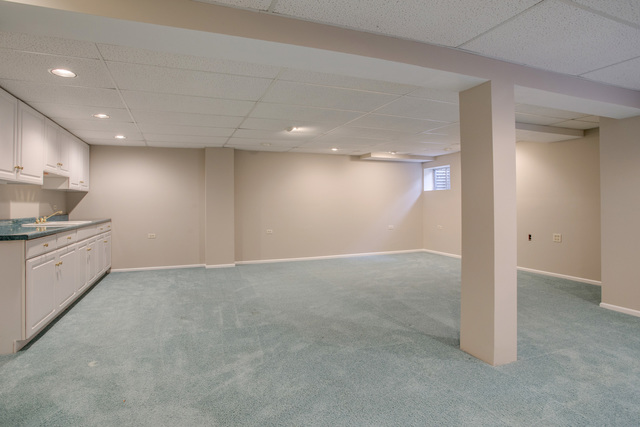
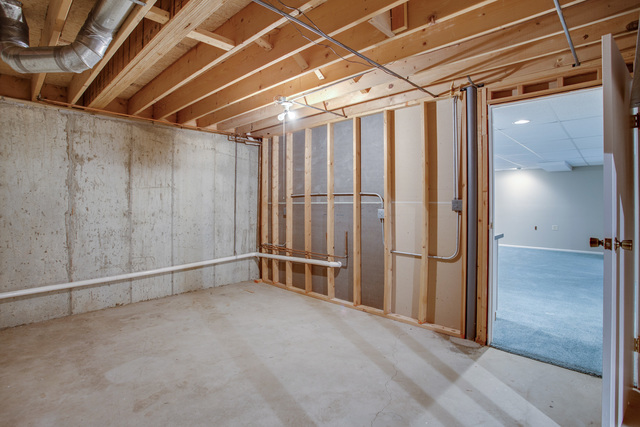
| Basement | Partially Finished, Full |
| Total # of Rooms | 9 |
| Kitchen | Eating Area-Table Space, Pantry-Closet |
| # Fireplaces | 1 |
| Accessibility Features | No |
| Appliances | Oven/Range, Microwave, Dishwasher, Refrigerator, Washer, Dryer, Disposal, Range Hood |
| Fireplace | Living Room, Gas Logs |
| Interior Features | Vaulted/Cathedral Ceilings, Skylight(s), Bar-Wet, 1st Floor Bedroom, 1st Floor Laundry, 1st Floor Full Bath |
| Exterior | |
| Exterior Features | Patio, Porch, Cable Access |
| Foundation | Concrete |
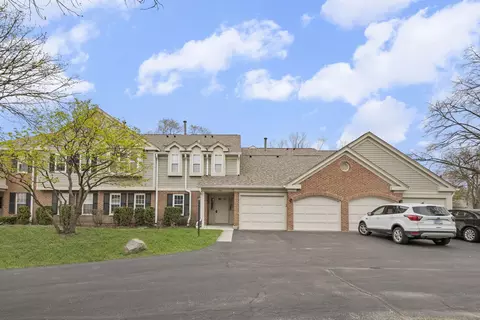
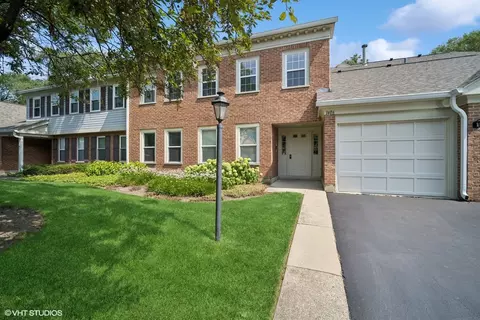
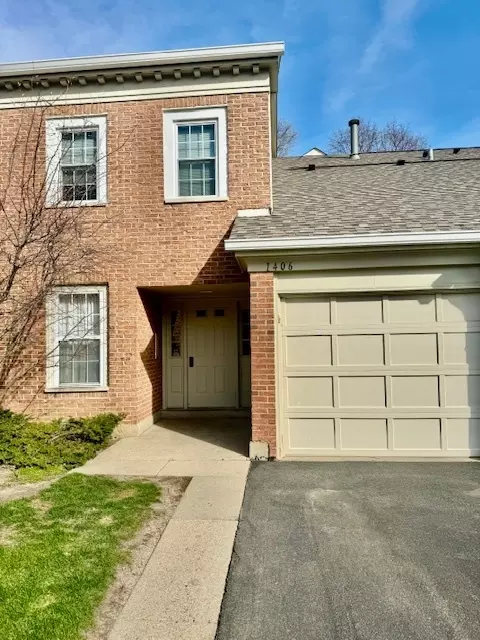
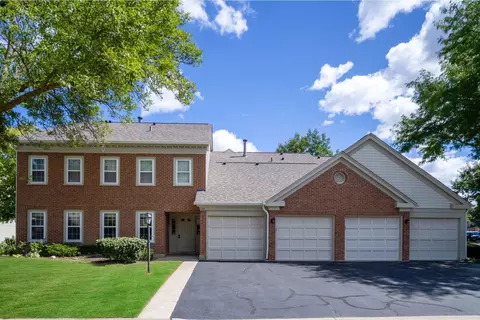
| Exterior | Aluminum Siding, Brick |
| Roof | Asphalt/Glass (Shingles) |
| Parking Desc | Garage |
| # Parking Spaces | 2 |
| Garage Desc | Attached, Garage Door Opener(s), Transmitter(s) |
| Lot Desc | Common Grounds, Cul-de-sac, Landscaped Professionally |
| Amenities / Utilities | |
| Sewer/ Septic Desc | Sewer-Public |
| Water Source | Lake Michigan |
| Electricity | Circuit Breakers, 200+ Amp Service |
| Location | |
| Subdivision | Arlington Club |
| County | Cook |
| Elementary School | JOYCE KILMER ELEMENTARY SCHOOL |
| Alternate Elem School | COOPER MIDDLE SCHOOL |
| High School District | 214 |
| Elementary School District | 21 |
| Middle School District | 21 |
| High School | BUFFALO GROVE HIGH SCHOOL |
| Directions | Dundee Rd To Huntington Ln Go Left To Arlington Dr Go Right To Cheswick Ct Turn Right-on Right Side |
| APN | 3043020371498 |
MLS # 09523928| Est. value | Bed/bath | Sqft | mi | |
|---|---|---|---|---|
| 1315 Cheswick Ct #c, Wheeling, IL 60090 | $365,000 | 3/2 | 1,750 | 0 |
| 1319 Cheswick Ct #c, Wheeling, IL 60090 | $425,000 | 3/— | 1,750 | 0.01 |
| 1313 Cheswick Ct #c, Wheeling, IL 60090 | $432,000 | 3/— | 1,750 | 0.01 |
| 1321 Cheswick Ct #c, Wheeling, IL 60090 | $429,000 | 3/2 | 1,750 | 0.01 |
| 1323 Cheswick Ct #l, Wheeling, IL 60090 | $450,000 | 3/— | 1,750 | 0.02 |
| 1303 Orrington Ct #c, Wheeling, IL 60090 | $386,000 | 2/2 | 1,250 | 0.03 |
| 1305 Orrington Ct #c, Wheeling, IL 60090 | $431,000 | 2/— | 1,750 | 0.03 |
| 1301 Orrington Ct #l, Wheeling, IL 60090 | $437,000 | 3/— | 1,715 | 0.03 |
Estimated values are based on public record data and automated valuation models. Values are not guaranteed and may not reflect current market conditions.
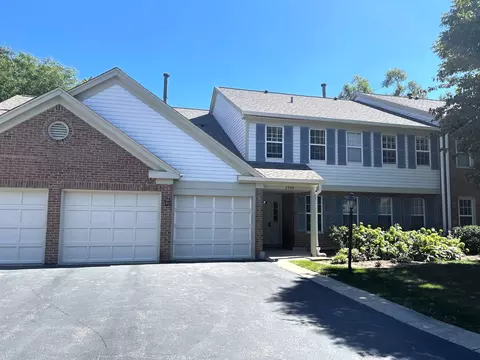
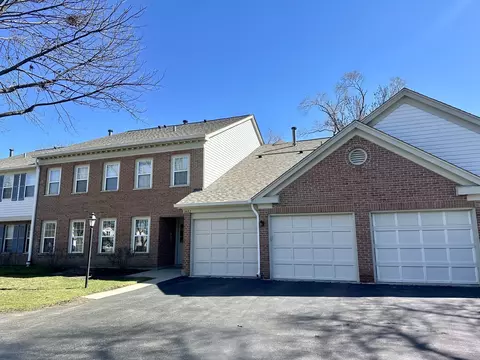
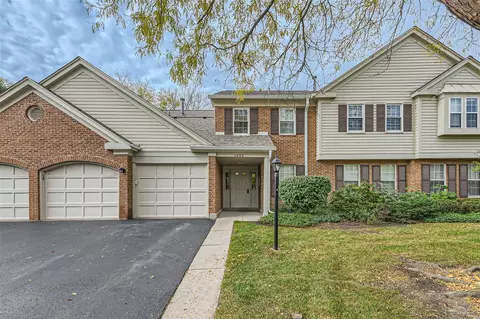
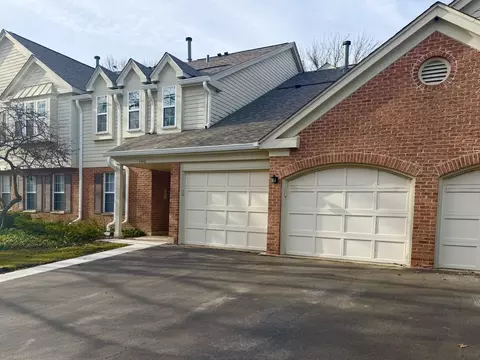
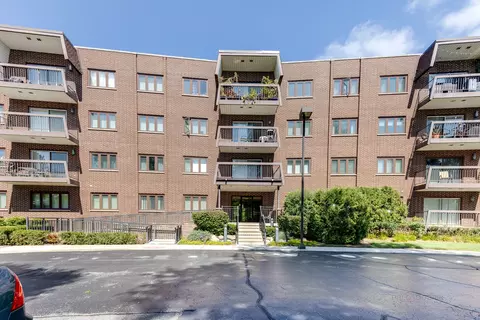
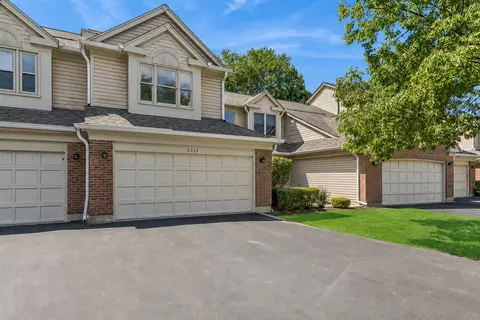


$289,000
$359,000
$215,000
$316,500
$420,000
$392,500
$395,000
$425,000
$624,450
$380,000
$747,000
$742,700
$754,500
$250,000
$1,267,400
$399,000
$676,535
$439,000
$502,600
$287,450
$265,000
$407,400
$183,735
$855,000
$427,500
$575,000
$489,900
$329,000
$720,000
$240,000