
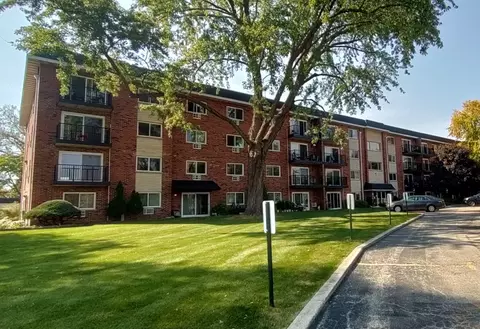

- $150,000
- 1Bd
- 1Ba
- 756 Sq Ft
SOLD


Last sold date unavailable
bed
bath
| Property type Attached Single | Neighborhood | Year built 1982 | HOA fee $243/month | Rental estimate |
| Overview | |
| Approx Year Built | 1982 |
| Property Type | Attached Single |
| New Construction | N |
| Lot Dimensions | COMMON |
| Taxes | 2, 419 |
| Parcel Identification Number | 519414033 |
| Tax Exemptions | Homeowner |
| Tax Year | 2008 |
| General Information | Commuter Bus, None |
| Pets Allowed (Y/N) | Yes |
| Master Association Fee | No |
| Disability Access and/or Equipped | No |
| Assessment/Association Dues $ | 243 |
| Interior | |
| Total Full & 1/2 Bathrooms | 2 |
| # Full Bathrooms | 2 |
| Master Bedroom Bathroom | Yes |
| Basement Bathrooms (Y/N) | No |
| 2nd Bedroom Size (ft) | 11X11 |
| 2nd Bedroom Level | 3rd Level |
| Master Bedroom Size (ft.) | 14X11 |
| 3rd Bedroom Level | Not Applicable |
| 4th Bedroom Level | Not Applicable |
| Bedrooms All Levels | 2 |
| Master Bedroom Level | 3rd Level |
| Bedrooms Above Grade | 2 |
| Additional Room 5 Level | Not Applicable |
| Dining Room | L-shaped |
| Basement Description | None |
| Kitchen Level | 3rd Level |
| Additional Room 4 Level | Not Applicable |
| Basement | None |
| Family Room Level | Not Applicable |
| Additional Room 3 Level | Not Applicable |
| Additional Room 2 Level | Not Applicable |
| Dining Room Size (ft.) | 10X10 |
| Dining Room Level | 3rd Level |
| Living Room Level | 3rd Level |
| Living Room Size (ft.) | 16X12 |
| Additional Rooms 1 Level | Not Applicable |
| 2nd Bedroom Flooring | Carpet |
| Living Room Flooring | Carpet |
| Master Bedroom Flooring | Carpet |
| Dining Room Flooring | Carpet |
| Kitchen Size (ft.) | 10X9 |
| Rooms Count | 5 |
| Kitchen Type | Galley |
| Interior Property Features | Laundry Hook-Up In Unit |
| Exterior | |
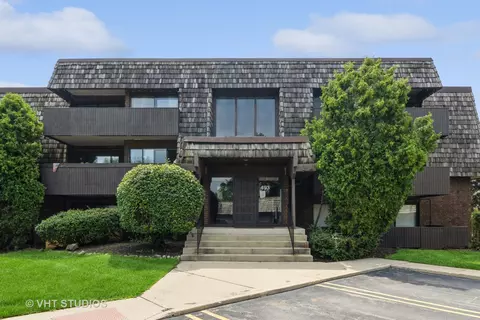
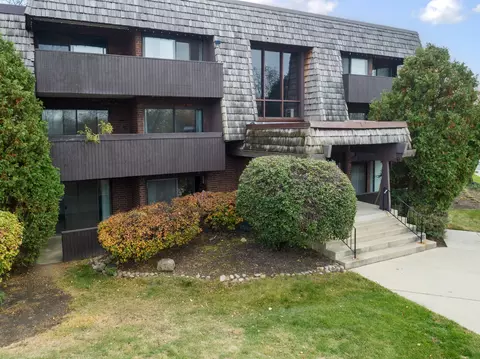
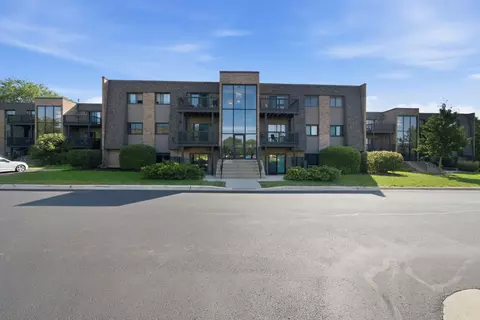
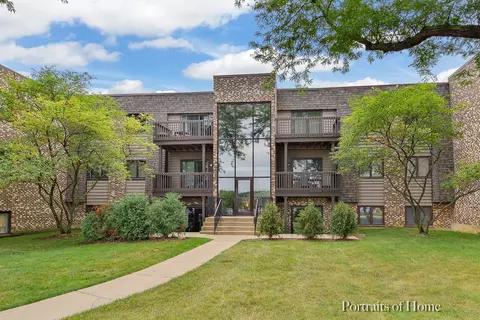
| Type Attached | Condo |
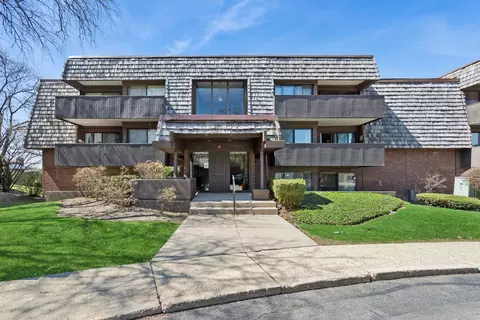
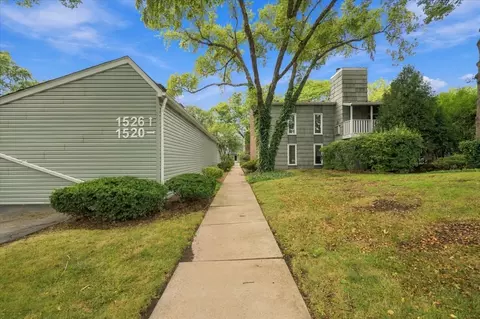
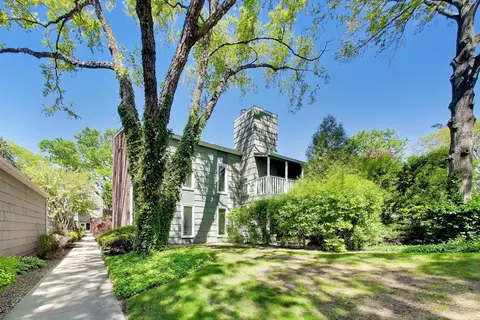
| Exterior Building Type | Brick, Cedar |
| Unit Floor Level | 3 |
| Total Units in Building | 12 |
| Parking | Space/s |
| Car Spaces | 1 |
| Parking Details | Assigned Spaces, Visitor Parking |
| Garage Details | None/NA |
| Parking Spaces | 1 |
| Amenities / Utilities | |
| Heat/Fuel | Electric |
| Air Conditioning | Central Air |
| Sewer | Sewer-Public |
| Water | Lake Michigan |
| Appliances | Oven/Range, Dishwasher, Refrigerator, Washer, Dryer |
| Equipment | TV-Cable, Security System |
| Common Area Amenities | Security Door Locks |
| Pet Information | Cats OK, Dogs OK |
| Location | |
| Waterfront Y/N | No |
| Elementary School | MADISON ELEMENTARY SCHOOL |
| Middle School | EDISON MIDDLE SCHOOL |
| High School District | 200 |
| Elementary School District | 200 |
| Middle School District | 200 |
| High School | WHEATON WARRENVILLE SOUTH H S |
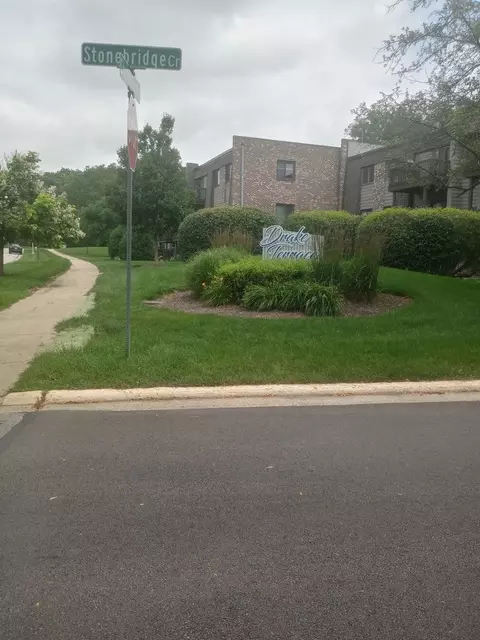
| Directions | ROOSEVELT TO SHAFFNER S TO COUNTY FARM E TO STONEBRIDGE |
$465,000
$359,000
$380,000
$335,000
$295,000
$336,500
$725,000
$395,000
$364,700
$359,500
$747,000
$579,000
$294,950
$364,700
$579,900
$332,250
$250,000
$439,000
$320,000
$370,000
$594,950
$427,500
$130,000
$355,000
$285,000
$625,000
$350,000
$407,400
$489,900
$949,900