
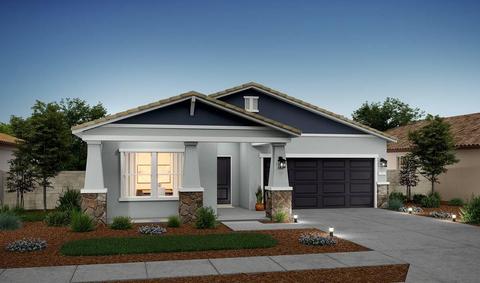

1133 Cedar Dr, Wheatland, CA 95962
$511,700
Last sold 02/27/2023 for $467K
- 4
bed
- 2
bath
- 1,711
Sqft ($273/Sqft)
House not for sale
About 1133 Cedar Dr
| Property type House | Neighborhood | Year built 2022 | HOA fee $0/month | Lot size 5,995 Sqft | Movoto estimate | Parking 2 garage spaces |
Property description
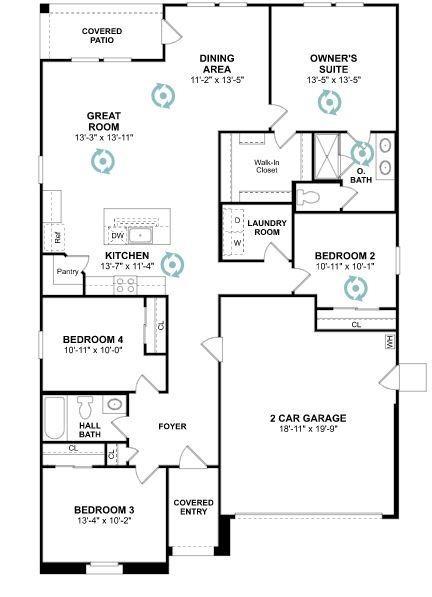
**Goldenrod II** Single Story Beautiful home features our Elements Looks interior design. Looks for on-trend style in your new home. This open floor plan is warm and spacious. Plenty of room to entertain your family and friends from your kitchen island. You will mesmerize them with your separate dinning area with direct access to your built in outdoor patio, making it easy to entertain inside and out. Imagine the fun family BBQ's, birthdays and endless celebrations you will enjoy! Your home comes equipped with Stainless Steel appliances, Microwave, Oven and Dishwasher. Move in before the year ends! This home won't last long!
Listed by
Listing Agent - Natalie Lucia
Listing Office - K Hovnanian Companies of CA
Source: Metrolist Services,Inc. 
MLS#222140615 • last updated
3 years ago
Movoto checked Metrolist Services,Inc. for data Just now
| Overview | |
| Cooling/AC | Central |
| Heating | Central |
| Levels/Style | 1, Spanish |
| SubType | Single Family Residence |
| SqFt | 1711 |
| Status | Closed |
| Type | Residential |
| Lot Size (Acres) | 0.1376 |
| Lot Size (SqFt) | 5995 |
| Year Built | 2022 |
| Interior | |
| # Full Baths | 2 |
| Bathrooms | Double Sinks, Tub W/Shower Over, Other |
| Primary Bathroom | Shower Stall(s), Quartz |
| Total # of Bathrooms | 2 |
| Primary Bedroom | Ground Floor, Walk-In Closet |
| Total # of Bedrooms | 4 |
| Kitchen | Pantry Closet, Quartz Counter, Island W/Sink, Kitchen/Family Combo, Free Standing Gas Oven, Free Standing Gas Range, Dishwasher, Disposal, Microwave |
| Laundry | Electric, Gas Hook-Up, Inside Area |
| Dining Room | Dining/Family Combo |
| Other Room(s) | Master Bathroom, Office, Great Room, Kitchen, Laundry, Living Room |
| Living Room | Great Room |
| Flooring | Laminate, Tile |
| Exterior | |
| Roof | Cement, Tile |
| Foundation | Concrete, Slab |
| Construction | Concrete, Stone, Stucco, Frame |
| # Garage Spaces | 2 |
| Garage | 1/2 Car Space, Attached |
| Lot Desc | 109 X 55, Auto Sprinkler Front, Landscape Front |
| Fencing | Back Yard, Fenced |
| Amenities / Utilities | |
| Water | Public |
| Utilities | Cable Available, Public, Solar, Electric, Underground Utilities |
| Sewer/ Septic | Public Sewer |
| Irrigation | Public District |
| Electricity | 220 Volts In Laundry |
| Green Features: Energy Efficient | Appliances, Doors, Windows |
| Location | |
| Area | 12408 |
| County | Yuba |
| Subdivision | Aspire At Caliterra Ranch |
| School County | Other |
| School 2 | Other |
| School 3 | Other |
| School 1 | Other |
| APN | 015-850-005-000 |
| Zoning | R |
| Directions | Traveling North On 65, Left On First Street, the It Will Turn Into Wheatland Road, We Are Located On Your Left Hand. Traveling South On 65 Turn Right On McDevitt Dr, Then Left On Wheatland Park Drive, We Will Be On Your Right. |
$511K
Range: $481K-$542K
Last 30 days

- Feb 2023
MLS # 222140615
- Feb 27, 2023 Sold $467,260 (-0.6%)
- Dec 30, 2022 Pending —
- Dec 13, 2022 Price Change $469,990 (-3.1%)
- Nov 22, 2022 Price Change $484,990 (-2.6%)
- Nov 9, 2022 Listed $497,990 (-0.1%)
- Sep 2022
MLS # 222080554
- Sep 27, 2022 Canceled —
- Aug 26, 2022 Price Change $498,581
- Jul 12, 2022 Price Change $498,421 (+1.3%)
- Jul 6, 2022 Price Change $491,990 (-0.9%)
- Jun 17, 2022 Listed $496,421
- Jul 2022
 MLS # 1v2nft3e5n
- Jul 9, 2022 Price Change $491,990 (-0.9%)
- Jul 7, 2022 Listed $496,421 (+0.9%)
- Year Property taxes Tax assessment
- 2024 $8,276 +8.5%$486,387 +2.0%
- 2023 $7,630 +123.1%$476,850 +1262.43%
- 2022 $3,420 +287.7%$35,000 +696.54%
- 2021 $882 +4.0%$4,394
- 2020 $848 +4.0%$4,394 +1.03%
- 2019 $816$4,349
- 1133 Cedar Dr$467K
- Aspire At Caliterra Ranch—
- 95962$485K +34% y/y
- Wheatland—
No chart available
Statistics calculated by Movoto
Thinking of selling? Get a Cash Offer.
- A smooth, fast sale
- Skip staging and repairs
- No strings attached
Around Aspire At Caliterra Ranch
Explore everything this neighborhood has to offer.
Explore nearby locations
Yuba City homes for sale
$437,450
Oroville homes for sale
$339,500
Grass Valley homes for sale
$529,900
Oregon House homes for sale
$509,500
Auburn homes for sale
$600,000
Marysville homes for sale
$338,500
Olivehurst homes for sale
$440,990
Plumas Lake homes for sale
$535,000
Gridley homes for sale
$365,000
Lincoln homes for sale
$600,000
95966, CA homes for sale
$220,000
95901, CA homes for sale
$409,994
95965, CA homes for sale
$247,000
95961, CA homes for sale
$505,656
95959, CA homes for sale
$424,950
95993, CA homes for sale
$525,000
95946, CA homes for sale
$505,000
95949, CA homes for sale
$452,250
95918, CA homes for sale
$539,000
95991, CA homes for sale
$379,900
Verdera homes for sale
$1,462,000
Winchester homes for sale
$1,574,500
Auburn Woods homes for sale
$315,000
Beazer Homes homes for sale
$717,500
Walgra Meadows homes for sale
$925,000
Foskett Ranch homes for sale
$694,000
Glenmoor homes for sale
$659,475
Woodland Estates homes for sale
$735,000
Lakeside homes for sale
$549,889