
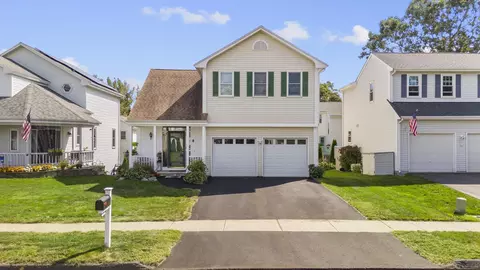
- $405,000
- 3Bd
- 3Ba
- 1,822 Sq Ft
SOLD


Last sold 02/28/2014 for $374K
bed
bath
Sqft ($166/Sqft)
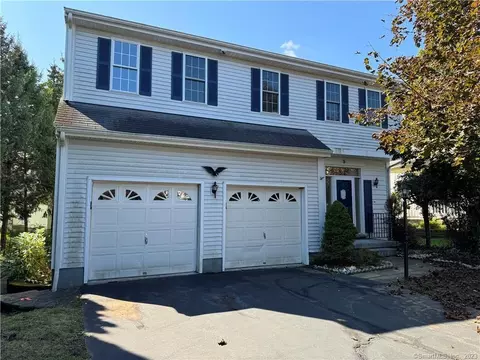
| Property type House | Year built 1996 | HOA fee $0/month | Lot size 0.35 Acre | Movoto estimate | Parking 2 garage spaces |

| Overview | |
| Cooling/AC | Central Air |
| Heating | Hot Air, Natural Gas |
| Levels/Style | Colonial |
| Type | Single Family For Sale |
| SqFt | 2252 |
| Status | Closed |
| MLS # | G670398 |
| Lot Size (Acres) | 0.35 |
| Property Tax | 8385 |
| Interior | |
| Total # of Bathrooms | 3 |
| # of Full Baths | 2 |
| # of Half Baths | 1 |
| Total # of Bedrooms | 3 |
| Laundry | First Floor |
| Attic | Pull-Down Stairs |
| Total # of Rooms | 7 |
| Exterior | |
| Exterior | Vinyl Siding |
| # Garage Spaces | 2 |
| Parking | Attached Garage |
| Amenities / Utilities | |
| Sewer/ Septic | Public Sewer Connected |
| Location | |
| Elementary School | Highcrest |
| Intermediate School | Silas Deane |
| High School | Wethersfield |
| APN | 760831 |
| Directions | Silas Deane- Rt On Prospect- Lft On Thornbush - Rt On Two Rod - Bear Rt On Kimberly Lane. House At The End Of The Cul De Sac On The Left. |
MLS # G670398| Est. value | Bed/bath | Sqft | mi | |
|---|---|---|---|---|
| 61 Kimberly Ln, Wethersfield, CT 06109 | $721,000 | 3/2 | 2,730 | 0.02 |
| 73 Kimberly Ln, Wethersfield, CT 06109 | $898,000 | 4/2 | 3,170 | 0.02 |
| 53 Kimberly Ln, Wethersfield, CT 06109 | $661,000 | 3/2 | 2,278 | 0.03 |
| 70 Kimberly Ln, Wethersfield, CT 06109 | $938,000 | 4/3 | 4,016 | 0.04 |
| 62 Kimberly Ln, Wethersfield, CT 06109 | $676,000 | 3/2 | 2,334 | 0.04 |
| 47 Kimberly Ln, Wethersfield, CT 06109 | $750,000 | 3/2 | 3,005 | 0.05 |
| 54 Kimberly Ln, Wethersfield, CT 06109 | $690,000 | 3/1 | 2,472 | 0.05 |
| 48 Kimberly Ln, Wethersfield, CT 06109 | $649,000 | 3/2 | 2,198 | 0.06 |
Estimated values are based on public record data and automated valuation models. Values are not guaranteed and may not reflect current market conditions.
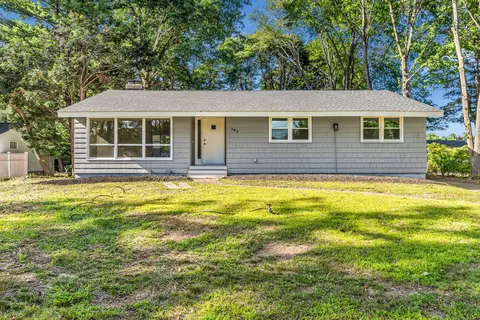
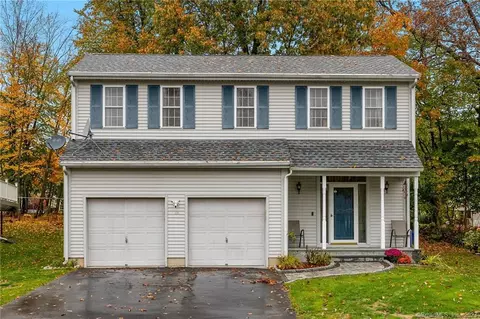
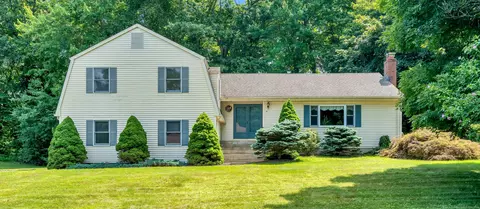


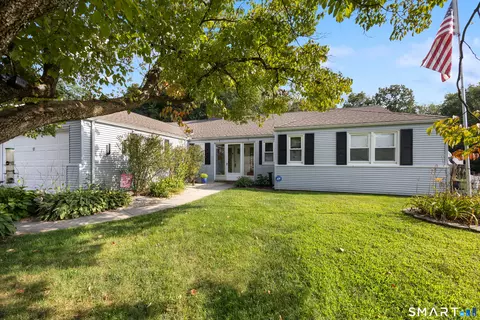
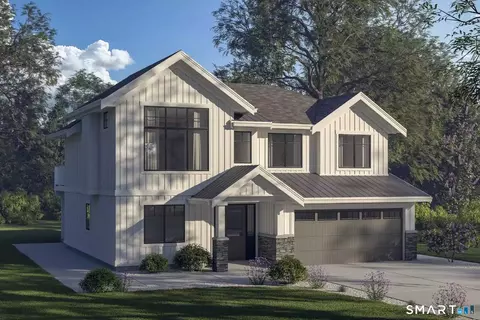
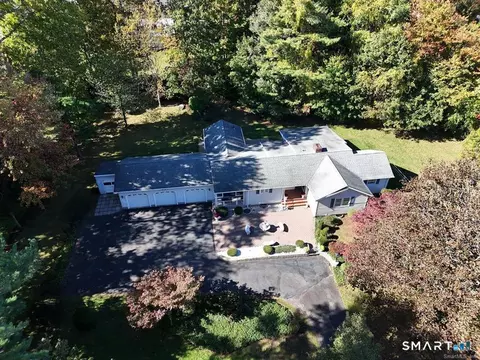
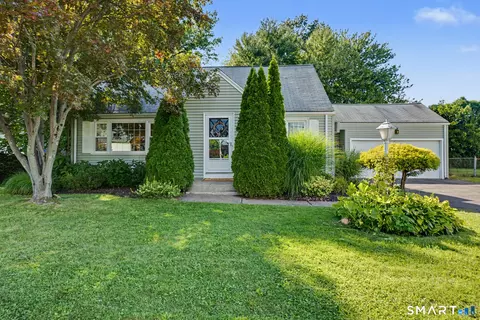
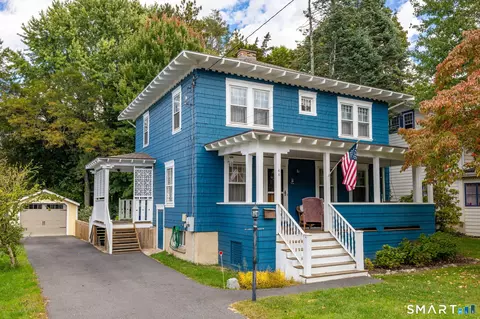
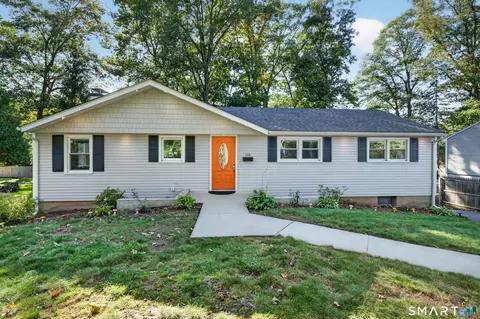
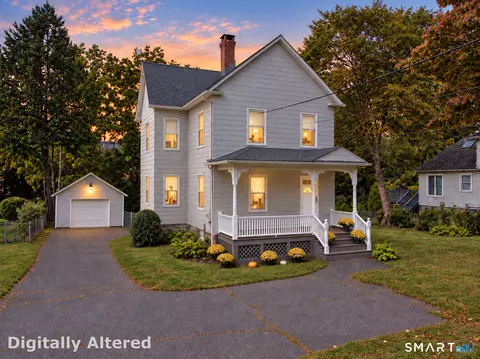
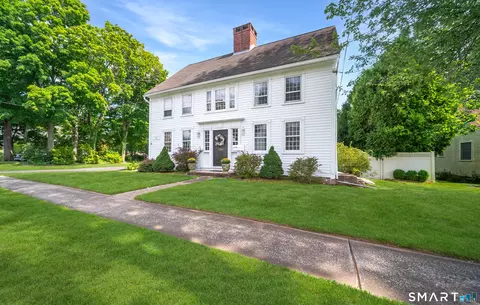
$460,000
$285,000
$275,000
$379,900
$275,000
$255,450
$450,000
$299,987
$299,000
$274,900
$349,900
$432,450
$539,900
$349,000
$285,000
$275,000
$379,900
$314,900
$167,000
$249,900
$385,000
$259,900
$324,900
$474,950
$169,000
$499,500
$300,000
$318,000
$407,000
$299,987