
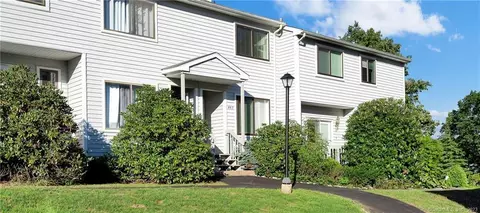

- $245,000
- 2Bd
- 2Ba
- 1,220 Sq Ft
SOLD


Last sold 07/31/2014 for $172K
bed
bath
Sqft ($112/Sqft)
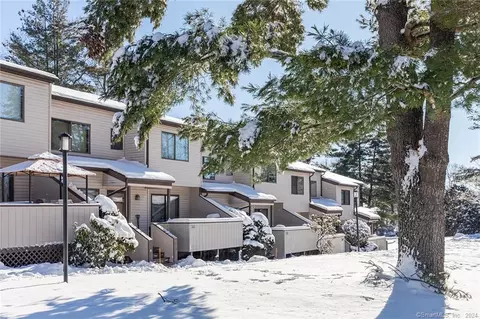
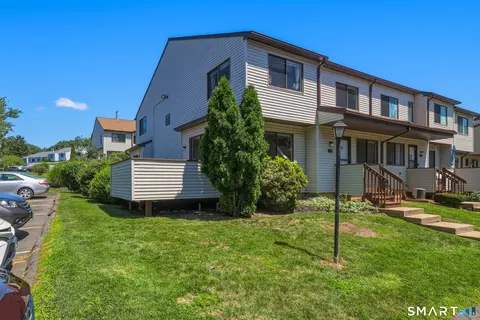
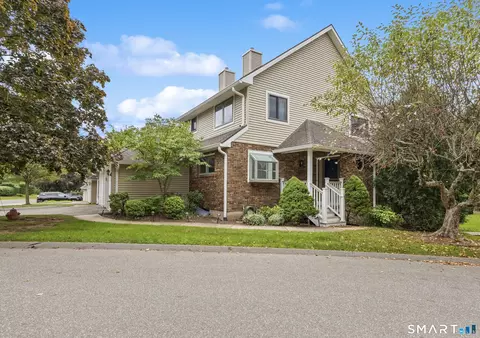
| Property type Condominium/PUD | Neighborhood | Year built 1983 | HOA fee $215/month | Movoto estimate | Parking 1 garage spaces |
| Overview | |
| Year Built | 1983 |
| Sq Ft | 1540 |
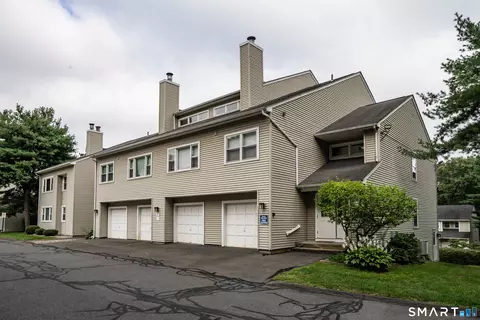
| Style | "Townhouse" |
| Tax Phase-In? Y/N | No |
| Taxes | 4522 |
| REO | No |
| HOA Fee/Mo | 215 |
| HOA Fee Includes | "Association Insurance", "Management", "Snow Removal", "Grounds Maintenance", "Trash Removal" |
| Pets Allowed? Y/N | Yes |
| Interior | |
| 1/2 Bathrooms Lower Level | 1 |
| Full Bathrooms 2nd Floor | 2 |
| Bathrooms | 2.1 |
| Master Bedroom Dimension (ft.) | 15X15 |
| Bedrooms | 2 |
| 2nd Bedroom Desc | "Full Bath" |
| Master Bedroom Description | "Full Bath", "Walkin Closet" |
| 2nd Bedroom Dimension (ft.) | 14X13 |
| Kitchen Description | "Eating Space Kitchen", "Pantry" |
| Attic | "Floored", "Storage Space" |
| Living Room Description | "Fireplace" |
| FamRm/Den Dimension (ft.) | 20X12 |
| Basement | Crawl Space |
| Dining Room? Y/N | No |
| FamRm/Den? Y/N | Yes |
| Dining Room Description | "Combination Living/Dining Room" |
| Flooring | "Slate/Stone", "Carpeted" |
| Levels | 2 |
| Rooms | 5 |
| Exterior | |
| Complex Management | Professional-Off Site |
| Elevator Present? Y/N | No |
| Lead Information | No Knowledge Of Its Presence |
| Appx # Units In Complex | 42 |
| Asbestos Information | No Knowledge Of Its Presence |
| Complex Name | Brandywine |
| Condo Converted Unit? Y/N | No |
| New Construction | No |
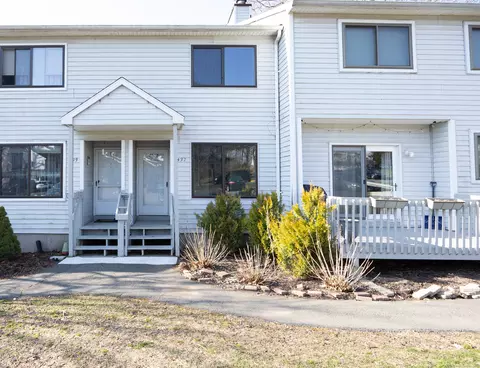
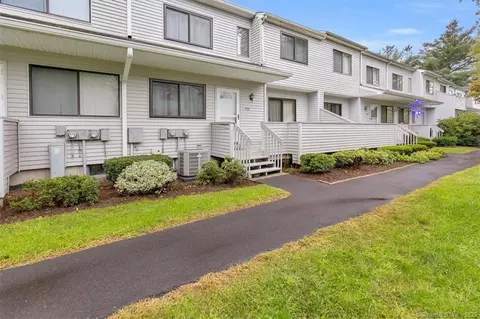
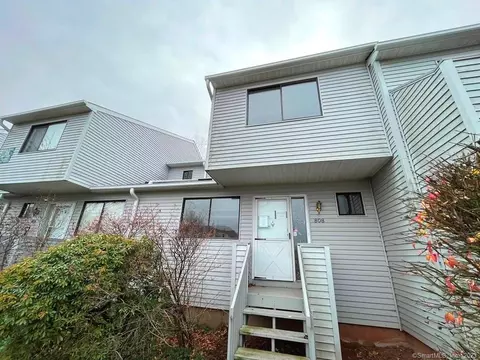
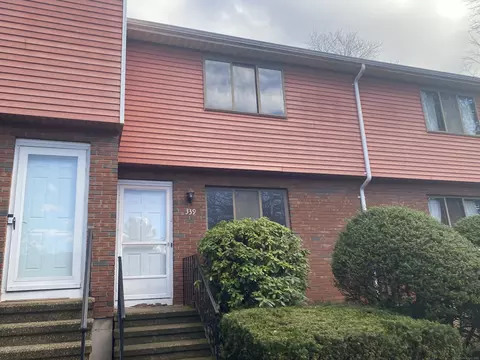
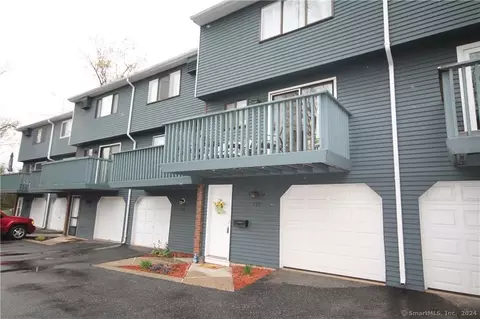
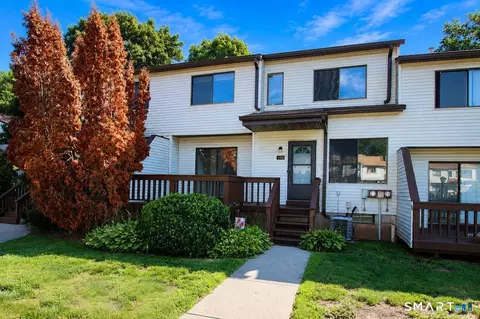
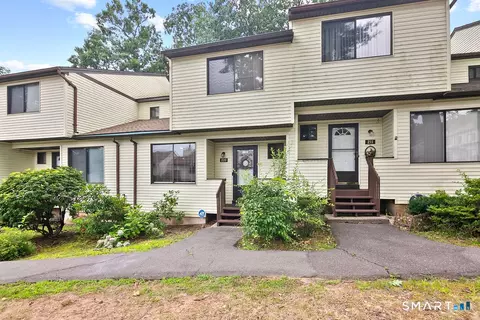
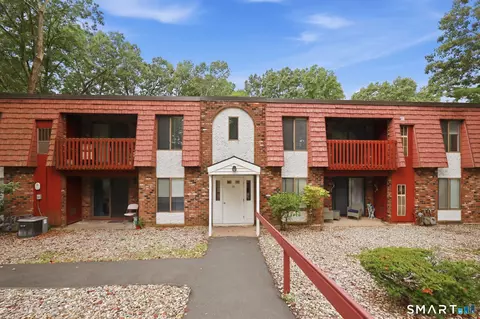
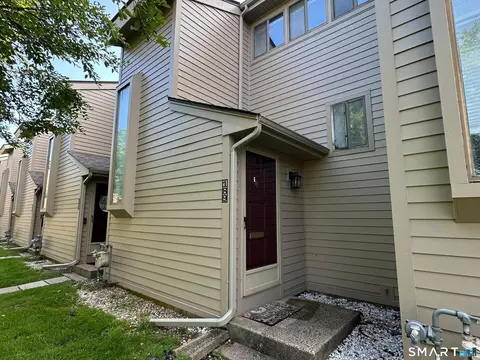
| Exterior Siding | "Vinyl Siding", "Brick" |
| Garage Type | "Detached" |
| Garages(s) | 1 |
| Parking Spaces | 2 |
| Amenities / Utilities | |
| Heat Type | "Warm Air" |
| # of Fireplaces | 1 |
| Cooling System | Central Air |
| Cable TV Available? Y/N | Yes |
| Hot Water Htr Rented:Owned | Owned |
| Hot Water Source | Natural Gas |
| Fuel Type | "Natural Gas" |
| Sewage System | "Public Sewer Connected" |
| Oil Tank Desc | Non Applicable |
| Appliances Included | "Oven/Range", "Refrigerator", "Dishwasher", "Central Vac", "Washer", "Dryer", "Hood" |
| Laundry Room Info | "Upper Level" |
| Mechanical Equipment | "Central Vacuum" |
| Pool? Y/N | No |
| Location | |
| Active Adult 55+ Community | No |
| Town | Wethersfield |
| Gated Community | No |
| Elementary School | Webb |
| Junior High School | Silas Deane |
| Senior High School | Weth |
| Directions to Property | Wells Or Prospect To Goff To Barrington |
| Est. value | Bed/bath | Sqft | mi | |
|---|---|---|---|---|
| 8 Barrington Dr #b, Wethersfield, CT 06109 | $326,000 | 2/2 | 1,540 | 0.01 |
| 1 Barrington Dr #b, Wethersfield, CT 06109 | $295,000 | 2/2 | 1,468 | 0.01 |
| 8 Barrington Dr #e, Wethersfield, CT 06109 | $290,000 | 2/2 | 1,104 | 0.01 |
| 7 Barrington Dr #d, Wethersfield, CT 06109 | $297,000 | 2/2 | 1,300 | 0.01 |
| 6 Barrington Dr, #a, Wethersfield, CT 06109 | $327,000 | 2/2 | 1,540 | 0.01 |
| 1 Barrington Dr #c, Wethersfield, CT 06109 | $318,000 | 2/2 | 1,540 | 0.01 |
| 3 Barrington Dr #a, Wethersfield, CT 06109 | $320,000 | 2/2 | 1,520 | 0.01 |
| 2 Barrington Dr #d, Wethersfield, CT 06109 | $299,000 | 2/1 | 1,300 | 0.01 |
Estimated values are based on public record data and automated valuation models. Values are not guaranteed and may not reflect current market conditions.

$460,000
$285,000
$275,000
$379,900
$275,000
$255,450
$450,000
$299,987
$299,000
$274,900
$349,900
$432,450
$539,900
$349,000
$285,000
$275,000
$379,900
$314,900
$167,000
$249,900
$385,000
$259,900
$324,900
$474,950
$169,000
$499,500
$300,000
$318,000
$407,000
$299,987