

- $749,500
- 4Bd
- 4Ba
- 4,079 Sq Ft
SOLD 10/21/26

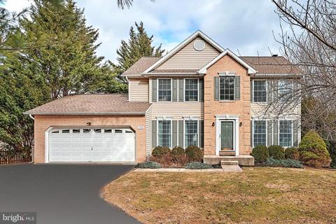
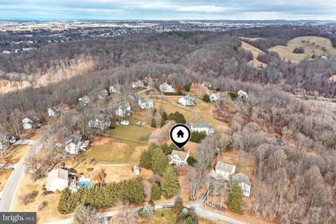
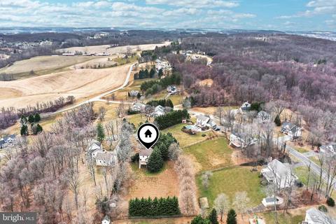
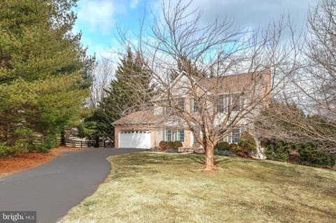
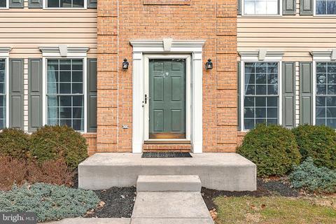
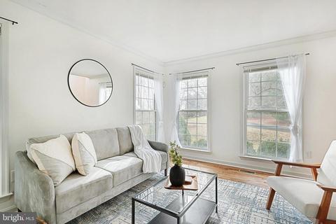
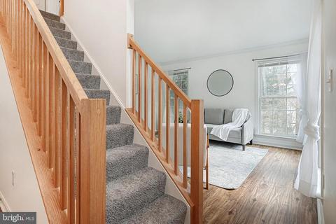
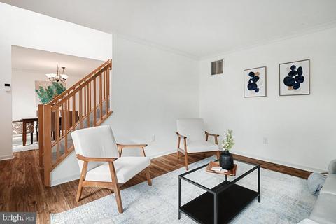
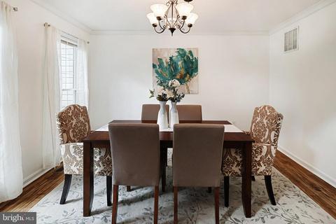
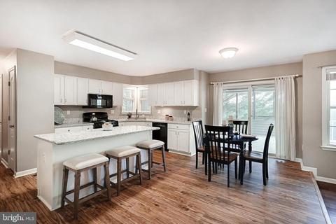
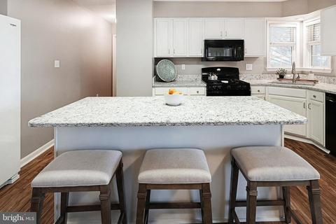
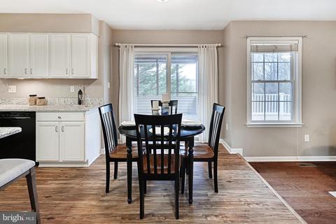
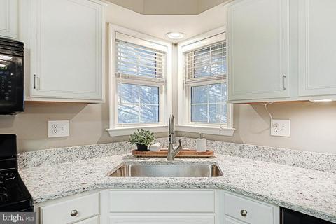
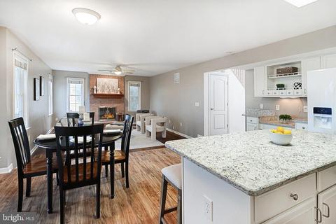
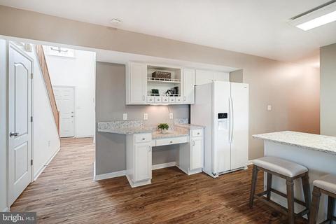
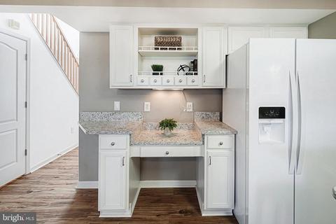
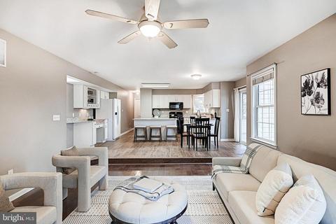
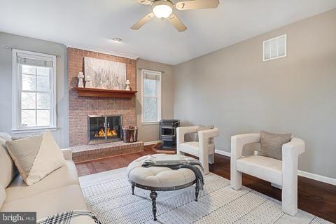
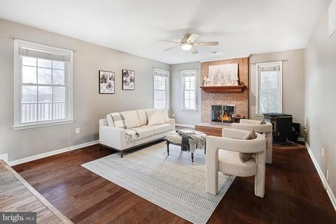
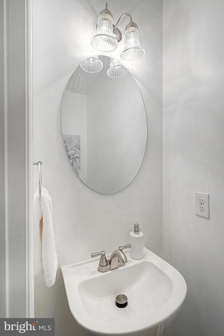
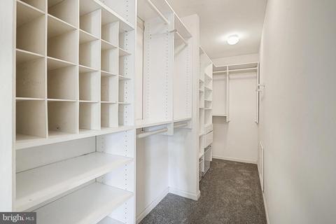
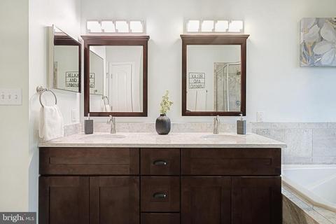
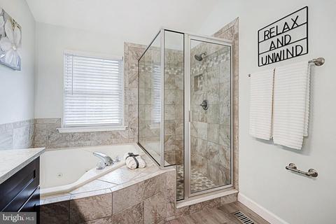
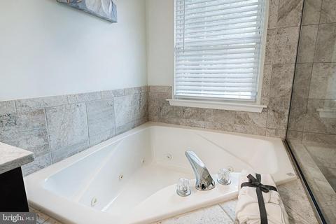
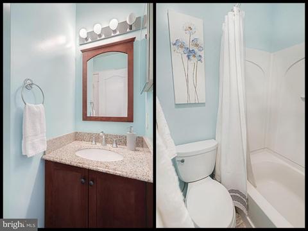
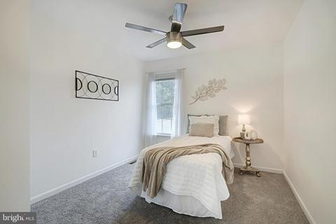
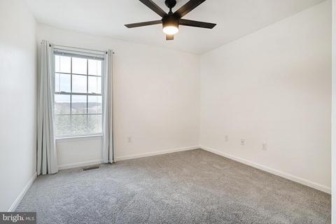
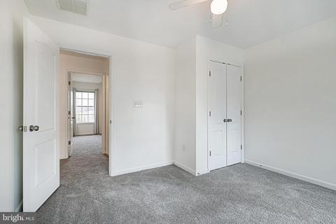
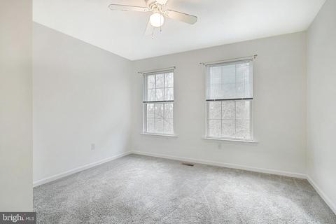
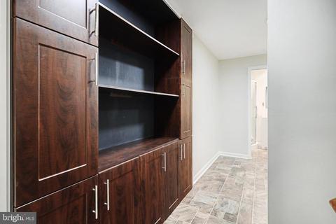
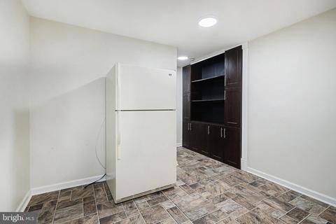
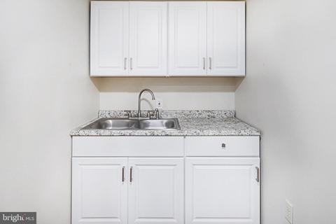
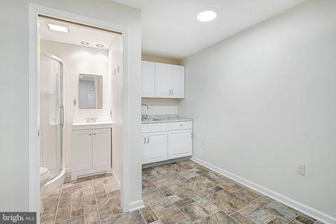
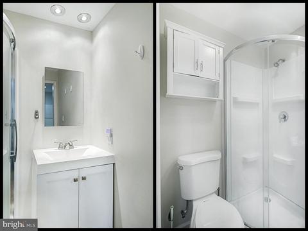
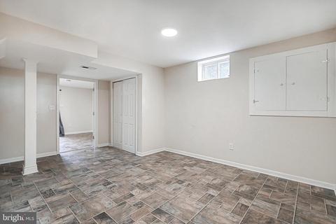
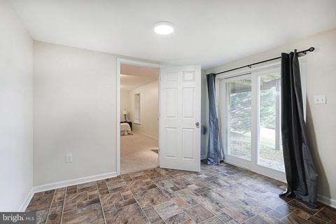
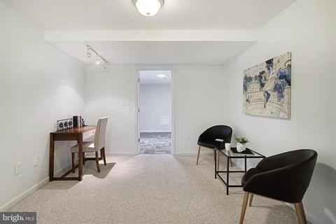
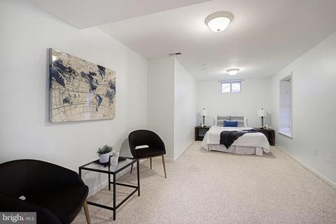
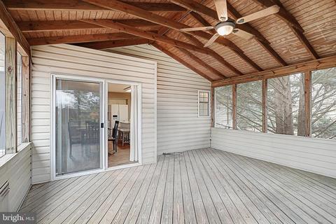
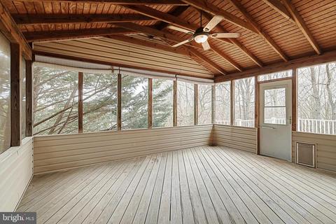
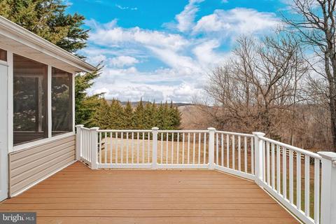
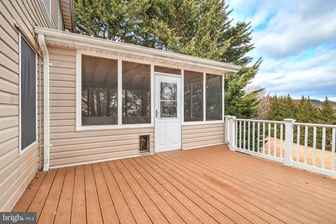
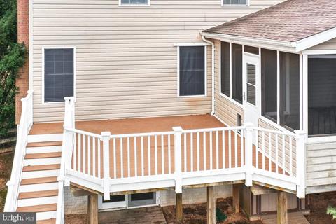
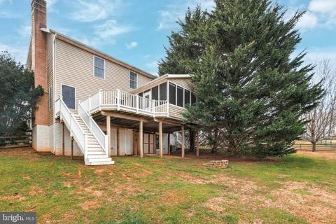
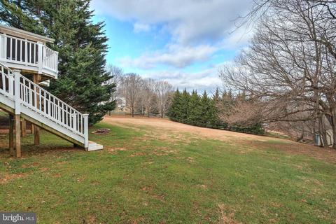
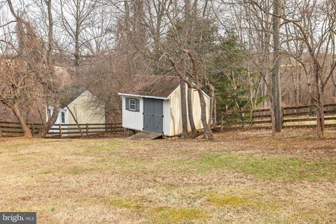
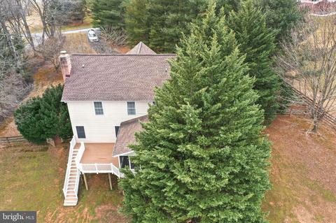
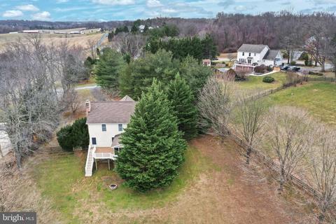
Last sold 03/30/2023 for $675K
bed
bath
Sqft ($220/Sqft)
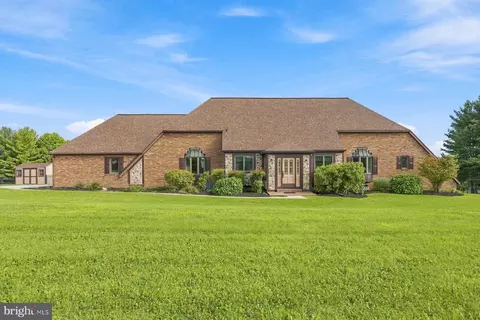
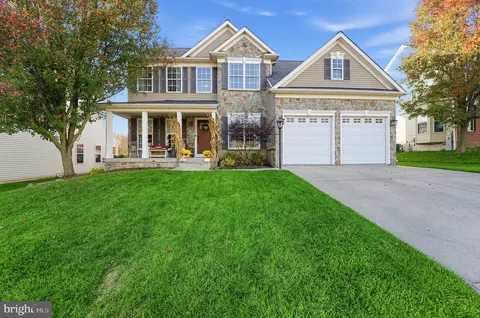
| Property type House | Neighborhood | Year built 1999 | HOA fee $0/month | Lot size 1.14 Acre | Movoto estimate | Parking 2 garage spaces |

| Overview | |
| Cooling/AC | Central A/C, Ceiling Fan(s), Electric |
| Heating | Natural Gas, Wood, Other |
| Levels/Style | Colonial |
| Type | Residential |
| Status | Closed |
| SqFt | 3282 |
| Lot Size (SqFt) | 49658.4 |
| Lot Size (Acres) | 1.14 |
| Tax: Assessed Value | 394033 |
| Annual Property Tax | 4512.58 |
| Year Built | 1999 |
| Condition | Excellent |
| New Construction (Y/N) | N |
| Foreclosure (Y/N) | N |
| Interior | |
| Total # of Bathrooms | 4 |
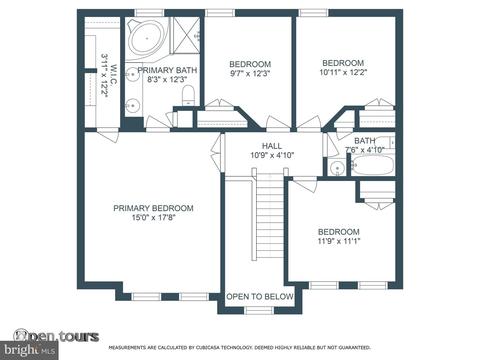
| # Full Baths | 3 |
| # Half Baths | 1 |
| Total # of Bedrooms | 4 |
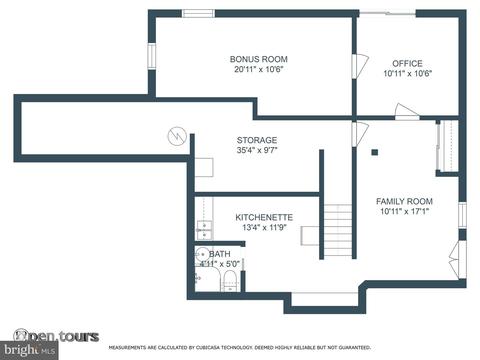
| Basement | Daylight, Partial, Heated, Improved, Outside Entrance, Partially Finished, Rear Entrance, Shelving, Walkout Level, Windows, Workshop, Sump Pump |
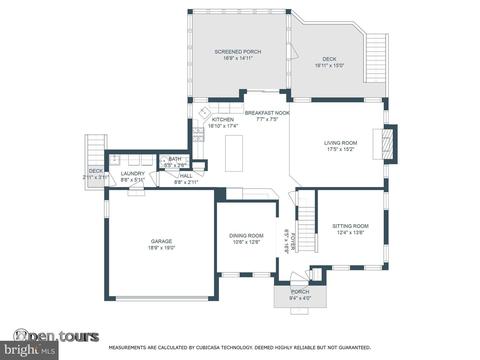
| Other Room(s) | Living Room, Dining Room, Primary Bedroom, Bedroom 2, Bedroom 3, Bedroom 4, Kitchen, Family Room, Laundry, Other, Office, Utility Room, Media Room, Bathroom 2, Bathroom 3, Bonus Room, Primary Bathroom, Half Bath, Screened Porch |
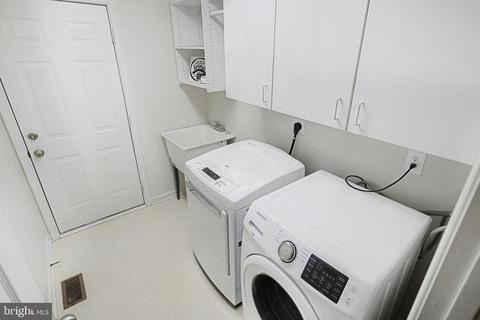
| Laundry | Main Floor |
| Appliances | Built-In Microwave, Dishwasher, Dryer, Oven/Range - Electric, Refrigerator, Washer |
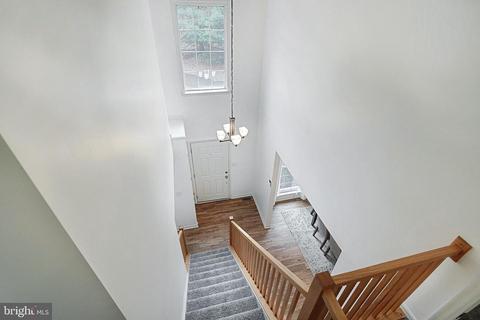
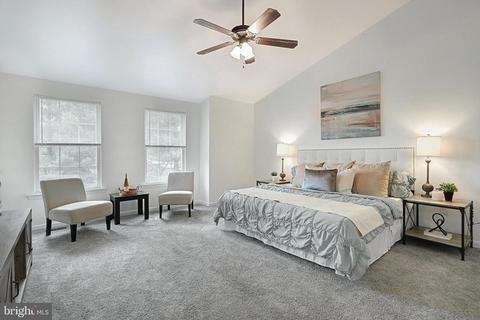
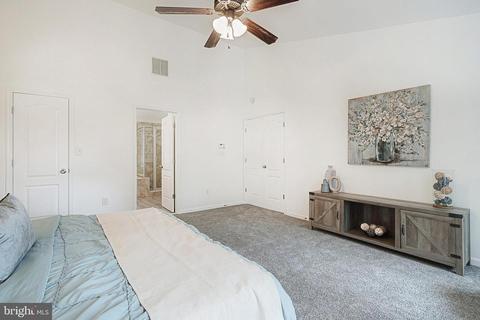
| Walls/ Ceilings | 9'+ Ceilings, Cathedral Ceilings, Vaulted Ceilings, Dry Wall |
| Fireplace | Brick |
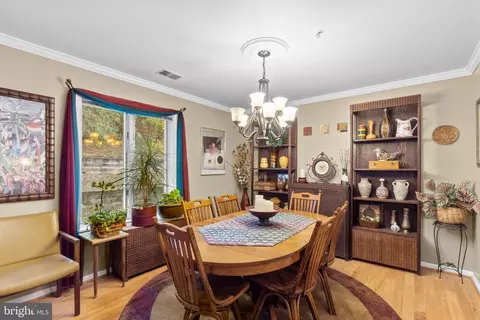
| Interior Features | Built-Ins, Ceiling Fan(s), Crown Moldings, Family Room Off Kitchen, Floor Plan - Open, Formal/Separate Dining Room, Kitchen - Eat-In, Kitchen - Island, Kitchen - Table Space, Kitchenette, Pantry, Primary Bath(s), Recessed Lighting, Stall Shower, Stove - Pellet, Tub Shower, Upgraded Countertops, Walk-in Closet(s), Carpet |
| Accessibility Features | Other |
| Exterior | |
| Roof | Architectural Shingle |
| Foundation | Block |
| Garage Desc | Garage - Front Entry, Garage Door Opener |
| Parking Desc | Asphalt Driveway, Attached Garage, Driveway |
| # Garage Spaces | 2 |
| # Parking Spaces | 2 |
| # Attached Garage Spaces | 2 |
| Exterior Features | Bump-outs, Other |
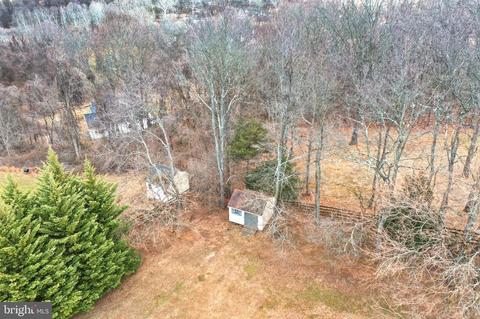
| Existing Structures | Above Grade, Below Grade, Shed |
| Amenities / Utilities | |
| Electricity | 200+ Amp Service |
| Pool | No Pool |
| Location | |
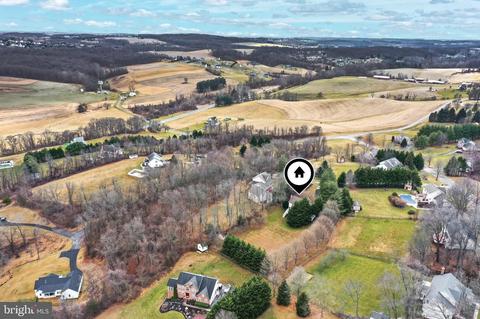
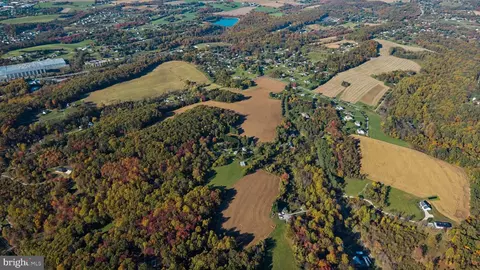
| View | Scenic Vista |
| Subdivision | SHARONS RIDGE |
| Water Source | Well |
| Senior Community (Y/N) | N |
| High School | WESTMINSTER |
| School District | CARROLL COUNTY PUBLIC SCHOOLS |
| Directions | Heading South On MD Rt 27, Turn Right Onto Old Westminster Rd. Right Onto Backbone Ct. Right Onto Link Dr. Destination Will Be On The Left. |
| Zoning | RESIDENTIAL |
| Lot/ Land Details | |
| Road Responsibility | Private |
| Road Surface Type | Black Top |
MLS # MDCR2032718
MLS # MDCR2012458
MLS # 1003536428
MLS # CR8094201| Est. value | Bed/bath | Sqft | mi | |
|---|---|---|---|---|
| 782 Link Dr, Westminster, MD 21157 | $647,000 | 4/2 | 2,156 | 0.03 |
| 885 Backbone Ct, Westminster, MD 21157 | $709,500 | —/2 | 2,976 | 0.05 |
| 889 Backbone Ct, Westminster, MD 21157 | $716,500 | 4/3 | 2,354 | 0.05 |
| 659 Downhill Dr, Westminster, MD 21157 | $759,900 | 4/3 | 2,945 | 0.05 |
| 881 Backbone Ct, Westminster, MD 21157 | $752,800 | 5/4 | 3,297 | 0.06 |
| 775 Link Dr, Westminster, MD 21157 | $672,400 | —/2 | 2,392 | 0.06 |
| 877 Backbone Ct, Westminster, MD 21157 | $677,200 | 4/2 | 2,702 | 0.07 |
| 884 Backbone Ct, Westminster, MD 21157 | $646,100 | 4/2 | 2,496 | 0.08 |
Estimated values are based on public record data and automated valuation models. Values are not guaranteed and may not reflect current market conditions.




$319,000
$315,990
$214,450
$500,290
$154,900
$339,000
$653,170
$389,750
$454,900
$769,990
$332,000
$325,000
$300,000
$374,445
$395,000
$425,000
$300,000
$469,000
$524,950
$239,900
$625,000
$175,000
$625,000
$1,349,200
$402,000
$1,164,000
$304,999
$389,900
$380,000
$525,000