
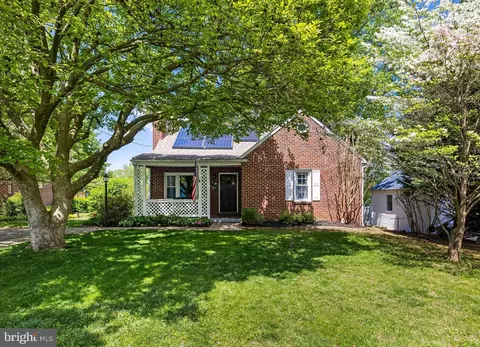
- $425,500
- 4Bd
- 2Ba
- 1,503 Sq Ft
SOLD

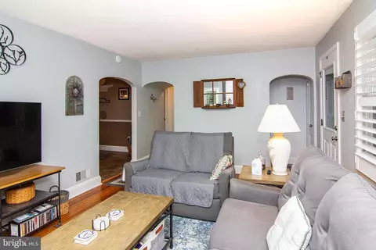
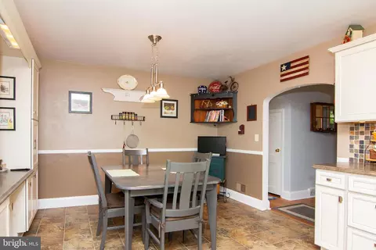
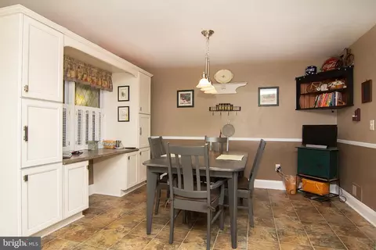
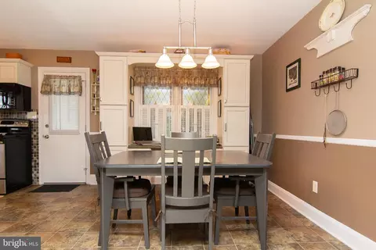
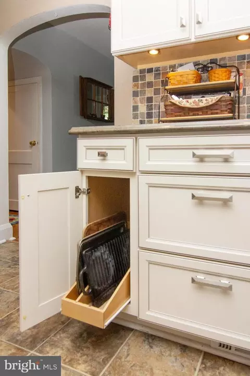
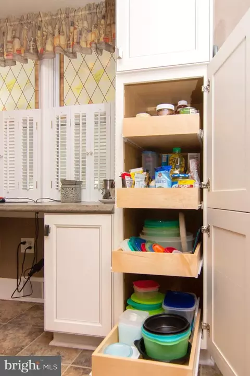
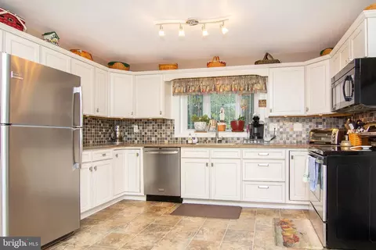
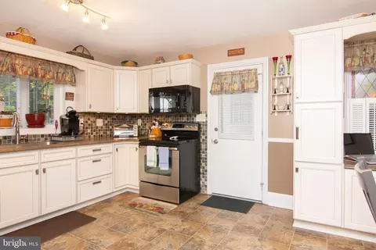
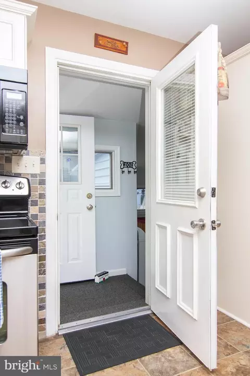
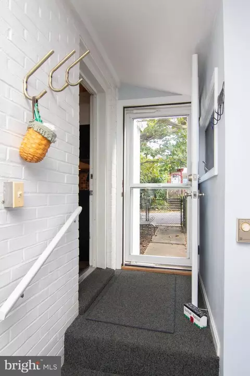
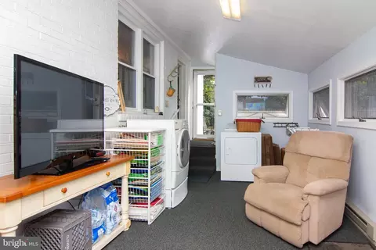
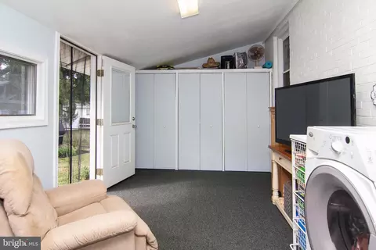
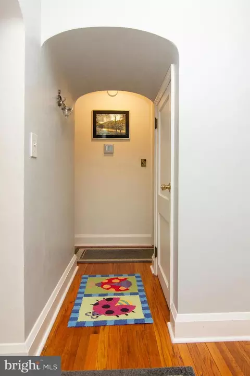
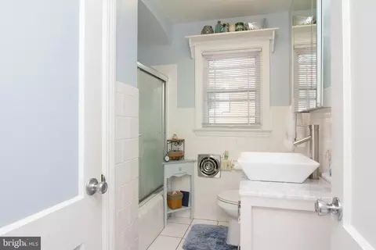
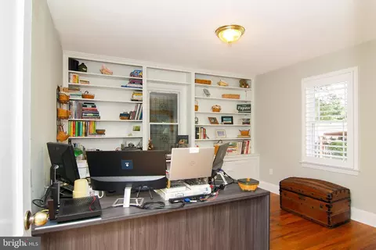
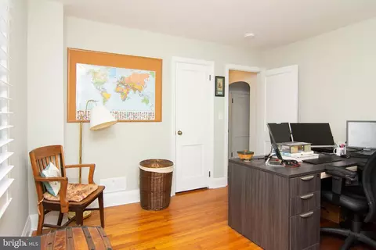
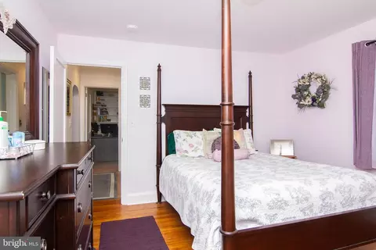
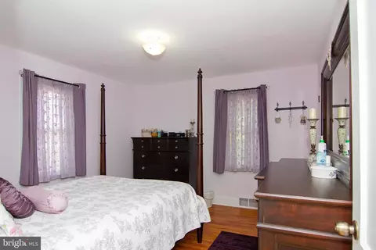
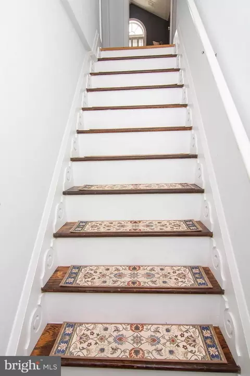
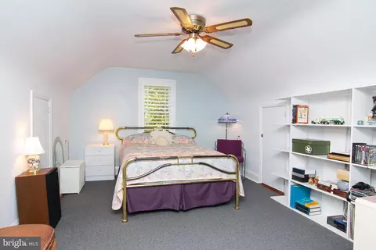
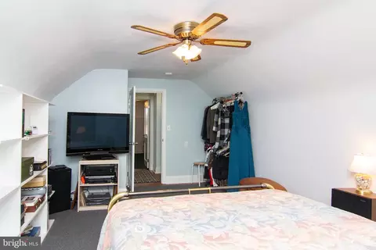
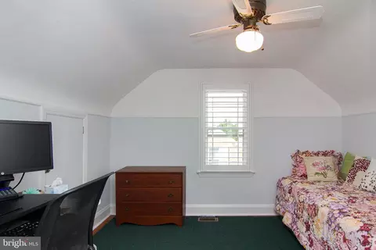
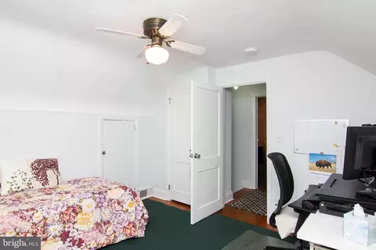
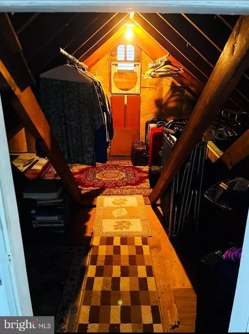
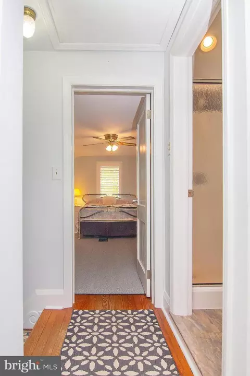
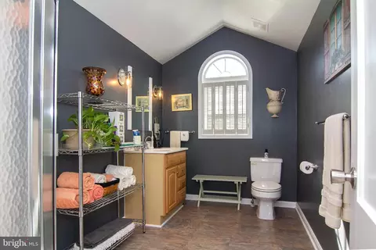
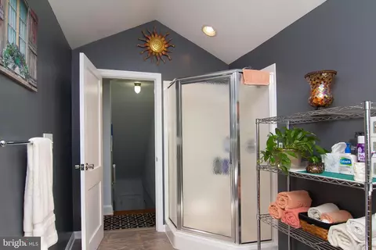
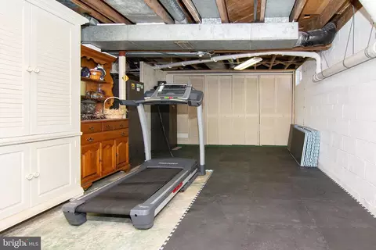
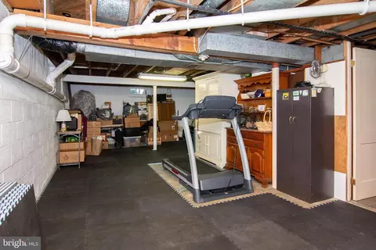
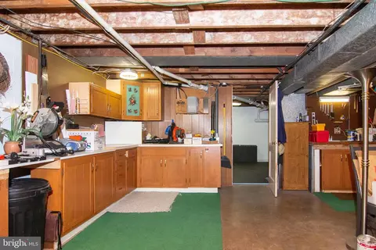
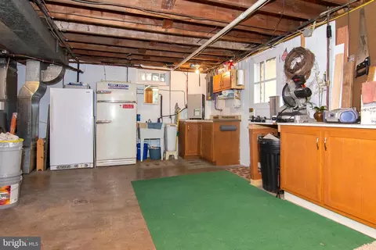
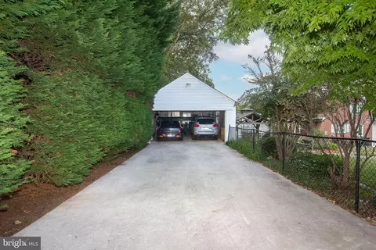
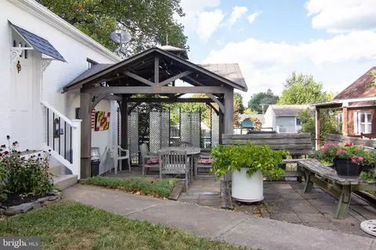
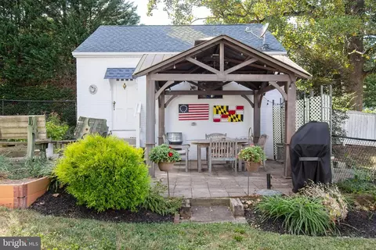
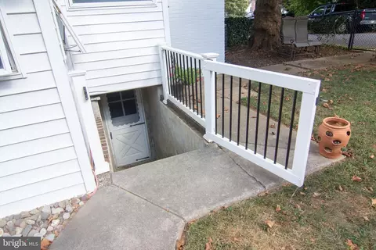
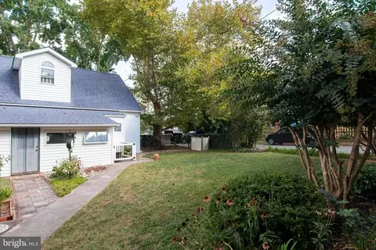
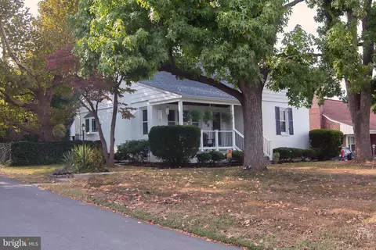
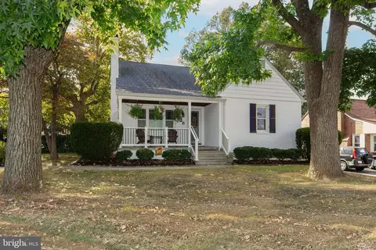
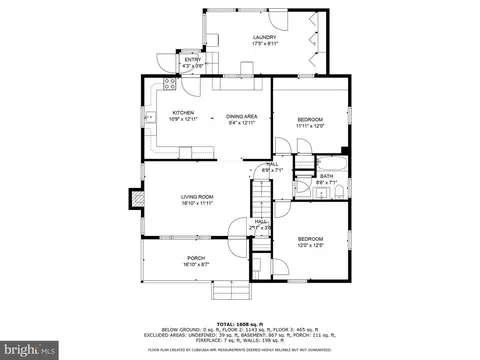
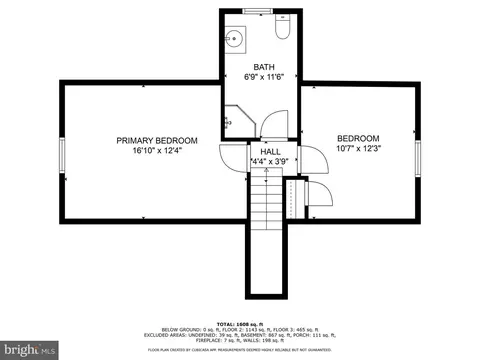
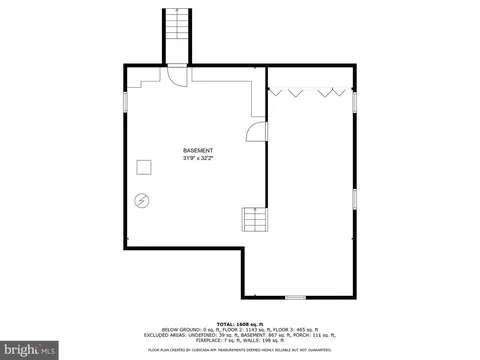
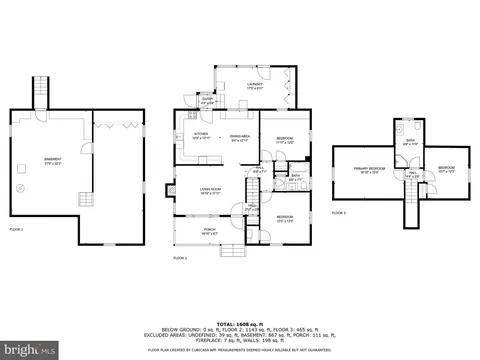
Last sold 01/20/2026 after 137 Days
bed
bath
Sqft ($279/Sqft)
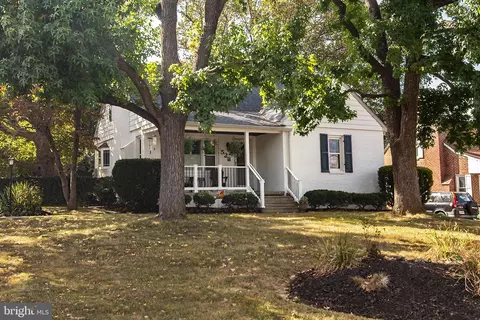
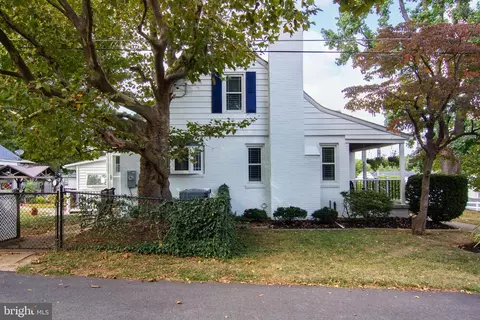
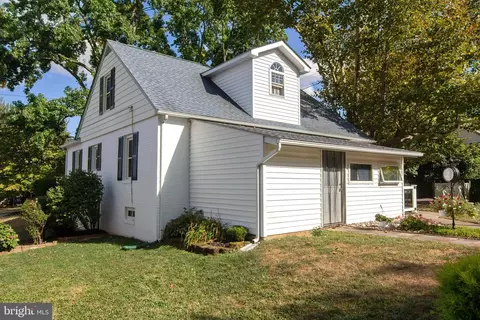
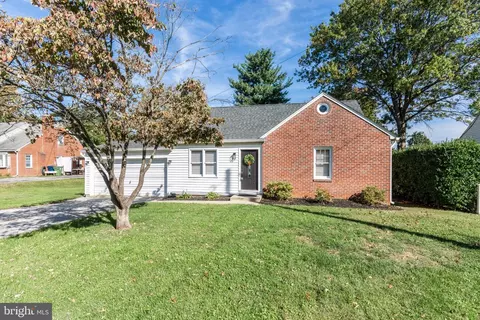
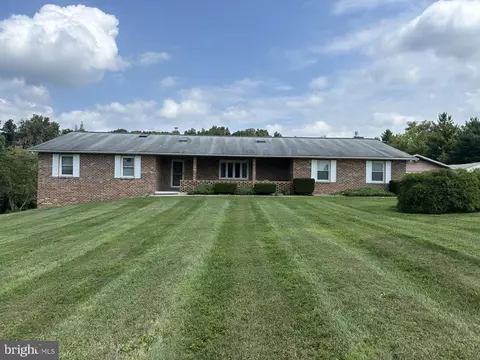
| Property type House | Year built 1951 | HOA fee $0/month | Lot size 8,697 Sqft | Parking 2 garage spaces |

| Overview | |
| Cooling/AC | Ceiling Fan(s), Central A/C, Electric |
| Heating | Electric, Oil |
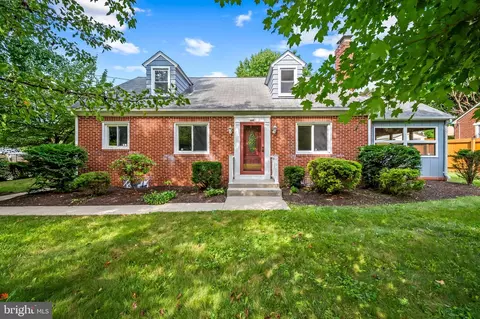
| Levels/Style | Cape Cod |
| Type | Residential |
| Status | Closed |
| SqFt | 2547 |
| Lot Size (SqFt) | 8697 |
| Lot Size (Acres) | 0.2 |
| County Tax | 3065, Annually |
| Tax: Assessed Value | 284833 |
| Annual Property Tax | 3125 |
| Year Built | 1951 |
| Condition | Very Good |
| New Construction (Y/N) | N |
| Foreclosure (Y/N) | N |
| Interior | |
| Total # of Bathrooms | 2 |
| # Full Baths | 2 |
| Total # of Bedrooms | 4 |
| Basement | Full, Interior Access, Outside Entrance, Unfinished |
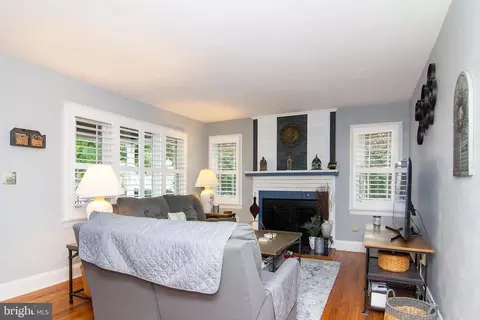
| Other Room(s) | Living Room, Primary Bedroom, Bedroom 2, Bedroom 3, Bedroom 4, Kitchen, Basement, Laundry, Attic, Full Bath |
| Appliances | Built-In Microwave, Dishwasher, Exhaust Fan, Icemaker, Oven/Range - Electric, Refrigerator, Stainless Steel Appliances, Washer, Water Heater, Dryer - Electric |
| Walls/ Ceilings | Dry Wall, Plaster Walls |
| Interior Features | Attic, Bathroom - Stall Shower, Bathroom - Tub Shower, Built-Ins, Carpet, Ceiling Fan(s), Chair Railings, Combination Kitchen/Dining, Entry Level Bedroom, Floor Plan - Traditional, Kitchen - Eat-In, Kitchen - Table Space, Pantry, Walk-in Closet(s), Window Treatments, Wood Floors |
| Accessibility Features | None |
| Exterior | |
| Roof | Asphalt |
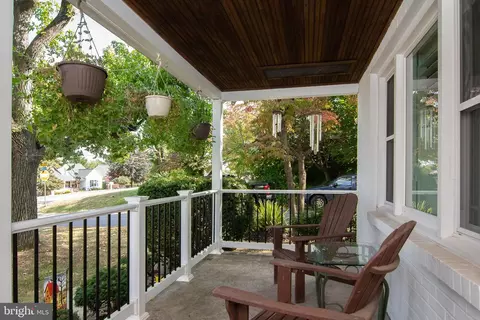
| Construction | Brick |
| Foundation | Block |
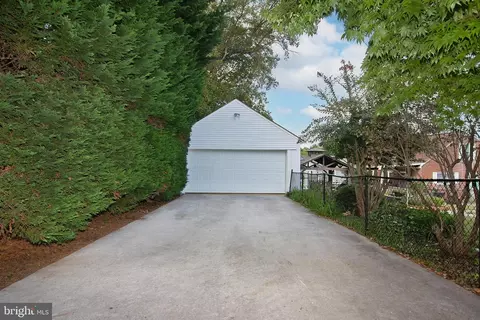
| Garage Desc | Garage Door Opener, Garage - Side Entry |
| Parking Desc | Concrete Driveway, Detached Garage, Driveway |
| # Garage Spaces | 2 |
| # Parking Spaces | 8 |
| # Detached Garage Spaces | 2 |
| # Driveway Spaces | 6 |
| Exterior Features | BBQ Grill, Exterior Lighting, Sidewalks |
| Existing Structures | Above Grade, Below Grade, Gazebo |
| Amenities / Utilities | |
| Sewer/ Septic | Public Sewer |
| Electricity | 200+ Amp Service |
| Pool | No Pool |
| HOA Fees Include | None |
| HOA Amenities | None |
| Location | |
| View | Garden/Lawn |
| Subdivision | NONE AVAILABLE |
| Water Source | Public |
| Senior Community (Y/N) | N |
| High School | WINTERS MILL |
| Elementary School | ROBERT MOTON |
| School District | CARROLL COUNTY PUBLIC SCHOOLS |
| Middle School | EAST |
| Directions | MD-140 Baltimore Blvd, To MD-97 S/Malcolm Dr, R Onto E Main St., L Onto Poole Rd, Destination Will Be On Right. Turn Onto Anita Dr And Park Along The Right Hand Side Of The Road Or In The Driveway Leading To The Garage Behind The Home. |
| Zoning | R-100 |
| Lot/ Land Details | |
| Road Responsibility | City/County |
| Road Surface Type | Black Top |
MLS # MDCR2029532| Est. value | Bed/bath | Sqft | mi | |
|---|---|---|---|---|
| 526 Poole Rd, Westminster, MD 21157 | $366,000 | —/1 | 1,503 | 0.01 |
| 536 Poole Rd, Westminster, MD 21157 | $362,000 | 4/2 | 1,503 | 0.02 |
| 308 Anita Dr, Westminster, MD 21157 | $398,000 | 4/2 | 1,503 | 0.02 |
| 311 Beacon Mews Ct, Westminster, MD 21157 | $486,000 | 4/3 | 1,294 | 0.03 |
| 305 Anita Dr, Westminster, MD 21157 | $363,000 | 3/1 | 1,125 | 0.03 |
| 538 Poole Rd, Westminster, MD 21157 | $360,000 | 3/2 | 1,503 | 0.03 |
| 306 Anita Dr, Westminster, MD 21157 | $354,000 | —/1 | 1,503 | 0.03 |
| 309 Beacon Mews Ct, Westminster, MD 21157 | $431,000 | 4/2 | 1,084 | 0.03 |
Estimated values are based on public record data and automated valuation models. Values are not guaranteed and may not reflect current market conditions.
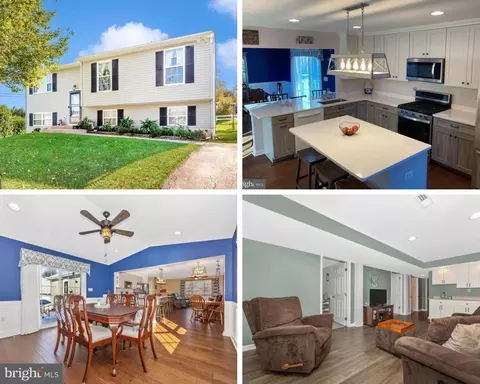
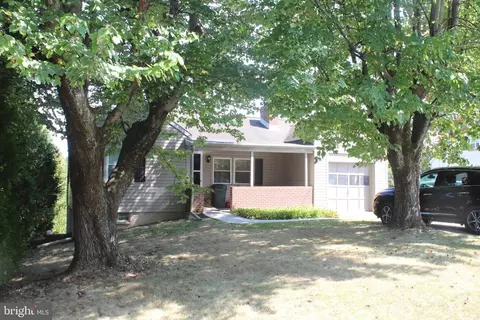

$319,000
$315,990
$214,450
$500,290
$154,900
$339,000
$653,170
$389,750
$454,900
$769,990
$332,000
$325,000
$300,000
$374,445
$395,000
$425,000
$300,000
$469,000
$524,950
$239,900
$625,000
$175,000
$625,000
$1,349,200
$402,000
$1,164,000
$304,999
$389,900
$380,000
$525,000