

- $750,000
- 4Bd
- 3Ba
- 2,449 Sq Ft
SOLD 05/01/26

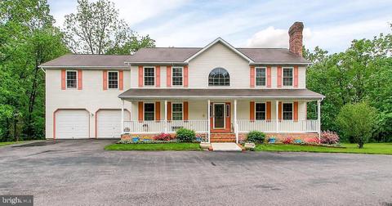
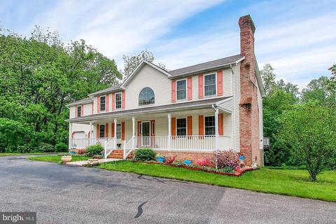
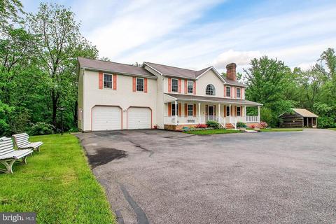
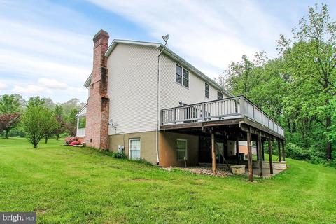
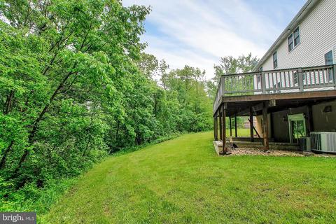
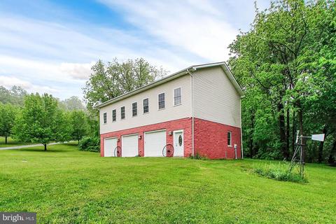
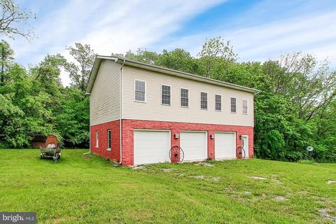
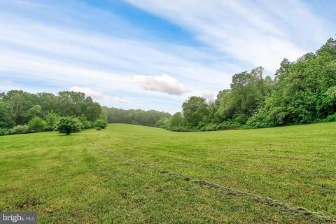
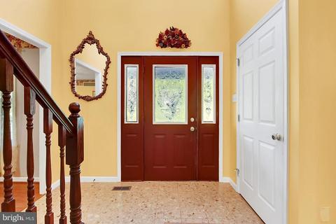
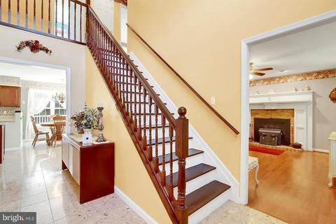
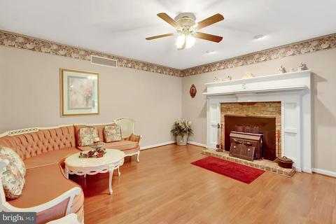
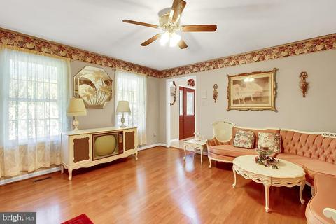
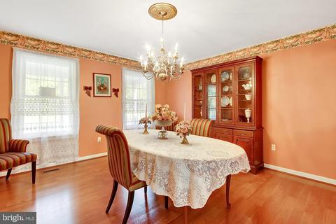
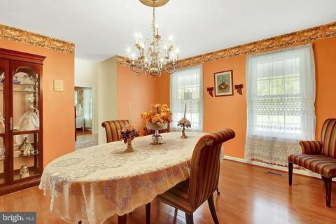
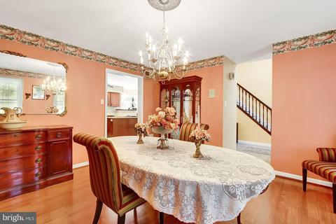
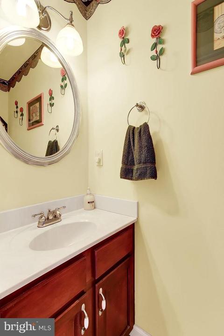
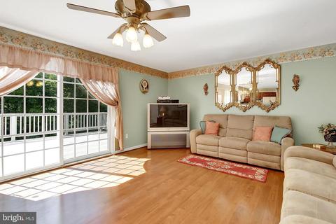
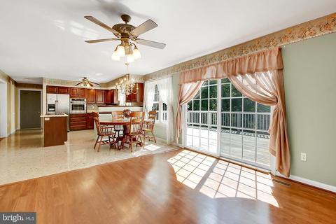
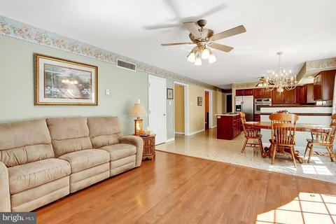
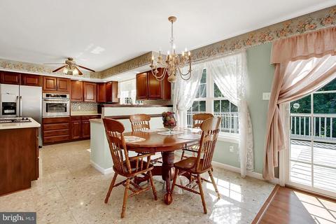
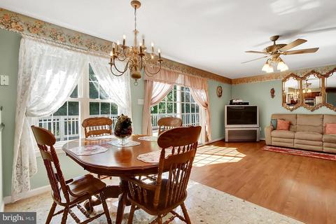
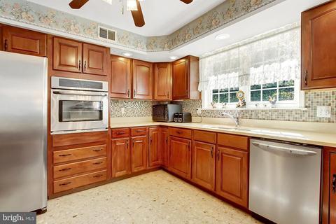
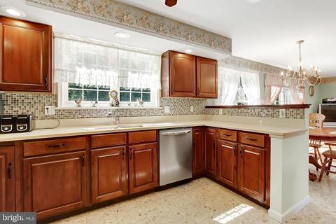
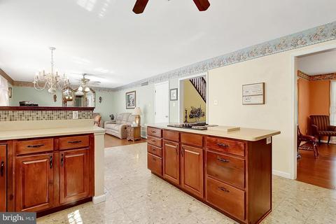
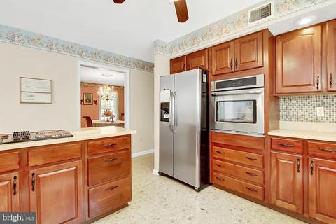
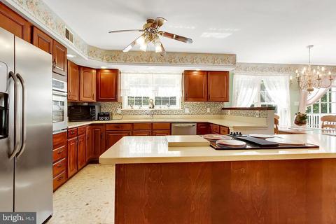
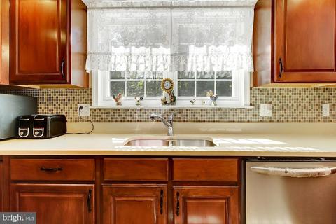
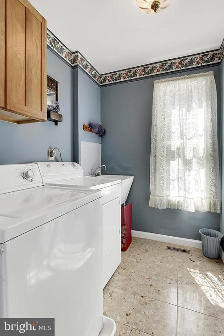
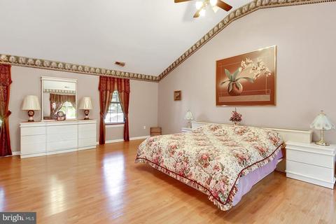
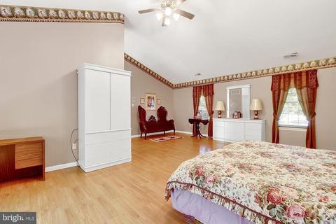
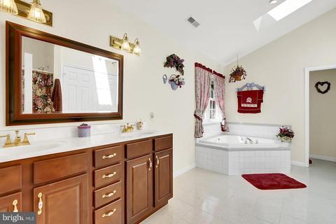
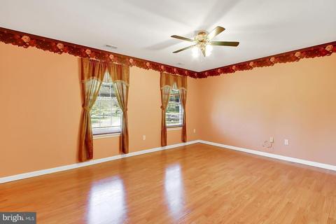
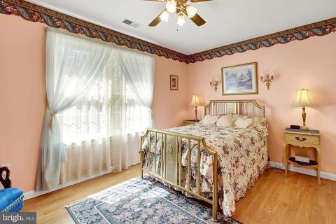
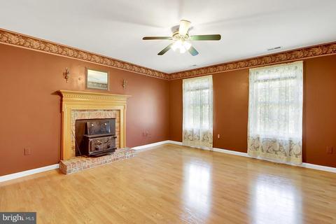
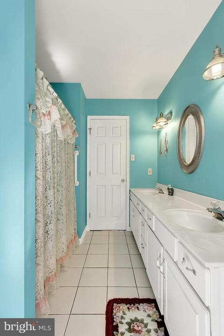
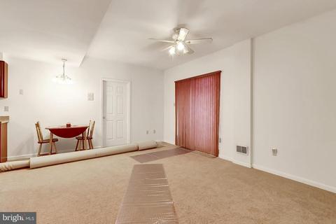
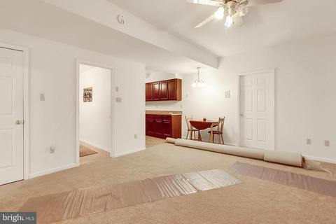
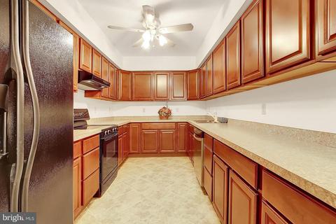
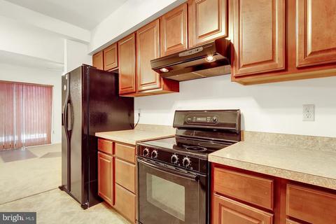
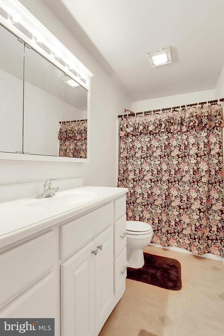
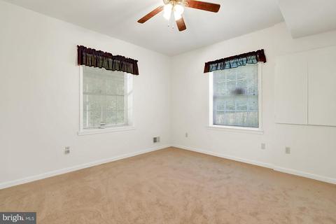
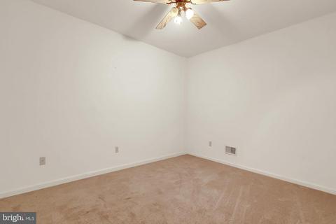
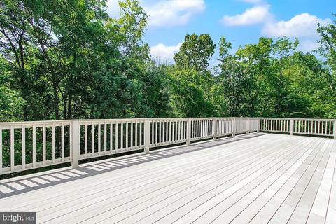
Last sold 09/30/2021 after 79 Days
bed
bath
Sqft ($188/Sqft)
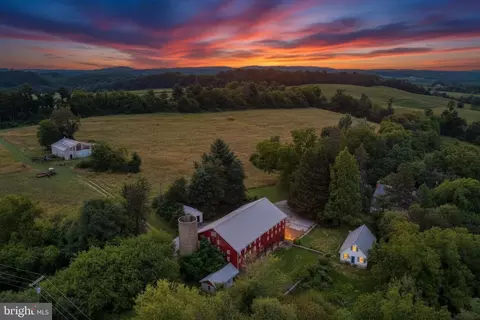
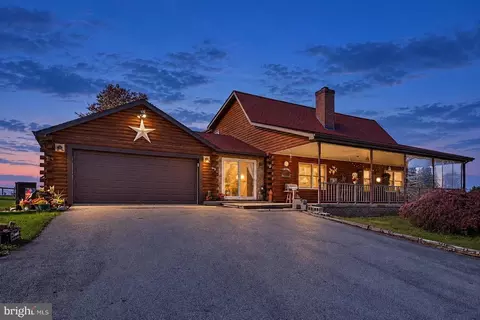
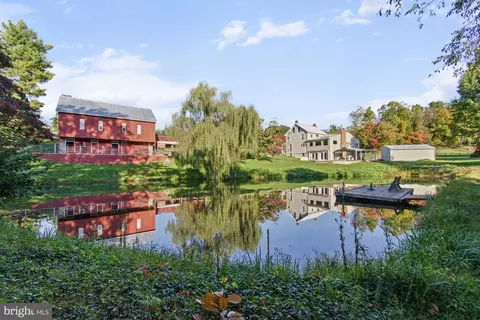
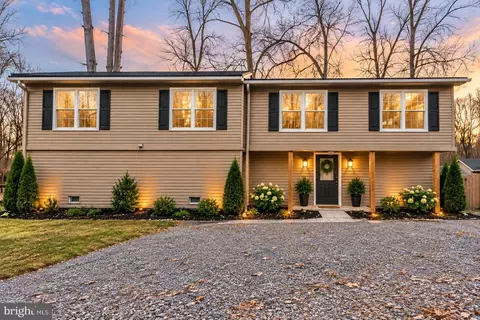
| Property type House | Neighborhood | Year built 1996 | HOA fee $0/month | Lot size 56.99 Acre | Parking 5 garage spaces |

| Overview | |
| Cooling/AC | Central A/C, Ceiling Fan(s), Electric |
| Heating | Electric, Oil |
| Levels/Style | Colonial |
| Type | Farm |
| Status | Closed |
| SqFt | 4848 |
| Lot Size (SqFt) | 2482484 |
| Lot Size (Acres) | 56.99 |
| County Tax | 7859, Annually |
| Tax: Assessed Value | 695500 |
| Annual Property Tax | 7919 |
| Year Built | 1996 |
| Condition | Excellent, Very Good |
| New Construction (Y/N) | N |
| Foreclosure (Y/N) | N |
| Interior | |
| Total # of Bathrooms | 4 |
| # Full Baths | 3 |
| # Half Baths | 1 |
| Total # of Bedrooms | 5 |
| Basement | Full, Interior Access, Fully Finished |
| Other Room(s) | Living Room, Dining Room, Primary Bedroom, Bedroom 2, Bedroom 3, Bedroom 4, Kitchen, Family Room, Den, Foyer, Bedroom 1, Laundry, Primary Bathroom, Full Bath, Half Bath |
| Appliances | Central Vacuum, Cooktop, Dishwasher, Dryer, Exhaust Fan, Refrigerator, Stove, Washer |
| Walls/ Ceilings | Cathedral Ceilings |
| Window Features | Palladian |
| Interior Features | 2nd Kitchen, Breakfast Area, Carpet, Ceiling Fan(s), Central Vacuum, Family Room Off Kitchen, Floor Plan - Open, Formal/Separate Dining Room, Kitchen - Gourmet, Kitchen - Island, Kitchen - Table Space, Primary Bath(s), Skylight(s), Soaking Tub, Upgraded Countertops, Wood Floors |
| Accessibility Features | None |
| Exterior | |
| Roof | Asphalt, Architectural Shingle |
| Construction | Vinyl Siding |
| Garage Desc | Garage - Front Entry, Garage Door Opener, Inside Access |
| Parking Desc | Attached Garage, Detached Garage, Driveway |
| # Garage Spaces | 5 |
| # Parking Spaces | 15 |
| # Attached Garage Spaces | 2 |
| # Detached Garage Spaces | 3 |
| # Driveway Spaces | 10 |
| Exterior Features | Outbuilding(s), Satellite Dish |
| Existing Structures | Above Grade, Below Grade, 2nd Garage, Shed |
| Amenities / Utilities | |
| Sewer/ Septic | On Site Septic |
| Pool | No Pool |
| Location | |
| Subdivision | BAMBERGER FARMS |
| Water Source | Well |
| Senior Community (Y/N) | N |
| School District | CARROLL COUNTY PUBLIC SCHOOLS |
| Location | Rural |
| Directions | Route 97 N, Right On Bachman Valley Road, Left On Bixler Church Rd., 3rd Right To Stay On Bixler Church, 1st Right Onto Back Woods, Approx. 1.5 Miles To Dingus Drive - SEE SIGN. |
| Zoning | RESIDENTIAL |
| Lot/ Land Details | |
| Road Responsibility | Easement/Right Of Way |
| Farm Operation | Orchard, Rural Estate, Other |
| Farm Features | Other Residence |
MLS # MDCR2000804
MLS # MDCR2000598
MLS # 1001718036
MLS # 1005914199
MLS # 1000105256| Est. value | Bed/bath | Sqft | mi | |
|---|---|---|---|---|
| 4161 Rinehart Rd, Westminster, MD 21158 | $503,000 | —/1 | 1,928 | 0.16 |
| 3938 Back Woods Rd, Westminster, MD 21158 | $311,000 | —/1 | 1,728 | 0.2 |
| 1165 Dingus Dr, Westminster, MD 21158 | $701,000 | 4/3 | 4,430 | 0.23 |
| 4155 Rinehart Rd, Westminster, MD 21158 | $528,000 | 6/6 | 3,335 | 0.24 |
| 3898 Back Woods Rd, Westminster, MD 21158 | $445,000 | —/2 | 1,388 | 0.24 |
| 4153 Rinehart Rd, Westminster, MD 21158 | $337,200 | —/2 | 2,161 | 0.25 |
| 3854 Back Woods Rd, Westminster, MD 21158 | $591,000 | —/3 | 2,534 | 0.26 |
| 4050 Back Woods Rd, Westminster, MD 21158 | $468,000 | —/3 | 1,943 | 0.27 |
Estimated values are based on public record data and automated valuation models. Values are not guaranteed and may not reflect current market conditions.
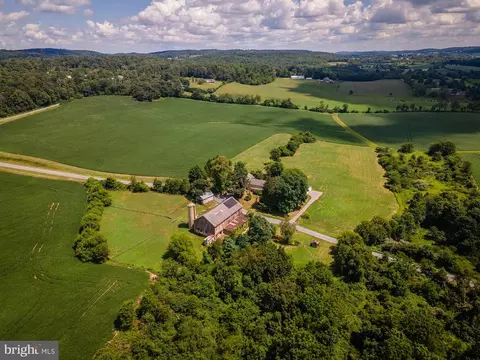




$315,990
$214,450
$319,000
$154,900
$500,290
$454,900
$339,000
$277,400
$289,900
$350,000
$332,000
$300,000
$374,445
$325,000
$300,000
$527,450
$425,000
$469,000
$317,995
$227,450
$625,000
$175,000
$625,000
$1,349,200
$402,000
$1,164,000
$389,900
$304,999
$380,000
$299,900