

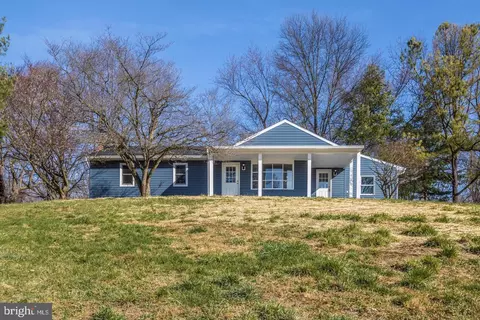
- $585,000
- 4Bd
- 3Ba
- 2,533 Sq Ft
SOLD


Last sold 01/18/2017 for $489K
bed
bath
Sqft ($231/Sqft)
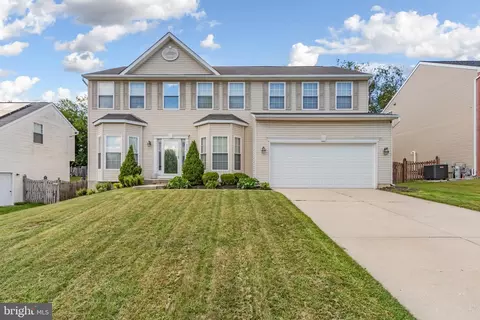
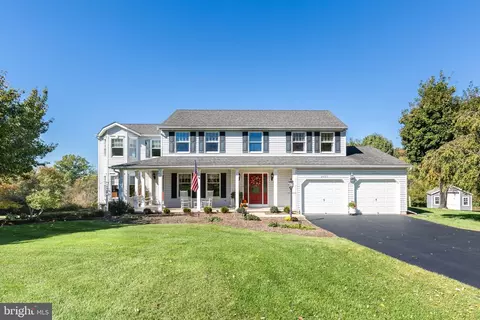
| Property type House | Neighborhood | Year built 2016 | HOA fee $17/month | Lot size 0.49 Acre | Movoto estimate | Parking 2 garage spaces | Rental estimate |

| Overview | |
| Type | Residential |
| Status | Closed |
| SqFt | 4120 |
| Lot Size (SqFt) | 21479 |
| Lot Size (Acres) | 0.49 |
| Year Built | 2016 |
| Condition | Very Good |
| HOA Fee | 200, Annually |
| New Construction (Y/N) | Y |
| Foreclosure (Y/N) | N |
| Interior | |
| Total # of Bathrooms | 2 |
| # Full Baths | 2 |
| Total # of Bedrooms | 2 |
| Basement | Connecting Stairway, Outside Entrance, Rear Entrance, Sump Pump, Daylight, Partial, Full, Heated, Space For Rooms, Unfinished, Windows, Partially Finished, Rough Bath Plumb, Walkout Level |
| Other Room(s) | Dining Room, Primary Bedroom, Bedroom 2, Kitchen, Foyer, Breakfast Room, Study, Great Room, Laundry |
| Appliances | Washer/Dryer Hookups Only, Dishwasher, Disposal, Exhaust Fan, Microwave, Oven - Self Cleaning, ENERGY STAR Dishwasher, Oven/Range - Gas, Water Heater, Cooktop, ENERGY STAR Refrigerator, Icemaker, Oven - Double, Oven - Wall, Refrigerator, Water Heater - High-Efficiency, Water Heater - Tankless |
| Walls/ Ceilings | 9'+ Ceilings, Dry Wall, Tray Ceilings |
| Interior Features | Family Room Off Kitchen, Kitchen - Gourmet, Kitchen - Country, Combination Kitchen/Living, Kitchen - Table Space, Kitchen - Eat-In, Breakfast Area, Kitchen - Island, Dining Area, Primary Bath(s), Wood Floors, Entry Level Bedroom, Chair Railings, Upgraded Countertops, Recessed Lighting, Floor Plan - Open |
| Accessibility Features | Doors - Lever Handle(s) |
| Exterior | |
| Roof | Shingle |
| Construction | Vinyl Siding |
| Style | Colonial |
| Garage Desc | Garage - Front Entry, Garage Door Opener |
| Parking Desc | Driveway, Attached Garage |
| # Garage Spaces | 2 |
| # Parking Spaces | 2 |
| # Attached Garage Spaces | 2 |
| Exterior Features | Sidewalks, Street Lights |
| Existing Structures | Above Grade, Below Grade |
| Amenities / Utilities | |
| Cooling | Central A/C, Programmable Thermostat, Whole House Exhaust Ventilation, Electric |
| Heating | Natural Gas |
| Sewer/ Septic | Public Sewer |
| Pool | No Pool |
| Location | |
| Subdivision | BOLTON HILL |
| Water Source | Public |
| Senior Community (Y/N) | N |
| High School | CALL SCHOOL BOARD |
| Elementary School | CALL SCHOOL BOARD |
| School District | CARROLL COUNTY PUBLIC SCHOOLS |
| Middle School | CALL SCHOOL BOARD |
| Directions | -From I-795, Take Rt 140W. -Turn Right At Meadow Creek Dr And Follow Straight Into The Bolton Hill Community And Follow Signs To The Oberlin Terrace Model.GPS & Model Home Address: 315 Meadow Creek Drive, Westminster, MD 21158 |
MLS # MDCR2000246
MLS # MDCR182356
MLS # 1000426471| Est. value | Bed/bath | Sqft | mi | |
|---|---|---|---|---|
| 385 Meadow Creek Dr, Westminster, MD 21158 | $646,000 | 4/2 | 2,591 | 0 |
| 383 Meadow Creek Dr, Westminster, MD 21158 | $758,000 | 5/3 | 3,394 | 0.01 |
| 671 Spring Meadow Dr, Westminster, MD 21158 | $718,000 | 5/3 | 3,394 | 0.02 |
| 386 Meadow Creek Dr, Westminster, MD 21158 | $766,000 | 5/4 | 3,944 | 0.02 |
| 384 Meadow Creek Dr, Westminster, MD 21158 | $698,000 | 4/2 | 3,104 | 0.03 |
| 669 Spring Meadow Dr, Westminster, MD 21158 | $655,000 | —/2 | 2,931 | 0.03 |
| 675 Spring Meadow Dr, Westminster, MD 21158 | $708,000 | 4/2 | 3,412 | 0.03 |
| 665 Spring Meadow Dr, Westminster, MD 21158 | $718,000 | 4/2 | 3,394 | 0.03 |
Estimated values are based on public record data and automated valuation models. Values are not guaranteed and may not reflect current market conditions.


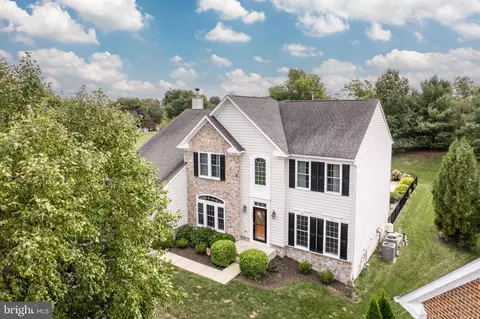
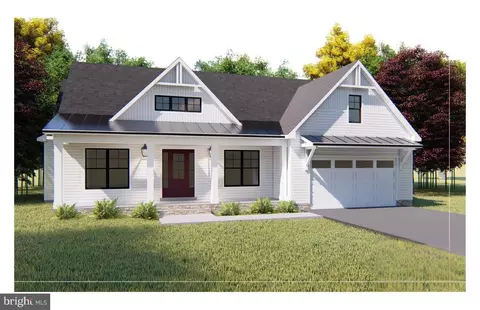

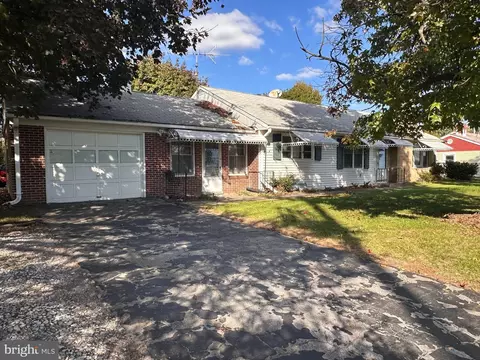

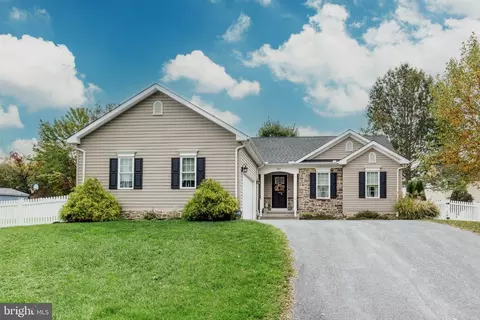
$315,990
$214,450
$319,000
$154,900
$500,290
$454,900
$339,000
$277,400
$289,900
$350,000
$332,000
$300,000
$374,445
$325,000
$300,000
$527,450
$425,000
$469,000
$317,995
$227,450
$625,000
$175,000
$625,000
$1,349,200
$402,000
$1,164,000
$389,900
$304,999
$380,000
$299,900