

- $172,000
- 2Bd
- 1Ba
- 1,080 Sq Ft
SOLD


Last sold 06/03/2016 after 63 Days
bed
bath
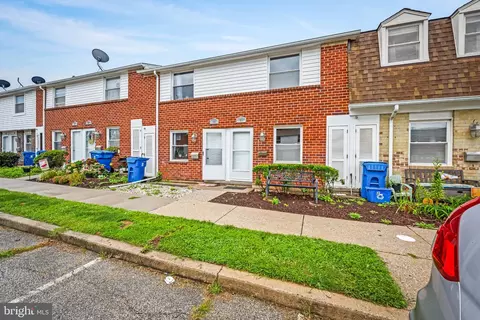
| Property type Townhouse | Neighborhood | Year built 1976 | HOA fee $17/month | Lot size 1,960 Sqft |

| Overview | |
| Type | Residential |
| Virtual Tour | N/A |
| Status | Closed |
| Lot Size (SqFt) | 1960 |
| Lot Size (Acres) | 0.04 |
| County Tax | 1606.86, Annually |
| City/ Town Tax | 796.32 |
| Tax: Assessed Value | 142200 |
| Annual Property Tax | 2463.18 |
| Year Built | 1976 |
| Condition | Very Good |
| Municipality | WESTMINSTER |
| HOA Fee | 100, Semi-Annually |
| New Construction (Y/N) | N |
| Foreclosure (Y/N) | N |
| Interior | |
| Total # of Bathrooms | 2 |
| # Full Baths | 1 |
| # Half Baths | 1 |
| Total # of Bedrooms | 3 |
| Basement | Connecting Stairway, Outside Entrance, Rear Entrance, Sump Pump, Full, Fully Finished, Heated, Improved, Rough Bath Plumb, Shelving, Walkout Stairs, Windows, Workshop |
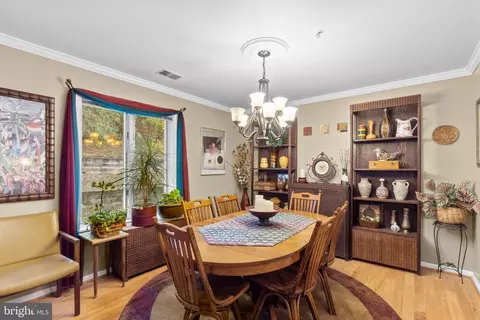
| Other Room(s) | Living Room, Dining Room, Primary Bedroom, Bedroom 2, Bedroom 3, Kitchen, Family Room, Foyer, Breakfast Room, Laundry |
| Appliances | Washer/Dryer Hookups Only, Dishwasher, Disposal, Dryer, Exhaust Fan, Icemaker, Oven/Range - Electric, Range Hood, Refrigerator, Washer, Water Heater |
| Walls/ Ceilings | Dry Wall, Paneled Walls |
| Interior Features | Breakfast Area, Kitchen - Galley, Kitchen - Table Space, Combination Dining/Living, Dining Area, Kitchen - Eat-In, Built-Ins, Chair Railings, Recessed Lighting, Floor Plan - Open, Floor Plan - Traditional |
| Accessibility Features | None |
| Exterior | |
| Roof | Asphalt |
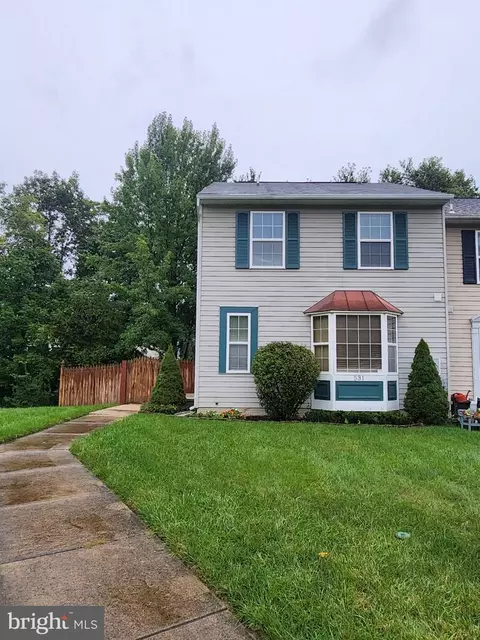
| Style | Colonial |
| Common Walls | 2+ Common Walls |
| Garage Desc | Garage - Front Entry |
| Parking Desc | Concrete Driveway, Off Street, On Street, Driveway |
| Exterior Features | Sidewalks, Street Lights |
| Existing Structures | Patio(s) |
| Amenities / Utilities | |
| Cooling | Central A/C, Heat Pump(s), Electric |
| Heating | Central, Electric |
| Utilities | Under Ground |
| Sewer/ Septic | Public Sewer |
| Pool | No Pool |
| Security Features | Smoke Detector |
| Location | |
| Subdivision | MIDDLEBROOKE |
| Water Source | Public |
| Senior Community (Y/N) | N |
| High School | WINTERS MILL |
| Elementary School | ROBERT MOTON |
| School District | CARROLL COUNTY PUBLIC SCHOOLS |
| Middle School | EAST |
| Directions | 140 To Center Street To Right On Valley Bend To Right On Bishop Court To #352 On Left |
MLS # 1000416441
MLS # CR9603002| Est. value | Bed/bath | Sqft | mi | |
|---|---|---|---|---|
| 354 Bishop Ct, Westminster, MD 21157 | $276,500 | —/1 | 1,280 | 0 |
| 350 Bishop Ct, Westminster, MD 21157 | $300,800 | 3/1 | 1,280 | 0.01 |
| 348 Bishop Ct, Westminster, MD 21157 | $288,900 | —/1 | 1,280 | 0.01 |
| 346 Bishop Ct, Westminster, MD 21157 | $281,200 | —/1 | 1,280 | 0.01 |
| 344 Bishop Ct, Westminster, MD 21157 | $277,200 | —/1 | 1,280 | 0.02 |
| 100 Valley Bend Rd, Westminster, MD 21157 | $272,400 | 3/— | 1,280 | 0.02 |
| 102 Valley Bend Rd, Westminster, MD 21157 | $289,100 | 3/2 | 1,280 | 0.02 |
| 342 Bishop Ct, Westminster, MD 21157 | $275,400 | —/1 | 1,280 | 0.03 |
Estimated values are based on public record data and automated valuation models. Values are not guaranteed and may not reflect current market conditions.




$319,000
$315,990
$214,450
$500,290
$154,900
$339,000
$653,170
$389,750
$454,900
$769,990
$332,000
$325,000
$300,000
$374,445
$395,000
$425,000
$300,000
$469,000
$524,950
$239,900
$625,000
$175,000
$625,000
$1,349,200
$402,000
$1,164,000
$304,999
$389,900
$380,000
$525,000