

- $450,000
- 4Bd
- 3Ba
- 2,132 Sq Ft
SOLD

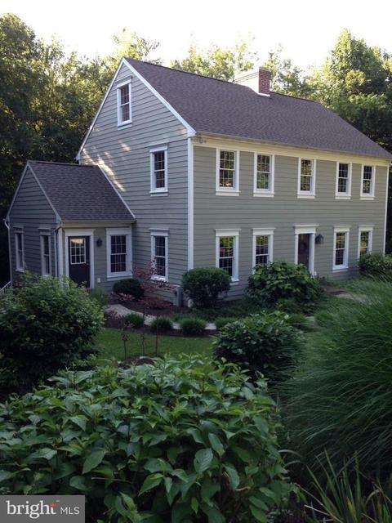
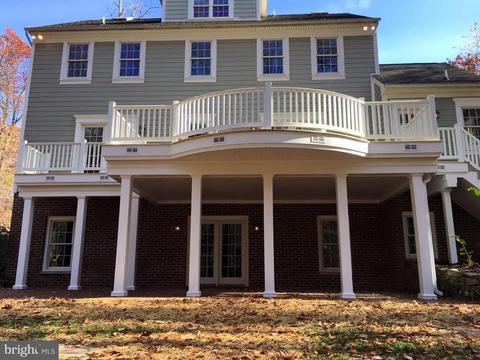
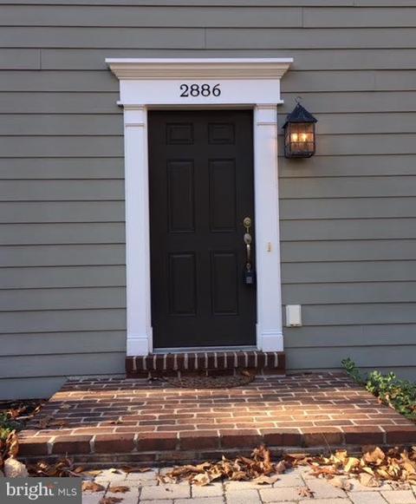
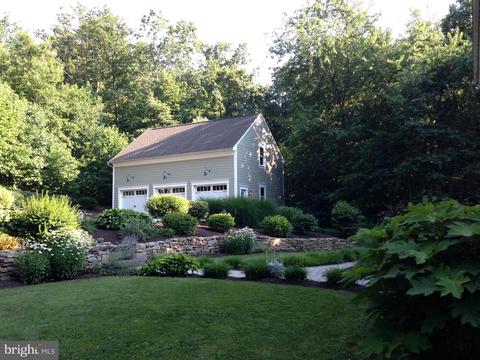
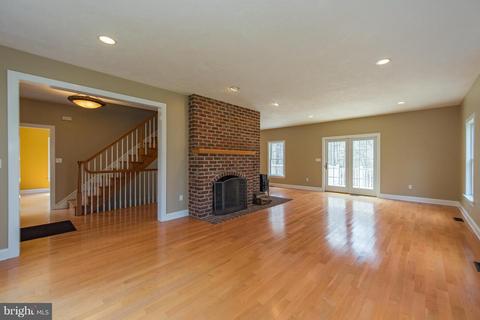
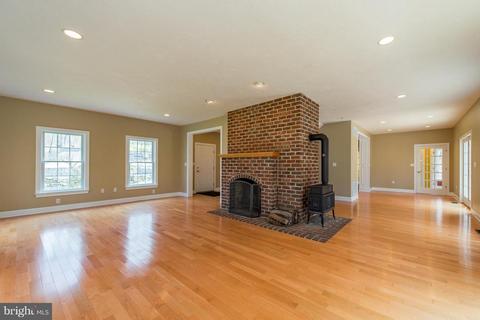
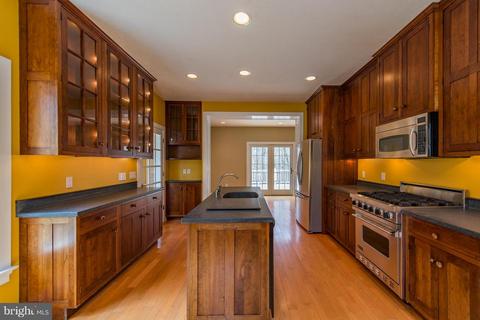
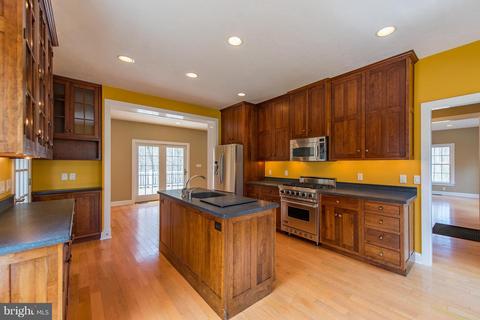
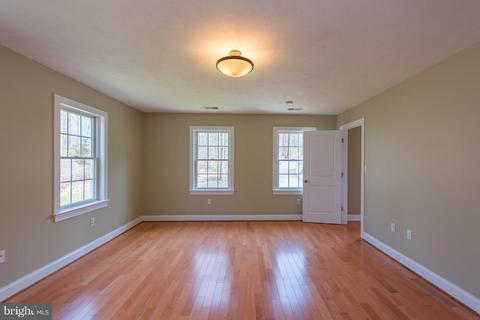
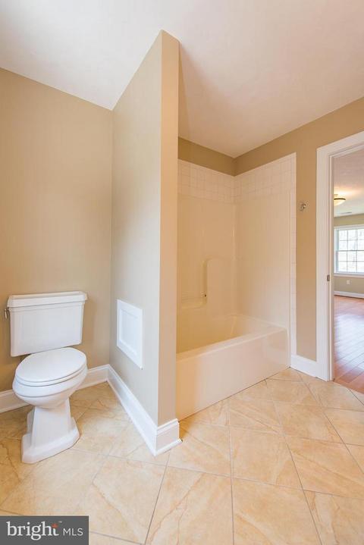
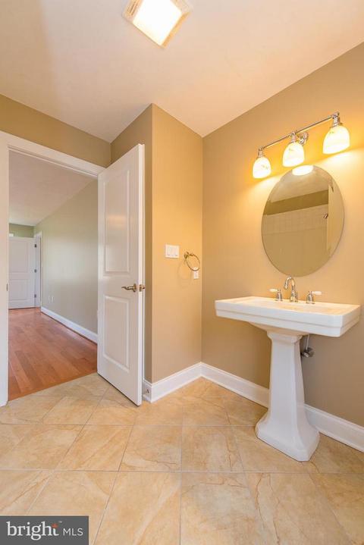
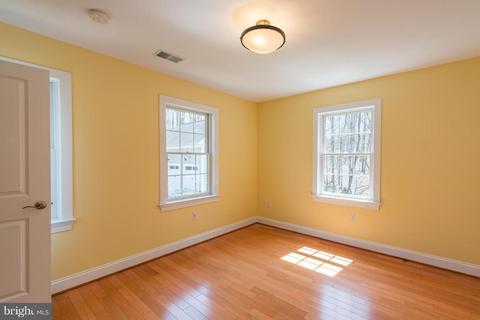
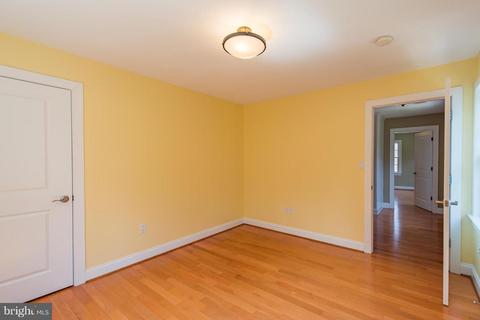
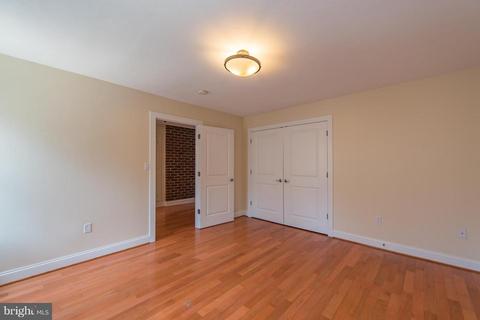
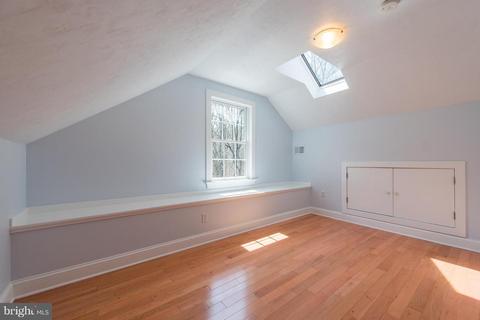
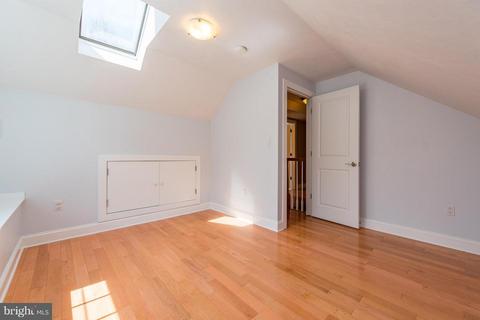
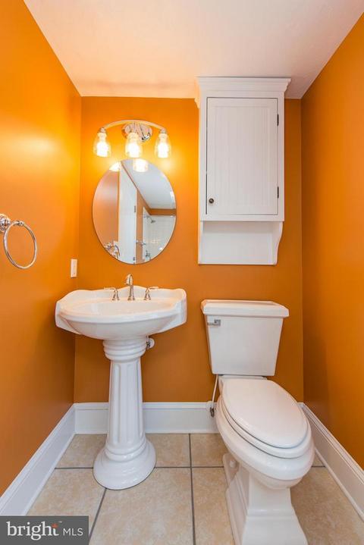
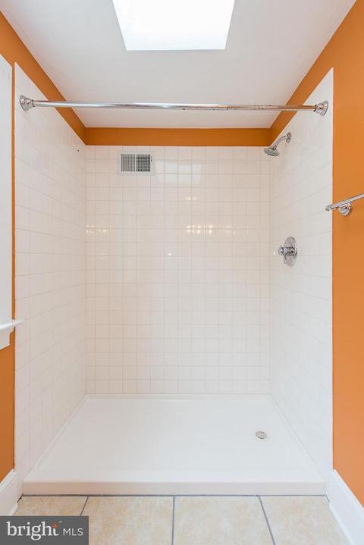
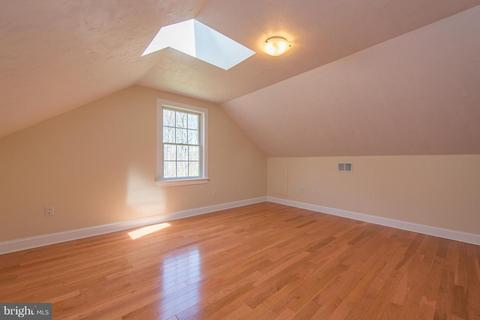
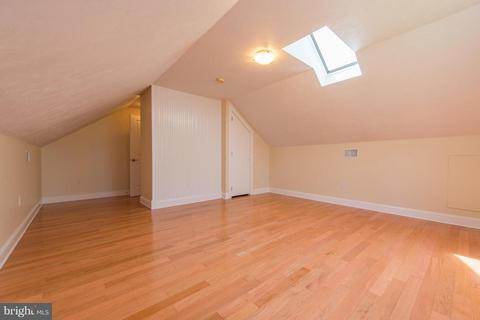
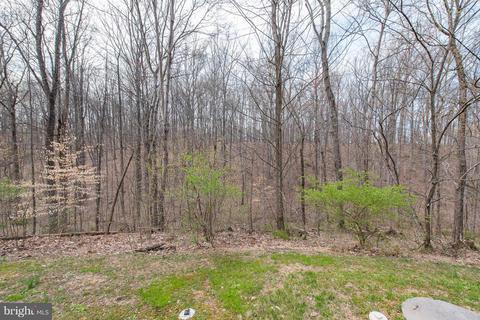
Last sold 02/05/2019 for $520K
bed
bath
Sqft ($140/Sqft)
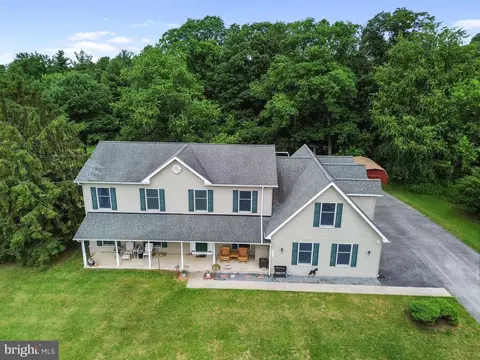
| Property type House | Neighborhood | Year built 2005 | HOA fee $0/month | Lot size 1.52 Acre | Movoto estimate | Parking 3 garage spaces |

| Overview | |
| Cooling/AC | Central A/C, Electric |
| Heating | Electric |
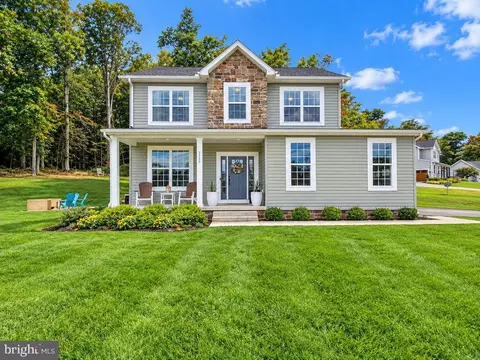
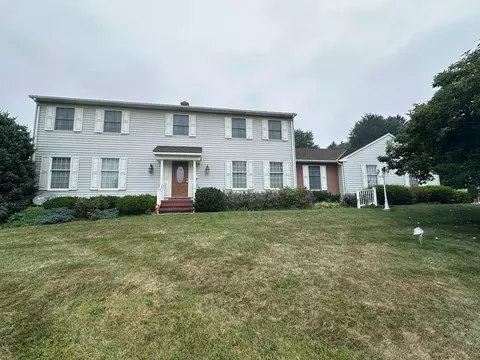
| Levels/Style | Colonial |
| Type | Residential |
| Status | Closed |
| SqFt | 3720 |
| Lot Size (SqFt) | 66211 |
| Lot Size (Acres) | 1.52 |
| Tax: Assessed Value | 370200 |
| Annual Property Tax | 4243.26 |
| Year Built | 2005 |
| Municipality | Westminster |
| New Construction (Y/N) | N |
| Foreclosure (Y/N) | N |
| Interior | |
| Total # of Bathrooms | 5 |
| # Full Baths | 3 |
| # Half Baths | 2 |
| Total # of Bedrooms | 4 |
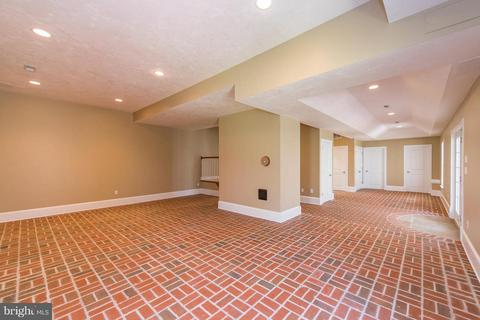
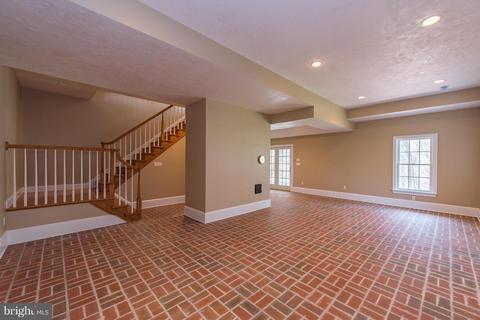
| Basement | Rear Entrance, Daylight, Partial, Full, Fully Finished, Heated, Improved, Outside Entrance, Walkout Level, Windows, Sump Pump |
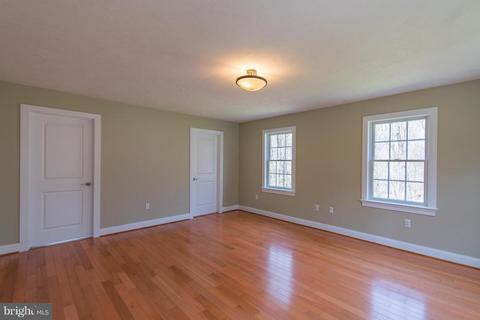
| Other Room(s) | Living Room, Dining Room, Primary Bedroom, Bedroom 2, Bedroom 3, Kitchen, Family Room, Foyer, Bedroom 1, Laundry, Loft, Mud Room |
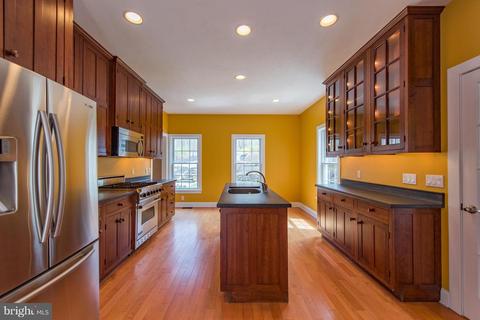
| Appliances | Washer/Dryer Hookups Only, Dishwasher, Exhaust Fan, Icemaker, Microwave, Oven/Range - Gas, Refrigerator, Water Dispenser |
| Walls/ Ceilings | 9'+ Ceilings, Dry Wall, Masonry |
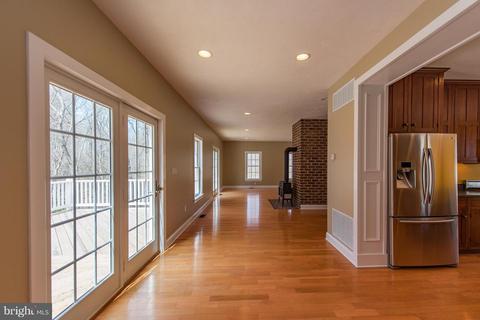
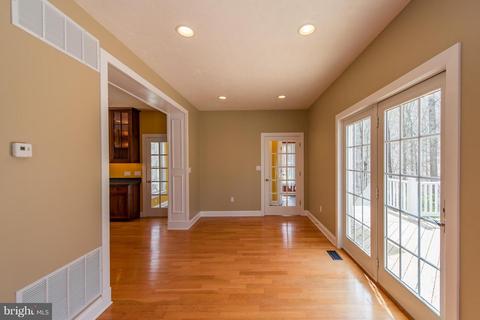
| Interior Features | Breakfast Area, Primary Bath(s), Upgraded Countertops, Wood Floors, Recessed Lighting, Floor Plan - Open |
| Accessibility Features | Other |
| Exterior | |
| Roof | Shingle |
| Garage Desc | Garage - Front Entry, Garage Door Opener |
| Parking Desc | Driveway, Detached Garage |
| # Garage Spaces | 3 |
| # Parking Spaces | 3 |
| # Detached Garage Spaces | 3 |
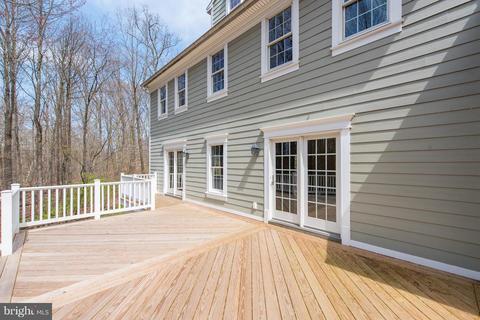
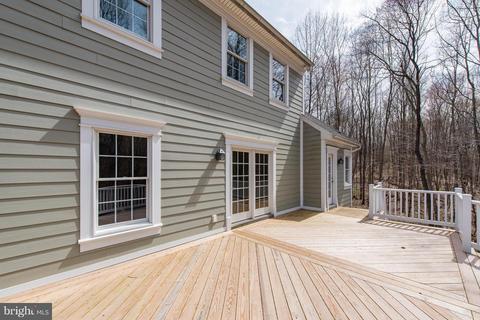
| Exterior Features | Sidewalks, Stone Retaining Walls |
| Existing Structures | Above Grade, Below Grade |
| Amenities / Utilities | |
| Sewer/ Septic | Septic Exists |
| Pool | No Pool |
| Other Fees | 75, Monthly |
| Inclusions | Parking Included In ListPrice |
| Location | |
| Subdivision | CAMBRIDGE ESTATES |
| Water Source | Well |
| Senior Community (Y/N) | N |
| High School | WINTERS MILL |
| Elementary School | CHARLES CARROLL |
| School District | CARROLL COUNTY PUBLIC SCHOOLS |
| Middle School | EAST |
| Directions | MD-97 N/Littlestown Pike Towards Union Mills, Left Onto Stone Rd. Right Onto Murkle Rd. Right Onto Yorkminster, Left Onto Staley Dr. |
| Zoning | RES |
MLS # 1009919098
MLS # 1001992856
MLS # 1000446608
MLS # CR9792508| Est. value | Bed/bath | Sqft | mi | |
|---|---|---|---|---|
| 2837 Murkle Rd, Westminster, MD 21158 | $689,000 | —/2 | 3,260 | 0.12 |
| 2835 Murkle Rd, Westminster, MD 21158 | $445,000 | —/2 | 1,552 | 0.13 |
| 604 Yorkminster Ct, Westminster, MD 21158 | $500,000 | —/2 | 1,700 | 0.17 |
| 606 Yorkminster Ct, Westminster, MD 21158 | $440,000 | —/2 | 1,456 | 0.18 |
| 602 Yorkminster Ct, Westminster, MD 21158 | $378,000 | 4/2 | 1,634 | 0.18 |
| 608 Yorkminster Ct, Westminster, MD 21158 | $504,000 | —/1 | 1,432 | 0.2 |
| 2753 Murkle Rd, Westminster, MD 21158 | $551,000 | 4/2 | 1,730 | 0.2 |
| 600 Yorkminster Ct, Westminster, MD 21158 | $439,000 | 4/2 | 1,132 | 0.2 |
Estimated values are based on public record data and automated valuation models. Values are not guaranteed and may not reflect current market conditions.


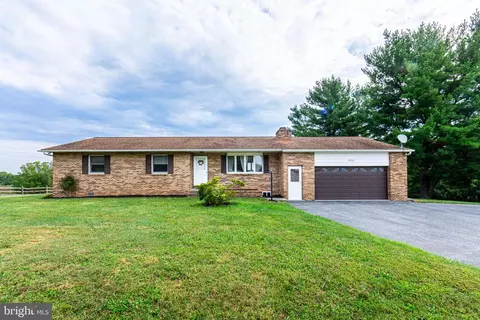


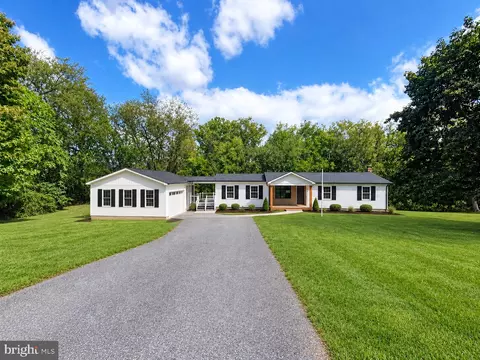
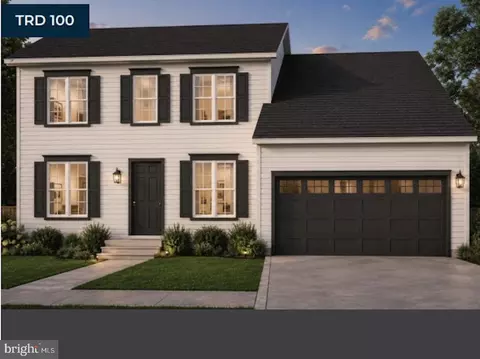
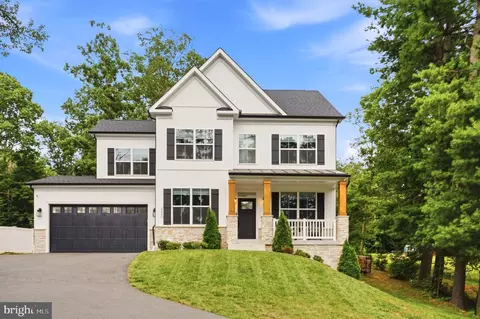
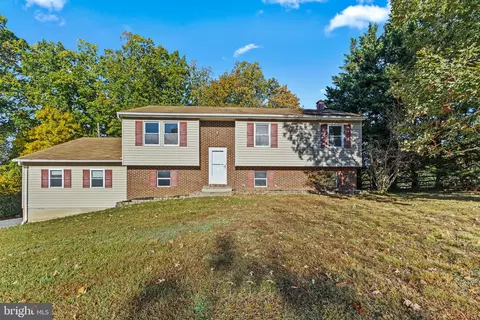
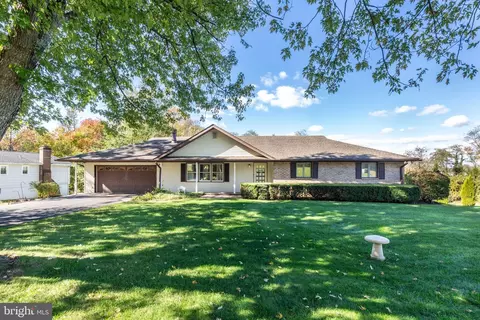
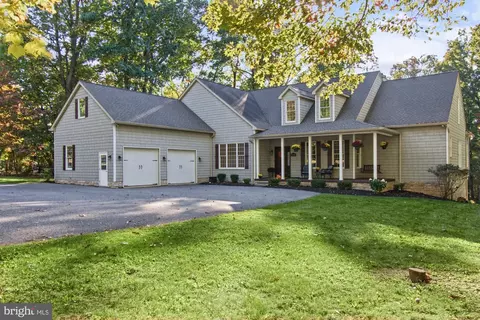
$319,000
$315,990
$214,450
$500,290
$154,900
$339,000
$653,170
$389,750
$454,900
$769,990
$332,000
$325,000
$300,000
$374,445
$395,000
$425,000
$300,000
$469,000
$524,950
$239,900
$625,000
$175,000
$625,000
$1,349,200
$402,000
$1,164,000
$304,999
$389,900
$380,000
$525,000