Movoto Real Estate
  • Exterior
  • Living
  • Kitchen
  • Other
  • Dining
  • Entry Way
  • Bath
  • View/Area
  • Bedroom
  • Floorplan
  • Animated home icon 3D tour

1601 Eagle Ave, Westlake, LA 70669

$286,500
•
  • 4

    bed

  • 2

    bath

  • 1,924

    Sqft ($149/Sqft)

Buildable house for sale
$2K price increase
About 1601 Eagle Ave

Property type House
Move-in ready? No - To be built
HOA fee $0/month
Movoto estimate
Parking 2 garage spaces
Property description
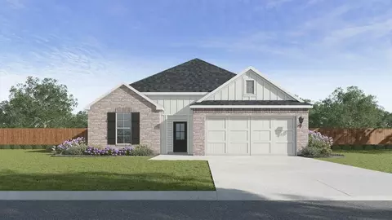
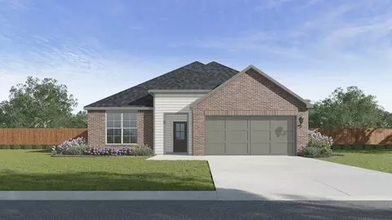
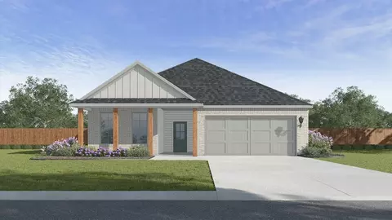
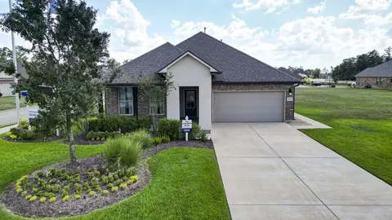
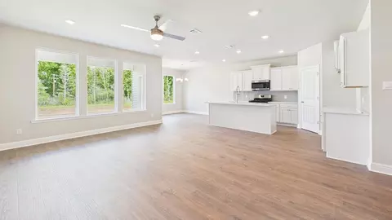
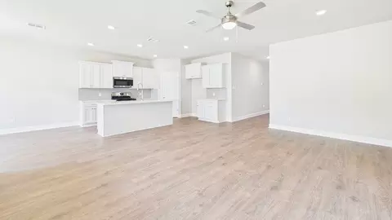
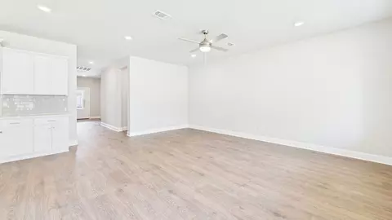
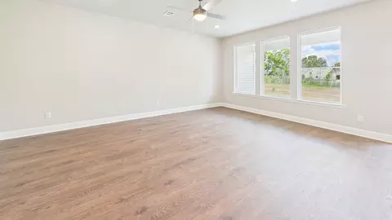
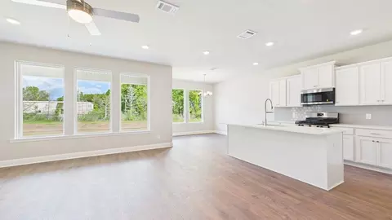
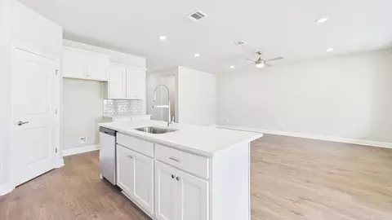
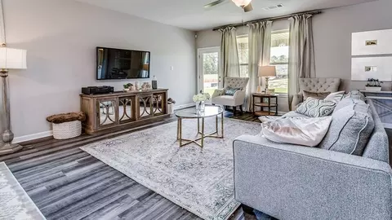
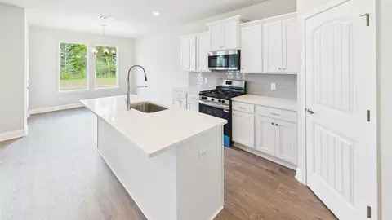
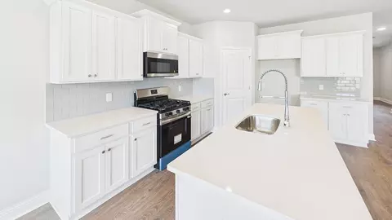
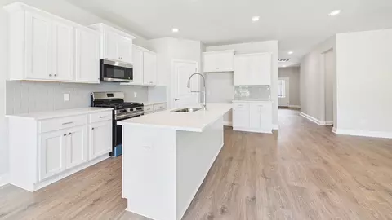
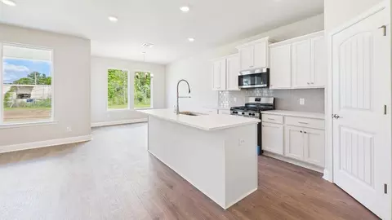
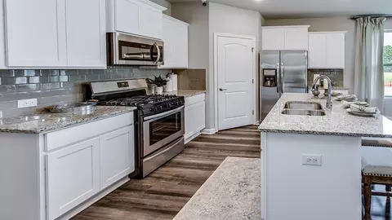
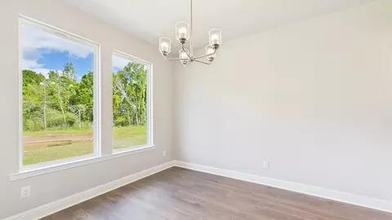
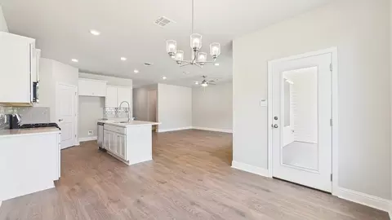
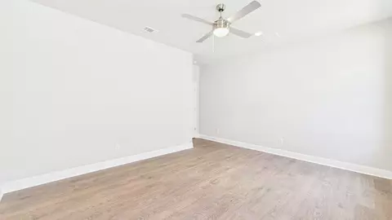
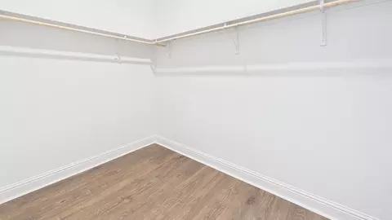
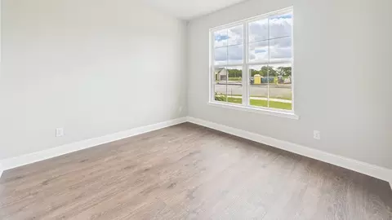
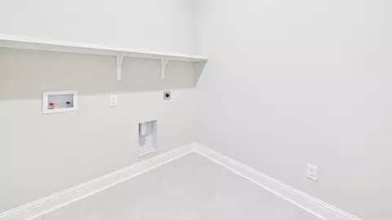
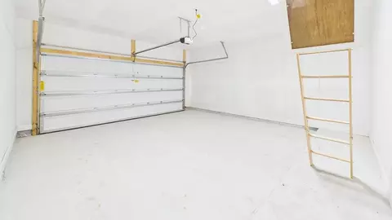
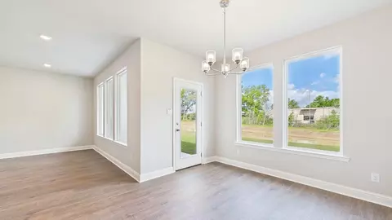
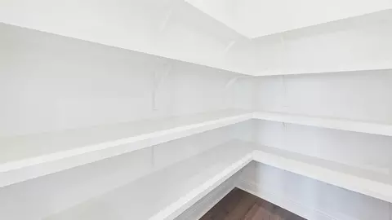
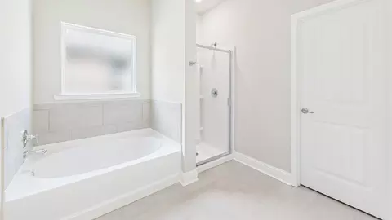
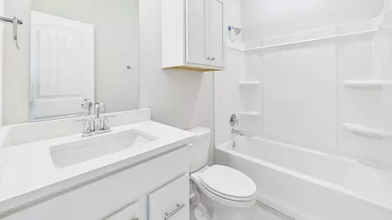
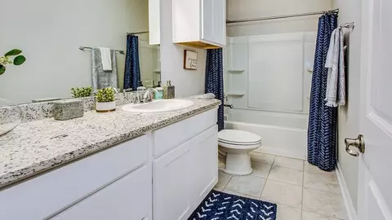
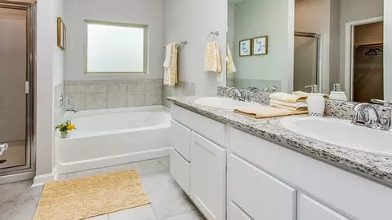
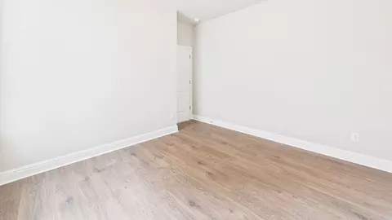
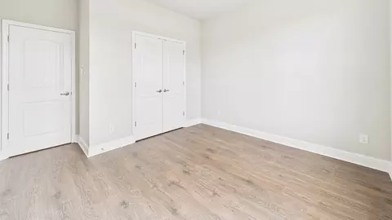
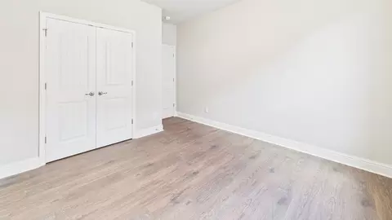
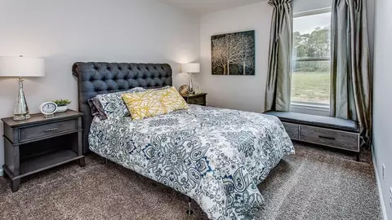
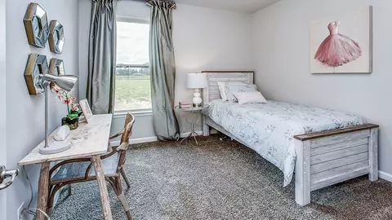
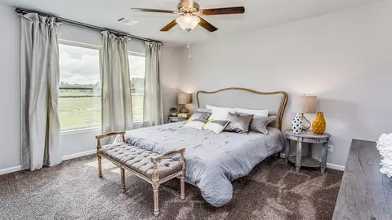
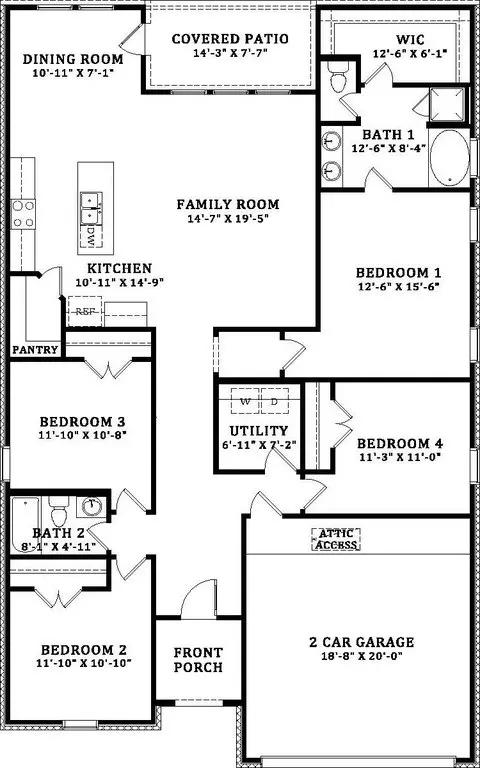
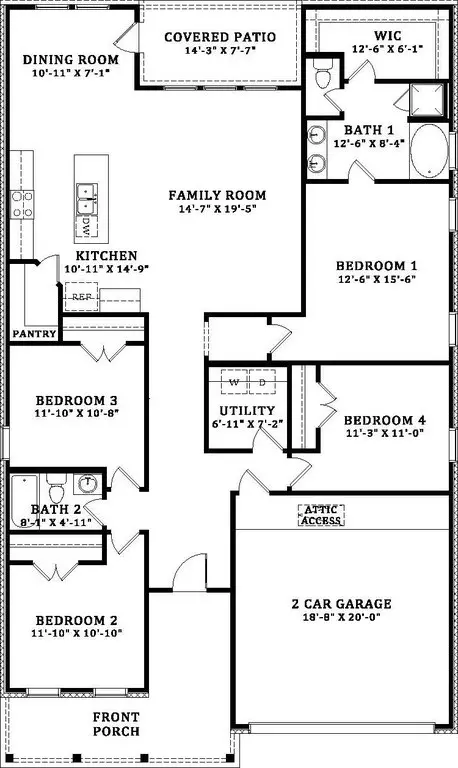
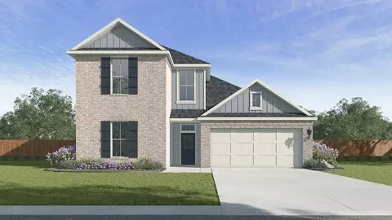
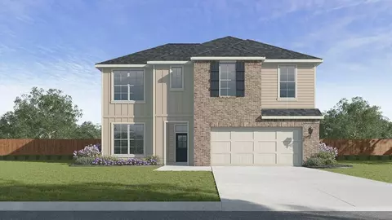
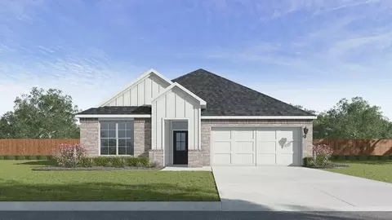
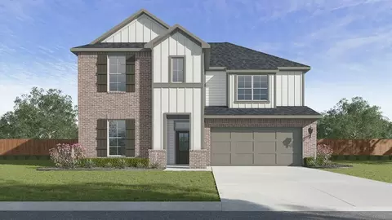
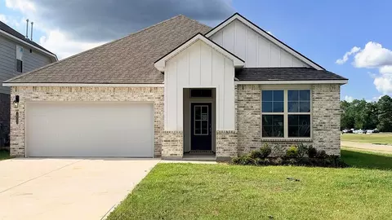
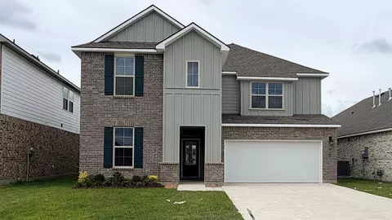
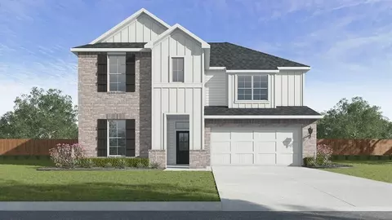
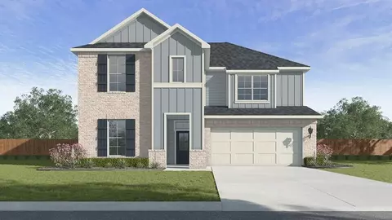
Welcome to the Danville, a new home floor plan at Fairhaven at West Trace, situated within the charming city of Westlake, Louisiana. This functional and modern layout blends comfort, style, and practicality for today's lifestyle. The thoughtfully designed Danville floor plan offers 1,899 square feet of living space, including a 2-car garage and a covered entryway and patio for outdoor enjoyment. The Danville floor plan features four well-sized bedrooms and two full bathrooms, making it ideal for anyone who may enjoy having extra space for entertaining or relaxing at home. The open-concept kitchen, complete with center island, stainless-steel appliances and spacious pantry, flows seamlessly into the dining area and expansive living room. The primary suite is located at the rear of the home for privacy and includes a large walk-in closet and an en-suite bathroom with dual vanities and a walk-in shower. Bedrooms two and three are conveniently located near bathroom two, while bedroom four is positioned off the utility room, making it ideal as a guest room, home office or bonus space. At the Danville in our new home community, you will enjoy peaceful and serene living with countless top-of-the-line amenities with everything you could desire nearby, such as entertainment, shopping, restaurants, parks, activities and recreation! In addition, your home will come with warranties, energy efficient features, a fully sodded yard and is equipped with our Smart Home Technology produ
Listed by
Builder: D.R. Horton
Source: Realtor mls logo
Source: Last updated: 1 month ago
Movoto checked Realtor for data 5 minutes ago
Request a virtual or in-person tour
Overview
Levels/Style 1
Virtual Tour External Link
Interior
# Total Bathrooms 2
# Total Bedrooms 4
Plan Information
Subdivision Website External Link
SalesOffice Hours Mon - Wed 10:00 AM - 6:00 PM Thu - Fri By Appointment Only Sat 10:00 AM - 6:00 PM Sun 12:00 PM - 6:0
SalesOffice Agent Phone (337) 427-8488
SalesOffice Agent FullName Sawgrass At West Trace Sales Counselor
Status Active
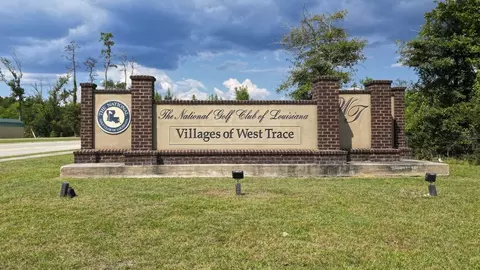
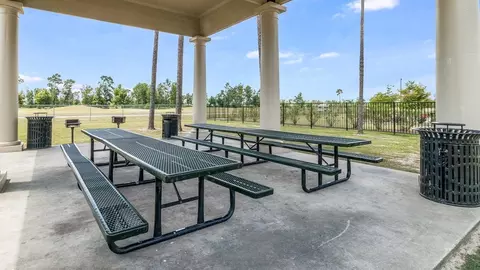
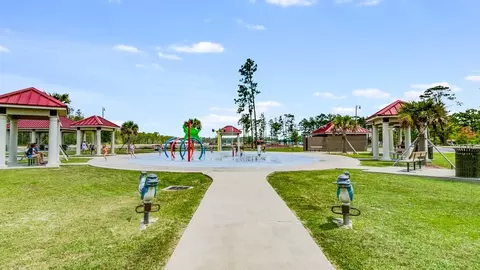
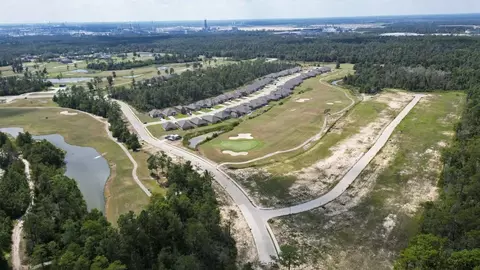
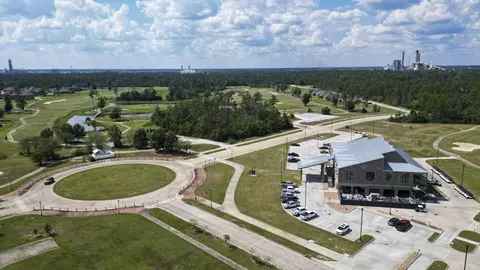
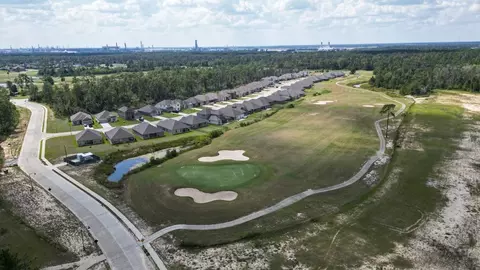
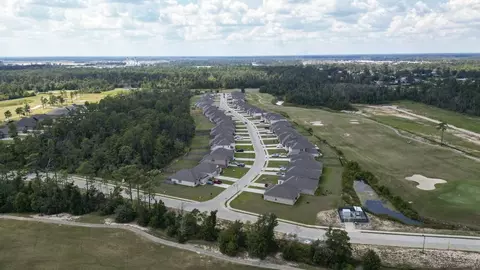
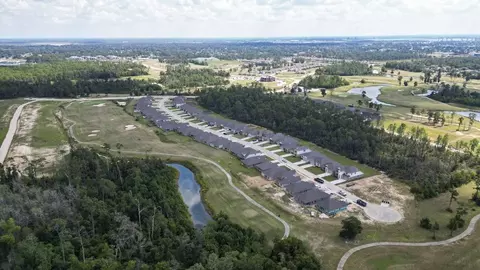
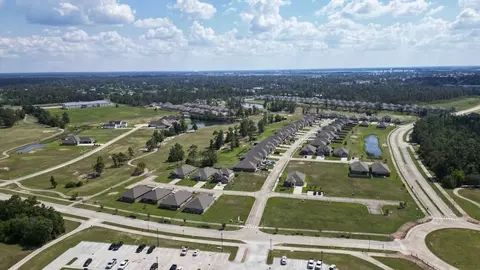
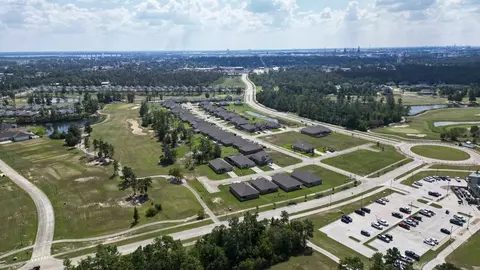
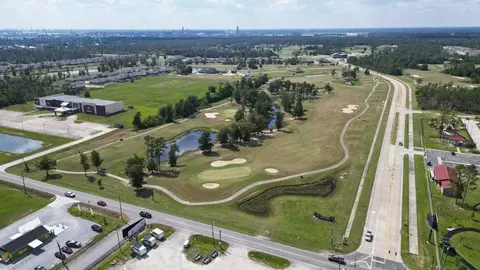
Home Details Welcome To Fairhaven At West Trace, Our One-of-a-kind New Home Community Nestled Within The Renowned National Golf Club Of Louisiana In The Charming City Of Westlake. Fairhaven At West Trace Is The Embodiment Of Luxury Living- Including A Plethora Of Upgraded Amenities. The Clubhouse Includes A State-of-the-art Pro Shop Sure To Deliver An Unmatched Golfing Experience And Located At Its Heart Is "The Max", Serving Delicious, Authentic Louisiana Cuisine. Pinederosa Park Is Located Towards The Entrance Of The Community Consisting Of Veteran's Memorial, Multipurpose Building, Gated Playground, Walking Trails, Splash Pad, And A Water Park Including An Olympic Size Pool And Lazy River. We Are Proudly Building An Array Of Open Floor Plans That Range From 3 To 5 Bedrooms, 2 To 3 Bathrooms, With 2 Car Garages, Across 1 To 2 Stories, Starting At 1, 924 Square Feet Up To 2, 644 Square Feet. Fairhaven At West Trace Is Considered A Resort-style Retreat With Views Of The Golf Course, Sidewalks, And Community Ponds Throughout. With An Extensive Selection Of Floor Plans To Perfectly Fit Your Needs, Paired With Premier Location, Fairhaven At West Trace Is An Ideal Choice For Any Family Or Induvial Alike. Each Home Is Built With Low Maintenance, Hard Surface Flooring Throughout, Quartz Kitchen And Bathroom Countertops, Stainless Steel Kitchen Appliance Packages, Subway Tile Kitchen Backsplash, Painted Shaker Style Cabinetry, Upgraded Plumbing And Lighting Fixtures, And So Much More! To Top It Off, Our Homes Come Complete With An Energy Star Certification And With Our Smart Home Automation Technology That Includes Smart Products Integrated Throughout Your Home And Designed To Bring The Convenience Of Life Right To Your Fingertips. We Would Love To Show You All That This Beautiful, Unique Community Has To Offer. Call To Schedule Your Guided Tour Of Fairhaven At West Trace In Westlake, Louisiana Today!
Plan Name Danville
BasePrice 286500
Living Area 1924
# Garage Spaces 2
BaseSqft 1924
Price 286500
Community Information
Price Range (Low) 286500
Price Range (High) 359500
Has Garage(Y/N) Yes
Has Pond(Y/N) No
Has Basement(Y/N) No
Has Pool(Y/N) No
Has View(Y/N) No
Subdivision Fairhaven At West Trace
Tour this community
When would you like to visit?
N/A
8/10
5/10
Source: GreatSchools.org © 2026. All rights reserved.

Around the neighborhood

Explore everything this neighborhood has to offer.
4/100
Walk
80/100
Family
45/100
Dining
74/100
Pet
  • Real Estate
  • LA
  • Calcasieu County
  • Westlake
  • 70669
  • 1601 Eagle Ave

My commute

Enter a destination to see travel time and distance.
By entering my info and clicking Ask a Question, I am providing my e-signature and express written consent to receive marketing emails, calls, and texts (including via automatic telephone dialing systems, AI generative, artificial or pre-recorded voice technology) relating to my inquiry from Movoto (and parties calling/messaging on their behalf) even if my number appears on the company, state, or national Do Not Call Registry. You also agree to ourTerms and Conditions and Privacy Policy. Consent not required to receive services (call 1-844-420-1270 to be connected without providing consent).

Nearby homes for sale in Westlake, LA

Nearby recently sold homes in Westlake, LA

Meet with a real estate agent today (844) 430-0869
The multiple listing information is provided by . IDX information is provided exclusively for consumers’ personal, non-commercial use and that it may not be used for any purpose other than to identify prospective properties consumers may be interested in purchasing. Information deemed reliable but not guaranteed to be accurate. Buyer to verify all information. The information provided is for consumers' personal, non-commercial use and may not be used for any purpose other than to identify prospective properties consumers may be interested in purchasing. Listing information updated every 15 minutes. Terms of use & Privacy Policy, California Privacy Info. Copyright © 2005 - 2026 Movoto, Inc. All rights reserved. Equal Housing Opportunity CalDRE CalDRE #01517281
Movoto Real Estate is committed to ensuring accessibility for individuals with disabilities. We are continuously working to improve the accessibility of our web experience for everyone. We welcome feedback and accommodation requests, please submit them here.
Requests for information regarding mortgage products will be directed to Movoto.com affiliate, Lower, LLC - a licensed Mortgage Lender (NMLS #1124061), or, based on your location, may be redirected to a participating mortgage marketing partner that may pay Lower, LLC for any consumer contact information provided through this site.