

- $395,000
- 3Bd
- 2Ba
- 1,120 Sq Ft
SOLD

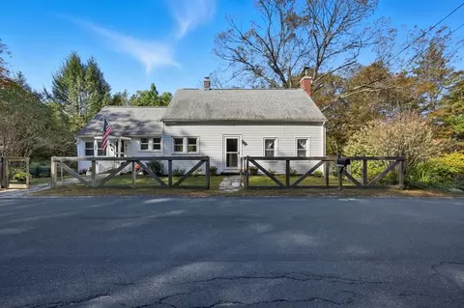
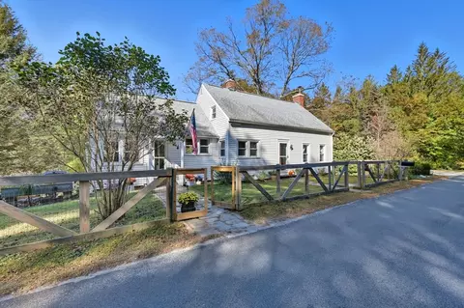
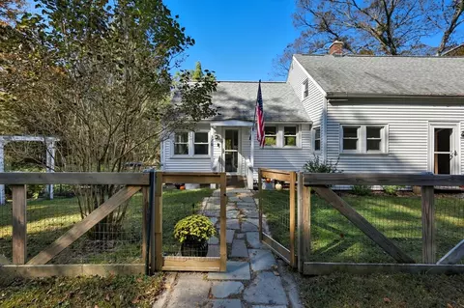
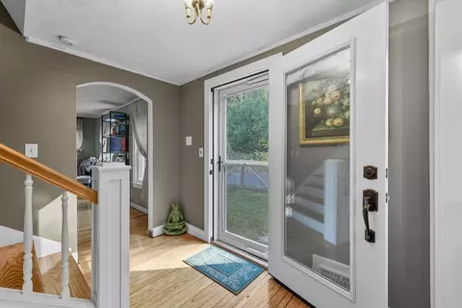
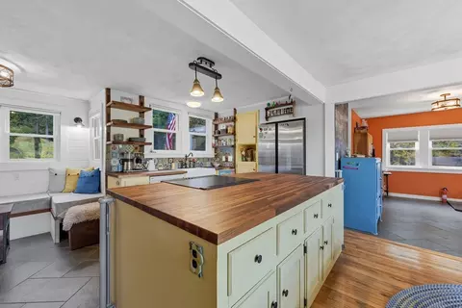
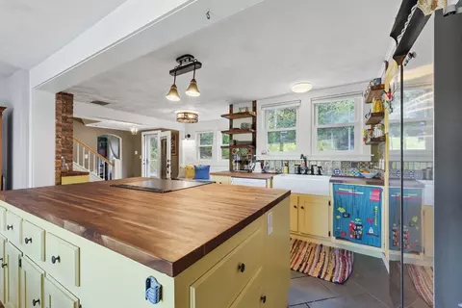
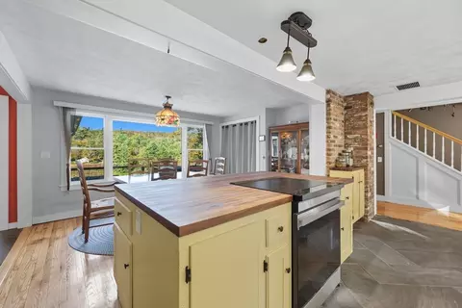
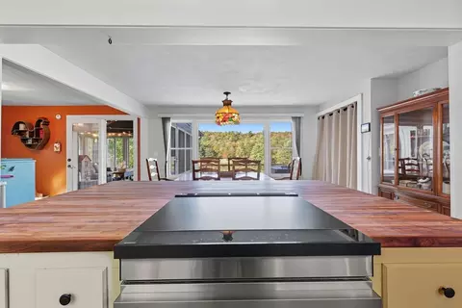
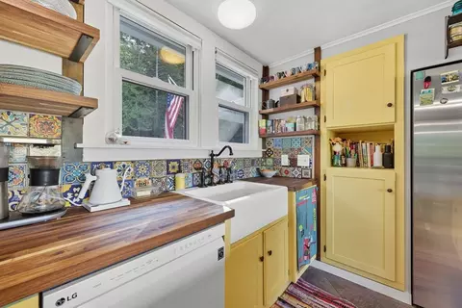
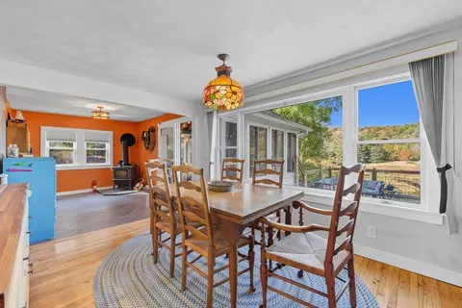
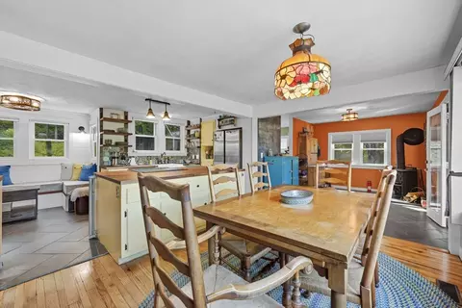
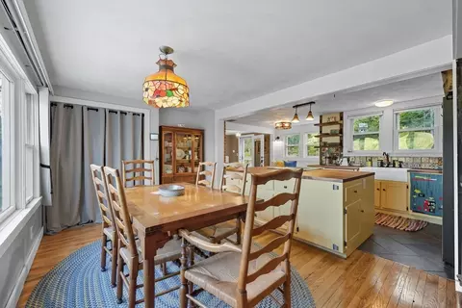
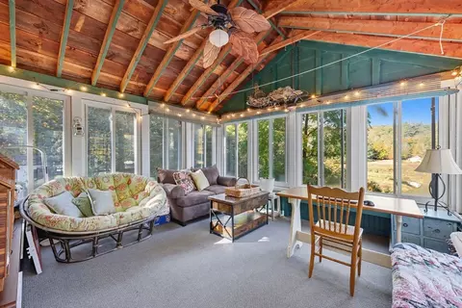
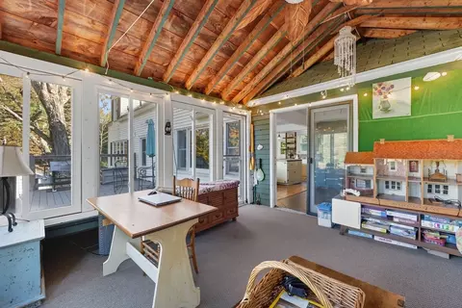
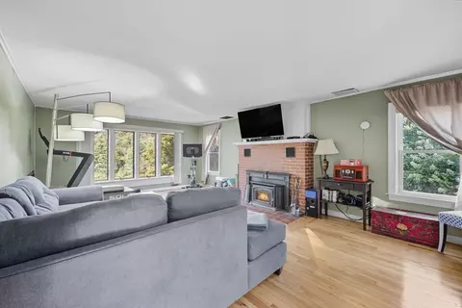
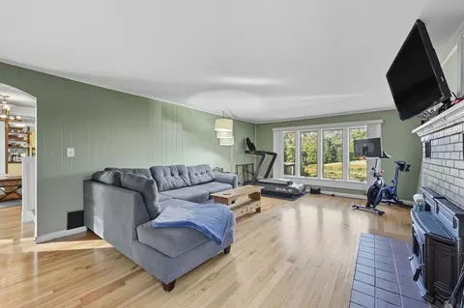
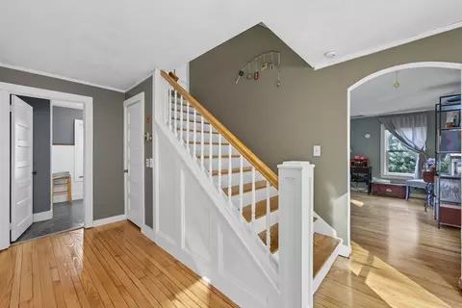
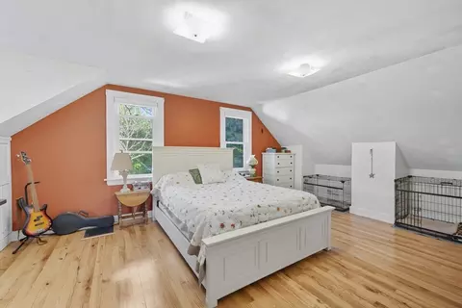
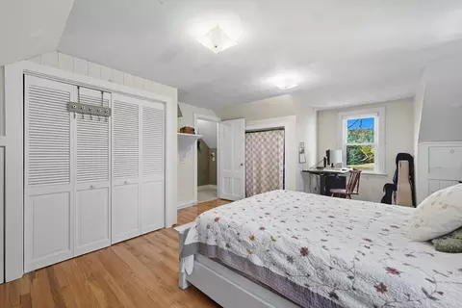
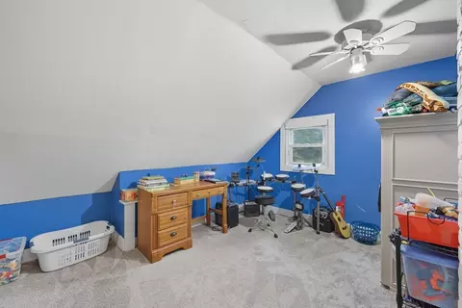
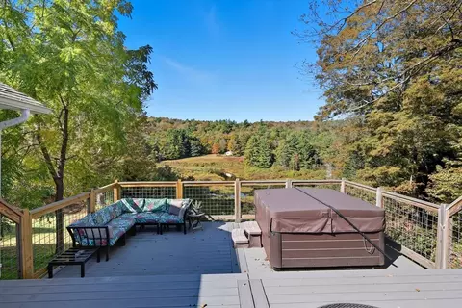
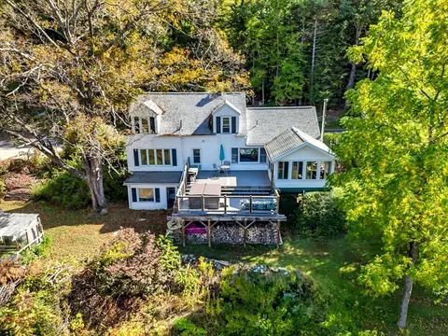
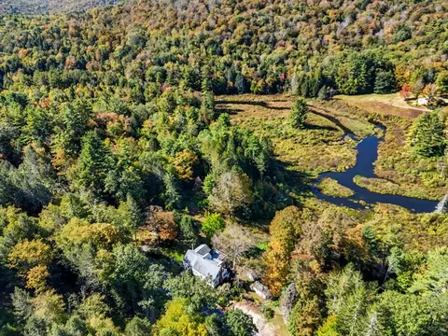
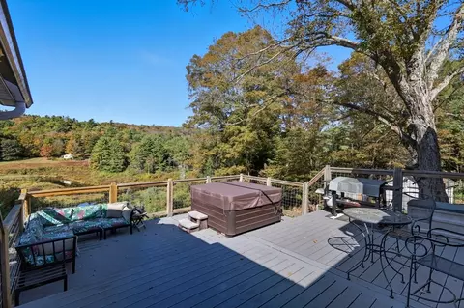
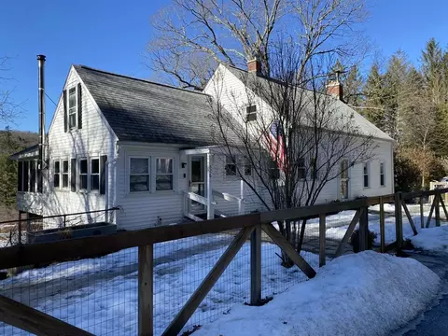
Last sold 01/20/2026 after 8 Days
bed
bath
Sqft ($250/Sqft)
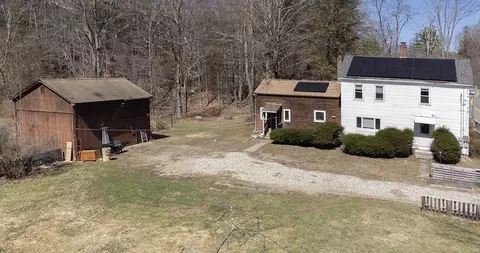
| Property type House | Year built 1927 | HOA fee $0/month | Lot size 6.4 Acre | Movoto estimate | Parking 1 garage spaces |

| Overview | |
| Cooling/AC | None |
| Heating | Forced Air, Oil, Wood |
| Levels/Style | Cape |
| MLS # | 73467436 |
| Type | Residential |
| Status | Closed |
| SubType | Single Family Residence |
| SqFt | 1840 |
| Lot Size (SqFt) | 278784 |
| Lot Size (Acres) | 6.4 |
| Annual Property Tax | 4742 |
| Year Built | 1927 |
| Interior | |
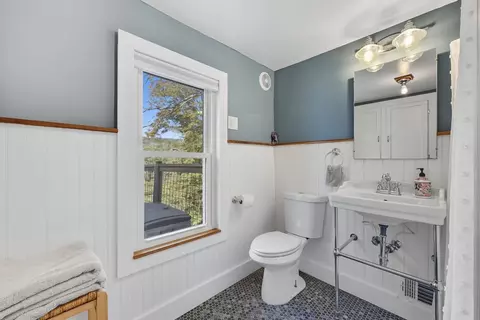
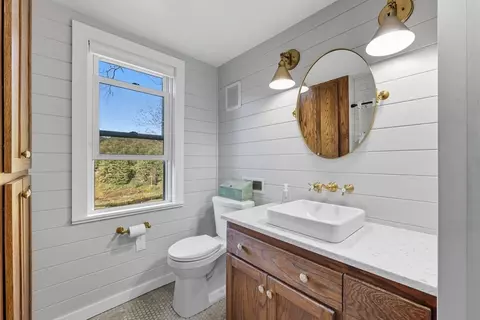
| Bathroom 2 | Bathroom - Full, Flooring - Stone/Ceramic Tile, Remodeled |
| Total # of Bathrooms | 2 |
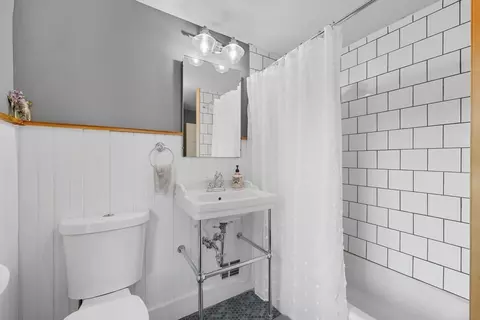
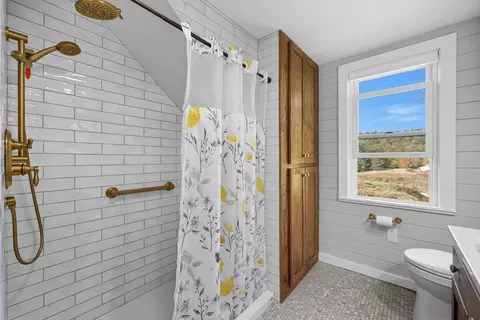
| Bathroom 1 | Bathroom - Full, Bathroom - Tiled With Tub & Shower, Flooring - Stone/Ceramic Tile, Countertops - Stone/Granite/Solid, Remodeled |
| # Full Baths | 2 |
| Total # of Bedrooms | 2 |
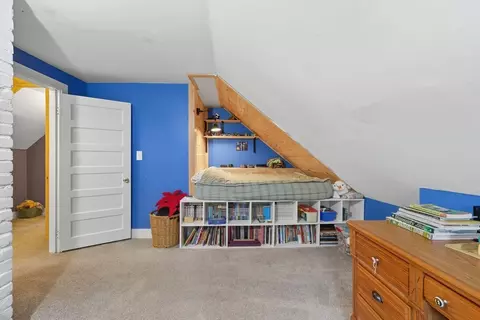
| Bedroom 2 | Flooring - Wall To Wall Carpet |
| Basement | Full, Walk-Out Access, Concrete, Unfinished |
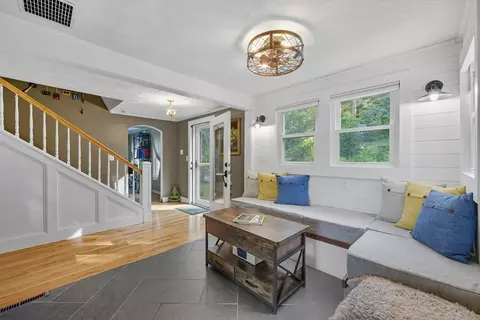
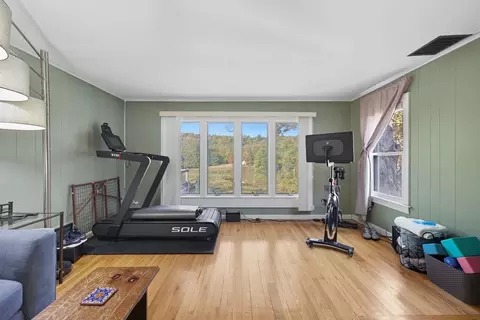
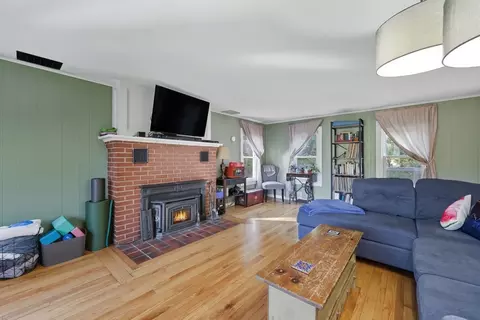
| Living Room | Flooring - Hardwood, Window(s) - Bay/Bow/Box, Cable Hookup |
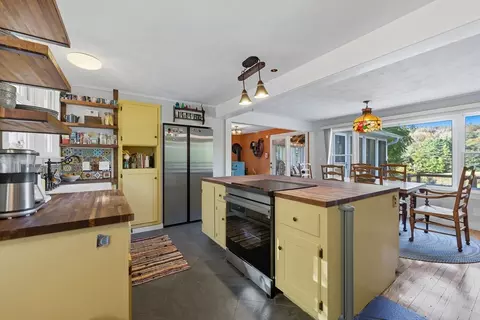
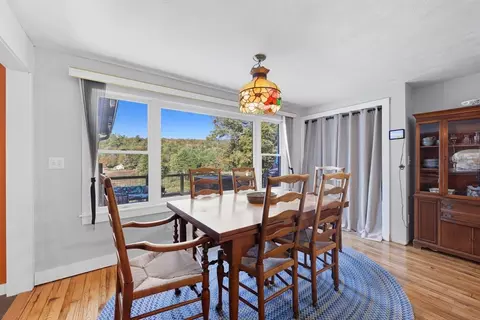
| Dining Room | First, Flooring - Hardwood, Window(s) - Picture, Open Floorplan |
| Total # of Rooms | 7 |
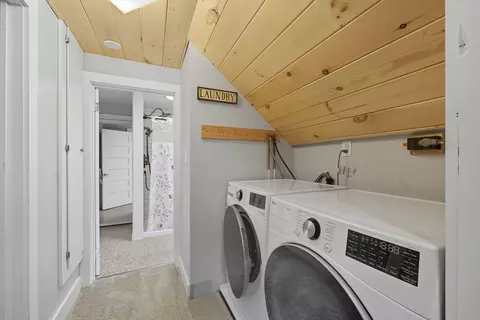
| Laundry | Flooring - Wall To Wall Carpet, Second Floor, Electric Dryer Hookup, Washer Hookup |
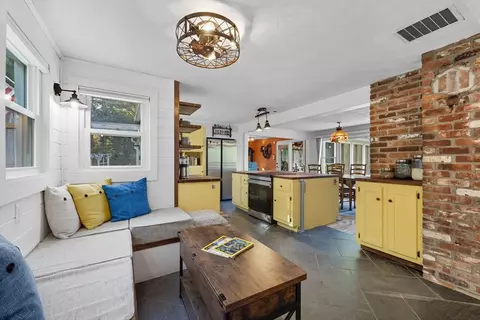
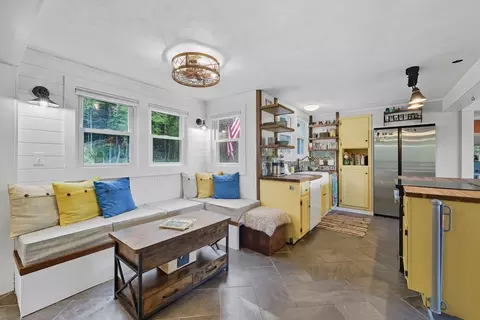
| Kitchen | Flooring - Stone/Ceramic Tile, Kitchen Island, Open Floorplan, Window Seat |
| Flooring | Tile, Carpet, Hardwood, Flooring - Stone/Ceramic Tile |
| Appliances | Electric Water Heater, Water Heater, Range, Dishwasher, Refrigerator, Washer, Dryer |
| # Fireplaces | 1 |
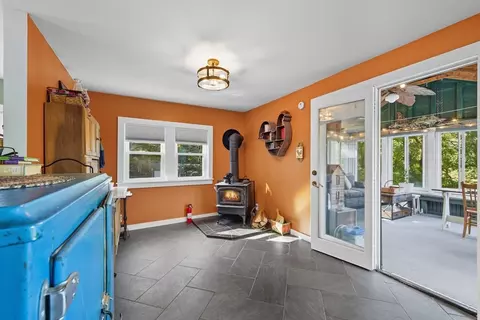
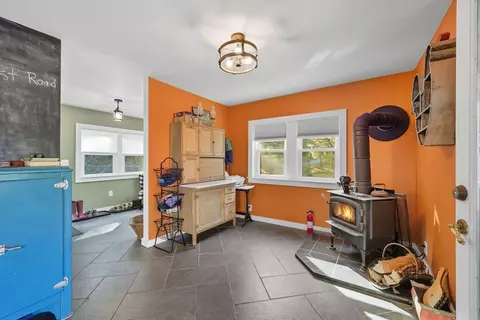
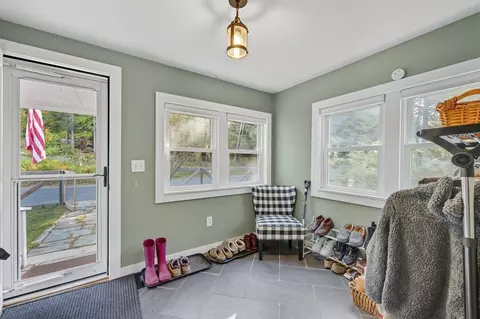
| Interior Features | Ceiling Fan(s), Mud Room, Sun Room, Sitting Room |
| Fireplace | Living Room |
| Window Features | Insulated Windows |
| Exterior | |
| Foundation | Block, Stone |
| Roof | Shingle |
| Construction | Frame |
| # Covered Spaces | 1 |
| Parking Desc | Detached, Off Street |
| # Parking Spaces | 5 |
| # Garage Spaces | 1 |
| Exterior Features | Balcony / Deck, Deck - Composite, Rain Gutters, Hot Tub/Spa, Fruit Trees |
| Patio/ Porch | Deck - Composite |
| Lot Desc | Wooded |
| Amenities / Utilities | |
| Sewer | Private Sewer |
| Utilities | For Electric Range, for Electric Dryer, Washer Hookup |
| Electricity | Circuit Breakers |
| Water Source | Private |
| Spa Desc | Private |
| Location | |
| Waterfront | Waterfront, River |
| County | Hampshire |
| Community Features | Walk/Jog Trails, Stable(s), Conservation Area |
| Elementary School | Westhampton Elementary |
| Middle School | Hampshire Regional |
| High School | Hampshire Regional |
| Zoning | R1 |
| APN | 4013812 |
| Directions | Reservoir Rd->Left On Northwest |
| Lot/ Land Details | |
| Road Frontage | Public |
| Road Surface | Paved |
MLS # 73467436
MLS # 71792874
MLS # 71597034
MLS # 30158042| Est. value | Bed/bath | Sqft | mi | |
|---|---|---|---|---|
| 366 Northwest Rd, Westhampton, MA 01027 | $370,000 | 2/1 | 832 | 0.02 |
| 356 Northwest Rd, Westhampton, MA 01027 | $397,000 | 3/2 | 1,120 | 0.09 |
| 357 Northwest Rd, Westhampton, MA 01027 | $285,000 | 2/2 | 2,589 | 0.11 |
| 353 Northwest Rd, Westhampton, MA 01027 | $340,000 | 3/1 | 1,160 | 0.12 |
| 317 South St, Chesterfield, MA 01012 | $345,000 | 2/1 | 916 | 0.24 |
| 326 Northwest Rd, Westhampton, MA 01027 | $595,000 | 3/2 | 1,995 | 0.28 |
| 29 Cowper Rd, Chesterfield, MA 01012 | — | 3/2 | 1,692 | 0.37 |
| 322 Northwest Rd, Westhampton, MA 01027 | $477,000 | 3/2 | 1,288 | 0.38 |
Estimated values are based on public record data and automated valuation models. Values are not guaranteed and may not reflect current market conditions.



$389,900
$299,987
$299,900
$249,900
$342,000
$427,500
$309,500
$299,950
$599,000
$349,900
$249,900
$882,000
$599,000
$270,000
$427,500
$425,000
$300,000
$207,450
$410,000
$284,450
$324,900
$318,000
$300,000
$299,987
$324,900
$259,900
$299,944
$220,000
$474,950
$430,000
