
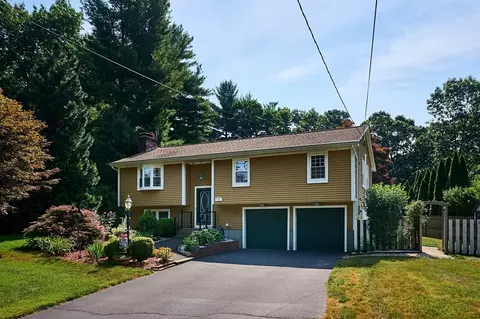
- $450,000
- 3Bd
- 2Ba
- 1,719 Sq Ft
SOLD


Last sold 09/16/2011 for $425K
bed
bath
Sqft ($128/Sqft)
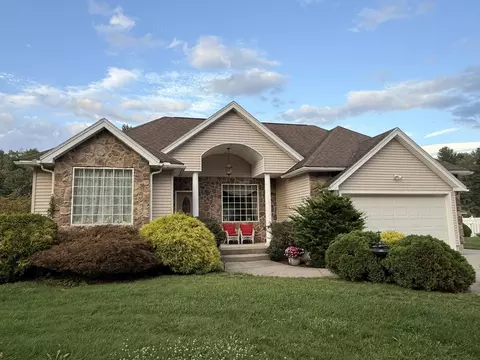
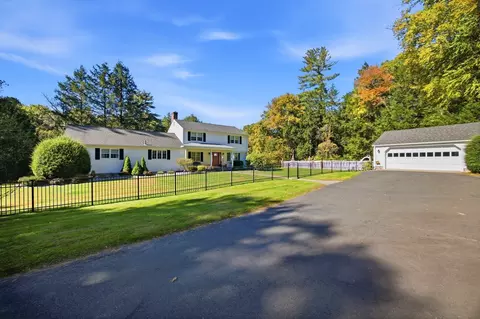
| Property type House | Neighborhood | Year built 2005 | HOA fee $0/month | Lot size 0.51 Acre | Movoto estimate | Parking 2 garage spaces |

| Overview | |
| Cooling/AC | Central Air, Dual |
| Heating | Forced Air, Natural Gas |
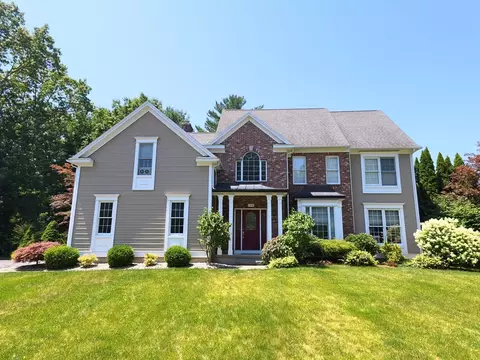
| Levels/Style | Colonial |
| MLS # | 71181663 |
| Type | Residential |
| Status | Closed |
| SubType | Single Family Residence |
| SqFt | 3323 |
| Lot Size (SqFt) | 22088 |
| Lot Size (Acres) | 0.51 |
| Annual Property Tax | 6878 |
| Year Built | 2005 |
| Interior | |
| Bathroom 2 | Bathroom - Full, Flooring - Stone/Ceramic Tile |
| Bathroom 3 | Bathroom - Full, Walk-In Closet(s), Flooring - Stone/Ceramic Tile, Window(s) - Bay/Bow/Box, Jacuzzi / Whirlpool Soaking Tub |
| Primary Bathroom | Yes |
| Total # of Bathrooms | 3 |
| Bathroom 1 | Bathroom - Half, Flooring - Stone/Ceramic Tile |
| # Full Baths | 2 |
| # Half Baths | 1 |
| Total # of Bedrooms | 5 |
| Bedroom 5 | Skylight, Flooring - Wall To Wall Carpet |
| Bedroom 3 | Flooring - Wall To Wall Carpet |
| Bedroom 4 | Flooring - Wall To Wall Carpet |
| Bedroom 2 | Flooring - Wall To Wall Carpet |
| Basement | Full, Bulkhead, Concrete |
| Office | Flooring - Hardwood |
| Family Room | Ceiling Fan(s), Flooring - Hardwood |
| Living Room | Flooring - Hardwood |
| Dining Room | First, Flooring - Hardwood |
| Total # of Rooms | 10 |
| Laundry | Second Floor, Washer Hookup |
| Kitchen | Flooring - Hardwood, Dining Area, Pantry, Countertops - Stone/Granite/Solid, Kitchen Island |
| Flooring | Wood, Tile, Carpet, Flooring - Hardwood |
| Appliances | Gas Water Heater, Water Heater, Oven, Dishwasher, Disposal, Microwave, Range, Vacuum System - Rough-in |
| # Fireplaces | 1 |
| Interior Features | Home Office |
| Fireplace | Family Room |
| Door Features | Insulated Doors |
| Window Features | Insulated Windows |
| Exterior | |
| Foundation | Concrete Perimeter |
| Roof | Shingle |
| Construction | Frame |
| # Covered Spaces | 2 |
| Parking Desc | Attached, Garage Door Opener, Garage Faces Side, Paved Drive, Off Street |
| # Parking Spaces | 8 |
| # Garage Spaces | 2 |
| Exterior Features | Patio, Pool - Inground, Rain Gutters, Storage, Professional Landscaping, Sprinkler System, Fenced Yard |
| Patio/ Porch | Patio |
| Fencing | Fenced |
| Lot Desc | Level |
| Amenities / Utilities | |
| Sewer | Public Sewer, City/Town Sewer |
| Utilities | For Gas Range, Washer Hookup |
| Electricity | Circuit Breakers |
| Water Source | Public, City/Town Water |
| Pool Desc | In Ground |
| Location | |
| County | Hampden |
| Subdivision | Winding Ridge Estates |
| Elementary School | Munger Hill |
| Middle School | North Middle |
| High School | Westfield |
| Zoning | Res A |
| APN | 4530957 |
| Directions | Off Shaker Road |
| Lot/ Land Details | |
| Road Frontage | Public |
| Road Responsibility | Public Maintained Road |
| Road Surface | Paved |
MLS # 71181663
MLS # 70996150
MLS # 70137563| Est. value | Bed/bath | Sqft | mi | |
|---|---|---|---|---|
| 440 Falley Dr, Westfield, MA 01085 | $817,000 | 5/2 | 3,137 | 0.02 |
| 40 Winding Ridge Ln, Westfield, MA 01085 | $795,000 | 4/3 | 3,236 | 0.04 |
| 426 Falley Dr, Westfield, MA 01085 | $770,000 | 4/4 | 2,935 | 0.04 |
| 429 Falley Dr, Westfield, MA 01085 | $792,000 | 4/2 | 2,968 | 0.04 |
| 448 Falley Dr, Westfield, MA 01085 | $756,000 | 4/2 | 2,828 | 0.05 |
| 36 Winding Ridge Ln, Westfield, MA 01085 | $675,000 | 3/2 | 2,208 | 0.06 |
| 451 Falley Dr, Westfield, MA 01085 | $773,000 | 4/3 | 2,702 | 0.06 |
| 420 Falley Dr, Westfield, MA 01085 | $780,000 | 5/2 | 2,842 | 0.06 |
Estimated values are based on public record data and automated valuation models. Values are not guaranteed and may not reflect current market conditions.
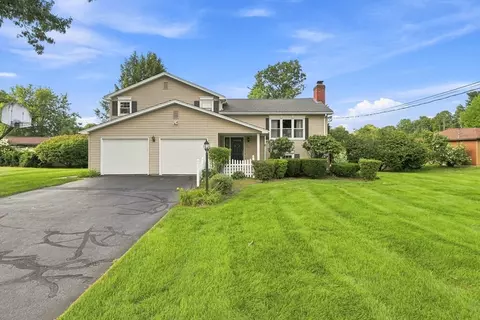
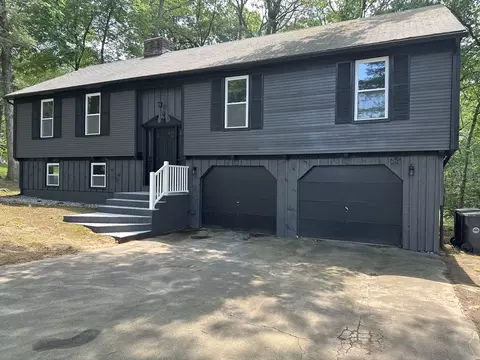
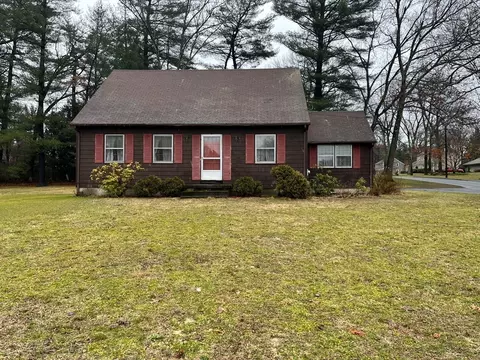
$342,000
$299,987
$299,900
$309,500
$299,950
$249,900
$333,450
$275,000
$284,950
$324,950
$35,000
$299,950
$400,000
$333,450
$369,900
$270,000
$284,450
$299,900
$319,450
$360,000
$324,900
$300,000
$318,000
$299,987
$324,900
$259,900
$474,950
$299,944
$385,000
$220,000