Movoto Real Estate
Waterfront
  • Map Image
  • Map Image
  • Map Image

9 Champlin Dr, Westerly, RI 02891

  • $3,200,000

  • 4

    bed

  • 4

    bath

  • 3,100

    Sqft ($1,032/Sqft)

House for sale 7 days
Movoto is helping 31 homebuyers near you

About 9 Champlin Dr

Property type House
Year built 2026
HOA fee $25/month
Lot size 0.48 Acre
Movoto estimate
Property description
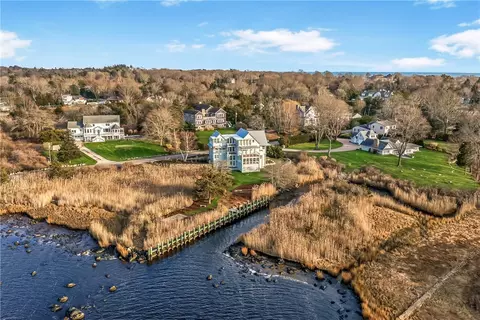
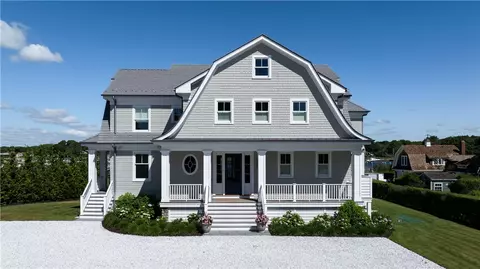
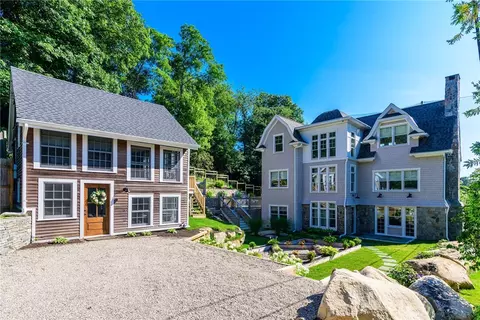
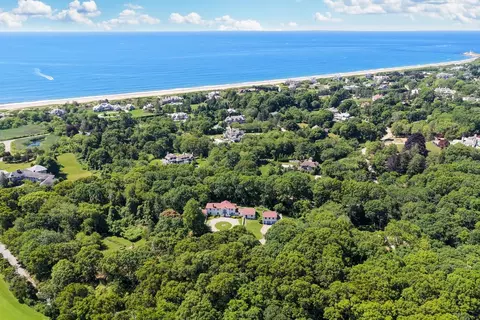
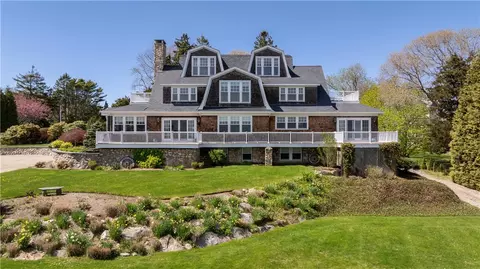
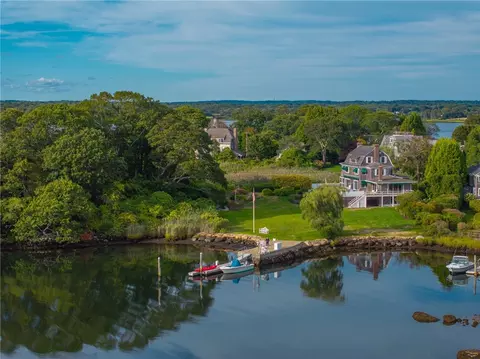
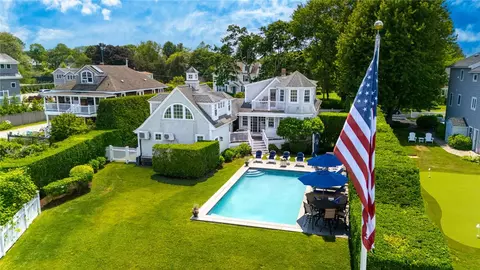
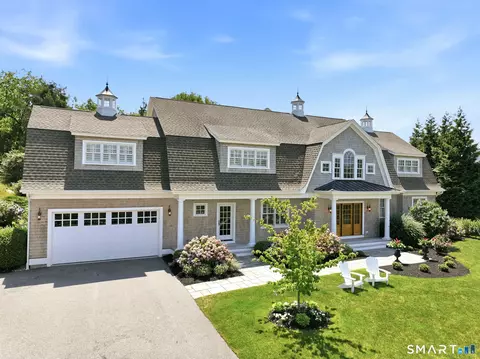
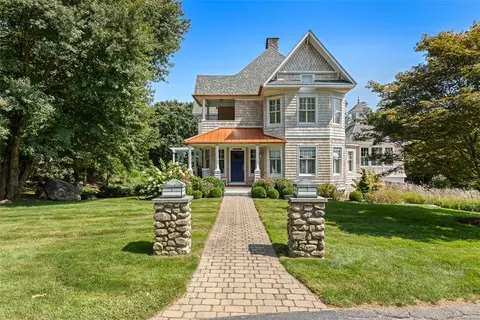
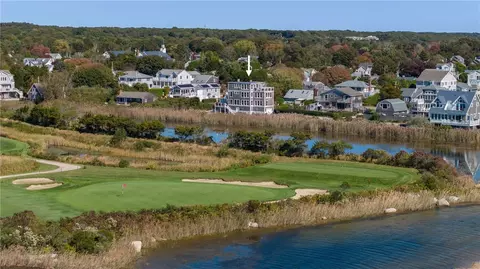
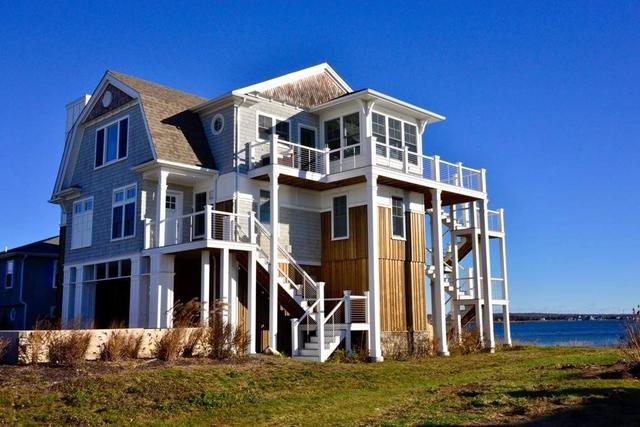
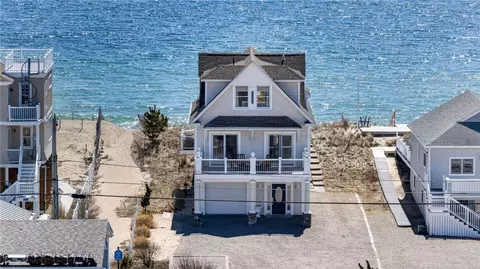
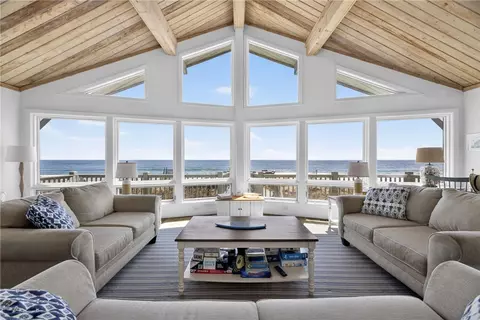
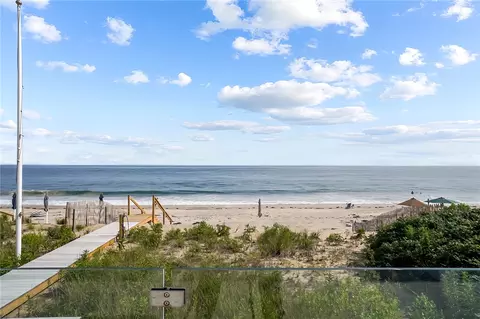
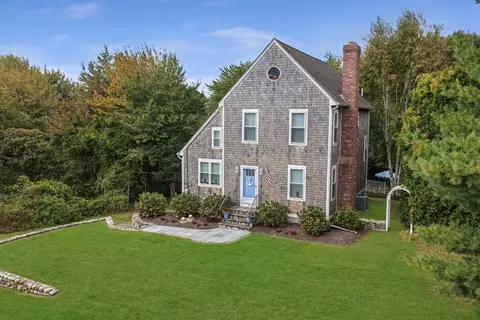
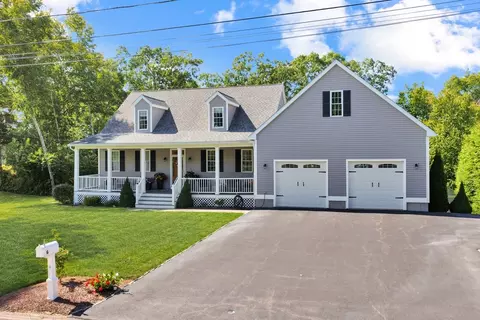
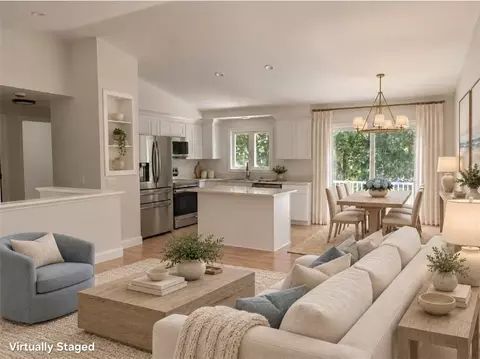
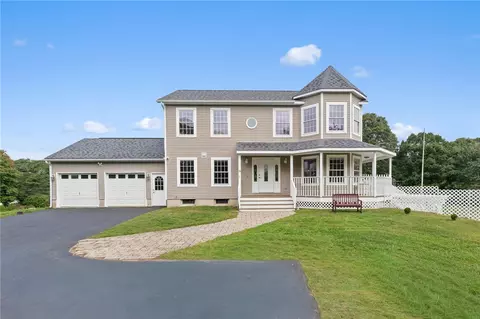
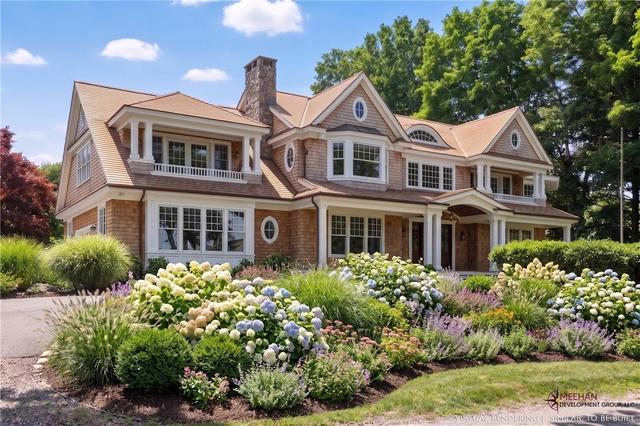
Nestled along the southern coast of RI just five minutes from Watch Hill's beaches, shops, and dining at the Ocean House and Olympia Tea Room this exceptional 4-bedroom, 4-bath home with an alluring Craftsman-style Gambrel roof spans ~3,100 sq ft across three meticulously built floors. Enjoy direct access to the Avondale Preserve trail right at the end of the street, plus deeded water access via an association-owned lot featuring parking, a boat ramp, and a dock. Designed with superior craftsmanship, including 2x6 framing, hybrid spray-foam insulation, stone-veneer foundation, cedar/Hardie Plank siding, and Ipe decking, this home seamlessly blends elegance with efficiency. An elevator connects the heated, EV-ready two-car garage to the main level, featuring 9' ceilings, 6 white oak flooring, custom Shaker cabinetry, stone countertops, and luxury Wolf/Sub-Zero class appliances. Relax by the gas fireplace or enjoy the dramatic 18' kitchen ceilings. Highlights include, radiant heated bath/entryway floors, a steam shower with Rohl and Kohler fixtures, a multi-zone Nest system, and a tankless water heater. Outside features a rear deck with standing-seam porch accents, an inverted dormer, and an irrigation-ready yard. Complete with a potential ADU flex space/game room, this sanctuary is moments from golf courses, Westerly Airport, and I-95 access.
Listed by
Listing Agent - Amy Randall
Listing Office - Residential Properties, Ltd.
Source: State-Wide MLS mls logo
MLS#1418911 • last updated 18 hours ago
Movoto checked State-Wide MLS for data 1 hour ago
Request a virtual or in-person tour
Overview
Levels/Style Three Or More, 3
MLS # 1418911
Virtual Tour External Link
SqFt 3100
SubType Single Family Residence
Status Active
Lot Size (SqFt) 20908
Lot Size (Acres) 0.48
Property Tax 6446
Tax Assessed Value 860600
Year Built 2026
HOA Fee Annually, 300
Interior
Total # of Bathrooms 4
# of Full Baths 4
Totall # of Bedrooms 4
Total # of Rooms 10
Fireplace Gas
Window Features Skylight(s)
Exterior
Foundation Concrete Perimeter
Parking No Garage
# of Parking Spaces 4
Exterior Features Patio
Patio/Porch Patio
Amenities / Utilities
Sewer/ Septic Septic Tank
Water Public
Pool In Ground
Location
County Washington
Subdivision AVONDALE
Zoning R-20
APN 9CHAMPLINDRWEST
Tour this home
When would you like to see 9 Champlin Dr?
question
Have a question about this property? Call us at (844) 430-0869
6/10
Source: GreatSchools.org © 2026. All rights reserved.

Around the neighborhood

Explore everything this neighborhood has to offer.
3/100
Walk
61/100
Family
35/100
Dining
70/100
Pet
  • Real Estate
  • RI
  • Washington County
  • Westerly
  • 02891
  • 9 Champlin Dr

My commute

Enter a destination to see travel time and distance.
By entering my info and clicking Ask a Question below, I am providing my e-signature and express written consent to receive marketing emails, calls, and texts (including via automatic telephone dialing systems, AI generative, artificial or pre-recorded voice technology) relating to my inquiry from Movoto (and parties calling/messaging on their behalf) even if my number appears on the company, state, or national Do Not Call Registry. You also agree to ourTerms and Conditions and Privacy Policy. Consent not required to receive services (call 1-844-420-1270 to be connected without providing consent).

Nearby homes for sale in Westerly, RI

Nearby recently sold homes in Westerly, RI

Newest listings in 02891

Meet with a real estate agent today (844) 430-0869
The multiple listing information is provided by StateWide MLS. IDX information is provided exclusively for consumers’ personal, non-commercial use and that it may not be used for any purpose other than to identify prospective properties consumers may be interested in purchasing. Information deemed reliable but not guaranteed to be accurate. Buyer to verify all information. The information provided is for consumers' personal, non-commercial use and may not be used for any purpose other than to identify prospective properties consumers may be interested in purchasing. Listing information updated every 15 minutes. Terms of use & Privacy Policy, California Privacy Info. Copyright © 2005 - 2026 Movoto, Inc. All rights reserved. Equal Housing Opportunity CalDRE CalDRE #01517281
Movoto Real Estate is committed to ensuring accessibility for individuals with disabilities. We are continuously working to improve the accessibility of our web experience for everyone. We welcome feedback and accommodation requests, please submit them here.
Statewide Multiple Listing Service™ system
The real estate listing data marked with this icon comes from the IDX program of the Statewide Multiple Listing Service™ system.
The data relating to real estate for sale on this web site comes in part from the IDX Program of the State-Wide Multiple Listing Service, Inc. Real estate listings held by Movoto, Inc. are marked with the MLS logo and detailed information about them includes the name of the listing brokers. Information deemed reliable but not guaranteed. Any use of search facilities of data on the site other than by a consumer seeking to purchase real estate is prohibited. Copyright© 2026 State-Wide MLS, Inc. All rights reserved.
Requests for information regarding mortgage products will be directed to Movoto.com affiliate, Lower, LLC - a licensed Mortgage Lender (NMLS #1124061), or, based on your location, may be redirected to a participating mortgage marketing partner that may pay Lower, LLC for any consumer contact information provided through this site.