
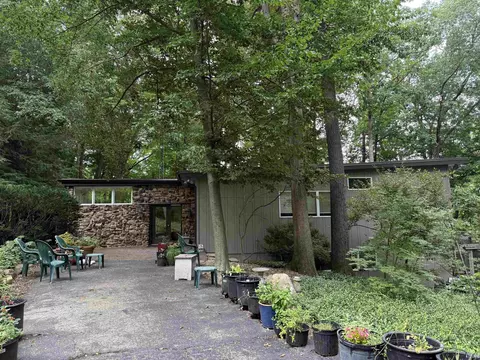
- $595,000
- 3Bd
- 3Ba
- 3,456 Sq Ft
SOLD 07/20/26

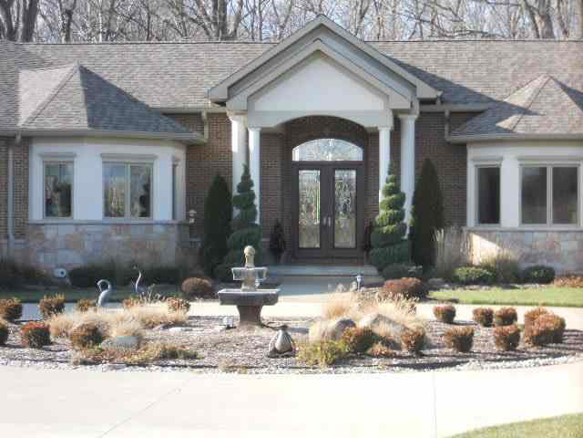

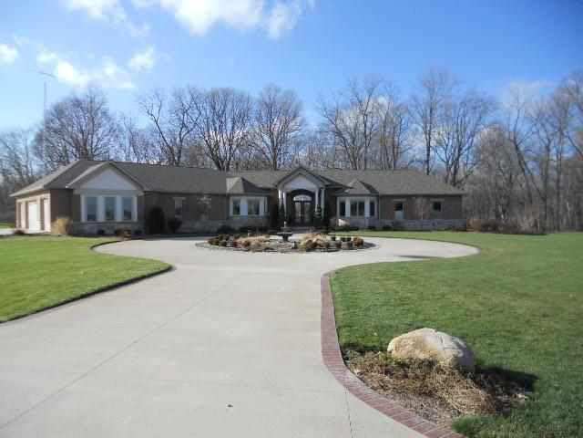


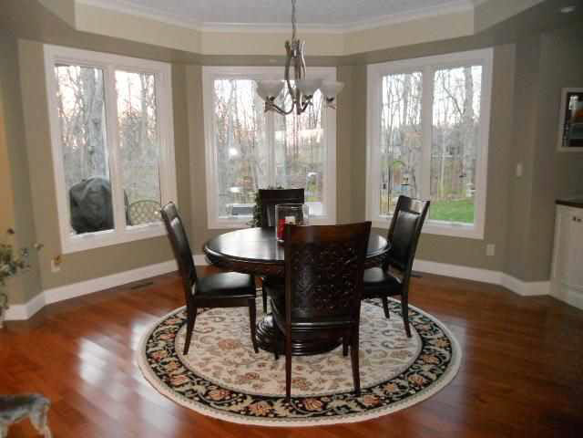
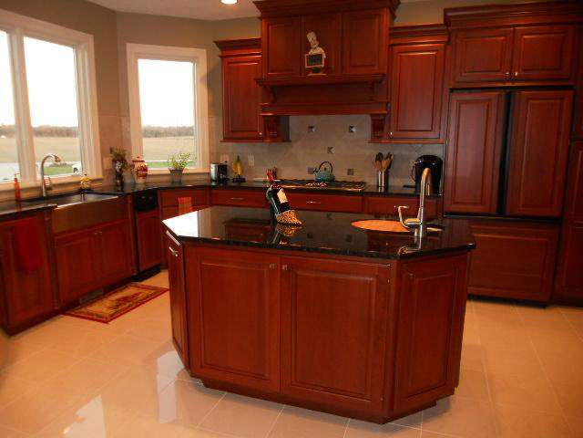
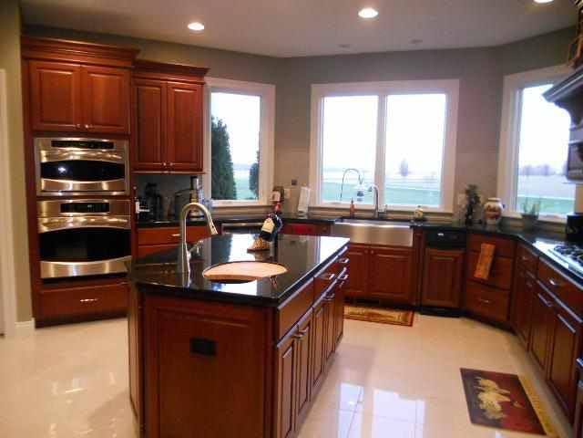
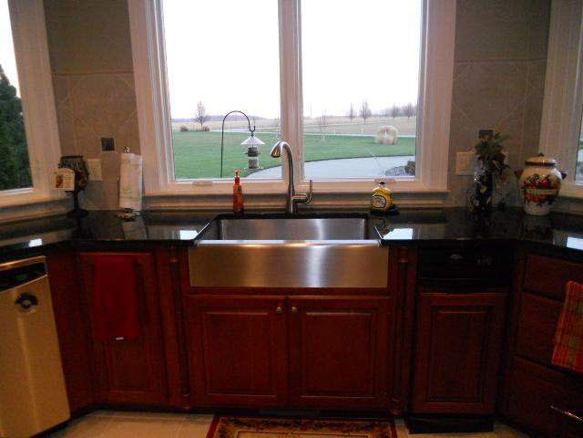
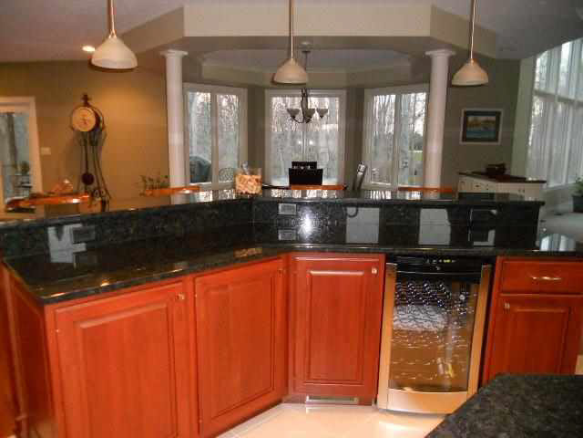
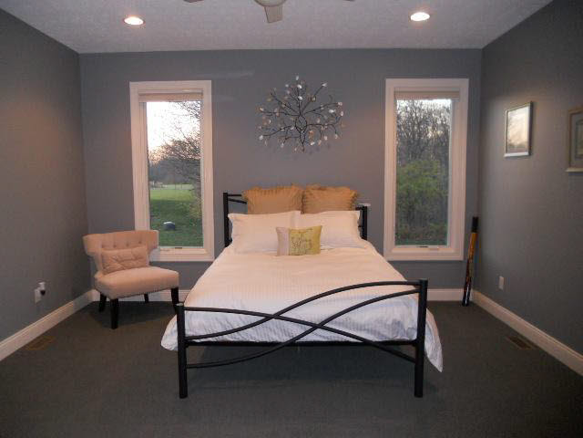
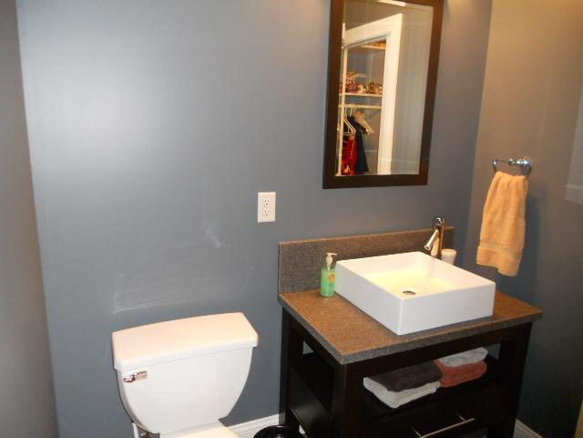
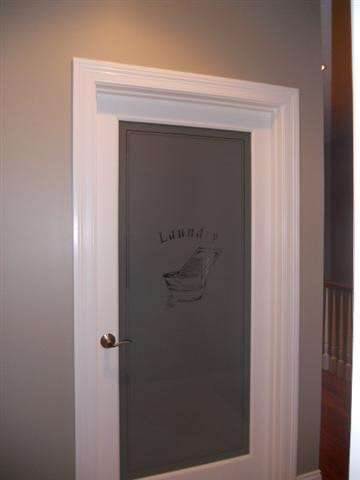
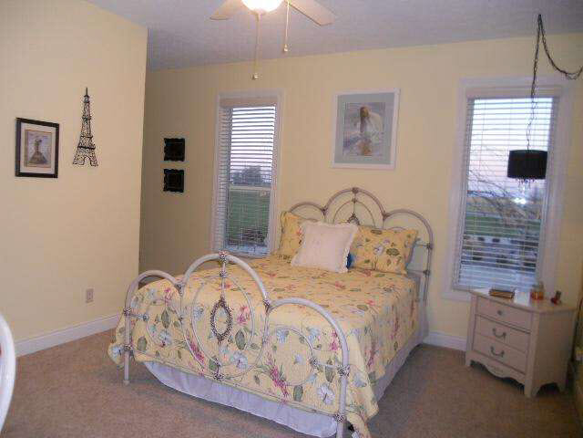
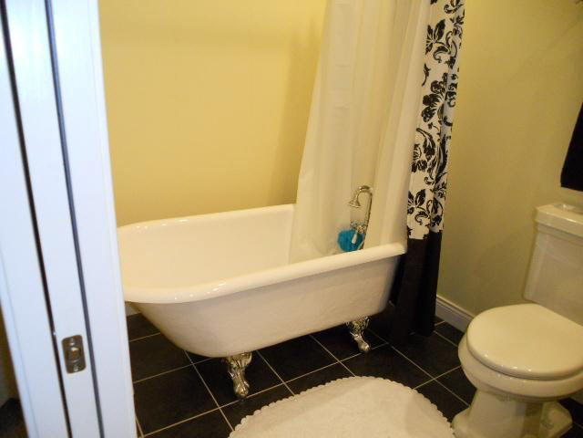

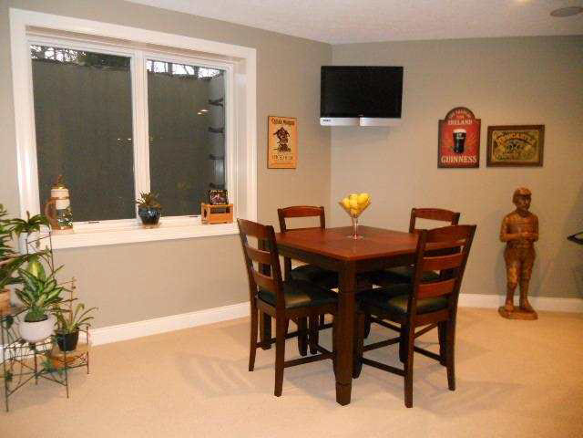
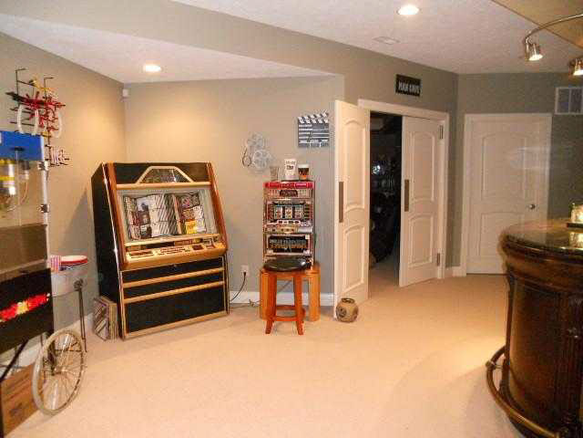


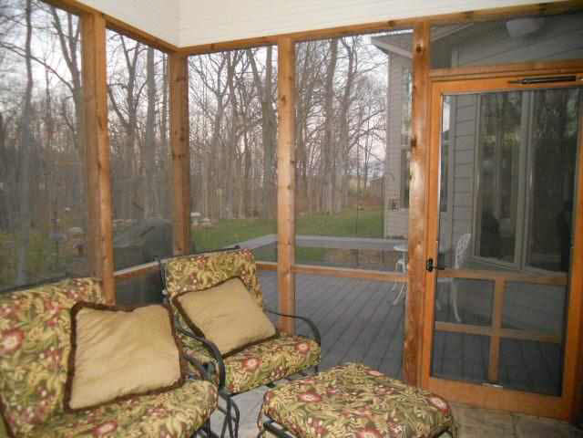
Last sold 01/22/2013 for $687K
bed
bath
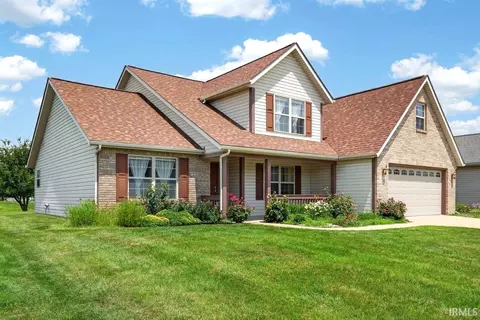
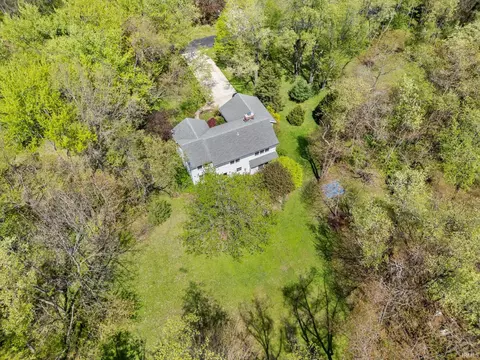
| Property type House | Neighborhood | Year built 2008 | HOA fee $33/month | Lot size 2.41 Acre | Movoto estimate | Parking 4 garage spaces | Rental estimate |

| Overview | |
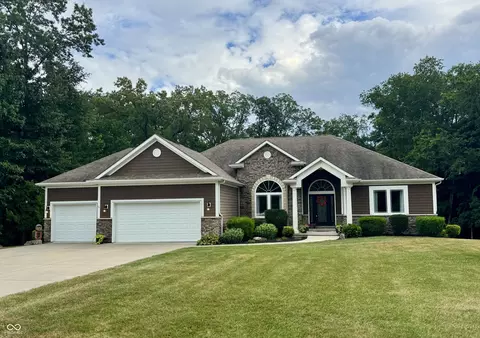
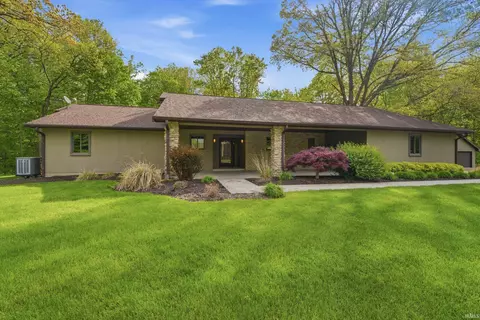
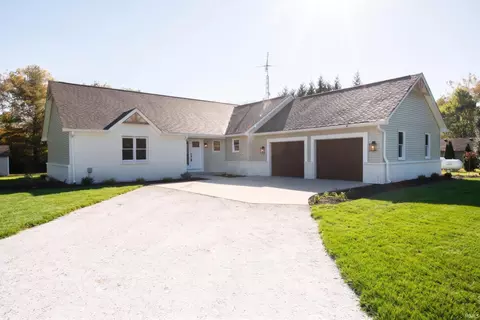
| Levels/Style | One Story, Ranch |
| Status | Sold |
| MLS # | 367674 |
| Type | RESIDENTIAL |
| SubType | Site-Built Home |
| SqFt (Finished) | 6315 |
| Lot Size (SqFt) | 104762 |
| L:ot Size (Acres) | 2.405 |
| HOA Fees $ | 400, Annually |
| Foreclosure (Y/N) | No |
| Year Built | 2008 |
| Interior | |
| # Full Baths | 4 |
| # Half Baths | 1 |
| Total # Bedrooms | 4 |
| Kitchen | Main |
| Living/ Great Room | Main |
| Dining Room | Main |
| Basement | Poured Concrete |
| Total # of Rooms | 11 |
| Add'l Room | LAU, SCP, Main |
| Rec Room | Basement |
| Family Room | Main |
| Flooring | Hardwood Floors |
| Fireplace | None |
| Exterior | |
| Basement/ Foundation | Full Basement |
| Garage | Attached |
| Lot Dimensions | 2.405 |
| Other Structure(s) | Shed |
| Amenities / Utilities | |
| Sewer | Septic |
| Water | Well |
| Location | |
| Area | Tippecanoe County |
| Subdivision | Walnut Grove, IN |
| High School | Benton Central |
| Middle School | Benton Central |
| Elementary School | Otterbein |
| APN | 120009000420 |
| Zoning | R1 - Single Family Residential |
| Directions | 26 W To 500 Turn Left. About 1 Mile Turn Right On Ingells Dr. Turn Left On Olson Ct. |
MLS # 367674| Est. value | Bed/bath | Sqft | mi | |
|---|---|---|---|---|
| 5155 Ingalls Ln, West Lafayette, IN 47906 | $493,000 | 3/2 | 4,027 | 0.07 |
| 5207 Ingalls Ln, West Lafayette, IN 47906 | $658,000 | 4/2 | 3,427 | 0.07 |
| 898 Olson Ct, West Lafayette, IN 47906 | $545,000 | —/2 | 2,704 | 0.08 |
| 876 Olson Ct, West Lafayette, IN 47906 | $470,000 | 3/2 | 2,161 | 0.1 |
| 5209 Ingalls Ln, West Lafayette, IN 47906 | $602,000 | 3/3 | 4,181 | 0.11 |
| 5397 Ingalls Ln, West Lafayette, IN 47906 | $572,000 | —/2 | 2,756 | 0.17 |
| 5435 Ingalls Ln, West Lafayette, IN 47906 | $430,000 | —/2 | 2,773 | 0.18 |
| 1001 N 500 W, West Lafayette, IN 47906 | $363,000 | 5/2 | 2,792 | 0.19 |
Estimated values are based on public record data and automated valuation models. Values are not guaranteed and may not reflect current market conditions.
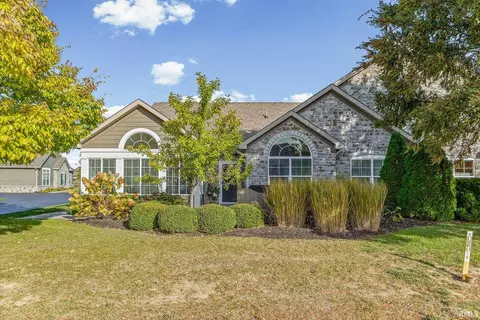
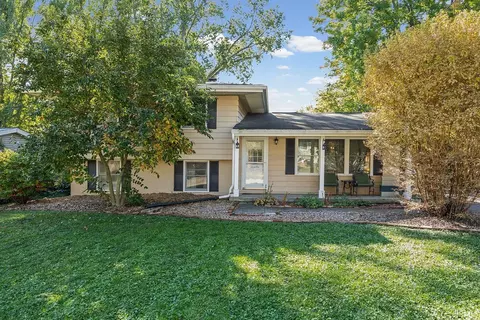
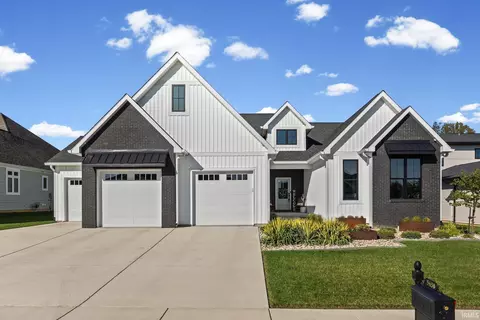
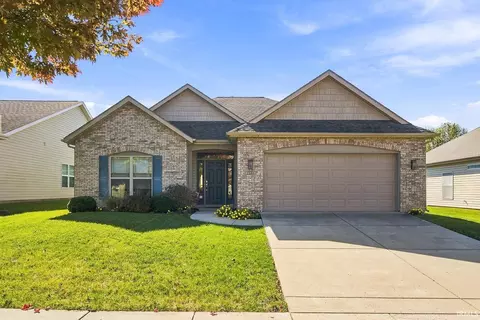
$349,900
$397,000
$180,000
$187,500
$139,900
$164,450
$175,000
$265,000
$159,900
$179,900
$275,000
$189,900
$299,450
$241,450
$325,000
$264,450
$230,000
$155,000
$279,000
$317,500
$799,000
$395,000
$594,500
$395,000
$395,000
$249,900
$235,000
$360,000
$550,000
$159,900
