
Movoto Real Estate
  • Other
  • Exterior
  • Living
  • Dining
  • Kitchen
  • Bedroom
  • Bath
  • Entry Way

295 Tumbleweed Ranch Rd, Lexington, NY 12452

$875,000
  • 3

    bed

  • 3

    bath

  • 2,900

    Sqft ($302/Sqft)

House for sale 83 days

About 295 Tumbleweed Ranch Rd

Property type House
Year built 2017
HOA fee $0/month
Lot size 5.31 Acre
Property description
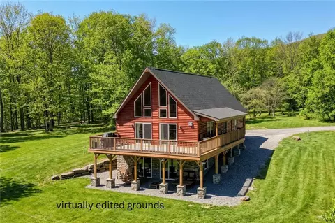
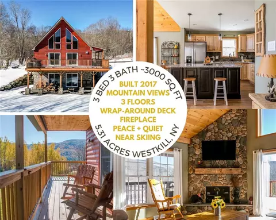
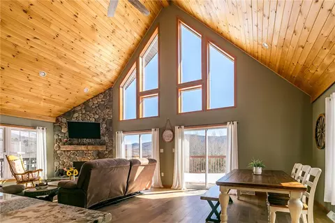
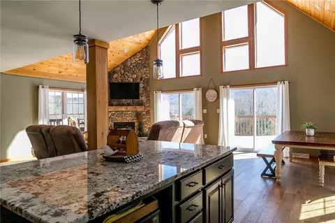
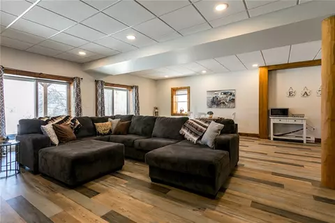
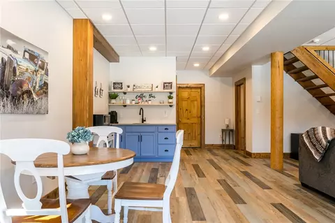
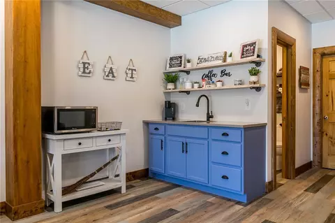
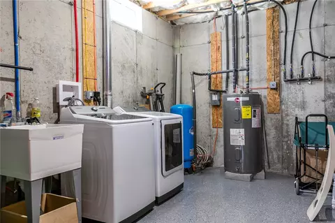
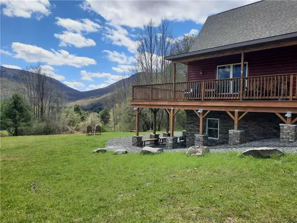
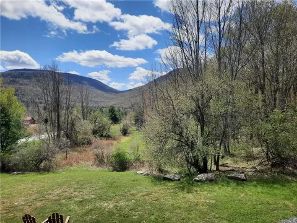
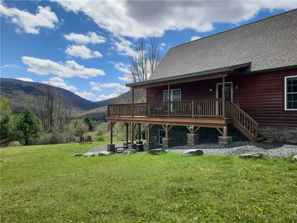
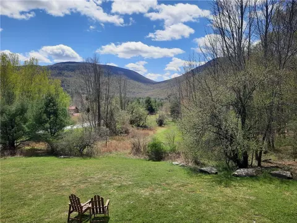
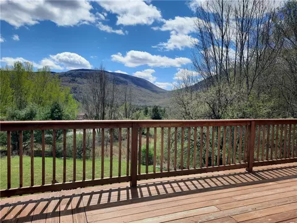
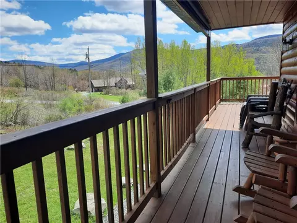
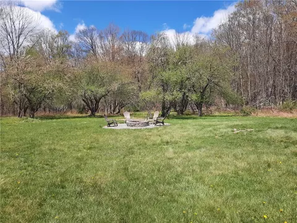
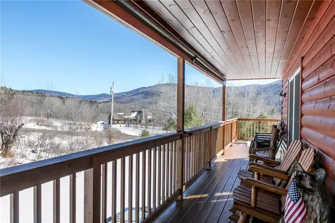
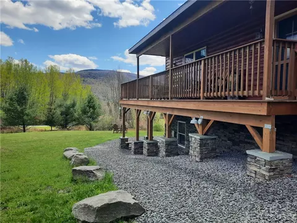
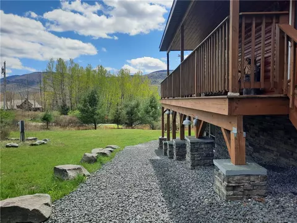
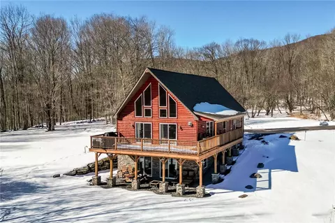
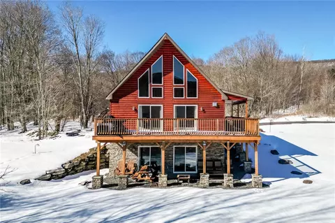
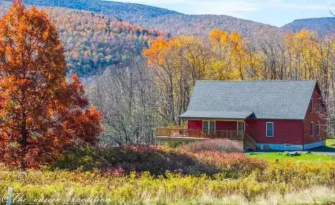
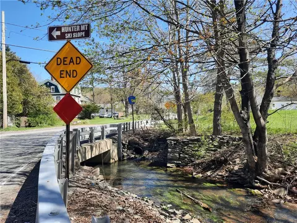
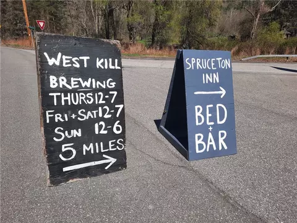
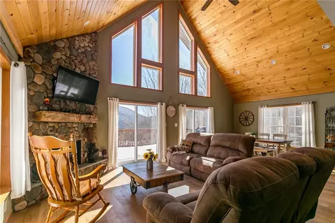
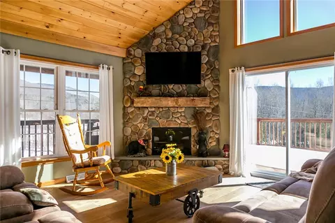
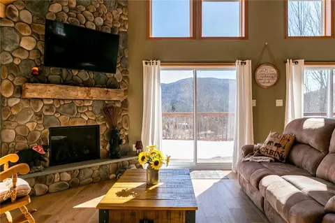
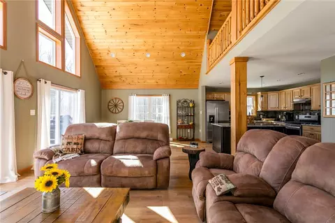
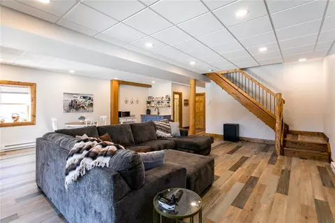
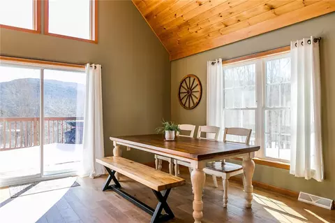
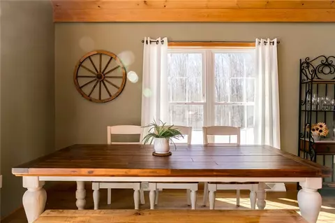
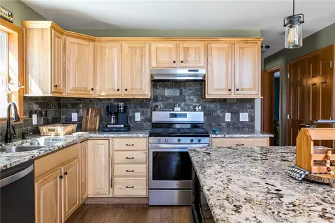
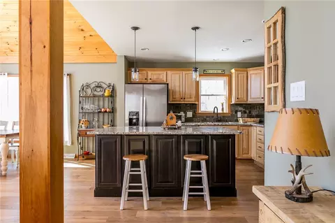
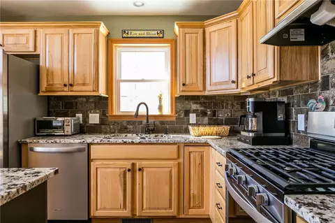
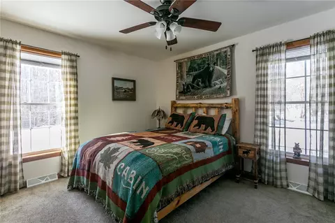
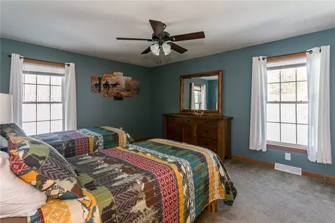
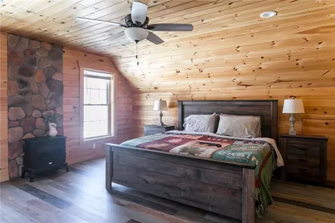
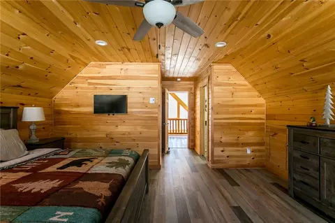
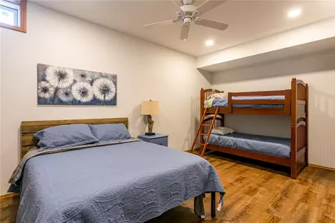
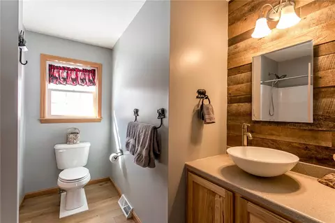
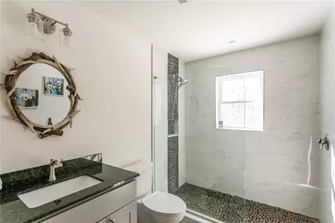
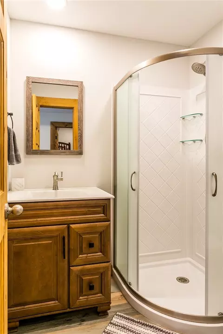
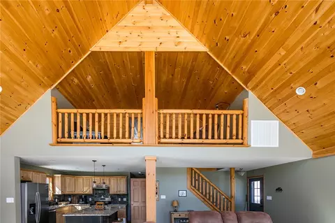
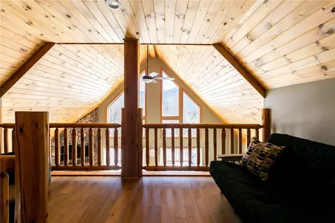
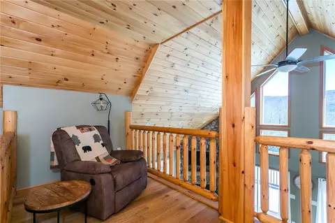
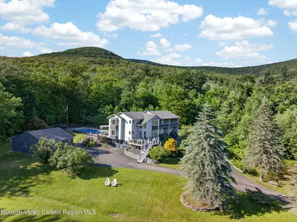
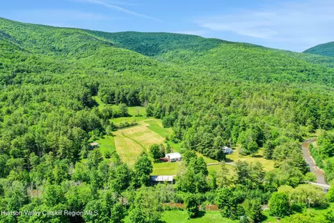
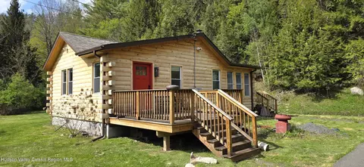
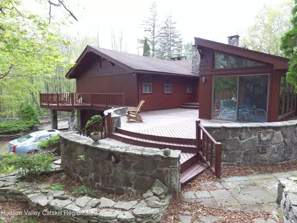
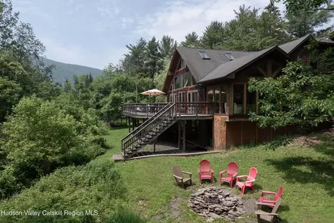
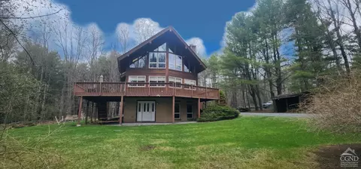
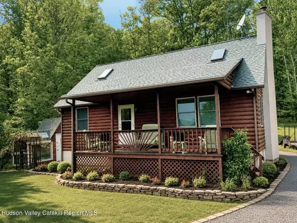
Tucked into one of the Catskills' most scenic and sought-after pockets, this 3-bedroom, 3-bath log-sided chalet sits on over 5 private acres, with panoramic views. Built in 2017 the home reflects a level of craftsmanship rarely found in today's market. Thoughtful, higher-end finishes include granite countertops, Andersen sliding doors, stainless steel appliances, solid wood cabinetry, a poured concrete foundation, underground electric, wide-plank engineered flooring, and stone veneer detailing. Covered and open-air decking, along with sun screening, enhance usability throughout the seasons. The main level is designed as the heart of the home, with an open-concept living, dining, and kitchen area framed by vaulted ceilings and a dramatic wall of glass that brings the outdoors in. Two bedrooms, a full bath, a generous pantry, and a well-scaled kitchen complete this level with ease and functionality. Upstairs is the private primary suite, with its own full bath, walk-in closet, and a separated loft area that captures the mountain views through the cathedral-style windows. The finished lower level adds substantial, flexible living space. Currently used as a media room, and easily imagined as a separate guest studio, it includes a kitchenette, full bath, sliding glass doors to the exterior, and an extra room ideal for an office, gym or playroom. The mechanical room with laundry and storage make living nice and easy. Outdoors, the wraparound deck invites coffee or cocktails with a killer view. The fire pit creates an ideal setting for evenings under the stars. Whether as a full-time residence or weekend escape, the property offers comfort, privacy, and beauty, and conveys with most furnishings. Located just a short drive to Hunter Mountain and moments from local favorites like West Kill Brewing, and tons of hiking and public lands. Recent updates to the Town of Lexington's short-term rental guidelines may offer additional flexibility for those considering income potential (buyers should verify). A newer, lightly lived-in home of this caliber, in such a coveted location, presents a compelling alternative to the rising cost and complexity of new construction.
Listed by
Listing Agent - Dara Barr
Listing Agent Contact: (917) 523-1782
Listing Office - Keller Williams Upstate NY Properties
Source: NYSAMLS’s mls logo
MLS#R1690217 • last updated 2 days ago
Movoto checked NYSAMLS’s for data 7 minutes ago
Request a virtual or in-person tour
Overview
Cooling/AC Zoned
Heating Electric, Propane, Zoned, Baseboard, ForcedAir
Levels/Style Chalet/Alpine
MLS # R1690217
SqFt 2900
SubType Single Family Residence
Status Active
Lot Size (SqFt) 231304
Lot Size (Acres) 5.31
Property Tax 4039
Tax Assessed Value 176500
Condition Resale
Interior
Total # of Bathrooms 3
# of Full Baths 3
Total # of Bedrooms 3
Basement Full, PartiallyFinished, WalkOutAccess
Total # of Rooms 13
Laundry In Basement
Flooring Hardwood, LuxuryVinyl, Tile, Varies
Door Features Sliding Doors
Interior Features BreakfastBar, CeilingFans, CathedralCeilings, GraniteCounters, GreatRoom, KitchenIsland, KitchenFamilyRoomCombo, LivingDiningRoom, Pantry, SlidingGlassDoors, Storage, WalkInPantry, NaturalWoodwork, BedroomOnMainLevel, InLawFloorplan, Loft, ProgrammableThermostat
Exterior
Foundation Poured
Roof Asphalt, Shingle
Construction Frame, LogSiding, Other
Parking No Garage
Exterior Features BlacktopDriveway, Deck, PropaneTankOwned
Patio/ Porch Deck
Lot Desc Rectangular, RectangularLot, RuralLot
Other Structures Sheds, Storage
Amenities / Utilities
Appliances Dryer, Dishwasher, ElectricWaterHeater, GasOven, GasRange, Refrigerator, Washer, WaterPurifierOwned
Utilities ElectricityConnected, HighSpeedInternetAvailable
Sewer/ Septic Septic Tank
Water Source Well
Location
High School District Hunter-Tannersville
APN 194000-161-000-0002-068-000-0000
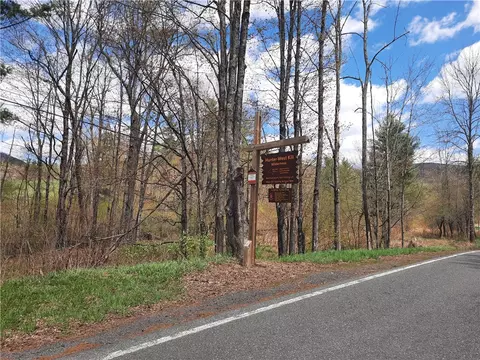
Directions From Spruceton Road, Turn On Tumbleweed Ranch Road. Take First Right (still Tumbleweed Ranch Rd) House On Left Number 295
Tour this home
When would you like to see 295 Tumbleweed Ranch Rd?
question
Have a question about this property? Call us at (844) 430-0869
6/10
Source: GreatSchools.org © 2026. All rights reserved.

Around the neighborhood

Explore everything this neighborhood has to offer.
3/100
Walk
58/100
Family
4/100
Dining
58/100
Pet
  • Real Estate
  • NY
  • Greene County
  • Lexington
  • 12452
  • 295 Tumbleweed Ranch Rd

My commute

Enter a destination to see travel time and distance.
By entering my info and clicking Ask a Question below, I am providing my e-signature and express written consent to receive marketing emails, calls, and texts (including via automatic telephone dialing systems, AI generative, artificial or pre-recorded voice technology) relating to my inquiry from Movoto (and parties calling/messaging on their behalf) even if my number appears on the company, state, or national Do Not Call Registry. You also agree to ourTerms and Conditions and Privacy Policy. Consent not required to receive services (call 1-844-420-1270 to be connected without providing consent).

Nearby homes for sale in Lexington, NY

Nearby recently sold homes in Lexington, NY

Meet with a real estate agent today (844) 430-0869
The multiple listing information is provided by NYSAMLS. IDX information is provided exclusively for consumers’ personal, non-commercial use and that it may not be used for any purpose other than to identify prospective properties consumers may be interested in purchasing. Information deemed reliable but not guaranteed to be accurate. Buyer to verify all information. The information provided is for consumers' personal, non-commercial use and may not be used for any purpose other than to identify prospective properties consumers may be interested in purchasing. Listing information updated every 15 minutes. Terms of use & Privacy Policy, California Privacy Info. Copyright © 2005 - 2026 Movoto, Inc. All rights reserved. Equal Housing Opportunity CalDRE CalDRE #01517281
Movoto Real Estate is committed to ensuring accessibility for individuals with disabilities. We are continuously working to improve the accessibility of our web experience for everyone. We welcome feedback and accommodation requests, please submit them here.
The data relating to real estate for sale on this web site comes in part from New York State Alliance of MLS's: CNYIS, Inc., UNYREIS and WNYREIS. Real estate listings are marked with the IDX logo and detailed information about them includes the Listing Broker’s Firm Name. All information deemed reliable but not guaranteed and should be independently verified. All properties are subject to prior sale, change or withdrawal. Neither the listing broker(s) nor the website owner shall be responsible for any typographical errors, misinformation, misprints, and shall be held totally harmless. © 2026 CNYIS, UNYREIS, WNYREIS. All rights reserved. Fair Housing Notice
Standardized Operating Procedures for the Prerequisites Prospective Homebuyers: (1) Perspective clients will not be required to verify their identity during the home purchase process by providing government issued identification. (2) An exclusive broker agreement will not be required on an individual property basis. Or, a specific period of time in order to assist perspective home buyers. (3) In the event a home buyer will be using a mortgage loan to facilitate the purchase of a property. The home buyer will be required to provide proof of pre-approval. (4) In the event the perspective home buyer will be purchasing in all cash. The buyer will be required to provide proof of funds before the submission of an offer.
Requests for information regarding mortgage products will be directed to Movoto.com affiliate, Lower, LLC - a licensed Mortgage Lender (NMLS #1124061), or, based on your location, may be redirected to a participating mortgage marketing partner that may pay Lower, LLC for any consumer contact information provided through this site.