
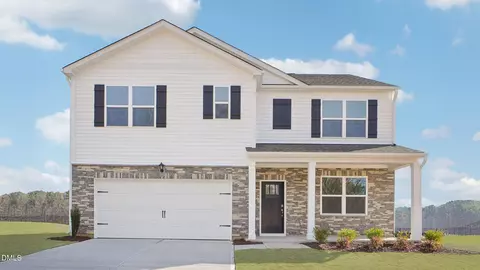
- $395,505
- 5Bd
- 3Ba
- 2,511 Sq Ft
SOLD 09/08/26


Last sold 10/31/2025 after 144 Days
bed
bath
Sqft ($217/Sqft)
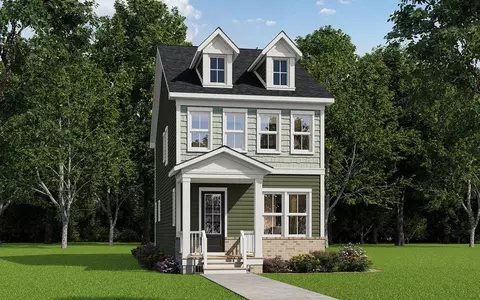
| Property type House | Year built 2025 | HOA fee $10/month | Lot size 6,534 Sqft | Parking 2 garage spaces | Rental estimate |

| Overview | |
| Cooling/AC | Electric, Zoned |
| Heating | Forced Air, Natural Gas, Zoned |
| Levels/Style | One, Site Built, Traditional, 1 |
| MLS # | 10101779 |
| Type | Residential |
| Status | Closed |
| SubType | Single Family Residence |
| Living Area | 1891 |
| Lot Size (SqFt) | 6534 |
| Lot Size (Acres) | 0.15 |
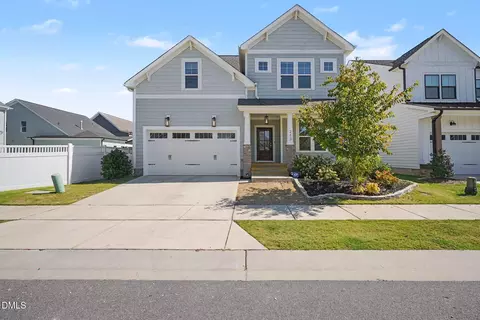
| Builder Name | D.R. Horton |
| Year Built | 2025 |
| HOA | Charleston Management |
| HOA Fee | Semi-Annually, 60 |
| HOA Fee 2 | 500, One Time |
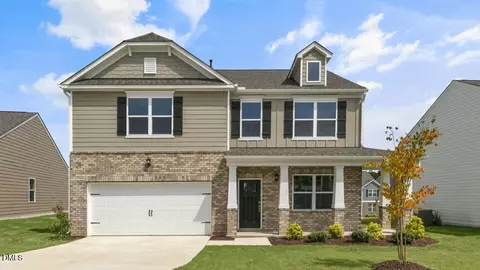
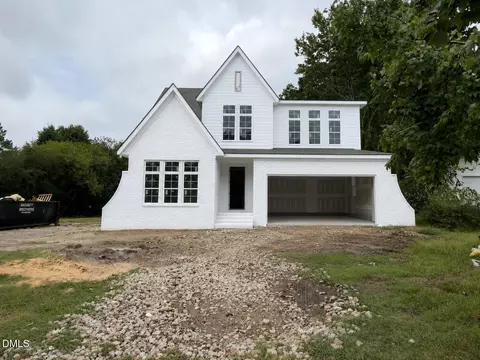
| Condition | New Construction, Under Construction |
| Interior | |
| Total # of Bathrooms | 2 |
| # of Full Baths | 2 |
| Total # of Bedrooms | 4 |
| Total # of Rooms | 8 |
| Laundry | Electric Dryer Hookup, Inside, Laundry Room, Main Level, Washer Hookup |
| Flooring | Carpet, Laminate, Vinyl |
| Appliances | Dishwasher, Free-Standing Gas Range, Gas Cooktop, Gas Water Heater, Microwave, Tankless Water Heater |
| Interior Features | Bathtub/Shower Combination, Double Vanity, Eat-in Kitchen, High Ceilings, Kitchen Island, Open Floorplan, Pantry, Primary Downstairs, Quartz Counters, Separate Shower, Smart Home, Smooth Ceilings, Walk-In Closet(s), Walk-In Shower, Wired For Data |
| Window Features | Insulated Windows, Low-Emissivity Windows, Screens, Shutters |
| Common Walls | No Common Walls |
| Exterior | |
| Foundation | Slab |
| Roof | Architectural Shingle |
| Construction | Fiber Cement, Stone |
| # of Open Parking Spaces | 2 |
| Parking | Concrete, Driveway, Garage, Garage Door Opener |
| # of Parking Spaces | 4 |
| Exterior Features | Rain Gutters |
| Patio/Porch | Covered, Porch |
| Lot Features | Cul-De-Sac, Landscaped |
| Amenities / Utilities | |
| Sewer/Septic | Public Sewer |
| Water Source | Public |
| HOA Fee Includes | None |
| HOA Amenities | Pool, Trail(s) |
| Pool | Swimming Pool Com/Fee |
| Horse Amenities | None |
| Location | |
| View | Neighborhood |
| County | Wake |
| Community Features | Pool, Sidewalks |
| Subdivision | Anderson Farm |
| Elementary School | Wake - Carver |
| Middle School | Wake - Wendell |
| High School | Wake - East Wake |
| APN | TBD |
| Directions | From I-87/64 East Take Exit 13 To Wendell Blvd. Turn Right On Wendell Blvd/64 Bus. Turn Right At The Light Onto Eagle Rock Road. Keep Right At The Fork To Continue On Rolesville Rd For 0.7 Miles, Turn Left Onto Old Battle Rd. Turn Right Onto Octans Way And Home Will Be On The Left. |
| Lot/ Land Details | |
| Road Responsibility | Public Maintained Road |
MLS # 10101779 MLS # 2nk4hyhox4
| Est. value | Bed/bath | Sqft | mi | |
|---|---|---|---|---|
| 808 Canis Minor Rd, Wendell, NC 27591 | $425,000 | 5/3 | — | 0.05 |
| 1109 Ursa Major Ct, Wendell, NC 27591 | $426,000 | 5/3 | — | 0.11 |
| 908 Canis Minor Rd, Wendell, NC 27591 | $425,000 | 4/2 | — | 0.13 |
| 813 Eagle Rock Rd, Wendell, NC 27591 | $1,160,073 | —/1 | 1,440 | 0.15 |
| 830 Old Tarboro Rd, Wendell, NC 27591 | $55,000 | —/— | — | 0.16 |
| 729 Eagle Rock Rd, Wendell, NC 27591 | $444,000 | —/— | 1,572 | 0.16 |
| 860 Old Tarboro Rd, Wendell, NC 27591 | $259,000 | 3/2 | — | 0.17 |
| 862 Old Tarboro Rd, Wendell, NC 27591 | $259,000 | 3/2 | — | 0.17 |
Estimated values are based on public record data and automated valuation models. Values are not guaranteed and may not reflect current market conditions.

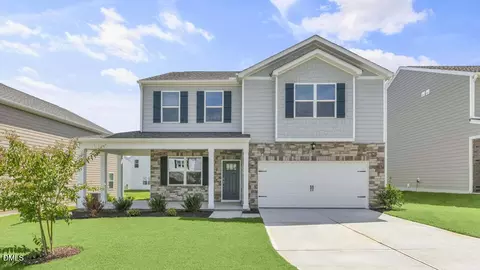
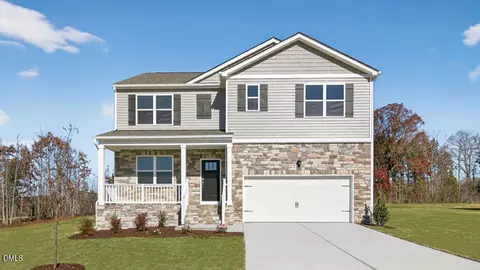
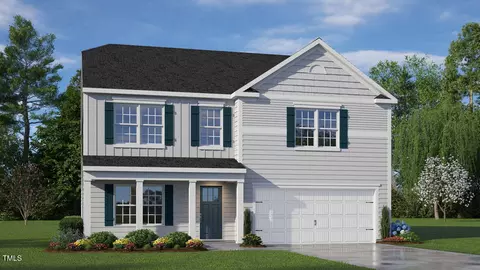

$427,400
$489,900
$366,527
$350,000
$264,900
$422,500
$460,000
$652,450
$389,900
$233,900
$352,798
$389,995
$397,000
$694,000
$587,390
$389,990
$479,000
$689,000
$450,000
$402,500
$523,900
$1,288,888
$600,000
$695,000
$382,518
$490,000
$325,000
$749,900
