
- $240,000
- 3Bd
- 2Ba
- 1,311 Sq Ft
SOLD

Last sold 03/30/2015
bed
bath
Sqft ($152/Sqft)
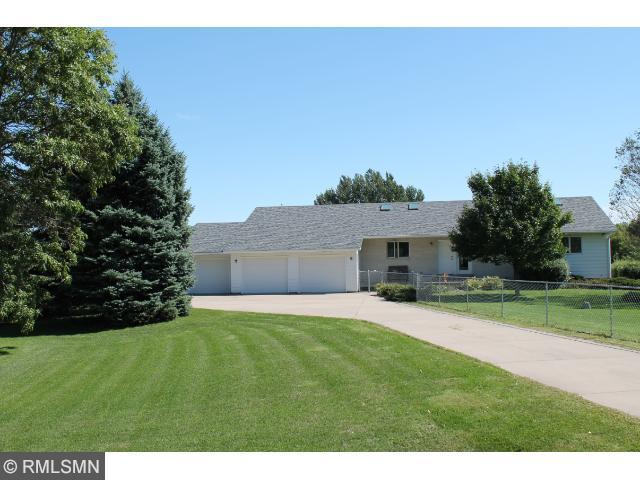
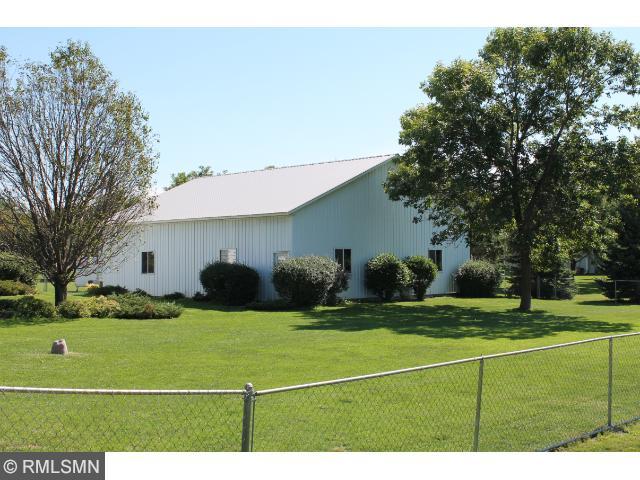
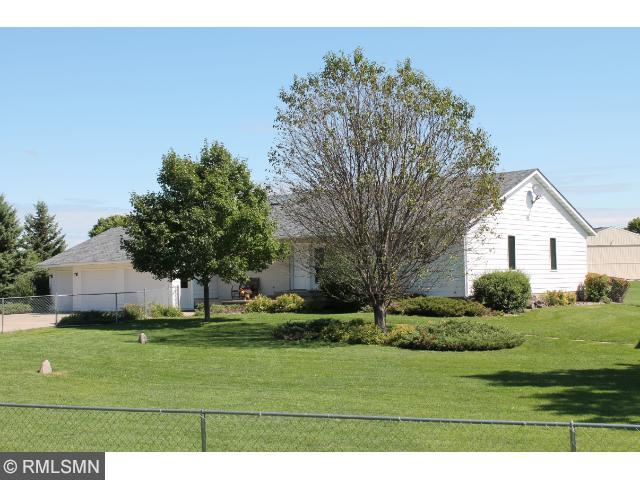
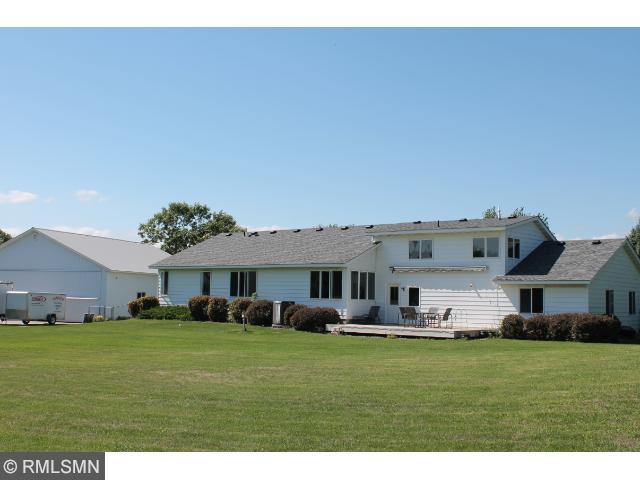
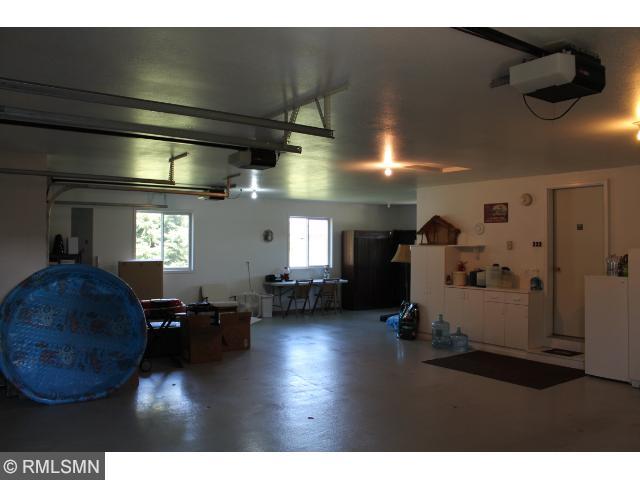
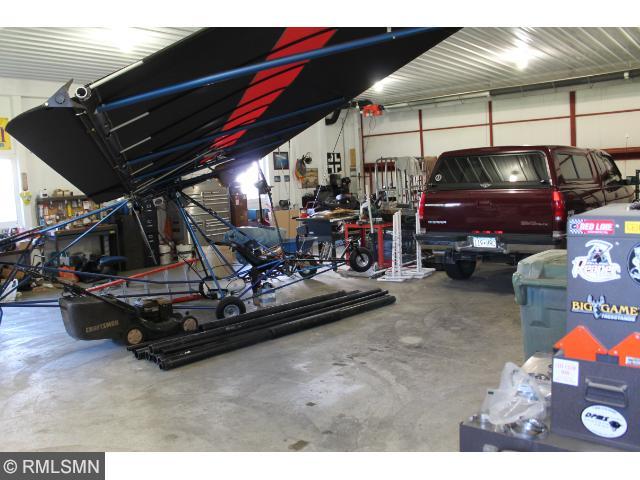
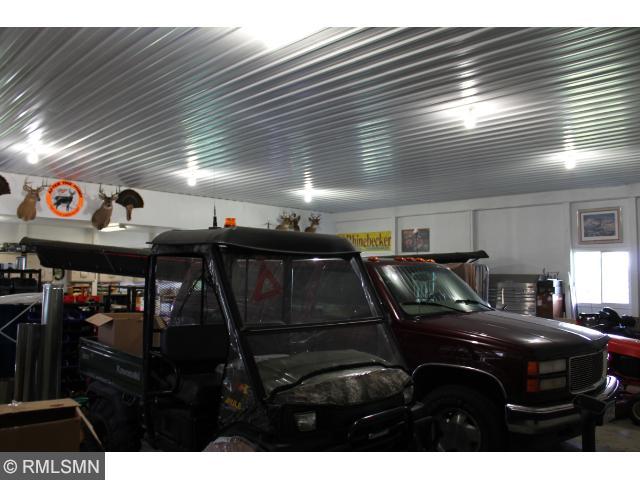
| Property type House | Year built 1995 | HOA fee $27/month | Lot size 1.5 Acre | Parking 3 garage spaces |

| Overview | |
| Year Built | 1995 |
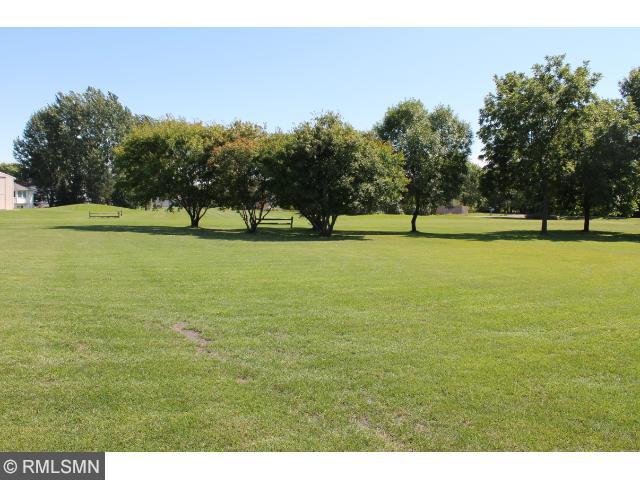
| Lot Description | Tree Coverage - Light |
| Acres | 1.498 |
| Lot Dimensions | 217x300 |
| Tax With Assessments | 3896 |
| Tax Year | 2014 |
| Property Identification Number | 210154001 |
| Tax Amount | 3870 |
| Association Fee Includes | Shared Amenities, Other |
| Association Fee Y/N | 1 |
| Association Fee | 325 |
| Fee Frequency | Yearly |
| Interior | |
| Total Bathrooms | 2 |
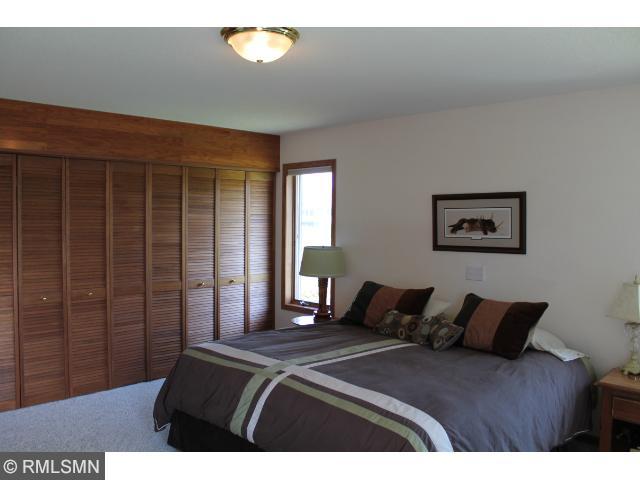
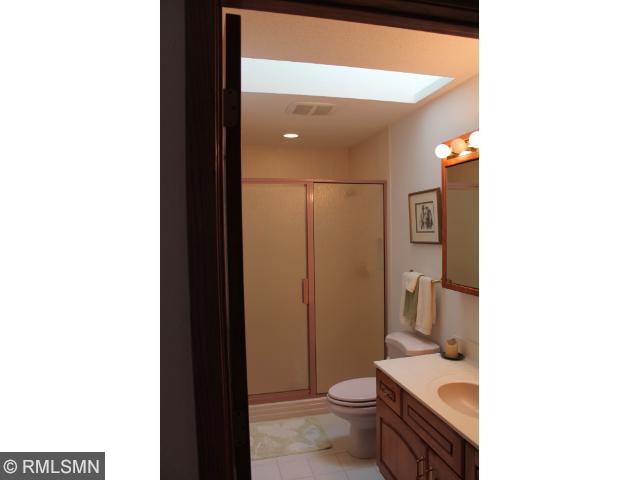
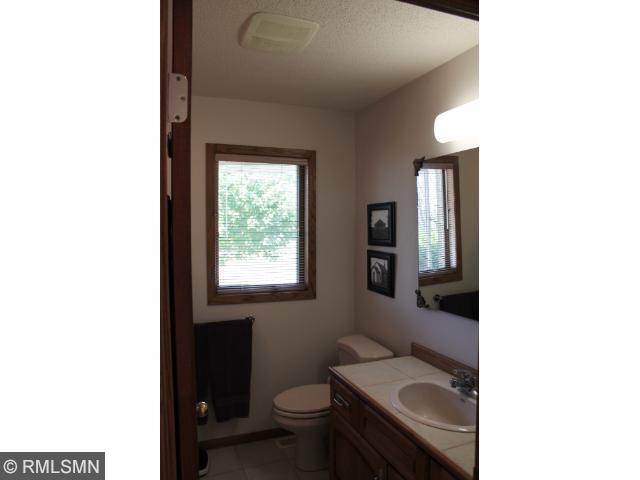
| Bathroom Description | Main Floor Full Bath, Main Floor 3/4 Bath, Private Master, 3/4 Master |
| Full Bathrooms | 1 |
| 3/4 Bathrooms | 1 |
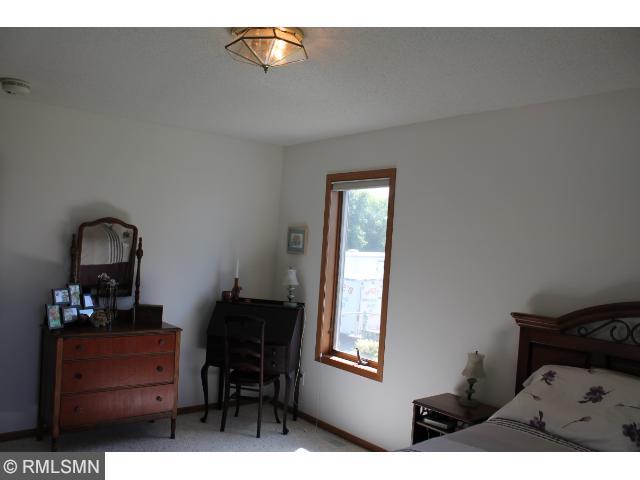
| Bedrooms | 2 |
| Bedroom 1 Level | Main |
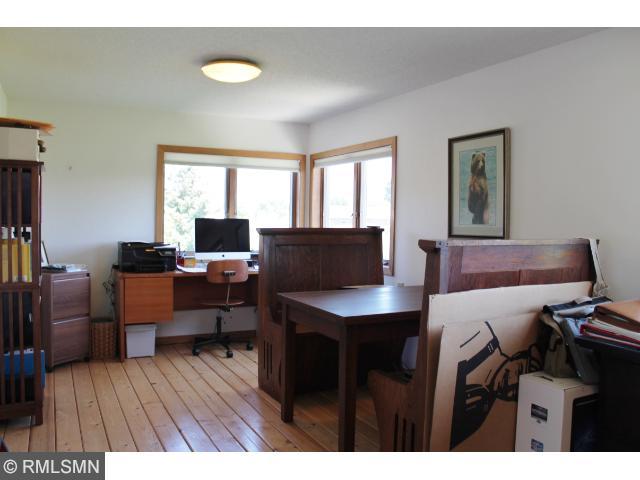
| Bedroom 2 Level | Main |
| Bedroom 2 Dimensions | 15 X 11 |
| Bedroom 1 Dimensions | 16 X 15 |
| Extra Room 3 Level | Main |
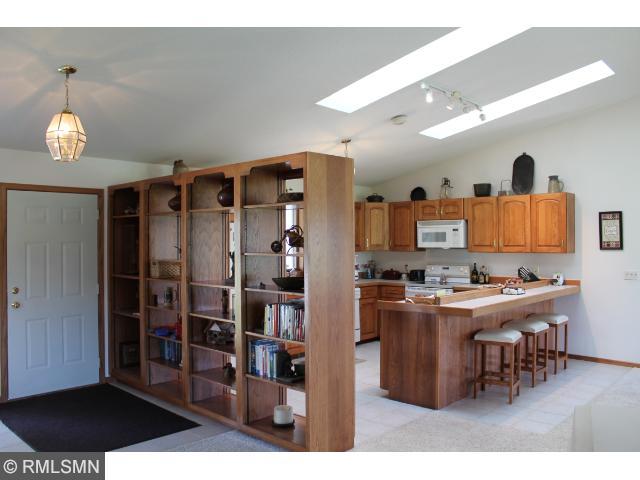
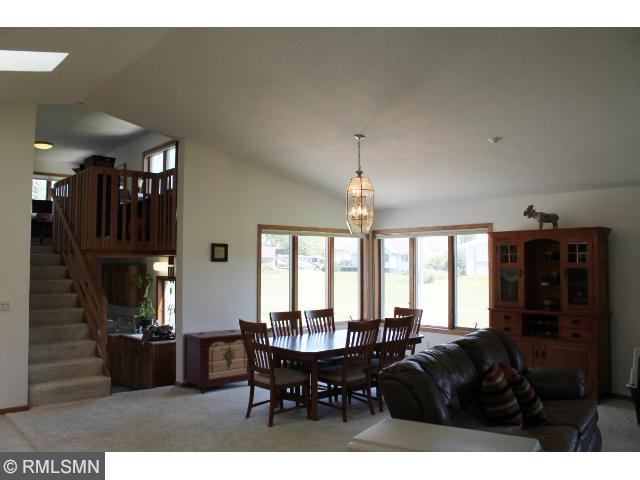
| Dining Room Description | Breakfast Area, Living/Dining Room |
| Extra Room 5 Level | Main |
| Extra Room 6 Level | Main |
| Extra Room 4 Level | Main |
| Extra Room 2 Level | Main |
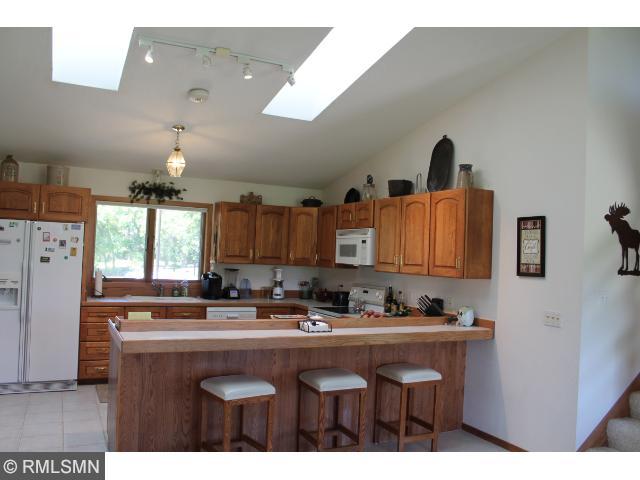
| Kitchen Level | Main |
| Extra Room 6 Dimensions | 23 X 13 |
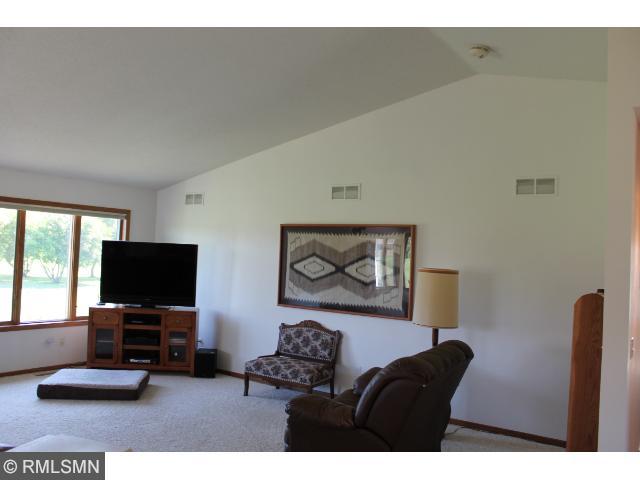
| Living Room Level | Main |
| Dining Room Level | Main |
| Basement | Crawl Space, Drain Tiled, Sump Pump, Concrete Block |
| Extra Room 6 Description | Deck |
| Extra Room 2 Description | Laundry |
| Extra Room 3 Description | Master Bath |
| Extra Room 4 Description | Garage |
| Extra Room 5 Description | Garage |
| Extra Room 1 Level | Upper |
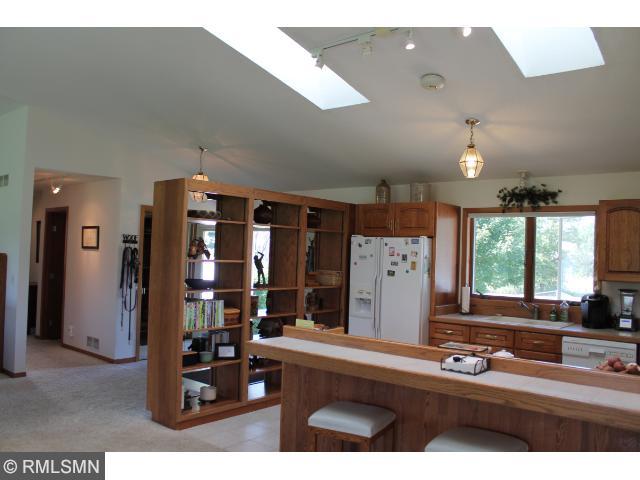
| Family Room Characterist | Main Level, 2 Story/High/Vaulted Ceilings, Great Room |
| Extra Room 1 Description | Loft |
| Extra Room 5 Dimensions | 28 X 12 |
| Extra Room 4 Dimensions | 23 X 23 |
| Extra Room 3 Dimensions | 11 X5 |
| Extra Room 2 Dimensions | 15 X 7 |
| Kitchen Dimensions | 14 X 12 |
| Dining Room Dimensions[e | 20 X 12 |
| Living Room Dimensions[e | 20 X16 |
| Extra Room 1 Dimensions | 21 X 10 |
| Exterior | |
| Exterior | Metal, Brick/Stone |
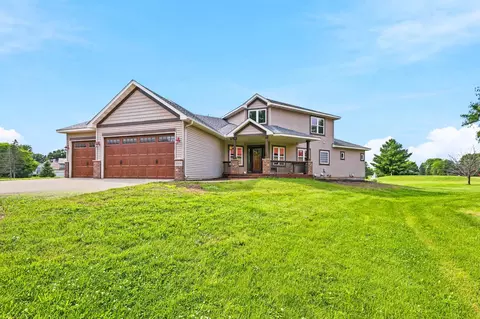
| Style | (SF) One Story |
| Roof | Asphalt Shingles, Pitched, Age 8 Years Or Less |
| Garage Stalls | 3 |
| Other Parking Spaces | 10 |
| Parking Characteristics | Attached Garage, Insulated Garage, Driveway - Concrete, Garage Door Opener |
| Fencing | Chain Link, Full |
| Amenities / Utilities | |
| Air Conditioning | Central |
| Heating | Forced Air |
| Fuel | Natural Gas |
| Appliances | Range, Microwave, Dishwasher, Refrigerator, Washer, Dryer, Water Softener - Owned, Disposal, Furnace Humidifier |
| Amenities - Unit | Deck, Kitchen Window, Skylight, Vaulted Ceiling(s), Ceiling Fan(s), Tiled Floors, Walk-In Closet, Washer/Dryer Hookup, Local Area Network |
| Handicap Accessible | None |
| Location | |
| School District | 659 - Northfield |
MLS # 4526546 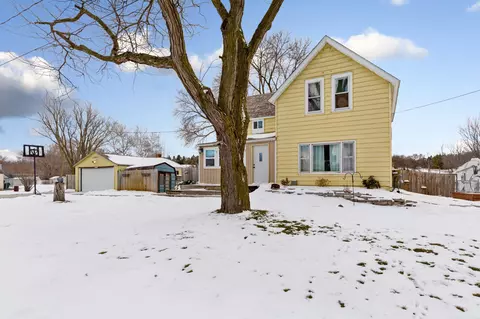
$374,900
$299,900
$549,900
$400,328
$365,000
$362,500
$272,450
$1,150,000
$425,000
$488,040
$290,000
$569,900
$289,900
$529,500
$2,350,000
$487,980
$639,950
$379,000
$489,495
$199,900
$962,500
$369,950
$301,500
$598,000
$304,950
$499,950
$697,000
$992,500
$1,495,000
$714,500