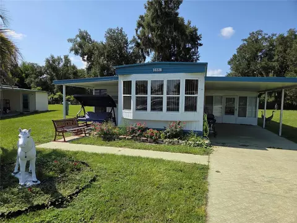
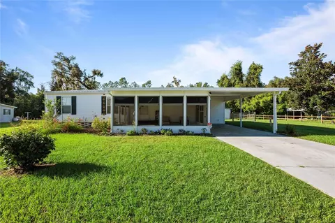
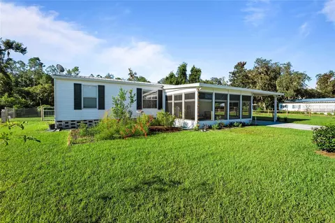
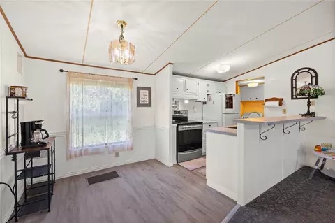
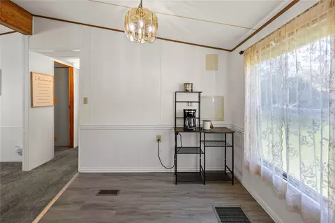
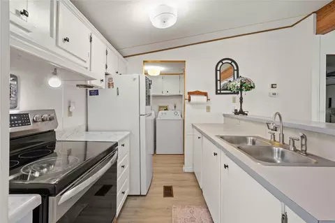
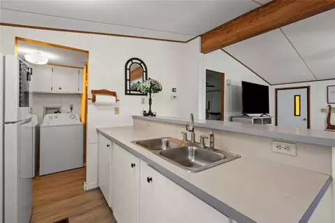
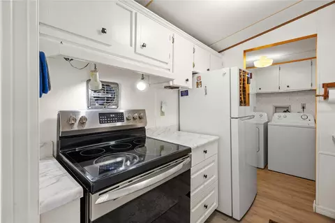
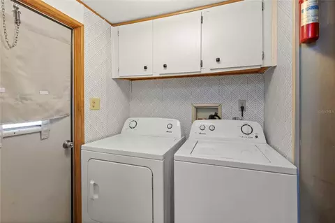
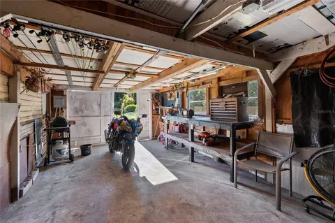
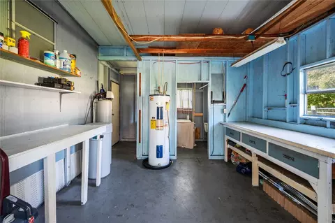
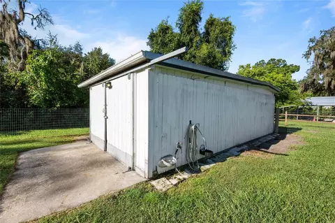
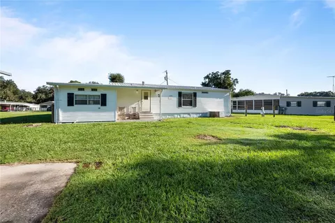
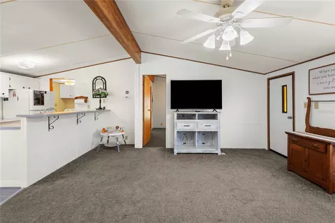
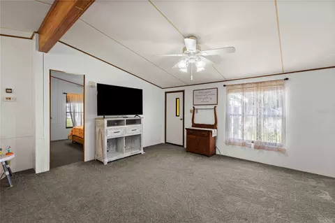
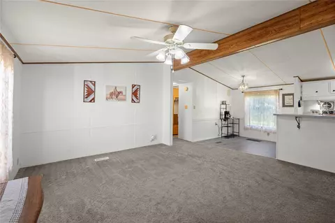
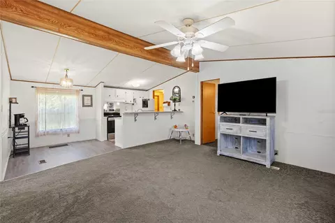
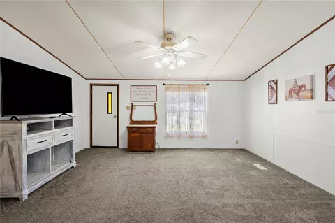
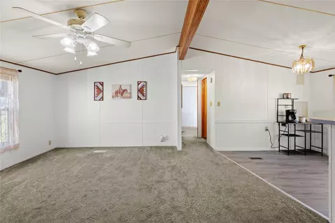
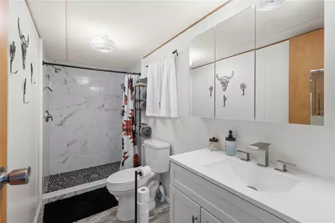
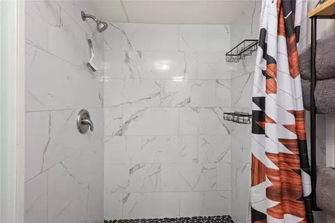
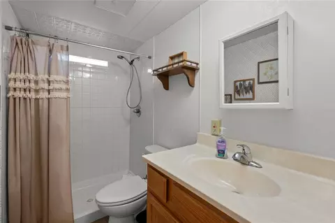
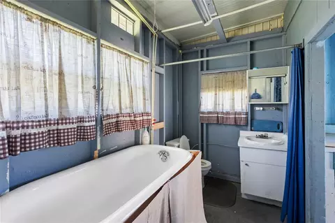
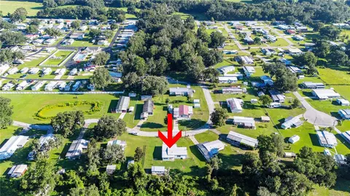
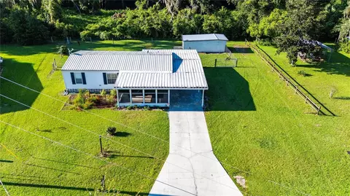
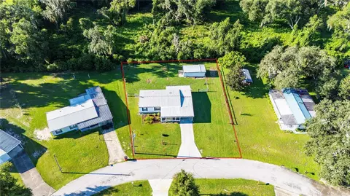
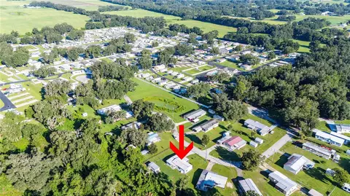
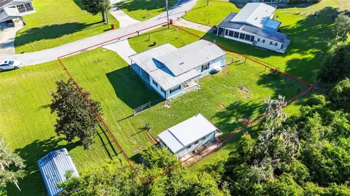
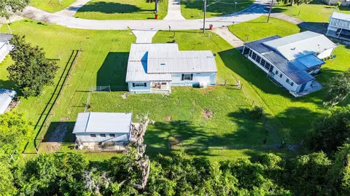
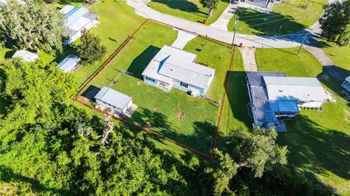
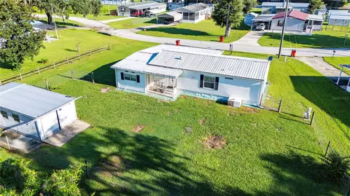
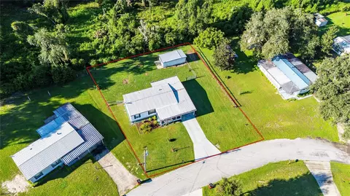
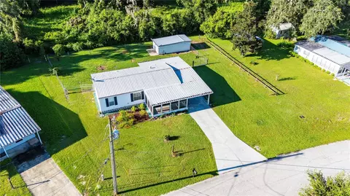
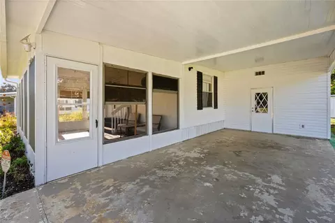
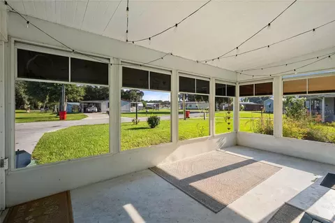
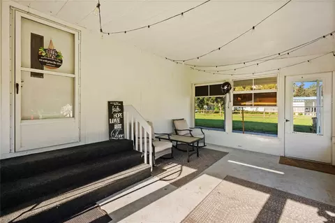
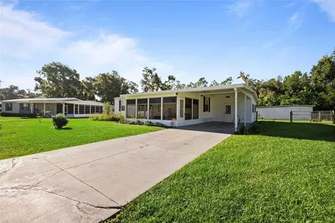
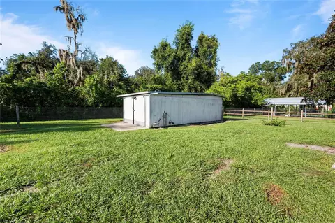
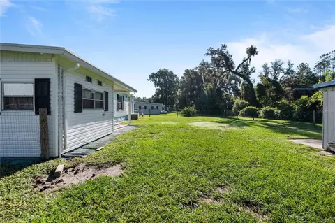
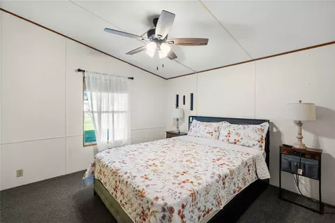
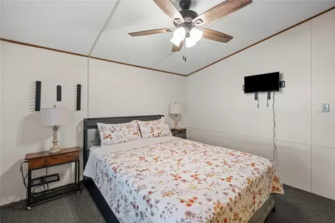
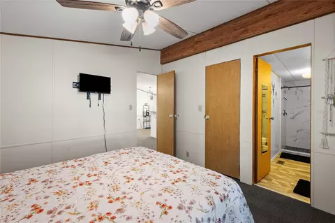
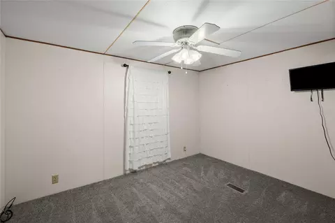
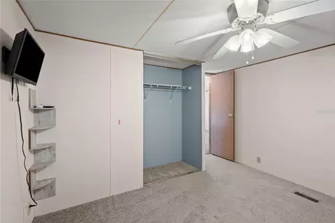
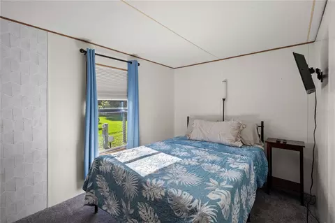
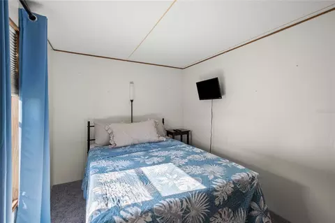
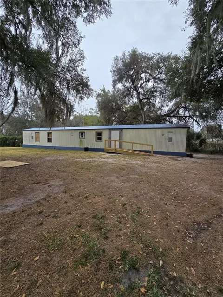
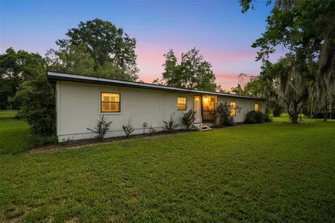
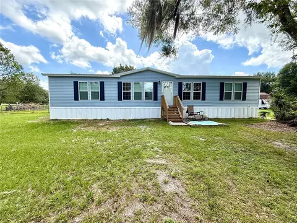
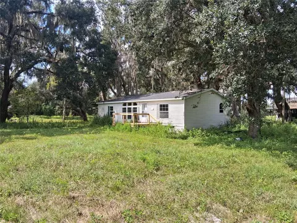
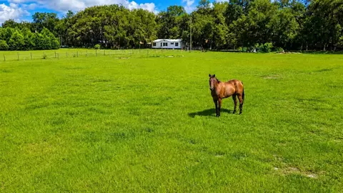
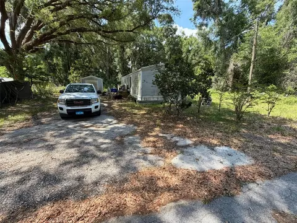
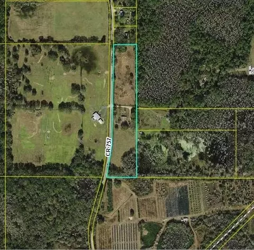
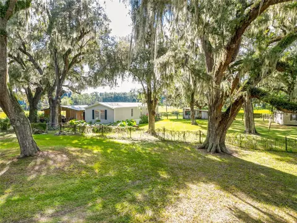
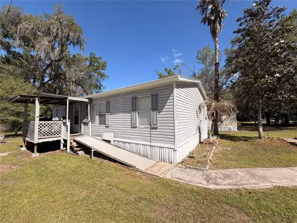
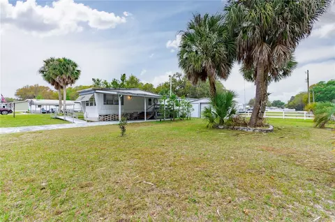
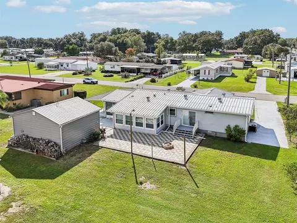
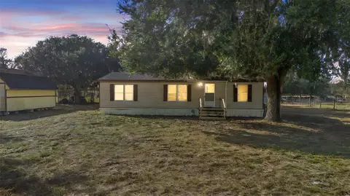
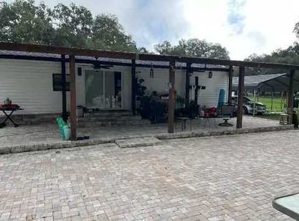
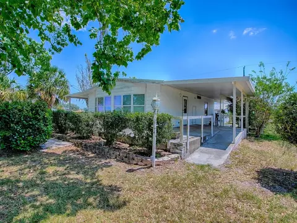
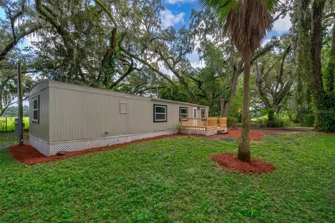
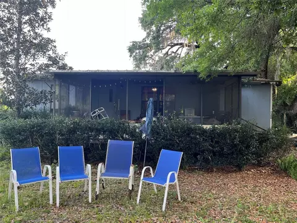
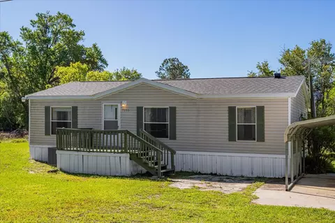
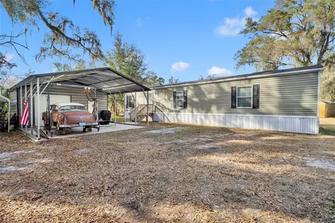
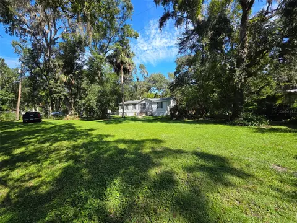
The Good Life Just Got a Little More Affordable Forget the champagne wishes and caviar dreams—this is the kind of property where the real luxury is having everything you actually need, beautifully tucked into your own little slice of privacy. Welcome to this lovingly maintained 1989 mobile home, where thoughtful updates, practical luxuries, and plenty of personality come together on approximately 0.26 acres at the end of a quiet cul-de-sac. Step inside and prepare to be pleasantly surprised. The open floor plan creates an easy flow between the kitchen and living room, with the upper kitchen cabinets intentionally removed to preserve the view and keep the space feeling open and connected. Because apparently, even kitchens deserve a little drama-free sightline. And the updates? Plenty. The home has been treated to fresh interior paint throughout, new carpet, new vinyl flooring in the kitchen, and new vinyl flooring in the guest bathroom. The primary suite has received a proper little makeover of its own, with a remodeled bathroom featuring a new vanity, new flooring, fresh paint, and a new shower. There’s even a new oven waiting in the kitchen, while the washer and dryer stay, because sometimes luxury is simply not having to buy one more thing! Then we arrive at the part that may have you saying, “Now THAT is smart.” Out back sits a garage/workshop with its very own full bathroom, giving you a dedicated space for projects, tools, equipment, hobbies, or whatever your version of tinkering happens to be. And the pièce de résistance? An elevated wash tub designed to let you clean tools, equipment, muddy treasures, or garden finds without bending over until your back starts negotiating terms. Even the pups will enjoy this luxury. The additional garage space connected to the house provides plenty of room for the mower, tools, implements, and all those things that somehow multiply when you own property. Outside, the VIP treatment continues. Enjoy your morning coffee from the enclosed front porch, park comfortably beneath the carport, and head toward the back of the property where the scenery gets decidedly more private. The wooded backyard has no rear neighbors, giving you a peaceful backdrop and a little breathing room. Fruit trees have already been planted, because apparently someone had the foresight to think about dessert. And above it all? A metal roof adds durability and peace of mind, while city water and a water filtration system take care of the essentials. This isn't about flashy square footage or showing off for the neighbors. It's about having a home that's been cared for, updated, thoughtfully improved, and designed for actual living. A place where you can sip coffee on the porch, tinker in the workshop, wash your equipment without throwing your back out, park under cover, grow a few things in the yard, and enjoy the rare luxury of not having somebody else's backyard staring back at you. The good life doesn't always come with a mansion and a gated driveway. Sometimes it comes with a cul-de-sac, a wooded backyard, a workshop, and a really good wash tub. And honestly? That's a lifestyle worth showing off.
Listed by
Listing Agent - Jessica Duteau
Listing Agent Contact: Duteaurealty@gmail.com
Listing Office - DUTEAU REALTY INC
Source: Stellar MLS
MLS#G5117556 • last updated
1 month ago
Movotochecked Stellar MLS for data 12 minutes ago
Request a virtual or in-person tour
Overview
Cooling/AC
Central Air
Heating
Central
Levels/Style
One
Type
Residential
SubType
Manufactured Home
Status
Active
MLS #
G5117556
SqFt
960
Lot Size (Acres)
0.26
Lot Size (SqFt)
11372
Property Tax
702.62
Year Built
1989
Interior
Total # Bathrooms
2
# Full Baths
2
# Bedrooms
3
Total # of Rooms
7
Interior Features
Split Bedroom
Exterior
Exterior
Storage
Roof
Metal
Construction
Vinyl Siding
Foundation
Crawlspace
# Garage Spaces
1
# Carport Spaces
1
Body Type
Double Wide
Amenities / Utilities
Utilities Desc
Cable Connected, Electricity Connected
Sewer
Septic Tank
Location
County
Sumter
Subdivision
DEAN SUB
Elementary School
Webster Elementary
Middle School
South Sumter Middle
High School
South Sumter High
APN
S01G008
Zoning
RPUD
Directions
From Webster Head South On SR 471 Turn Right Onto W Central Ave. Go About 1.5 Miles. Turn Left Onto SE 23rd Terrace. Follow To The Very End Home Is On The Left.
Lot/ Land Details
Road Surface Type
Paved
Tour this home
When would you like to see 2341 SE 102nd Ln?
Have a question about this property? Call us at (844) 430-0869