

- $339,900
- 3Bd
- 2Ba
- 1,783 Sq Ft
SOLD

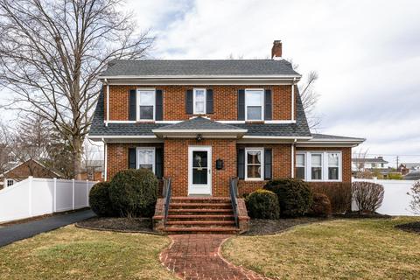
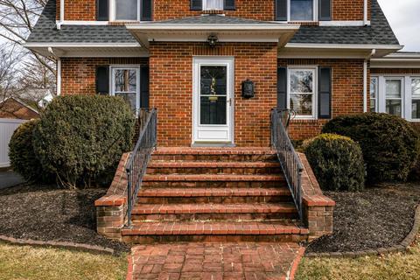
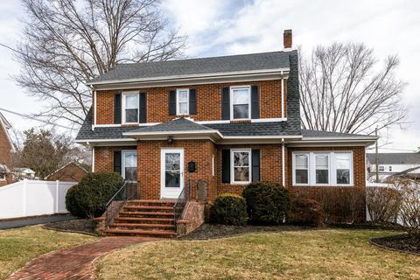
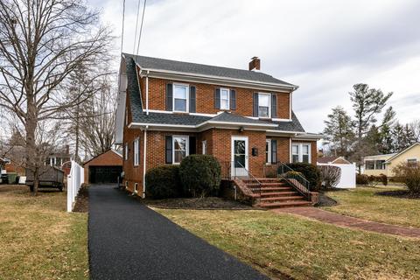
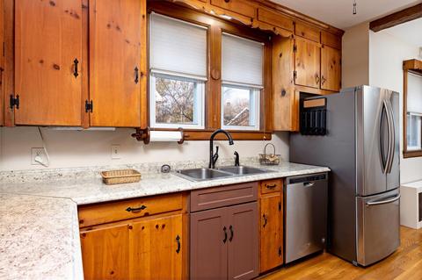
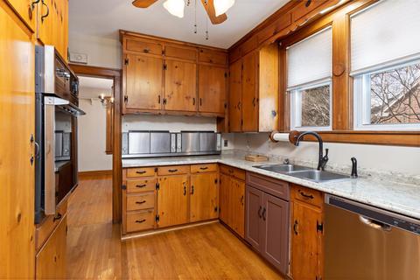
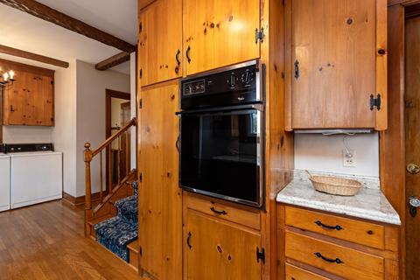
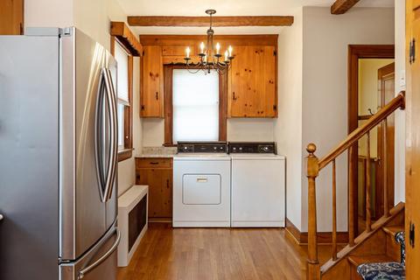
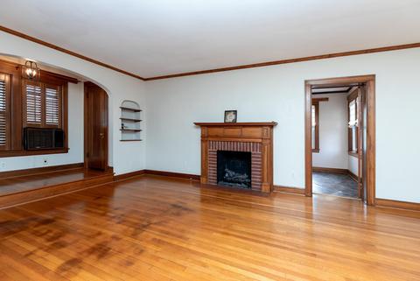
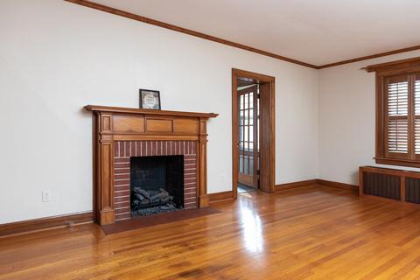
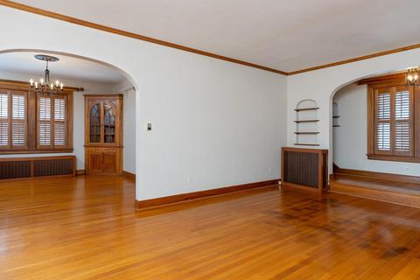
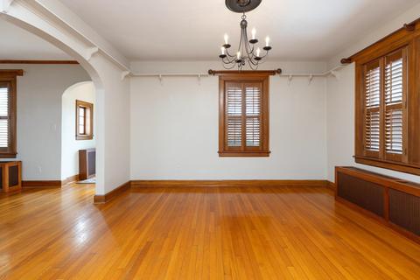
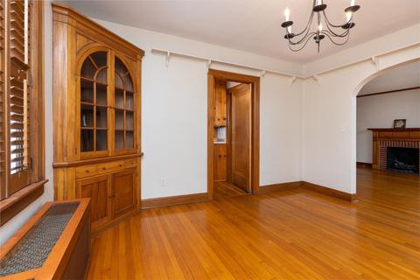
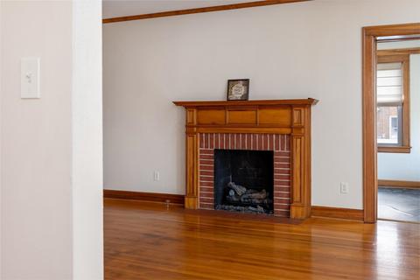
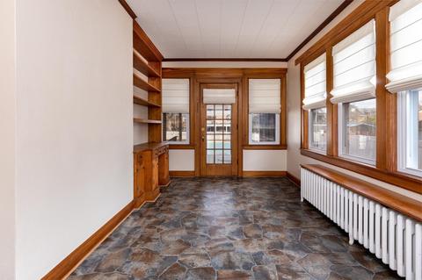
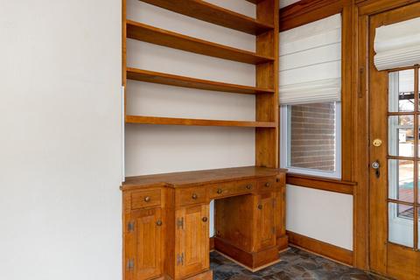
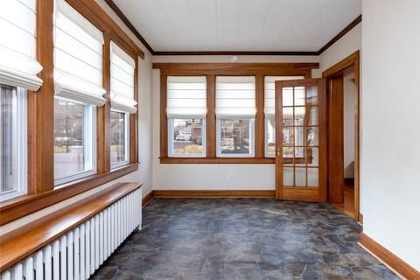
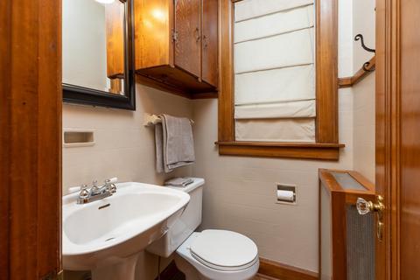
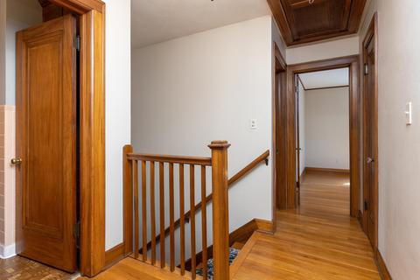
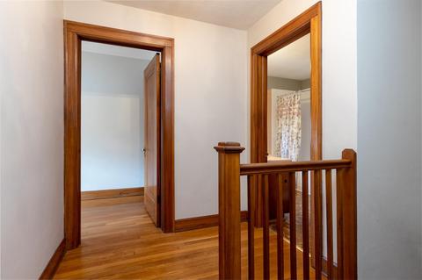
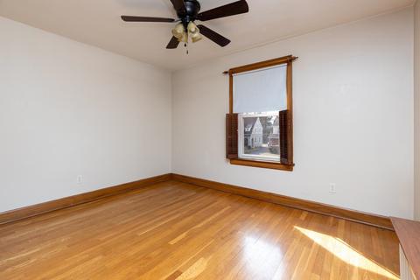
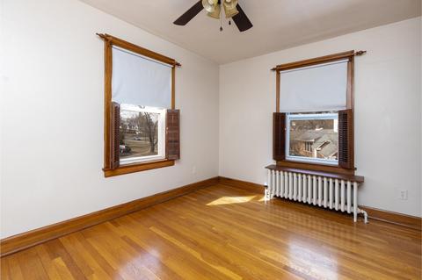
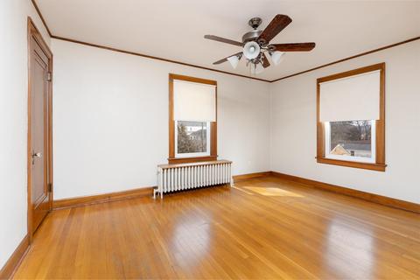
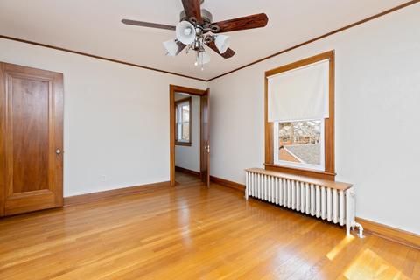
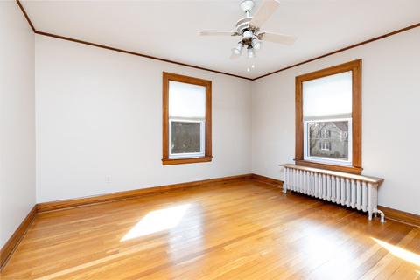
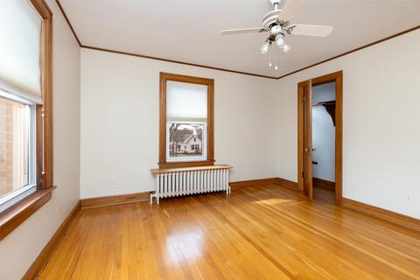
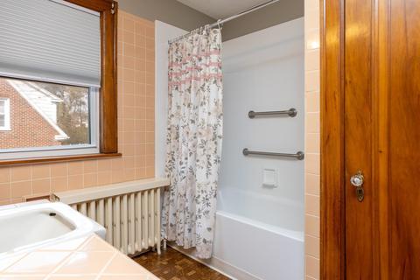
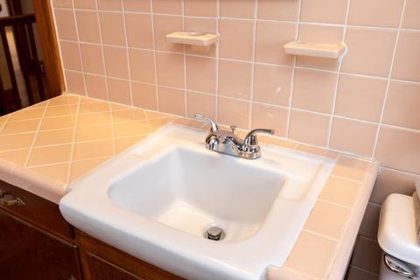
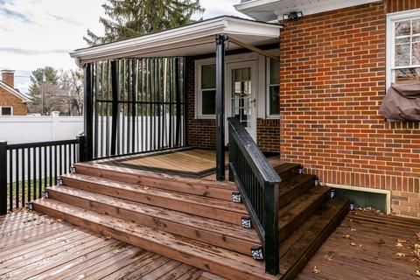
Last sold 04/08/2022 for $299K
bed
bath
Sqft ($155/Sqft)
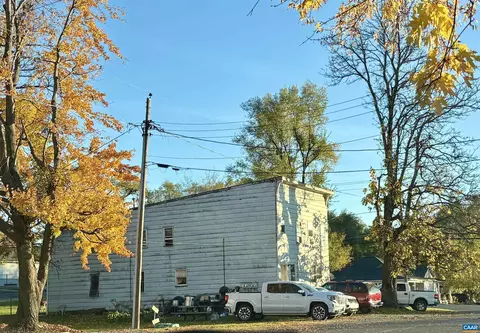
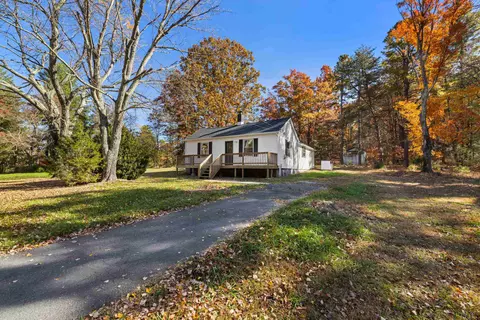
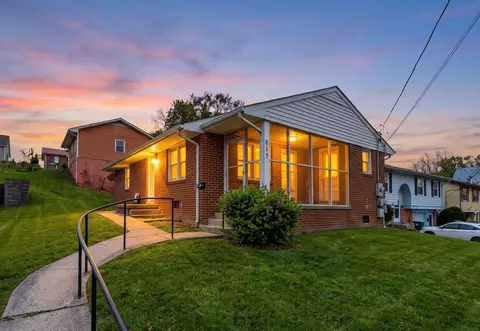
| Property type House | Neighborhood | Year built 1936 | HOA fee $0/month | Lot size 0.31 Acre | Movoto estimate | Parking 2 garage spaces |

| Overview | |
| Cooling/AC | Window Unit(s) |
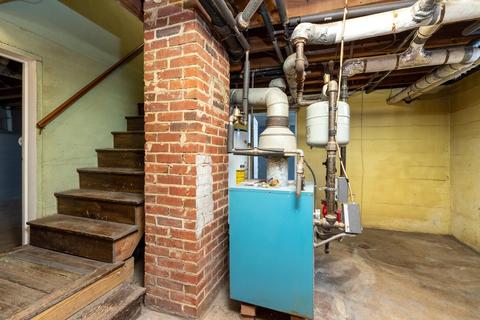
| Heating | Hot Water, Natural Gas |
| Levels/Style | Traditional |
| MLS # | 626864 |
| SqFt (Finished) | 1936 |
| Type | RESIDENTIAL |
| SubType | Detached |
| SqFt (Unfinished) | 1160 |
| Lot Size (Acres) | 0.31 |
| Property Tax | 1783 |
| Year Built | 1936 |
| Foreclosure (Y/N) | No |
| Short Sale (Y/N) | No |
| Lender-Owned (Y/N) | No |
| New Construction (Y/N) | No |
| Interior | |
| # Total Bathrooms | 1.5 |
| # Full Bathrooms | 1 |
| # Half Bathrooms | 1 |
| Total # of Bedrooms | 3 |
| Add'l Room 10 | Full Bath |
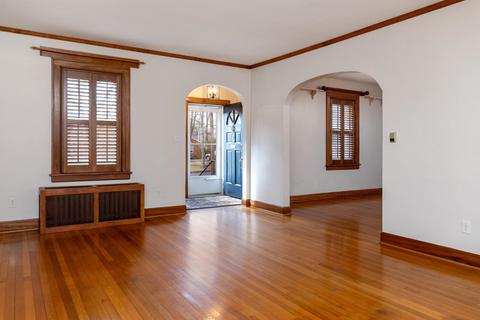
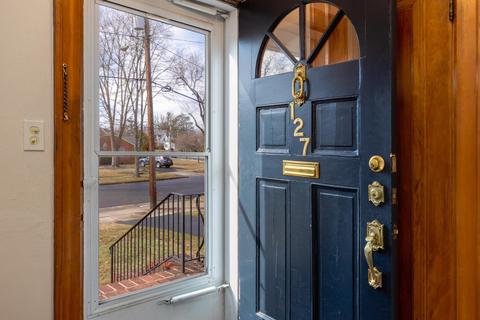
| Add'l Room 1 | Foyer |
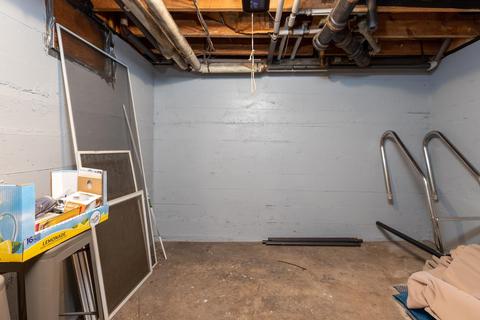
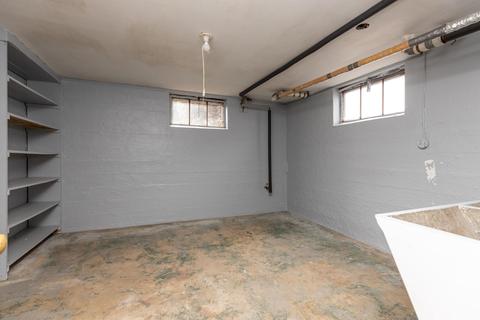
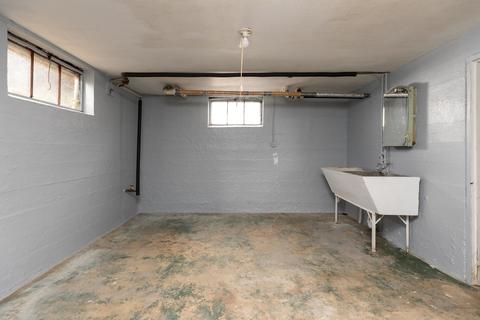
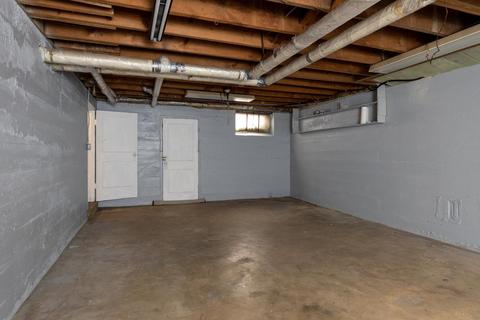
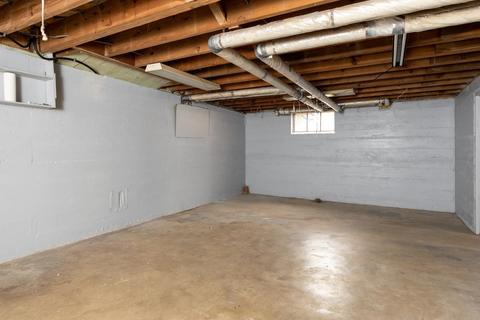
| Basement | Yes, Inside Access, Outside Entrance, Unfinished, Windows |
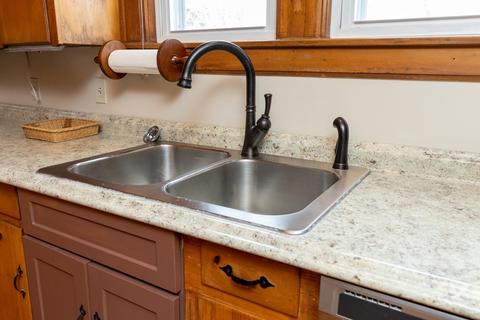
| Kitchen | Formica Counter, Wood Cabinets, Dishwasher, Refrigerator, Electric Cooktop |
| Add'l Room 8 | Bedroom |
| Add'l Room 9 | Bedroom |
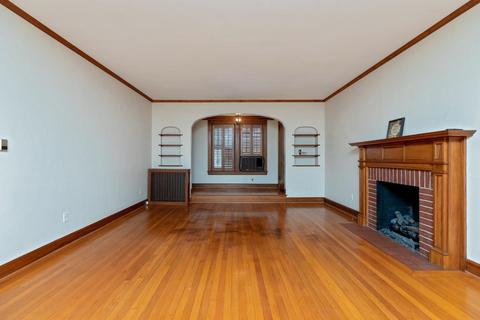
| Add'l Room 2 | Living Room |
| Add'l Room 3 | Sun Room |
| Add'l Room 6 | Half Bath |
| Add'l Room 5 | Kitchen |
| Add'l Room 4 | Dining Room |
| Add'l Room 7 | Master Bedroom |
| Add'l Room Types | Bedroom, Dining Room, Foyer, Full Bath, Half Bath, Kitchen, Living Room, Master Bedroom, Mud Room, Sun Room, Master Bathroom |
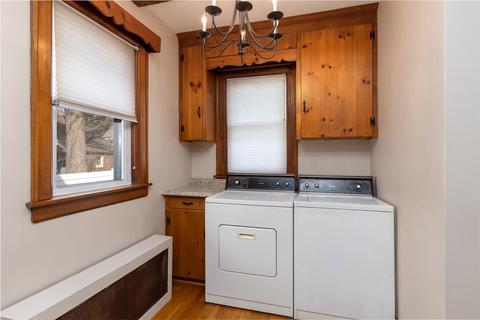
| Laundry | Dryer, Washer |
| Fireplace | Gas Logs, One, Wood Burning, Living Room |
| Level | 1.5 Story |
| Exterior | |
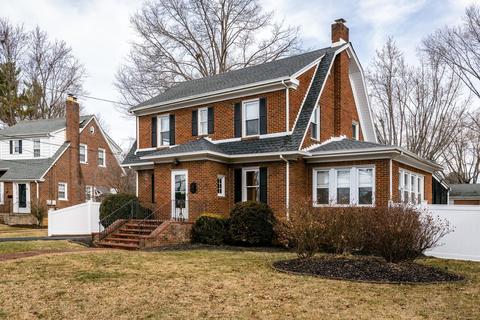
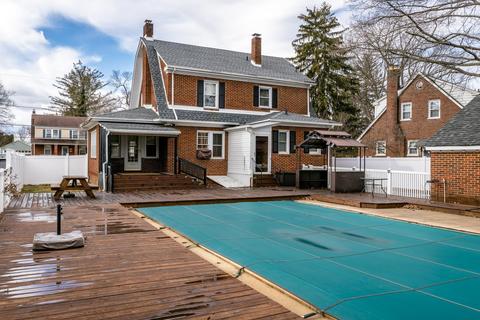
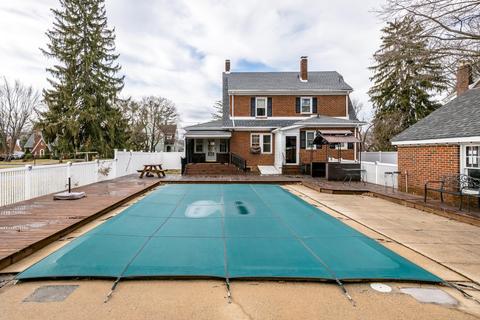
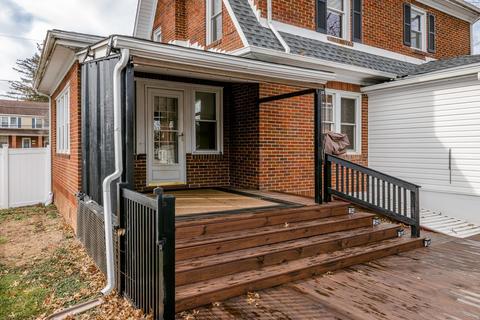
| Exterior | Brick |
| Roof | Architectural Style, Composition Shingle |
| Foundation | Concrete Block |
| Construction | On Site Built |
| Garage Desc | Detached, Electricity, Faces Front, On Street Parking, Windows, Yes |
| # Garage Spaces | 2 |
| Lot Desc | Bus On City Route, Fenced Part, Public Road, Sidewalks |
| Window/ Ceiling | 8' Ceilings, Double-hung Windows, Insulated Windows, Low-E Windows, Screens, Tilt Sash Windows |
| Flooring | Linoleum, Pine, Wood |
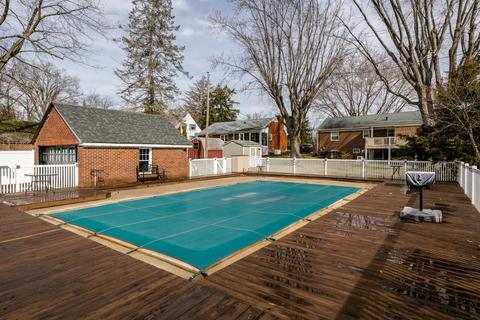
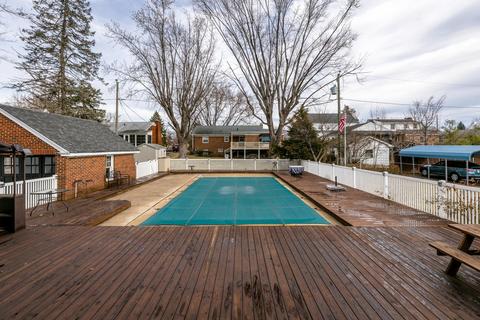
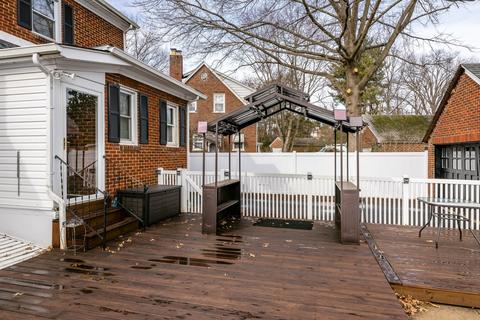
| Deck/ Porch | Deck, Porch, Porch - Rear |
| Amenities / Utilities | |
| Water | Public Water |
| Sewer/ Septic | Public Sewer |
| Green Features | No |
| APN | 9 |
| Pool Desc | Private |
| Location | |
| County | Waynesboro |
| Subdivision | BLUE RIDGE COURT |
| Elementary School | Westwood Hills |
| High School | Waynesboro |
| Middle School | Kate Collins |
| Zoning | R-2 Residential - 2 |
| Directions | Route 250E From Fishersville, Right On Dupont Circle, Bear Right Onto Crompton Road, House On Right. |
| Lot/ Land Details | |
| Land Desc | Landscaped, Private |
MLS # 626864| Est. value | Bed/bath | Sqft | mi | |
|---|---|---|---|---|
| 131 Crompton Rd, Waynesboro, VA 22980 | $312,000 | 3/1 | 1,783 | 0.01 |
| 119 Crompton Rd, Waynesboro, VA 22980 | $321,000 | 2/1 | 1,522 | 0.02 |
| 133 Crompton Rd, Waynesboro, VA 22980 | $329,000 | 3/2 | 1,552 | 0.03 |
| 1718 W Main St, Waynesboro, VA 22980 | $283,000 | 3/1 | 1,416 | 0.03 |
| 115 Crompton Rd, Waynesboro, VA 22980 | $322,000 | 3/1 | 1,735 | 0.03 |
| 1712 W Main St, Waynesboro, VA 22980 | $292,000 | 3/1 | 1,533 | 0.03 |
| 128 Crompton Rd, Waynesboro, VA 22980 | $304,000 | 3/1 | 1,846 | 0.03 |
| 1708 W Main St, Waynesboro, VA 22980 | $328,000 | 3/1 | 2,021 | 0.03 |
Estimated values are based on public record data and automated valuation models. Values are not guaranteed and may not reflect current market conditions.



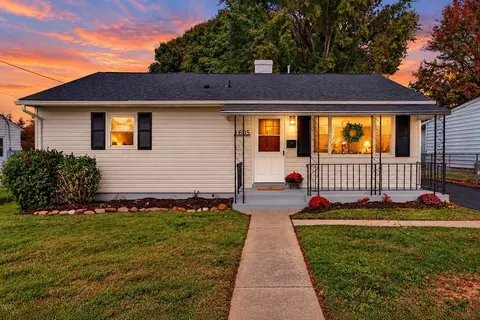
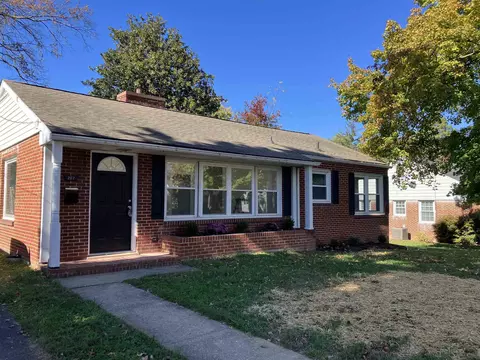
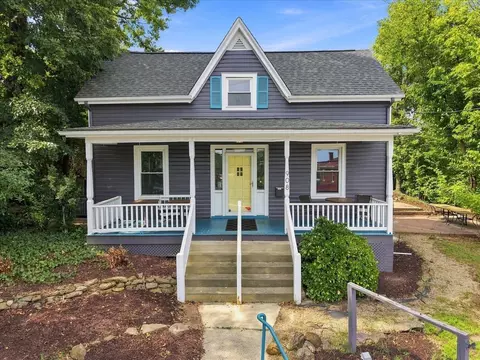
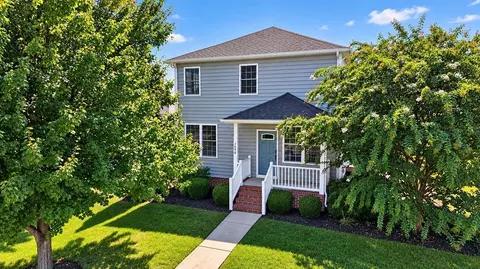
$314,900
$344,325
$319,900
$434,000
$374,900
$637,000
$289,900
$239,900
$284,900
$525,000
$329,900
$775,000
$423,790
$446,950
$585,000
$292,450
$595,000
$589,890
$326,400
$355,000
$669,364
$777,000
$459,500
$650,000
$275,000
$575,000
$506,000
$461,000
$650,000
$1,625,000