Movoto Real Estate
Sold on 02/06/2024

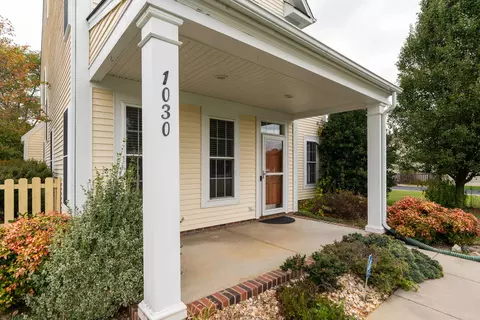
1030 Pendleton Dr, Waynesboro, VA 22980

$497,600

Last sold 02/06/2024 for $400K

  • 4

    bed

  • 2.5

    bath

  • 2,372

    Sqft ($169/Sqft)

House not for sale

About 1030 Pendleton Dr

Property type House
Neighborhood
Year built 2006
HOA fee $0/month
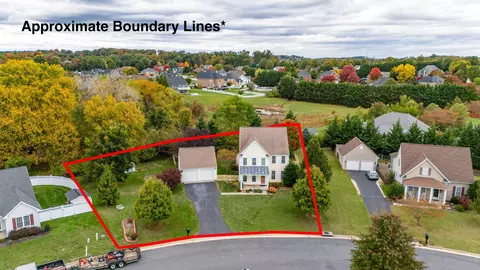
Lot size 0.48 Acre
Movoto estimate
Parking 2 garage spaces
Property description
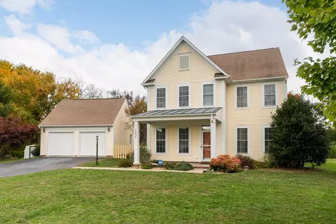
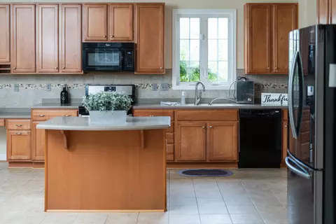
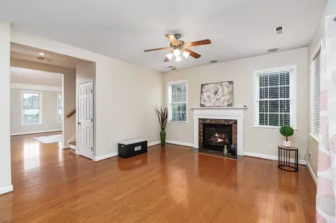
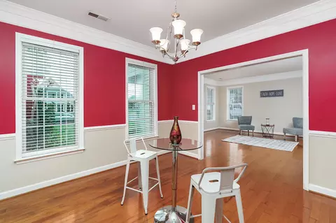
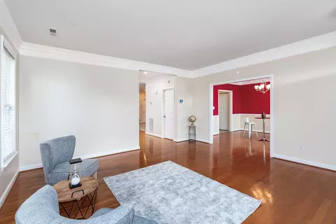
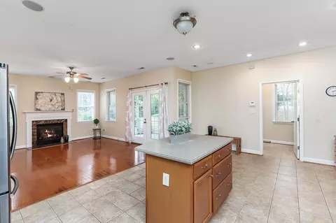
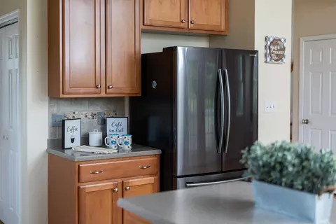
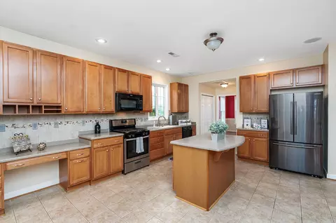
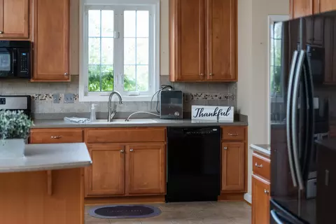
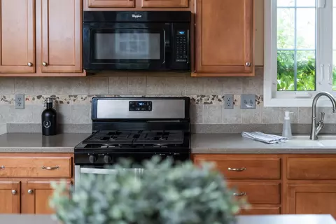
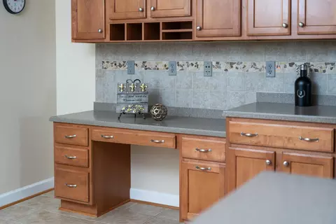
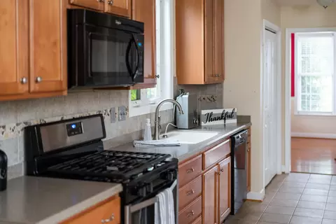
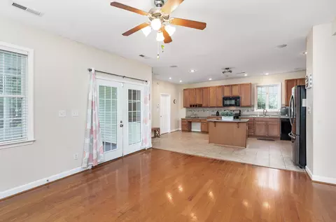
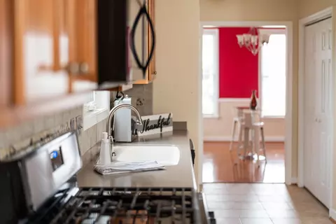
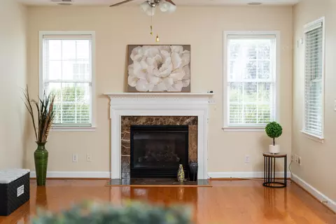
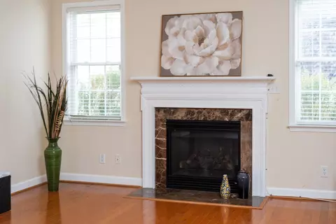
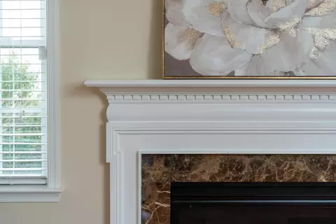
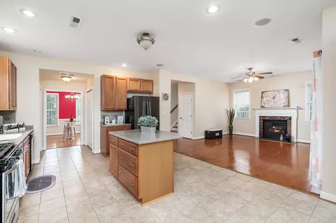
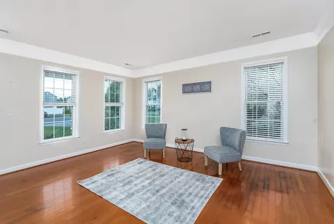
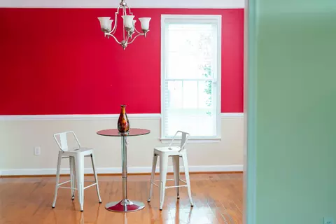
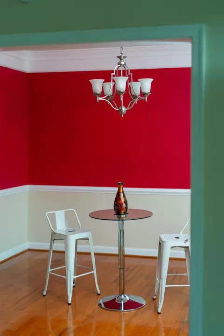
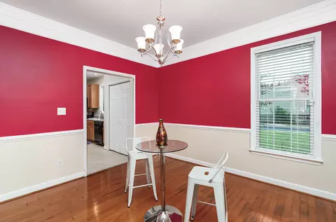
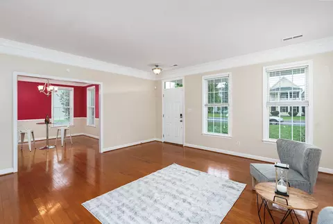
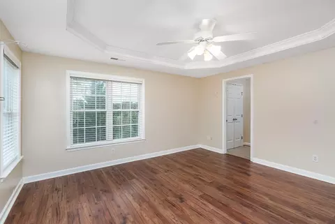
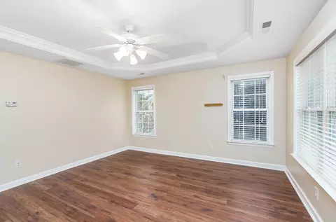
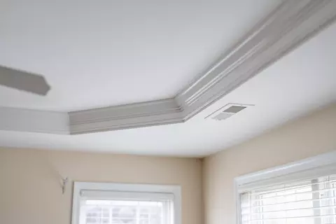
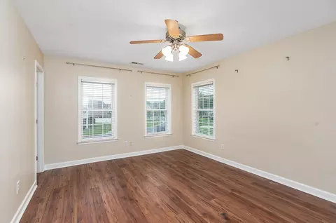
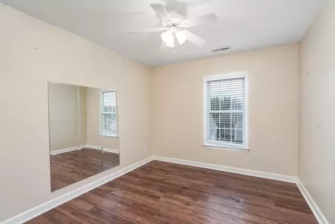
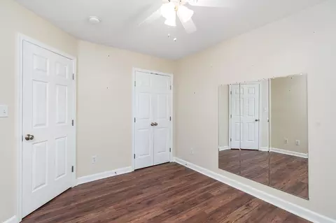
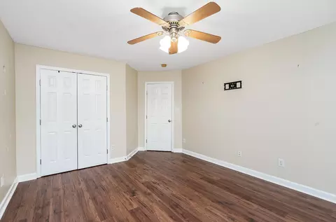
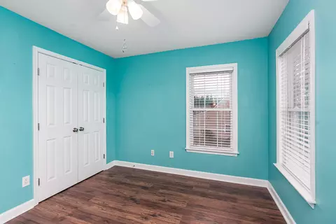
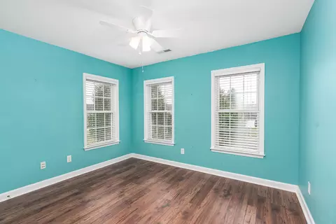
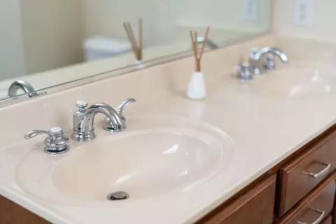
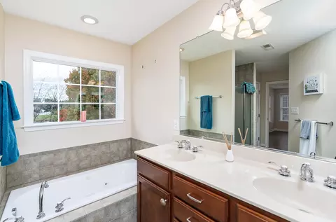
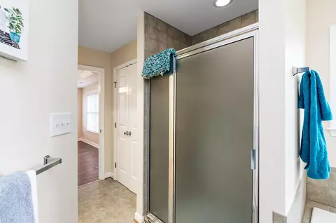
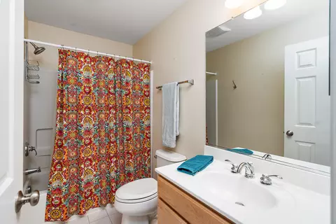
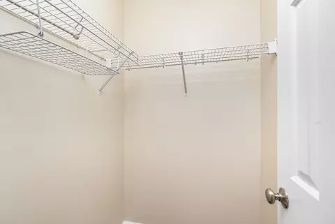
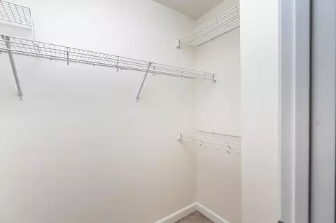
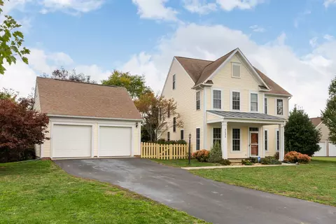
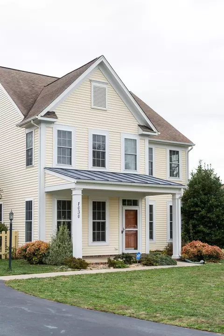
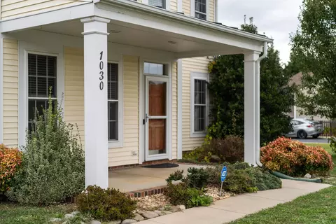
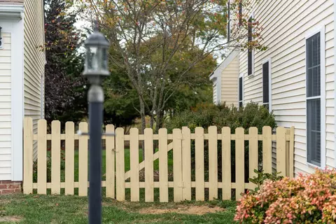
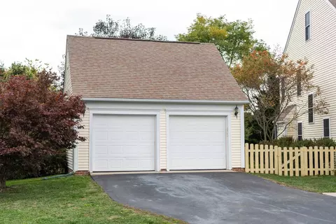
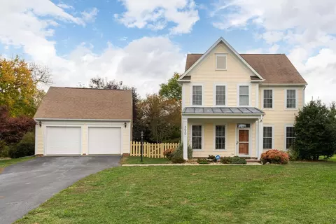
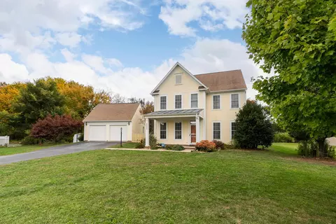
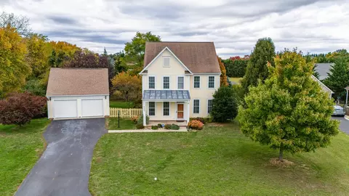
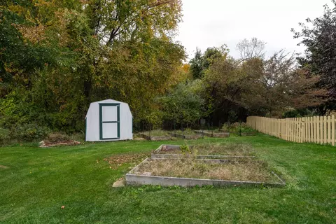
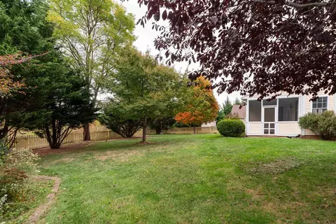
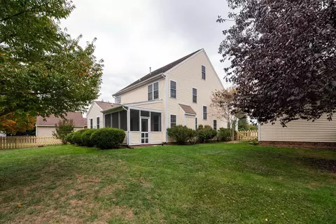
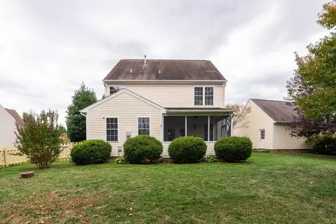
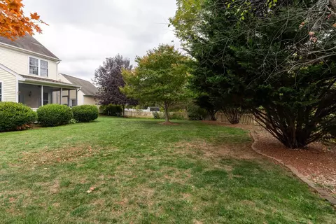
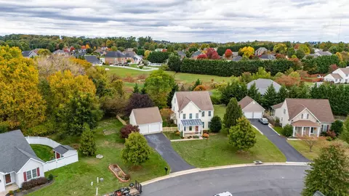
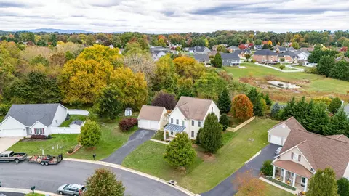
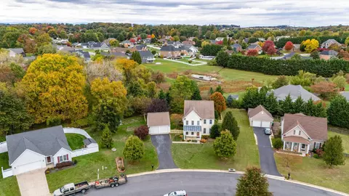
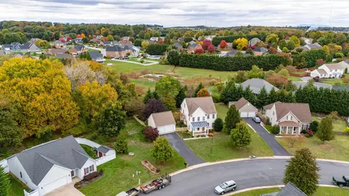
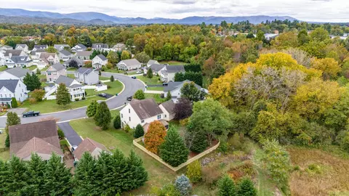
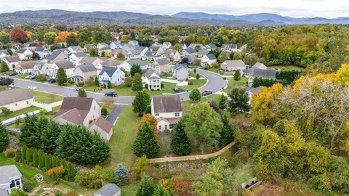
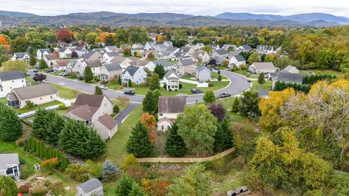
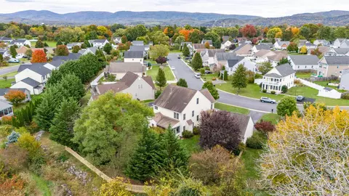
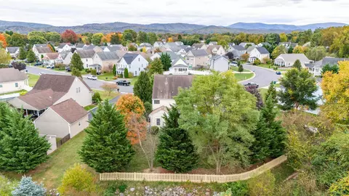
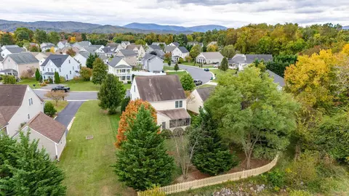
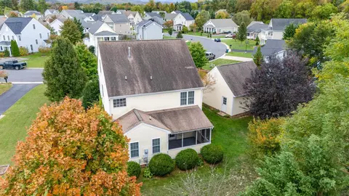
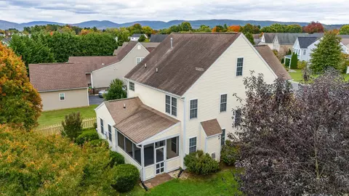
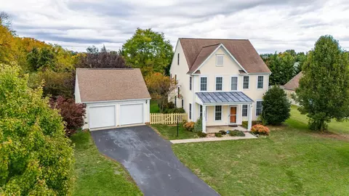
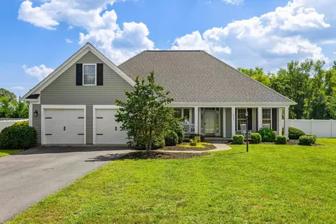
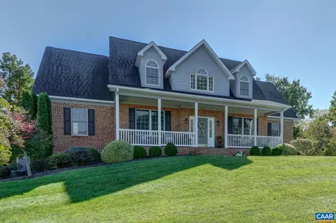
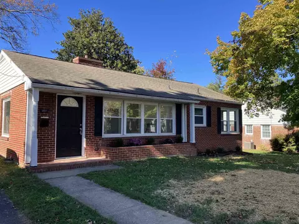
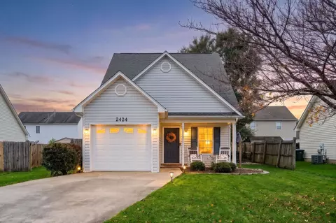
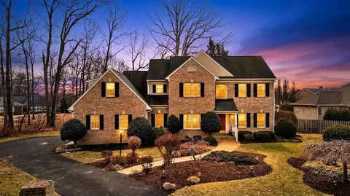
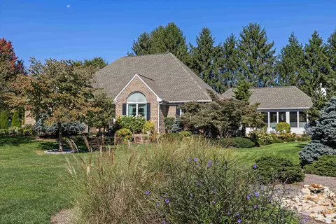
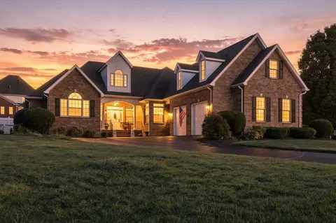
Inviting, light filled and ready for YOU. This 4 bed, 2.5 bath beauty is in Charleston Park - so convenient to everything Waynesboro! On the main level, the kitchen has plenty of counter space, storage and the open floor plan into the family room makes both comfort and entertaining a breeze. Oh, and enjoy the gas fireplace on chilly nights in the Family room, which has hardwood flooring as does the living room and dining room. In the primary bedroom, you'll find a tray ceiling, a walk in closet with additional closet space in the adjoining bath with freestanding shower, garden tub and double sink vanity. This level also has 3 more nice sized bedrooms & a full bath. Looking for calm and peace?...you'll find it as you enter the screened porch through the French doors. Want to feel close to nature?...you will find it in the serene backyard which is fenced and very large. The detached 2 car garage and shed offer incredible storage. Have a green thumb? The property has 5 raised bed gardens ready for you. A comfortable home in a desirable neighborhood. Schedule your personal tour today!
Listed by
Listing Agent - GREG KAPLAN
Listing Office - RE/MAX ADVANTAGE-WAYNESBORO
Source: CAAR MLS mls logo
MLS#646777 • last updated 2 years ago
Movoto checked CAAR MLS for data 2 minutes ago
Overview
Cooling/AC Heat Pump
Heating Central Heat, Heat Pump
MLS # 646777
SqFt (Finished) 2372
Type RESIDENTIAL
SubType Detached
SqFt (Unfinished) 484
Lot Size (Acres) 0.48
Property Tax 2697
Year Built 2006
Foreclosure (Y/N) No
Short Sale (Y/N) No
Lender-Owned (Y/N) No
New Construction (Y/N) No
Interior
# Total Bathrooms 2.5
# Full Bathrooms 2
# Half Bathrooms 1
Total # of Bedrooms 4
Add'l Room 11 Full Bath
Add'l Room 10 Bedroom
Add'l Room 1 Kitchen
Basement No, Slab
Kitchen Solid Surface Counter, Wood Cabinets, Dishwasher, Disposal, Gas Range, Microwave, Refrigerator
Add'l Room 8 Bedroom
Add'l Room 9 Bedroom
Add'l Room 2 Living Room
Add'l Room 3 Dining Room
Add'l Room 6 Primary Bedroom
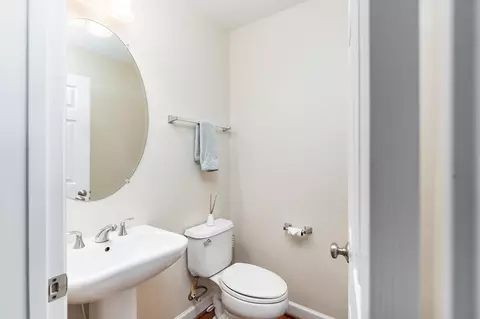
Add'l Room 5 Half Bath
Add'l Room 4 Family Room
Add'l Room 7 Primary Bath
Add'l Room Types Bedroom, Dining Room, Family Room, Full Bath, Half Bath, Kitchen, Living Room
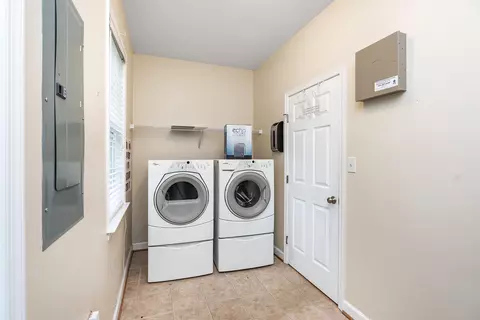
Laundry Dryer Hookup, Washer Hookup
Fireplace Gas Logs, Family Room
Level 2 Story
Exterior
Exterior Vinyl
Roof Architectural Style
Foundation Poured Concrete
Construction On Site Built
Garage Desc Detached, Yes
# Garage Spaces 2
Lot Desc Fenced Fully, Storage Shed
Window/ Ceiling Double-hung Windows
Home Features Dual Vanities, Whirlpool/Jetted Tub
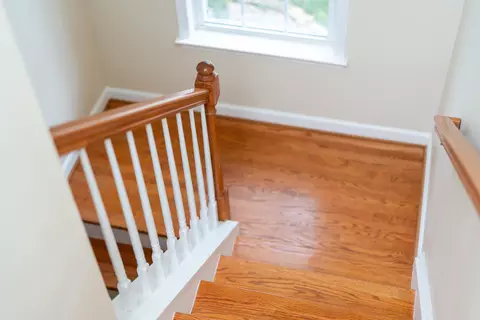
Flooring Ceramic Tile, Hardwood
Amenities / Utilities
Water Public Water
Sewer/ Septic Public Sewer
Green Features No
HOA Amenities None
APN Lot 38 Charleston Park Phase 3
Location
County Waynesboro
Subdivision CHARLESTON PARK
Elementary School Westwood Hills
High School Waynesboro
Middle School Kate Collins
Zoning RS-12 Single Family Residential
Directions 250 To Hopeman Pkwy, Left On Chase, Left On Taylor, Right On Pendleton Dr.
Lot/ Land Details
Land Desc Garden Spot, Nearly Level
$497K
Range: $469K-$526K
Last 30 days 
  • Feb 2024
    mls logo MLS # 646777
  • Feb 6, 2024 Sold
    $400,000
  • Dec 27, 2023 Pending
    —
  • Dec 21, 2023 Listed
    —
  • Oct 25, 2023 Pending
    —
  • Oct 19, 2023 Listed
    $400,000
  • Feb 2024
    Public Records
  • Feb 2, 2024 Sold
    $400,000
  • Year Property taxes Tax assessment
  • 2024
    $2,697
    $350,300
  • 2023
    $2,697 +5.6%
    $350,300 +23.48%
  • 2022
    $2,553
    $283,700
  • 2021
    $2,553 +7.1%
    $283,700 +7.1%
  • 2019
    $2,384 +10.2%
    $264,900 +10.24%
  • 2018
    $2,163 +3.4%
    $240,300
  • 2017
    $2,091 +10.0%
    $240,300 +1.14%
  • 2016
    $1,901
    $237,600
  • 2015
    $1,901
    —
  • 1030 Pendleton Dr
    $400K
  • Charleston Park
    —
  • 22980
    $351K -1% y/y
  • Waynesboro
    $352K 0% y/y
No chart available
Statistics calculated by Movoto
Est. value Bed/bath Sqft mi
1024 Pendleton Dr, Waynesboro, VA 22980 $493,300 3/2 2,358 0.02
1036 Pendleton Dr, Waynesboro, VA 22980 $394,300 3/2 1,609 0.03
2224 Haley Dr, Waynesboro, VA 22980 $481,100 4/2 2,132 0.03
1037 Pendleton Dr, Waynesboro, VA 22980 $364,400 3/2 1,704 0.03
1018 Pendleton Dr, Waynesboro, VA 22980 $407,300 3/2 1,908 0.04
2218 Haley Dr, Waynesboro, VA 22980 $424,400 4/2 2,007 0.04
1031 Pendleton Dr, Waynesboro, VA 22980 $403,000 4/2 2,372 0.04
1042 Pendleton Dr, Waynesboro, VA 22980 $466,000 3/2 2,375 0.05

Estimated values are based on public record data and automated valuation models. Values are not guaranteed and may not reflect current market conditions.

Thinking of selling? Get a Cash Offer.

  • A smooth, fast sale
  • Skip staging and repairs
  • No strings attached
2/10
2/10
Source: GreatSchools.org © 2026. All rights reserved.

Around Charleston Park

Explore everything this neighborhood has to offer.
By entering my info and clicking Ask a Question, I am providing my e-signature and express written consent to receive marketing emails, calls, and texts (including via automatic telephone dialing systems, AI generative, artificial or pre-recorded voice technology) relating to my inquiry from Movoto (and parties calling/messaging on their behalf) even if my number appears on the company, state, or national Do Not Call Registry. You also agree to ourTerms and Conditions and Privacy Policy. Consent not required to receive services (call 1-844-420-1270 to be connected without providing consent).

Nearby recently sold homes in Waynesboro, VA

Nearby homes for sale in Waynesboro, VA

Newest listings in 22980

  • Real Estate
  • VA
  • Waynesboro City County
  • Waynesboro
  • 22980
  • 1030 Pendleton Dr
Meet with a real estate agent today (844) 430-0869
The multiple listing information is provided by Charlottesville Area Association of REALTORS®. IDX information is provided exclusively for consumers’ personal, non-commercial use and that it may not be used for any purpose other than to identify prospective properties consumers may be interested in purchasing. Information deemed reliable but not guaranteed to be accurate. Buyer to verify all information. The information provided is for consumers' personal, non-commercial use and may not be used for any purpose other than to identify prospective properties consumers may be interested in purchasing. Listing information updated every 15 minutes. Terms of use & Privacy Policy, California Privacy Info. Copyright © 2005 - 2026 Movoto, Inc. All rights reserved. Equal Housing Opportunity CalDRE CalDRE #01517281
Movoto Real Estate is committed to ensuring accessibility for individuals with disabilities. We are continuously working to improve the accessibility of our web experience for everyone. We welcome feedback and accommodation requests, please submit them here.
Charlottesville Area Association of REALTORS® system
Participants (and their affiliated licensees, if applicable) shall indicate on their Web sites that IDX information is provided exclusively for consumers' personal, non‐commercial use; that it may not be used for any purpose other than to identify prospective properties consumers may be interested in purchasing, and that data is deemed reliable but is not guaranteed accurate by the MLS. The MLS may, at its discretion, require use of other disclaimers as necessary to protect participants and/or the MLS from liability.
Requests for information regarding mortgage products will be directed to Movoto.com affiliate, Lower, LLC - a licensed Mortgage Lender (NMLS #1124061), or, based on your location, may be redirected to a participating mortgage marketing partner that may pay Lower, LLC for any consumer contact information provided through this site.