
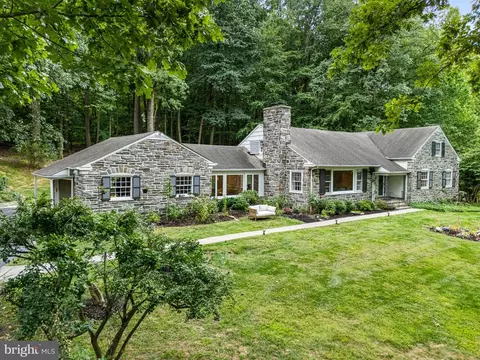
- $1,150,000
- 5Bd
- 5Ba
- 3,541 Sq Ft
SOLD

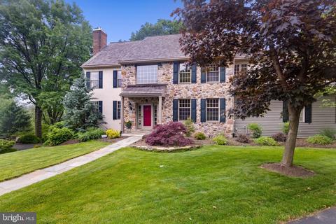
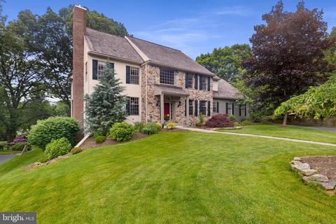
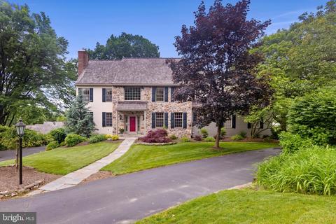
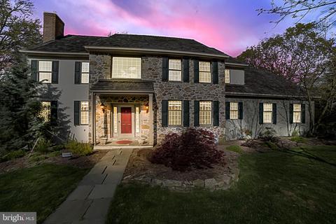
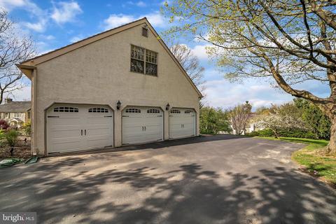
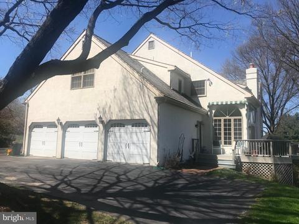
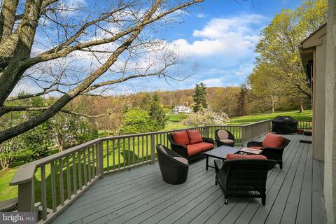
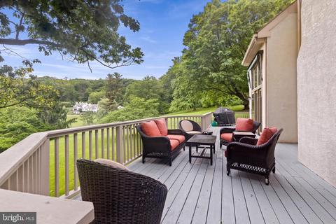
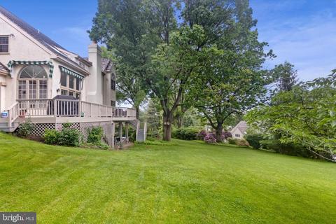
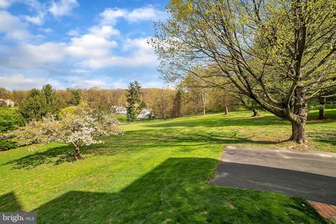
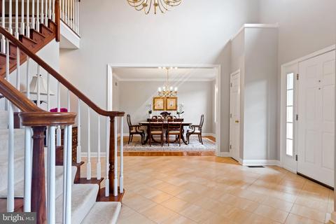
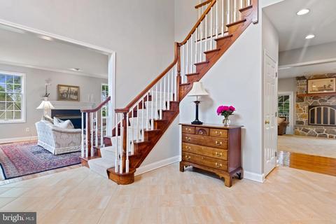
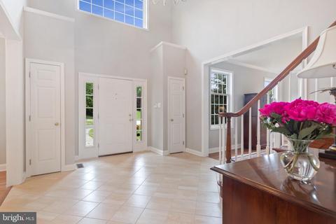
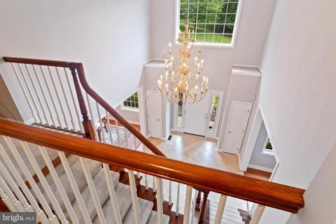
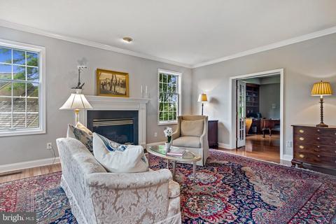
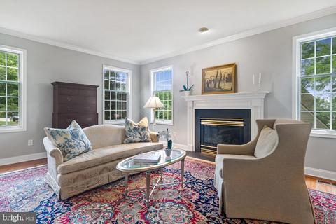
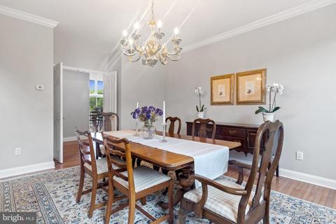
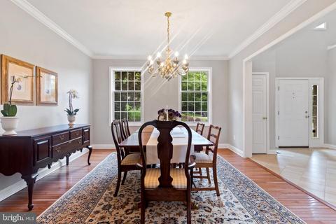
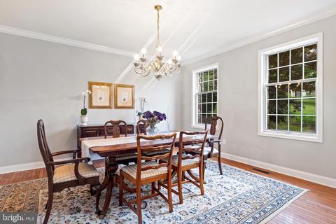
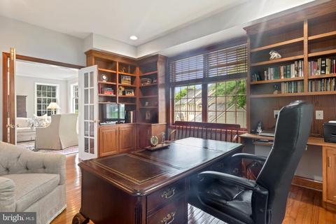
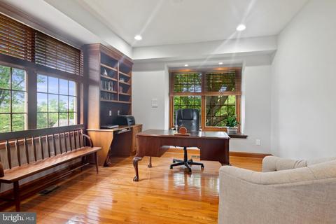
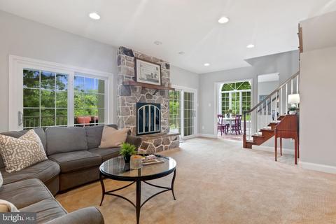
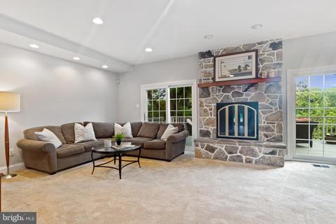
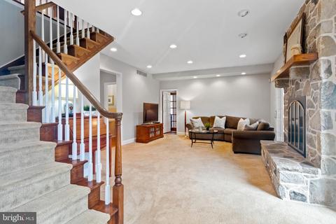
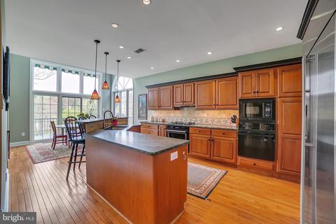
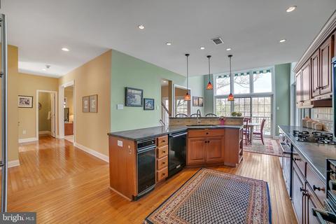
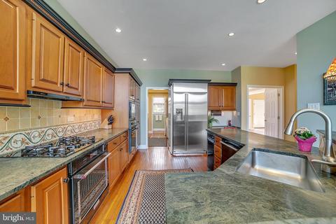
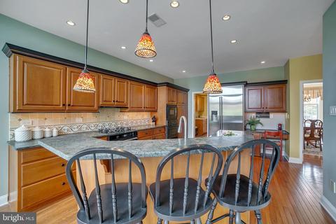
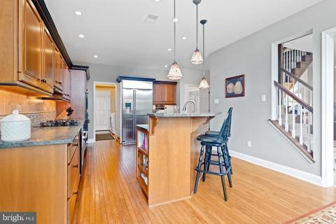
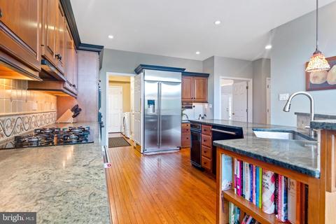
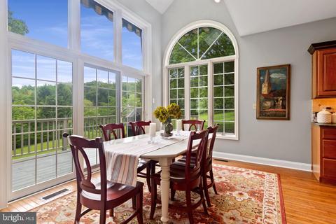
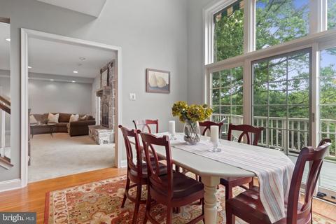
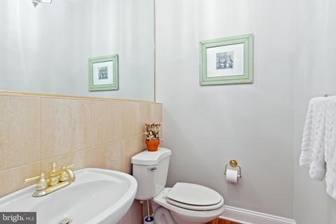
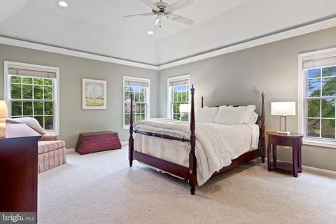
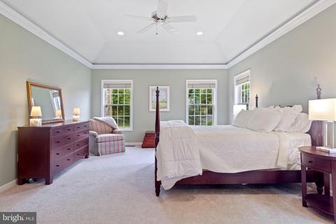
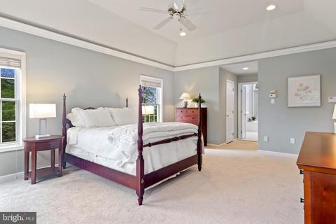
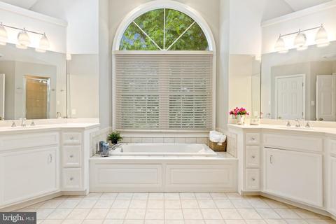
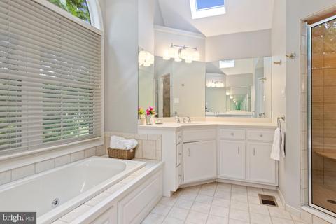
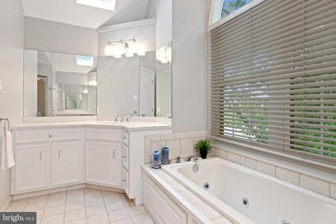
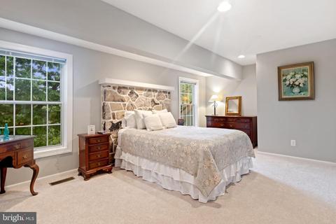
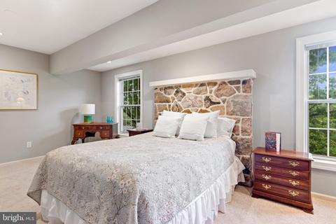
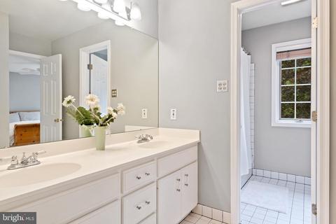
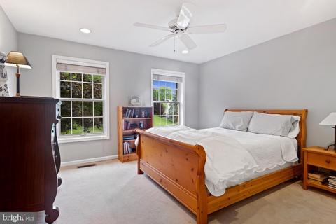
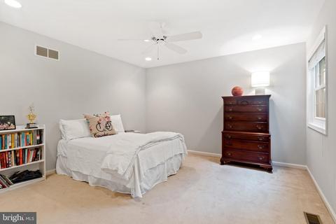
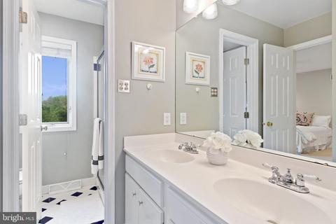
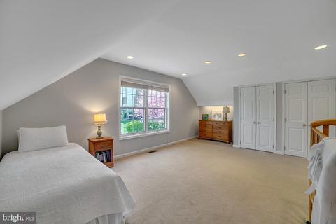
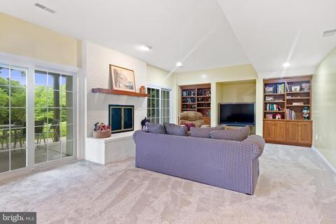
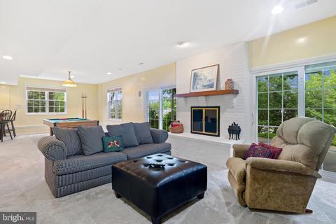
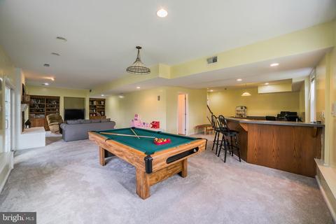
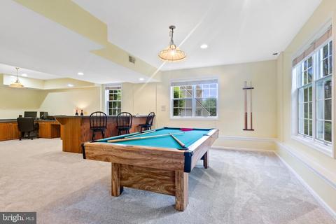
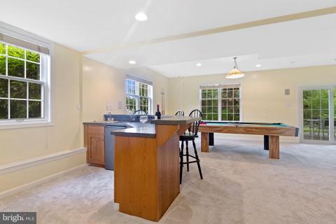
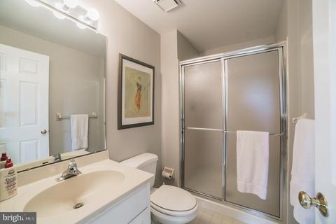
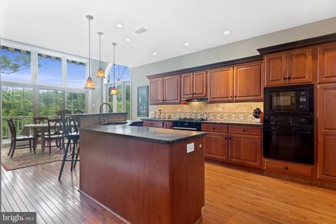
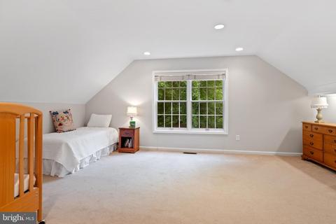
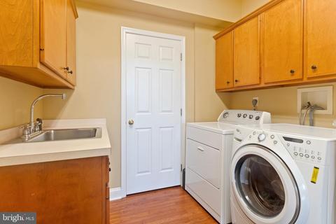
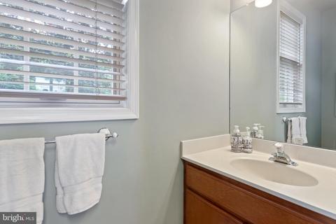
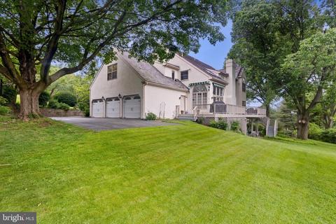
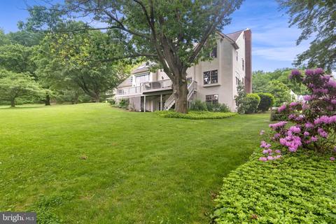
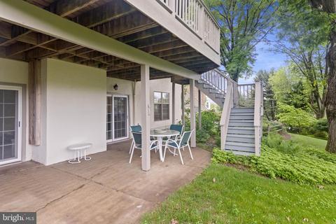
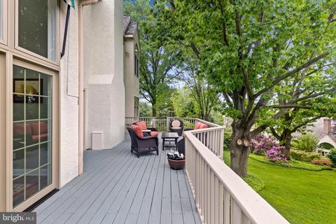
Last sold 08/24/2020 for $1.12M
bed
bath
Sqft ($188/Sqft)
| Property type House | Neighborhood | Year built 1995 | HOA fee $83/month | Lot size 0.46 Acre | Movoto estimate | Parking 3 garage spaces |

| Overview | |
| Cooling/AC | Central A/C, Electric |
| Heating | Natural Gas |
| Levels/Style | Traditional |
| Type | Residential |
| Virtual Tour | N/A |
| Status | Closed |
| SqFt | 6500 |
| Lot Size (SqFt) | 20005 |
| Lot Size (Acres) | 0.46 |
| County Tax | 2495, Annually |
| City/ Town Tax | 1428 |
| School Tax | 13992 |
| Tax: Assessed Value | 571090 |
| Annual Property Tax | 17915 |
| Year Built | 1995 |
| Condition | Excellent |
| Municipality | TREDYFFRIN TWP |
| HOA Fee | 1000, Annually |
| New Construction (Y/N) | N |
| Foreclosure (Y/N) | N |
| Interior | |
| Total # of Bathrooms | 6 |
| # Full Baths | 4 |
| # Half Baths | 2 |
| Total # of Bedrooms | 5 |
| Basement | Full, Fully Finished, Walkout Level, Windows, Heated |
| Other Room(s) | Living Room, Dining Room, Primary Bedroom, Bedroom 2, Bedroom 3, Bedroom 4, Bedroom 5, Kitchen, Family Room, Foyer, Laundry, Office, Recreation Room, Storage Room, Bathroom 1, Bathroom 2, Primary Bathroom, Half Bath |
| Laundry | Main Floor |
| Total # of Rooms | 12 |
| Interior Features | Central Vacuum, Intercom, Sprinkler System, Wood Floors, Kitchen - Island, Floor Plan - Open, Family Room Off Kitchen, Double/Dual Staircase, Crown Moldings, Bar |
| Accessibility Features | None |
| Exterior | |
| Roof | Shake |
| Garage Desc | Garage - Side Entry, Garage Door Opener, Inside Access, Oversized |
| # Garage Spaces | 3 |
| # Parking Spaces | 8 |
| # Attached Garage Spaces | 3 |
| Parking Desc | Attached Garage, Driveway, On Street |
| # Driveway Spaces | 5 |
| Exterior Features | Exterior Lighting, Underground Lawn Sprinkler |
| Existing Structures | Above Grade, Below Grade |
| Amenities / Utilities | |
| Sewer/ Septic | Public Sewer |
| Pool | No Pool |
| Security Features | Security System |
| Location | |
| View | Pond |
| Subdivision | AVONWOOD |
| Water Source | Public |
| Senior Community (Y/N) | N |
| High School | CONESTOGA |
| Elementary School | NEW EAGLE |
| School District | TREDYFFRIN-EASTTOWN |
| Middle School | VALLEY FORGE |
| Directions | West Valley Rd To Avonwood Entrance. Make A Right On Springbank To End Of Cul De Sac On The Left. |
| Zoning | RESIDENTIAL |
MLS # PACT508088
MLS # PACT505196| Est. value | Bed/bath | Sqft | mi | |
|---|---|---|---|---|
| 815 Springbank Ln, Wayne, PA 19087 | $1,537,400 | 4/3 | 3,658 | 0.02 |
| 800 Springbank Ln, Wayne, PA 19087 | $1,776,400 | 4/3 | 5,066 | 0.03 |
| 811 Avonwood Dr, Wayne, PA 19087 | $2,017,400 | 5/4 | 5,445 | 0.04 |
| 803 Avonwood Dr, Wayne, PA 19087 | $1,746,300 | 4/3 | 4,046 | 0.04 |
| 810 Springbank Ln, Wayne, PA 19087 | $1,653,100 | 4/3 | 4,967 | 0.04 |
| 825 Springbank Ln, Wayne, PA 19087 | $1,805,900 | 4/3 | 4,035 | 0.04 |
| 820 Springbank Ln, Wayne, PA 19087 | $1,794,400 | 4/2 | 3,873 | 0.05 |
| 821 Avonwood Dr, Wayne, PA 19087 | $1,993,000 | 4/3 | 4,625 | 0.06 |
Estimated values are based on public record data and automated valuation models. Values are not guaranteed and may not reflect current market conditions.
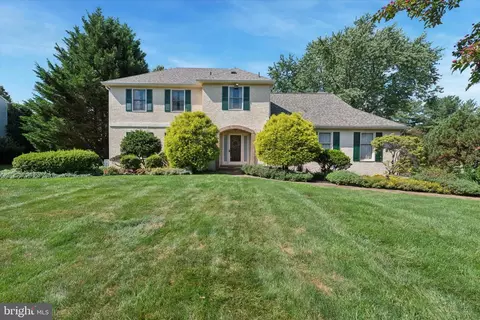
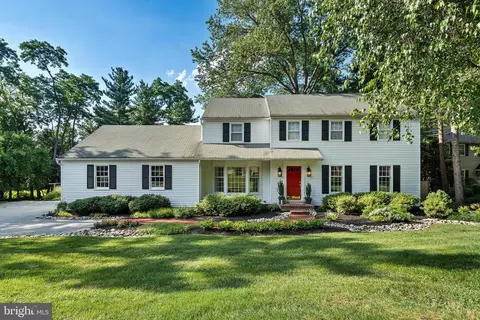
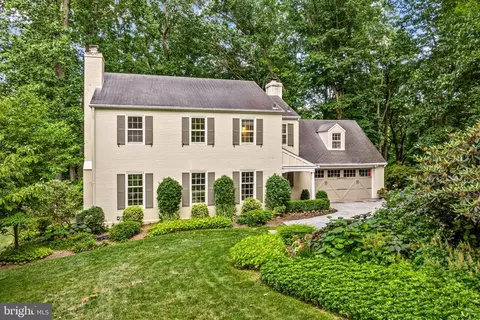
$260,000
$249,900
$1,139,000
$549,500
$1,350,000
$999,450
$315,990
$597,498
$370,000
$229,900
$439,990
$420,000
$380,000
$454,950
$199,900
$300,000
$349,900
$259,950
$739,500
$644,900
$1,635,000
$380,000
$472,500
$444,500
$207,500
$235,000
$1,375,000
$334,450
$220,000