Movoto Real Estate
Sold on 10/30/2018

529 Park Ridge Dr, Wayne, PA 19087

$1,022,000

Last sold 10/30/2018 for $555K

  • 4

    bed

  • 3

    bath

  • 1,930

    Sqft ($288/Sqft)

House not for sale

About 529 Park Ridge Dr

Property type House
Neighborhood
Year built 1962
HOA fee $0/month
Lot size 0.84 Acre
Movoto estimate
Parking 2 garage spaces
Property description
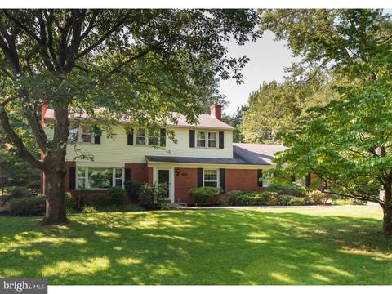
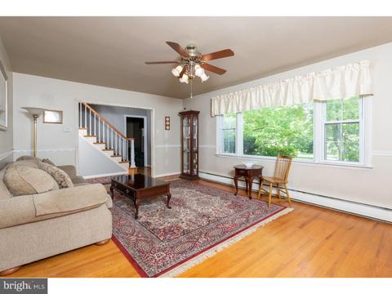
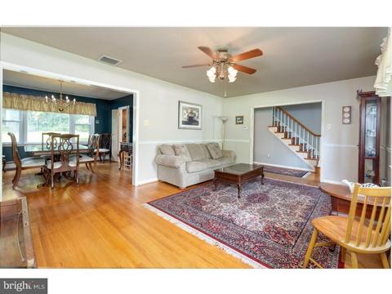
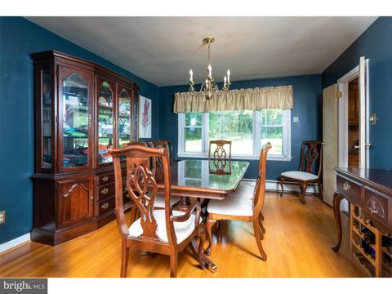
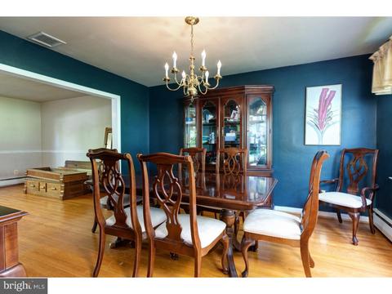
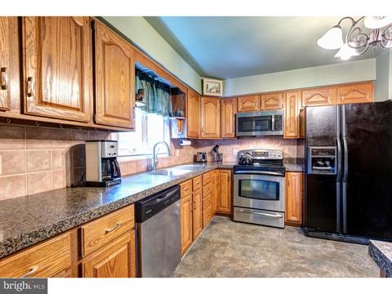
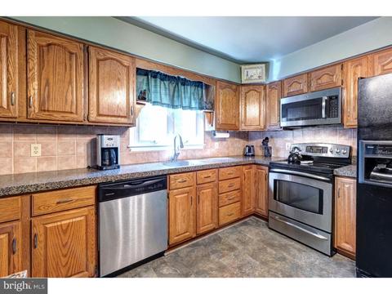
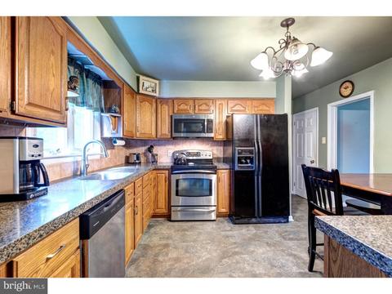
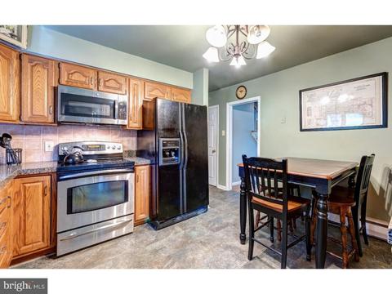
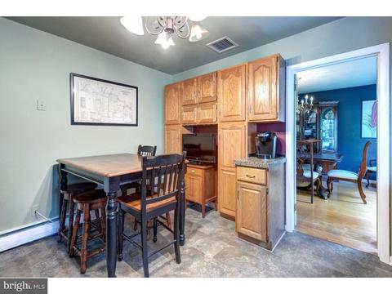
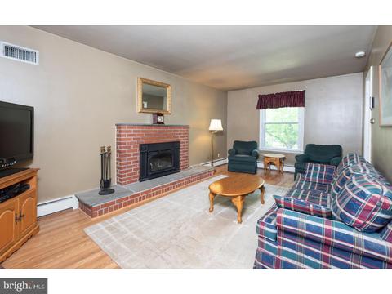
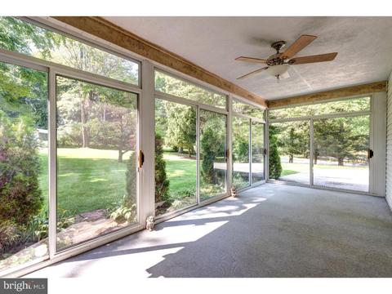
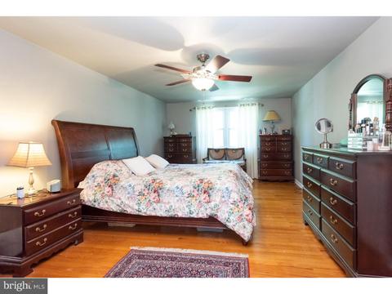
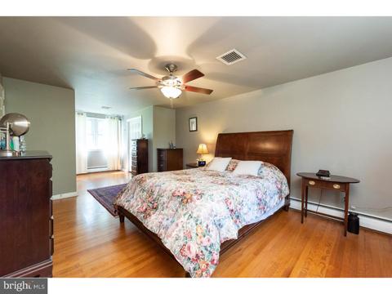
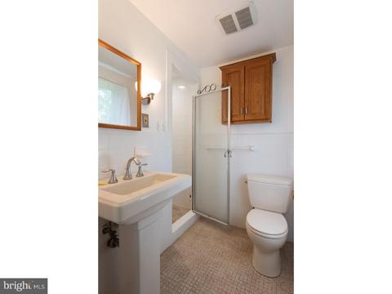
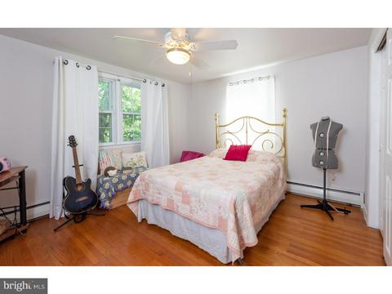
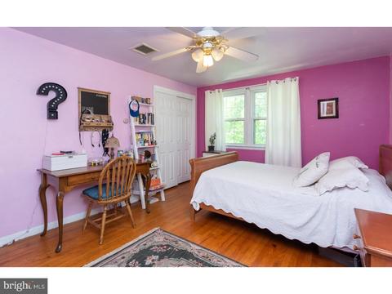
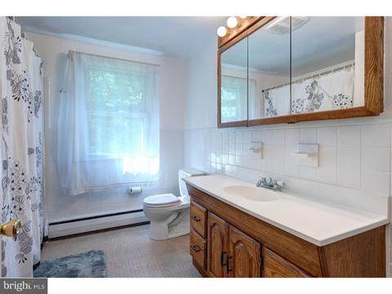
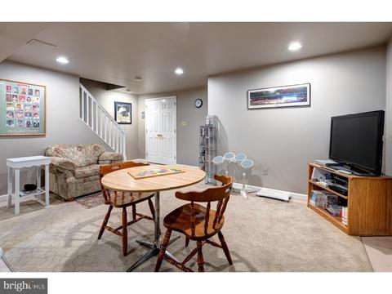
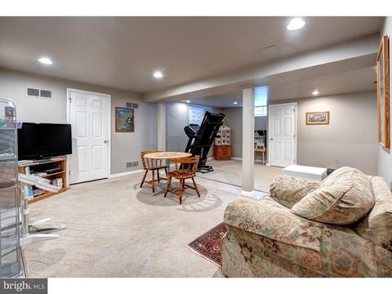
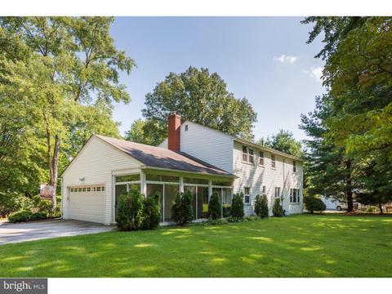
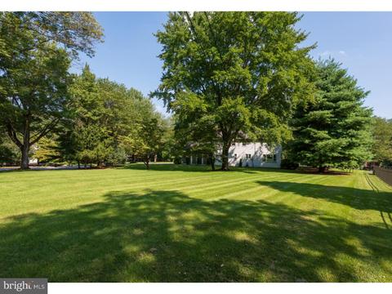
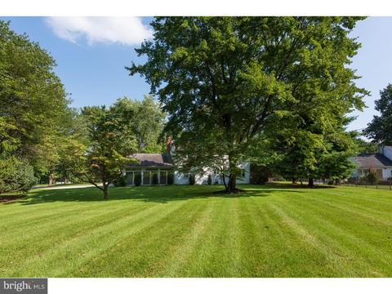
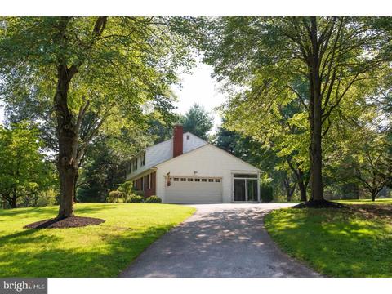
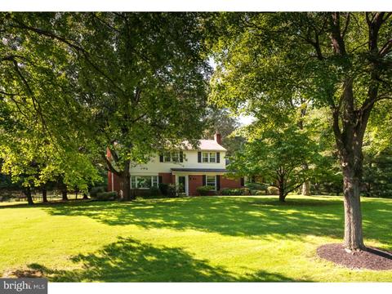
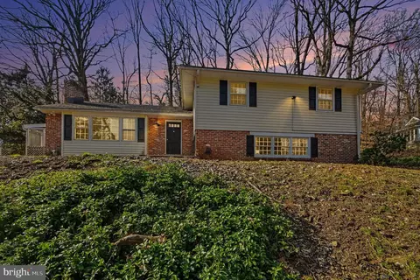
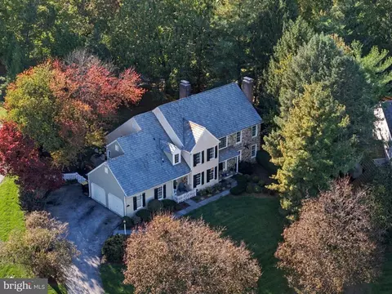
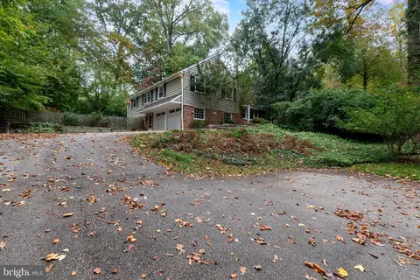
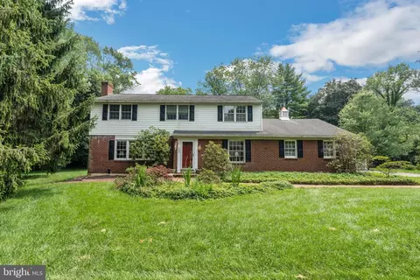
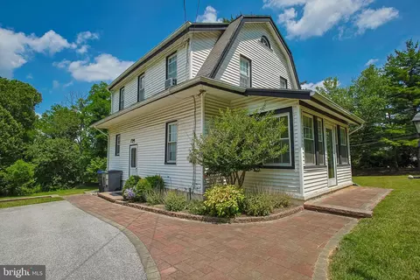
Welcome to 529 Park Ridge Drive, a fabulous four bedroom, two and a half bath Colonial home nestled on a gorgeous corner lot in the highly sought after Glenhardie neighborhood of Wayne. This solidly built home boasts a prime location in a quiet, tree-lined cul-de-sac and is set on a private, elevated lot with magnificent views. The welcoming entrance foyer opens to the inviting formal living room highlighted by an expansive picture window providing tons of natural light and spectacular views of the outdoors. Beautiful hardwood flooring continues into the delightful formal dining room showcasing a light-filling picture window with lovely views. Off the dining room lies the fantastic eat-in kitchen featuring raised-panel cabinetry, gleaming granite countertops, stainless steel appliances & tiled backsplash. Adjacent to the kitchen is the spacious family room anchored by an efficient, brick wood-burning fireplace insert with raised hearth where you'll curl up to cozy fires. The generously sized sunroom with wall to wall sliders boasts outstanding views of the deep and peaceful rear grounds, an ideal spot for outdoor dining, entertaining or just relaxing. The laundry room/mudroom, a nice powder room & access to the two-car garage rounds out the main level of this marvelous home. Upstairs you'll find the spacious master suite complete with double closets & two sets of double windows with great views, in addition to the terrific master bath featuring classic white tiling & pedestal sink. Hardwood flooring flows throughout the upper level. Three additional nicely-sized bedrooms are serviced by the neutral hall bath with white tiling. The sizeable lower level features multiple closets with tremendous storage along with a wonderfully finished space offering endless possibilities as an office, workout room, playroom, etc. Outdoors you will find one of the best lots in this fabulous neighborhood, with an elevated position maximizing amazing views of the tranquil setting and spectacular scenery. A gorgeous lot in a prime cul-de-sac location, beautiful hardwood flooring, abundant windows & natural light, fantastic sunroom, neutral bathrooms and so much more all combine to make this bright & spacious dwelling a wonderful place to call home. Just minutes to downtown Wayne & KOP, the Chester Valley Trail, Wegmans, Trader Joe's, Life Time Athletic & public transit yet still in a tranquil setting. All this plus the #1 ranked TE School District. This is it. Welcome home!
Listed by
Listing Agent - John Collins
Listing Office - RE/MAX Main Line-Paoli
Source: Bright MLS mls logo
MLS#1002607890 • last updated 6 years ago
Movoto checked Bright MLS for data 2 minutes ago
Overview
Cooling/AC Central A/C
Heating Oil
Levels/Style Colonial
Type Residential
Status Closed
SqFt 1930
Lot Size (SqFt) 36609
Lot Size (Acres) 0.84
Tax: Assessed Value 214050
Annual Property Tax 6364
Year Built 1962
Condition Good
Municipality TREDYFFRIN TWP
New Construction (Y/N) N
Interior
Total # of Bathrooms 3
# Full Baths 2
# Half Baths 1
Total # of Bedrooms 4
Basement Partial
Other Room(s) Living Room, Dining Room, Master Bedroom, Bedroom 2, Bedroom 3, Kitchen, Family Room, Bedroom 1, Other, Attic
Laundry Main Floor
Total # of Rooms 10
Appliances Built-In Range, Dishwasher, Built-In Microwave
Fireplace Brick
Interior Features Master Bath(s), Ceiling Fan(s), Stall Shower, Kitchen - Eat-In
Accessibility Features None
Exterior
Garage Desc Inside Access
# Open Parking Spaces 3
# Garage Spaces 2
# Parking Spaces 5
# Attached Garage Spaces 2
Parking Desc Attached Garage, Other
Existing Structures Above Grade, Porch(es), Shed
Amenities / Utilities
Sewer/ Septic Public Sewer
Pool No Pool
Inclusions See Attached
Location
Subdivision GLENHARDIE
Water Source Public
Senior Community (Y/N) N
High School CONESTOGA SENIOR
Elementary School VALLEY FORGE
School District TREDYFFRIN-EASTTOWN
Middle School VALLEY FORGE
Directions N Valley Forge Rd/PA-252 To Walker Rd. Left On Thomas Rd. Right Onto Park Ridge Dr.
Zoning R1
$1.02M
Range: $848K-$1.19M
Last 30 days 
  • Nov 2018
    Public Records
  • Nov 5, 2018 Sold
    $555,500
  • Oct 2018
    mls logo MLS # 1002607890
  • Oct 30, 2018 Sold
    $555,500 (-3.4%)
  • Sep 27, 2018 Pending
    —
  • Sep 16, 2018 Active
    —
  • Sep 6, 2018 Listed
    $574,888 (+61.9%)
  • Jul 2001
    Public Records
  • Jul 16, 2001 Sold
    $355,000
  • Jun 2001
    mls logo MLS # 1337994
  • Jun 27, 2001 Sold
    $355,000
  • Feb 13, 2001 Listed
    $355,000
  • Year Property taxes Tax assessment
  • 2026
    $8,810 +3.9%
    $225,130
  • 2025
    $8,479 +6.9%
    $225,130
  • 2024
    $7,930 +6.5%
    $225,130
  • 2023
    $7,449 +2.6%
    $225,130
  • 2022
    $7,257 +8.4%
    $225,130
  • 2020
    $6,693
    $225,130
  • 2019
    $6,693 +5.2%
    $225,130 +5.18%
  • 2018
    $6,364 +1.9%
    $214,050
  • 2017
    $6,248
    $214,050
  • 529 Park Ridge Dr
    $555K
  • Glenhardie
    —
  • 19087
    $925K -2% y/y
  • Wayne
    $999K -6% y/y
No chart available
Statistics calculated by Movoto
Est. value Bed/bath Sqft mi
515 Park Ridge Dr, Wayne, PA 19087 $981,300 3/2 3,025 0.03
559 Park Ridge Dr, Wayne, PA 19087 $948,000 4/2 2,338 0.04
534 Park Ridge Dr, Wayne, PA 19087 $939,300 4/3 2,915 0.04
526 Park Ridge Dr, Wayne, PA 19087 $1,073,800 4/2 3,060 0.05
509 Park Ridge Dr, Wayne, PA 19087 $1,177,500 5/4 3,417 0.05
560 Park Ridge Dr, Wayne, PA 19087 $1,015,500 4/2 3,312 0.05
557 Park Ridge Dr, Wayne, PA 19087 $910,000 4/2 2,766 0.05
520 Park Ridge Dr, Wayne, PA 19087 $814,900 4/2 2,414 0.05

Estimated values are based on public record data and automated valuation models. Values are not guaranteed and may not reflect current market conditions.
Thinking of selling? Get a Cash Offer.

  • A smooth, fast sale
  • Skip staging and repairs
  • No strings attached
5/10
Valley Forge El School
public Grades K-4
Tredyffrin-Easttown School District
8/10
Valley Forge Middle School
public Grades 5-8
Tredyffrin-Easttown School District
9/10
Conestoga Senior High School
public Grades 9-12
Tredyffrin-Easttown School District
Source: GreatSchools.org © 2026. All rights reserved.

Around Glenhardie

Explore everything this neighborhood has to offer.
By entering my info and clicking Ask a Question, I am providing my e-signature and express written consent to receive marketing emails, calls, and texts (including via automatic telephone dialing systems, AI generative, artificial or pre-recorded voice technology) relating to my inquiry from Movoto (and parties calling/messaging on their behalf) even if my number appears on the company, state, or national Do Not Call Registry. You also agree to ourTerms and Conditions and Privacy Policy. Consent not required to receive services (call 1-844-420-1270 to be connected without providing consent).

Nearby recently sold homes in Wayne, PA

Nearby homes for sale in Wayne, PA

Newest listings in 19087

  • Real Estate
  • PA
  • Delaware County
  • Wayne
  • 19087
  • 529 Park Ridge Dr
Meet with a real estate agent today (844) 430-0869
The multiple listing information is provided by BRIGHT MLS. IDX information is provided exclusively for consumers’ personal, non-commercial use and that it may not be used for any purpose other than to identify prospective properties consumers may be interested in purchasing. Information deemed reliable but not guaranteed to be accurate. Buyer to verify all information. The information provided is for consumers' personal, non-commercial use and may not be used for any purpose other than to identify prospective properties consumers may be interested in purchasing. Listing information updated every 15 minutes. Terms of use & Privacy Policy, California Privacy Info. Copyright © 2005 - 2026 Movoto, Inc. All rights reserved. Equal Housing Opportunity CalDRE CalDRE #01517281
Movoto Real Estate is committed to ensuring accessibility for individuals with disabilities. We are continuously working to improve the accessibility of our web experience for everyone. We welcome feedback and accommodation requests, please submit them here.
© 2026 BRIGHT, All Rights Reserved
Information Deemed Reliable But Not Guaranteed
The data relating to real estate for sale on this website appears in part through the BRIGHT Internet Data Exchange program, a voluntary cooperative exchange of property listing data between licensed real estate brokerage firms in which Movoto participates, and is provided by BRIGHT through a licensing agreement.The information provided by this website is for the personal, non-commercial use of consumers and may not be used for any purpose other than to identify prospective properties consumers may be interested in purchasing. Data last updated: 11/11/2026. Some properties which appear for sale on this website may no longer be available because they are under contract, have Closedor are no longer being offered for sale. Some real estate firms do not participate in IDX and their listings do not appear on this website. Some properties listed with participating firms do not appear on this website at the request of the seller. This home sale information is not to be construed as an appraisal and may not be used as such for any purpose. BRIGHTMLS is the (or a) provider of this home sale information and has compiled content from various sources. Some properties represented may not have actually solddue to reporting errors.
Requests for information regarding mortgage products will be directed to Movoto.com affiliate, Lower, LLC - a licensed Mortgage Lender (NMLS #1124061), or, based on your location, may be redirected to a participating mortgage marketing partner that may pay Lower, LLC for any consumer contact information provided through this site.