Movoto Real Estate
  • Exterior
  • Other
  • Entry Way
  • Living
  • Kitchen
  • Bath
  • Bedroom
  • Floorplan
  • Animated home icon 3D tour

10 Elan Ln, Chesterbrook, PA 19087

  • $615,000

  • 3

    bed

  • 3

    bath

  • 2,685

    Sqft ($229/Sqft)

Townhouse active under contract 24 days
Learn about Chesterbrook's top local Real Estate agents

About 10 Elan Ln

Property type Townhouse
Neighborhood
Year built 1980
HOA fee $285/month
Lot size 2,672 Sqft
Movoto estimate
Property description
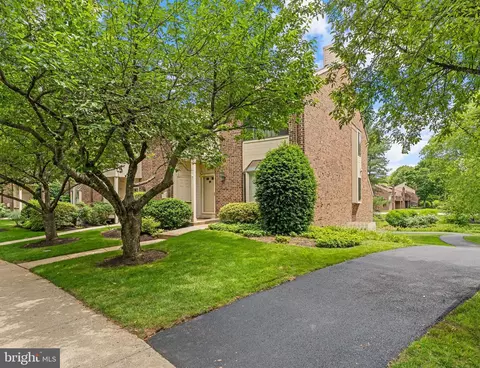
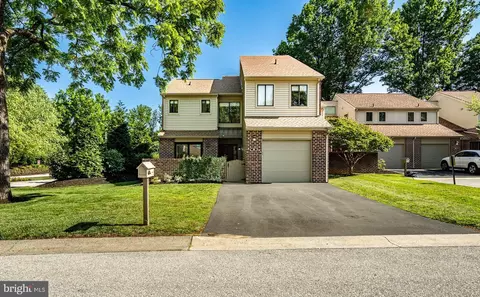
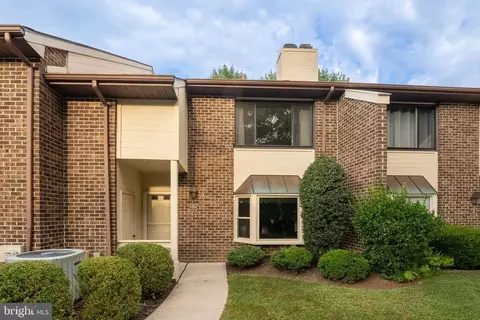
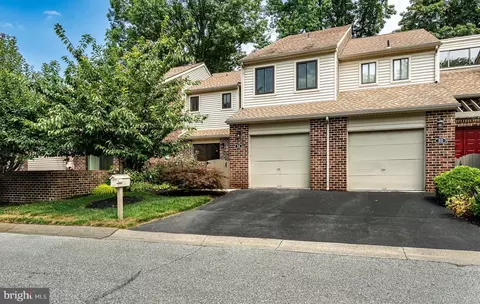
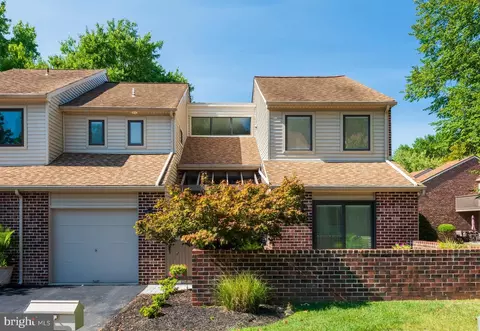
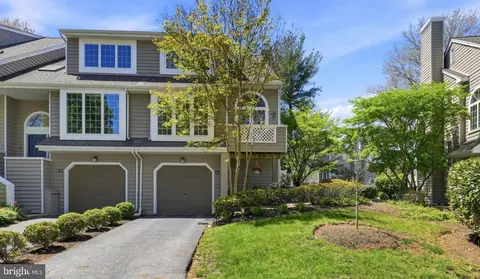
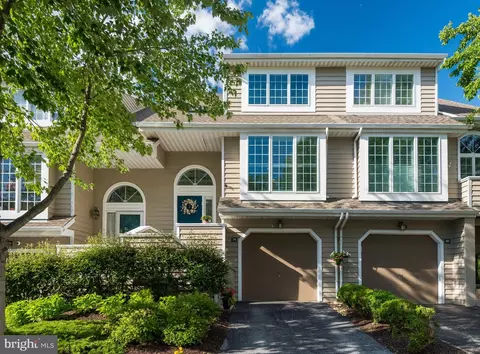
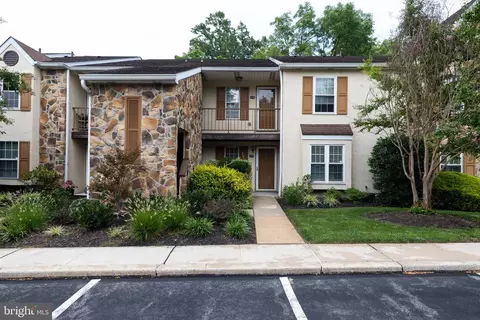
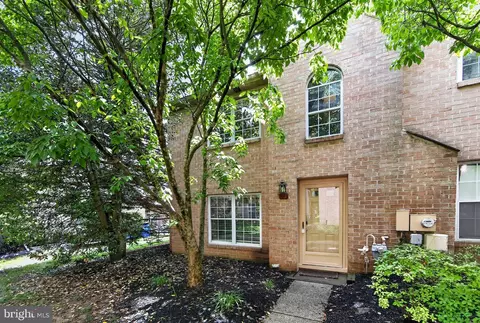
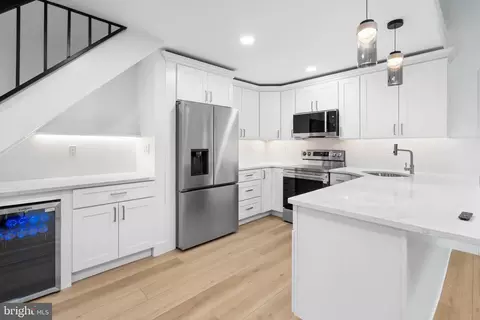
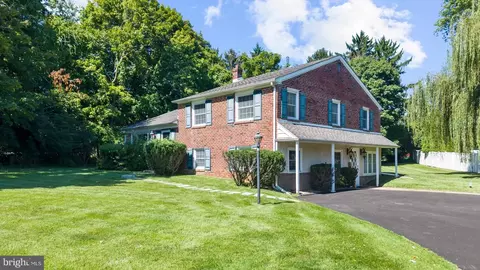
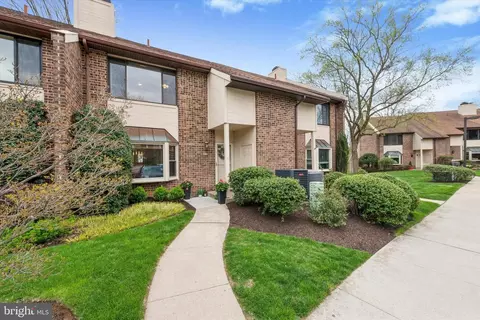
Nestled in the serene Chesterbrook community, this exquisite townhouse offers a harmonious blend of contemporary design and luxurious living. With approximately 2700 +/- of living space, this residence is perfect for those seeking comfort, elegance, space to stretch out and an amazing location. Step inside to discover a warm and inviting interior,. The brazilian cherry hardwood floors provide a cozy ambiance. After entering the foyer, to the right is a den or office with a fireplace and doors that were thoughtfully added to enable a true work from home space (or leave the doors open for use as a living room. The gourmet kitchen is a chef's dream. Whether hosting dinner parties or enjoying quiet meals at home, this kitchen is designed for both functionality and style. The kitchen was updated in 2017 and boasts granite countertops, stainless steel appliances, abundant cabinetry and counter space. The breakfast area and family room offer beautiful views of park like setting out back. The powder room finishes off the first floor. The stairs to the 2nd floor along with the entire 2nd floor was updated to hardwood floors in 2019.. Large primary suite, which boasts an updated (2019) en-suite full bath for convenience plus three closets. Two additional bedrooms provide ample space. An updated (2019) full hall bath room serves these two bedrooms. A convenient upper-floor laundry adds to the ease of daily living. Large third floor loft for office, crafts or whatever your needs are includes both skylights and a window . The finished walk out basement adds even more space and it is wide open and very usable - pool table - ping pong - home theater area - you name it. Unfinished storage area. Updates in addition to the remodeled kitchen and remodeled full bathrooms (plus other updates mentioned above) include 2016 hot water heater and first floor sliding glass door replacement; 2017 HVAC replacement, 2023 oven with air fryer function and dishwasher replacement, 2025 washing machine replaced The deck overlooks the walking trail, open space and lush greenery. Outside, the property features a charming front yard and rear yard backing to open space perfect for enjoying the tranquility of the surrounding trees and wooded areas. Located on a peaceful cul-de-sac, this home offers a sense of seclusion while still being part of a vibrant community. The springtime views from both inside and while arriving in the parking lot are stunning as the cherry blossoms bloom. Enjoy leisurely strolls along the sidewalks, enhanced by the presence of street lights that illuminate your path. Walking path to Wilson Farm Park (which has too many amenities to list) and Chesterbrook Shopping Center. Walking and bike path to Valley Forge Park. Highly sought-after Tredyffrin/Easttown school district. Experience the perfect blend of function and comfort in this lovely townhouse that includes location, location, location. Don't miss the opportunity to make this your new home.
Listed by
Listing Agent - Deborah Hyatt
Listing Office - Hyatt Realty
Source: Bright MLS mls logo
MLS#PACT2128726 • last updated 2 weeks ago
Movoto checked Bright MLS for data 6 minutes ago
Request a virtual or in-person tour
Overview
Cooling/AC Central A/C, Electric
Heating Electric
Levels/Style Colonial
Type Residential
Virtual Tour External Link
Status Active Under Contract
SqFt 2685
Lot Size (SqFt) 2672
Lot Size (Acres) 0.06
County Tax 766, Annually
City/ Town Tax 639
School Tax 4400
Tax: Assessed Value 148370
Annual Property Tax 5806
Year Built 1980
Condition Good
Municipality TREDYFFRIN TWP
HOA Fee 285, Monthly
New Construction (Y/N) N
HOA Name DUPORTAIL VILLAGE HOMEOWNERS ASSOCIATION
Foreclosure (Y/N) N
Interior
Total # of Bathrooms 3
# Full Baths 2
# Half Baths 1
Total # of Bedrooms 3
Basement Full
Laundry Upper Floor
Flooring Wood
Appliances Built-In Range, Disposal
Window Features Bay/Bow
Fireplace Brick
Interior Features Kitchen - Eat-In, Primary Bath(s), Skylight(s)
Accessibility Features None
Exterior
Construction Brick
Foundation Block
# Parking Spaces 1
# Off-Street Spaces 1
Parking Desc Off Street
Existing Structures Above Grade, Below Grade, Deck(s)
Amenities / Utilities
Sewer/ Septic Public Sewer
Electricity Circuit Breakers
Pool No Pool
Location
Subdivision CHESTERBROOK
Water Source Public
Senior Community (Y/N) N
School District TREDYFFRIN-EASTTOWN
Directions Chesterbrook Blvd To Elan Lane
Zoning R10
Tour this home
When would you like to see 10 Elan Ln?
question
Have a question about this property? Call us at (844) 430-0869
8/10
5/10
9/10
Source: GreatSchools.org © 2026. All rights reserved.

Around Chesterbrook

Explore everything this neighborhood has to offer.
32/100
Walk
87/100
Family
70/100
Dining
87/100
Pet
  • Real Estate
  • PA
  • Delaware County
  • Chesterbrook
  • 19087
  • 10 Elan Ln

My commute

Enter a destination to see travel time and distance.
By entering my info and clicking Ask a Question below, I am providing my e-signature and express written consent to receive marketing emails, calls, and texts (including via automatic telephone dialing systems, AI generative, artificial or pre-recorded voice technology) relating to my inquiry from Movoto (and parties calling/messaging on their behalf) even if my number appears on the company, state, or national Do Not Call Registry. You also agree to ourTerms and Conditions and Privacy Policy. Consent not required to receive services (call 1-844-420-1270 to be connected without providing consent).

Nearby homes for sale in Chesterbrook, PA

Nearby recently sold homes in Chesterbrook, PA

Newest listings in 19087

Meet with a real estate agent today (844) 430-0869
The multiple listing information is provided by BRIGHT MLS. IDX information is provided exclusively for consumers’ personal, non-commercial use and that it may not be used for any purpose other than to identify prospective properties consumers may be interested in purchasing. Information deemed reliable but not guaranteed to be accurate. Buyer to verify all information. The information provided is for consumers' personal, non-commercial use and may not be used for any purpose other than to identify prospective properties consumers may be interested in purchasing. Listing information updated every 15 minutes. Terms of use & Privacy Policy, California Privacy Info. Copyright © 2005 - 2026 Movoto, Inc. All rights reserved. Equal Housing Opportunity CalDRE CalDRE #01517281
Movoto Real Estate is committed to ensuring accessibility for individuals with disabilities. We are continuously working to improve the accessibility of our web experience for everyone. We welcome feedback and accommodation requests, please submit them here.
© 2026 BRIGHT, All Rights Reserved
Information Deemed Reliable But Not Guaranteed
The data relating to real estate for sale on this website appears in part through the BRIGHT Internet Data Exchange program, a voluntary cooperative exchange of property listing data between licensed real estate brokerage firms in which Movoto participates, and is provided by BRIGHT through a licensing agreement.The information provided by this website is for the personal, non-commercial use of consumers and may not be used for any purpose other than to identify prospective properties consumers may be interested in purchasing. Data last updated: 7/30/2026. Some properties which appear for sale on this website may no longer be available because they are under contract, have Closedor are no longer being offered for sale. Some real estate firms do not participate in IDX and their listings do not appear on this website. Some properties listed with participating firms do not appear on this website at the request of the seller. This home sale information is not to be construed as an appraisal and may not be used as such for any purpose. BRIGHTMLS is the (or a) provider of this home sale information and has compiled content from various sources. Some properties represented may not have actually solddue to reporting errors.
Requests for information regarding mortgage products will be directed to Movoto.com affiliate, Lower, LLC - a licensed Mortgage Lender (NMLS #1124061), or, based on your location, may be redirected to a participating mortgage marketing partner that may pay Lower, LLC for any consumer contact information provided through this site.