

- $399,000
- 2Bd
- 2Ba

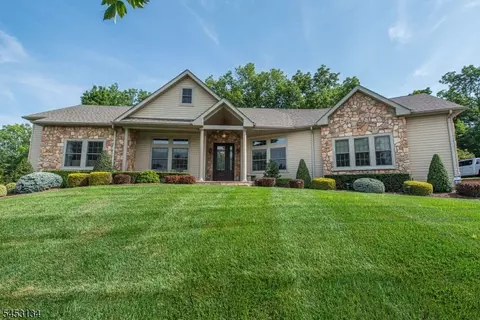
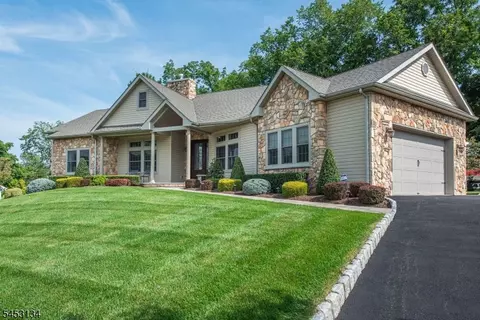
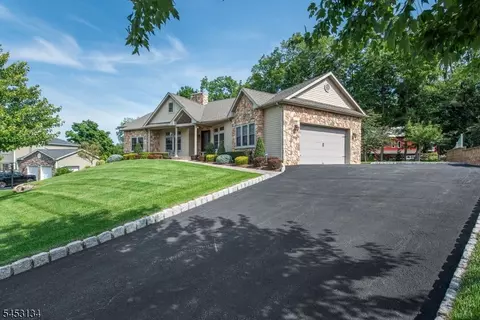
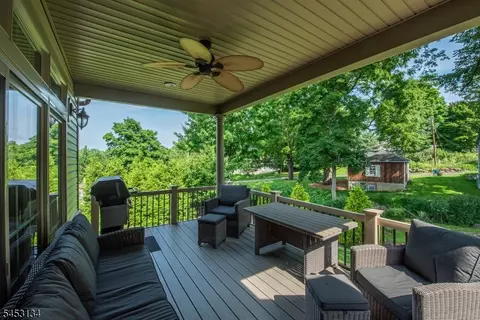
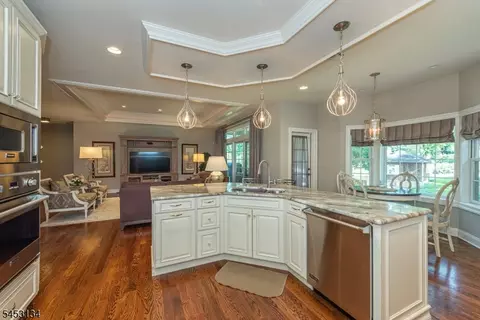
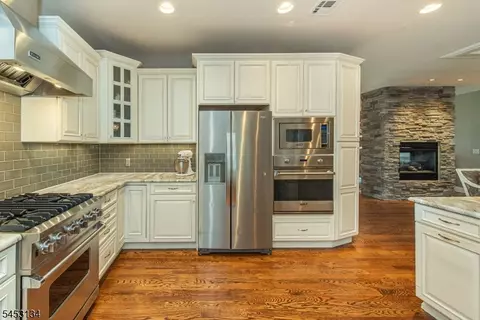
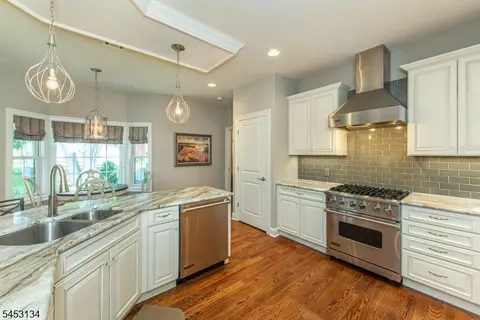
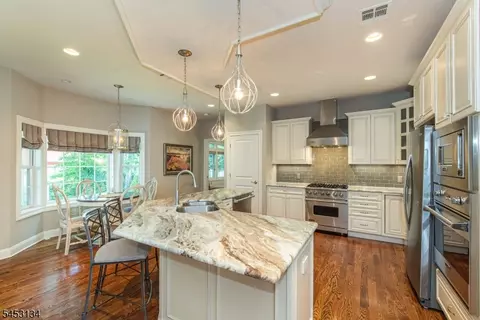

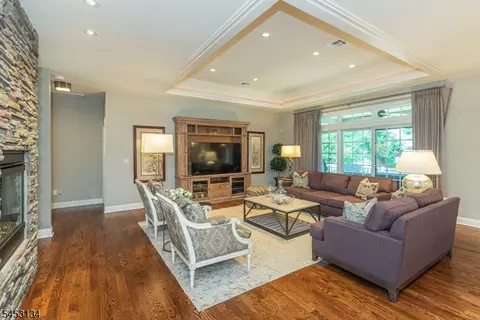
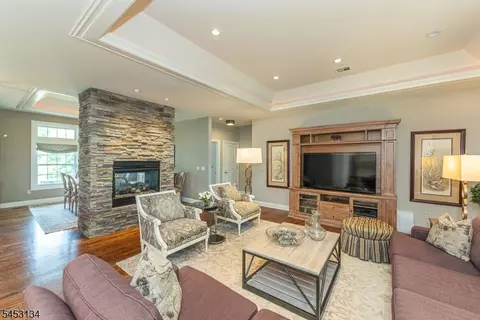
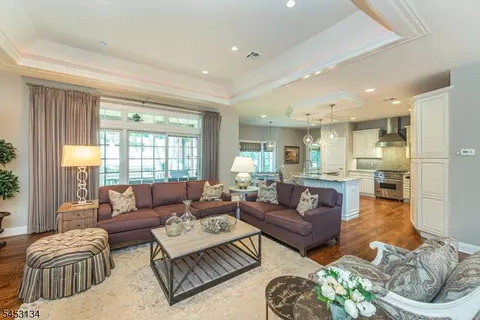
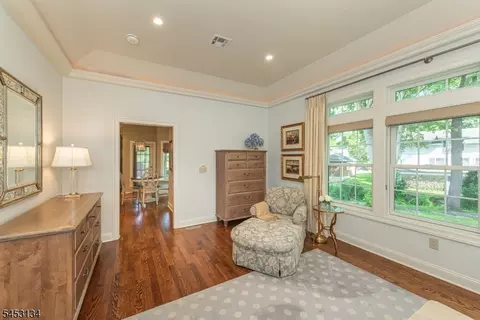
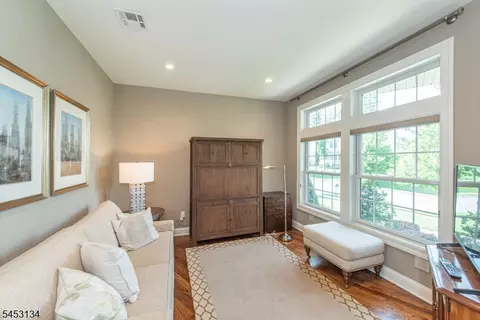
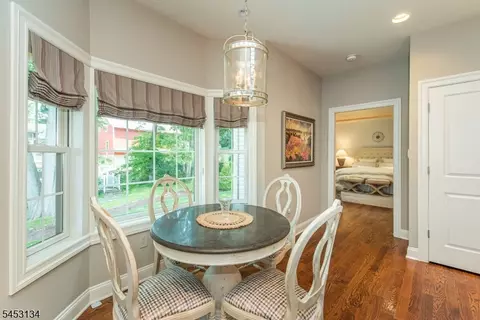
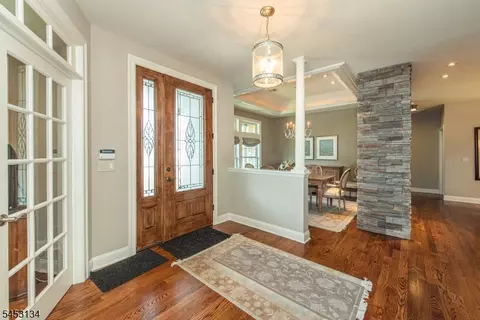
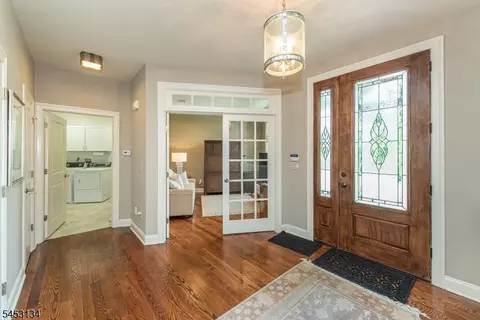
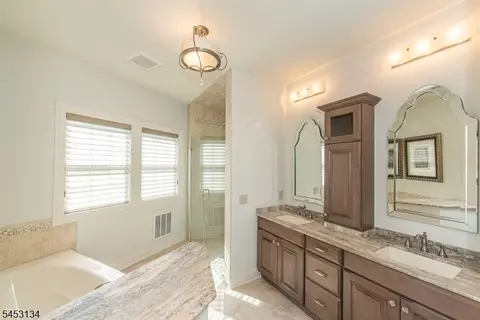
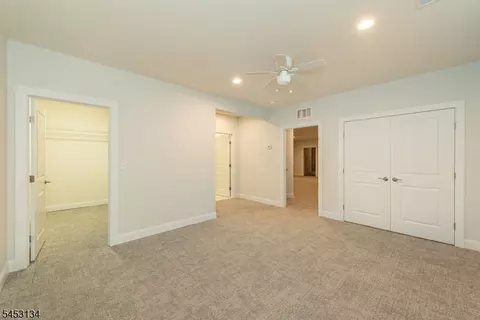
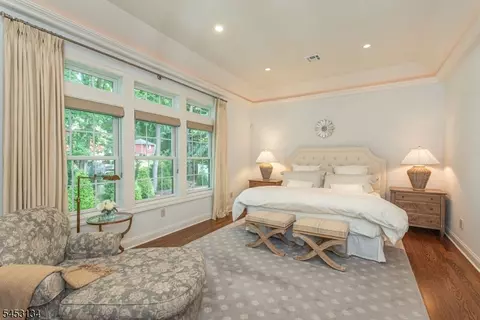
| Property type House | Year built 2014 | HOA fee $0/month | Lot size 0.36 Acre | Parking 2 garage spaces | Rental estimate |

| Overview | |
| Levels/Style | Ranch, Ranch |
| Sub Property Type | Single Family |
| Total Acres | 0.36 |
| Lot Description | Cul-De-Sac |
| Approximate Lot Size | 0.357 AC |
| TaxYear | 2025 |
| Tax Rate Amount | 5.998 |
| Tax Amount | 19673 |
| Tax Rate Year | 2026 |
| Tax ID For Property | 2514-01410-0000-00012-0008- |
| Interior | |
| # Bathrooms | 3.1 |
| # Full Bathrooms | 3 |
| # 1/2 Bathrooms | 1 |
| Bedroom 1 Dim | 13x20 |
| Bedroom 2 Dim | 12x12 |
| # Bedrooms | 3 |
| Bedroom 1 Level | First |
| Bedroom 3 Dim | 12x12 |
| Bedroom 2 Level | First |
| Bedroom 3 Level | First |
| Basement | Yes |
| Other Room 1 Level | First |
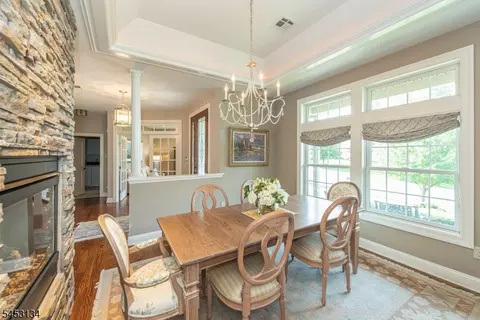
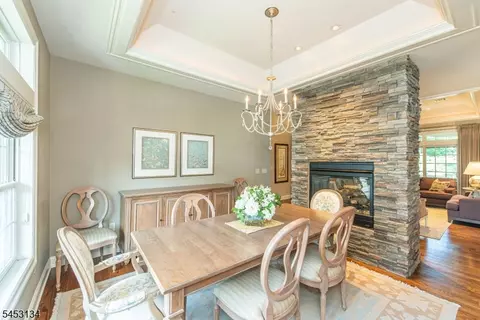
| Dining Room Dim | 13x13 |
| Other Room 4 Level | First |
| Dining Room Level | First |
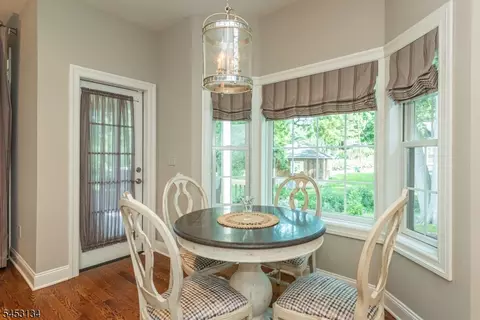
| Kitchen Dim | 18x15 |
| Family Room Dim | 22x22 |
| # Rooms | 7 |
| Other Room 4 | Laundry Room |
| Other Room 1 | Bathroom |
| Other Room 3 | PowderRm |
| Other Room 2 | Bathroom |
| Kitchen Level | First |
| Other Room 3 Level | First |
| Family Room Level | First |
| Other Room 2 Level | First |
| Den Level | First |
| Dining Area | Formal Dining Room |
| Den Dim | 12x12 |
| Flooring | Wood |
| Exterior | |
| Roof | Asphalt Shingle |
| Garage Description | Attached Garage |
| # Parking Spaces | 5 |
| # Garage Spaces | 2 |
| Amenities / Utilities | |
| # Fireplaces | 1 |
| Fuel Type | Gas-Natural |
| Fireplace Desc | Gas Fireplace |
| Sewer | Public Sewer |
| Water | Public Water |
| Water Heater | Gas |
| Pool | No |
| Location | |
| Community Living | No |

$624,900
$459,900
$540,000
$499,999
$299,000
$580,000
$1,100,000
$579,900
$959,999
$800,000
$799,900
$870,000
$1,709,000
$825,000
$1,550,000
$549,000
$507,500
$1,689,000
$699,000
$719,000
$549,900
$702,450
$429,999
$799,000
$1,795,000
$589,000
$1,750,000
$459,500
$434,000
$2,985,000
