
About 5 N440 Derby Rd
| Property type House | Neighborhood | Year built 1995 | HOA fee $0/month | Lot size 2.29 Acre | Parking 3 garage spaces |
Property description
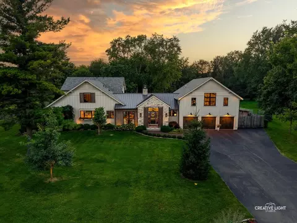
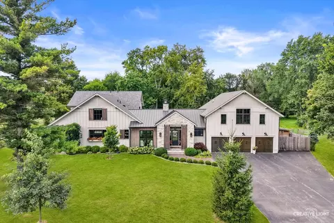
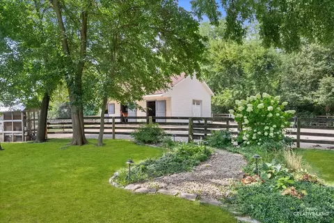
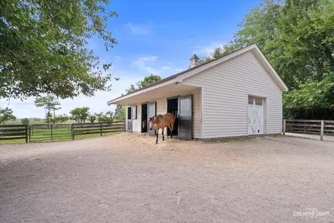
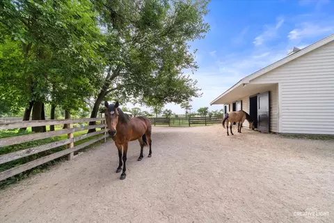
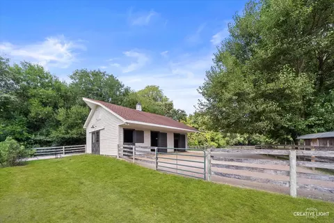
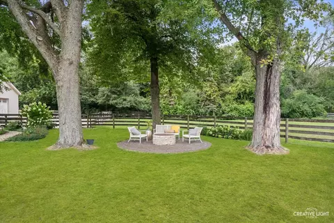
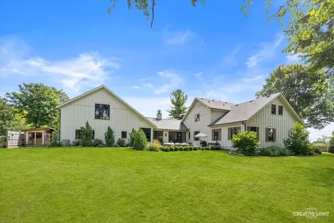
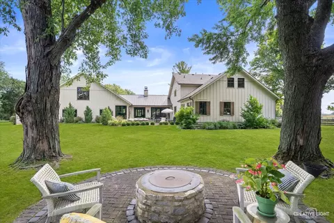
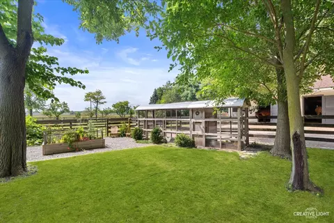
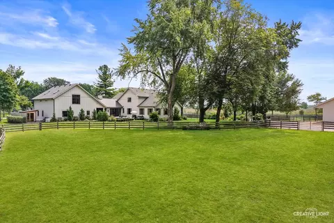
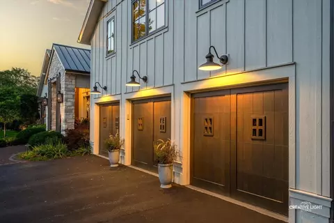
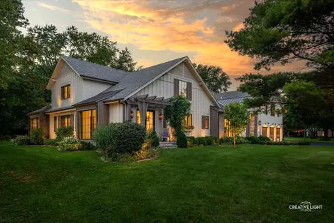
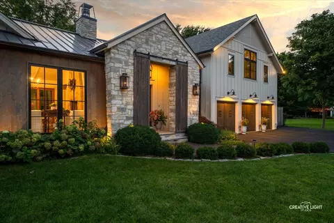
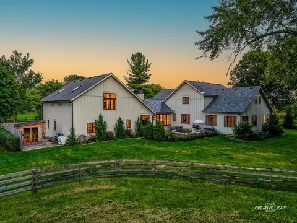
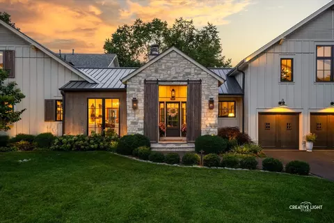
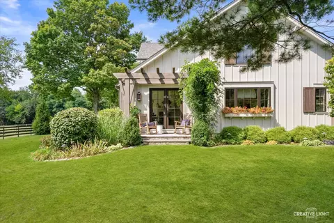
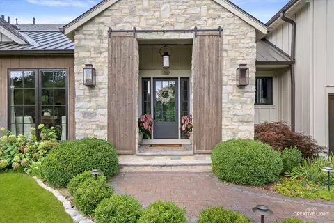
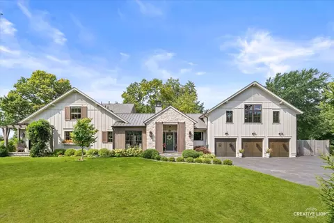
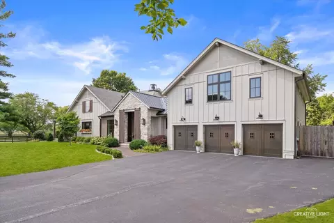
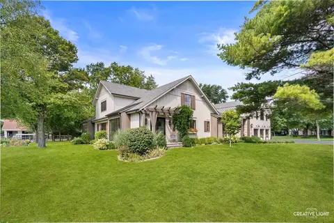
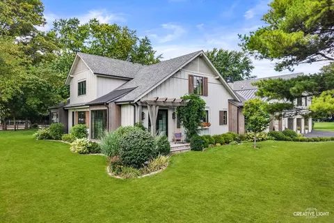
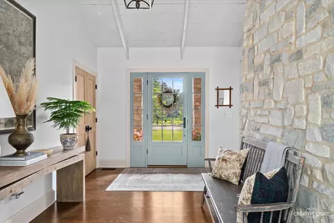
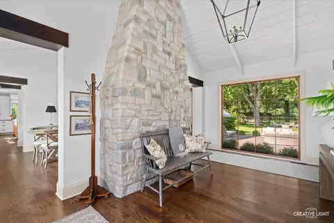
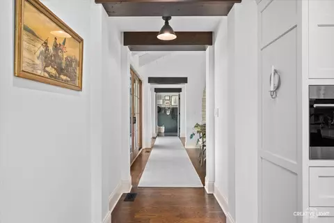
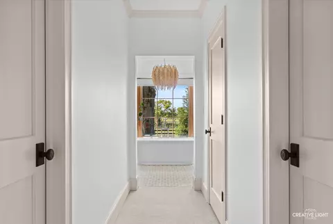
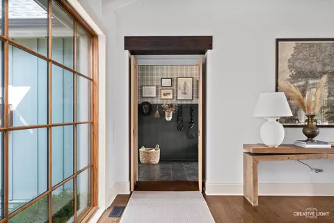
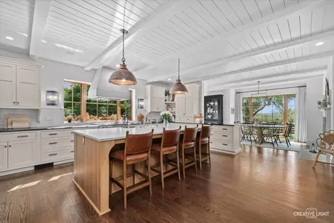
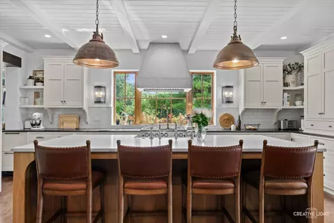
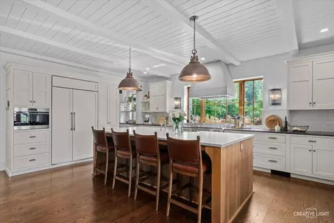
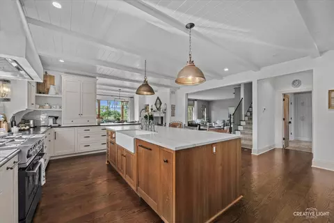
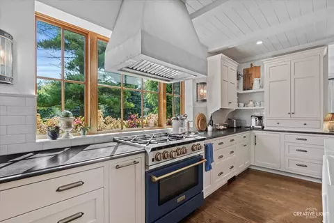
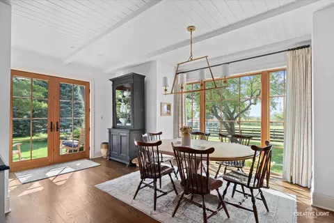
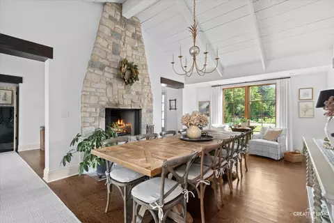
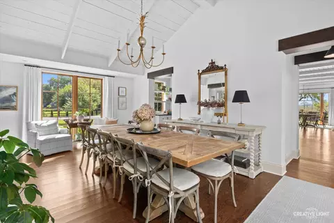
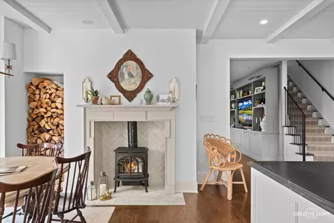
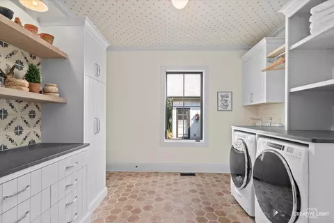
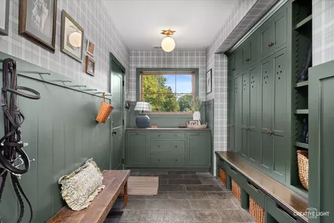
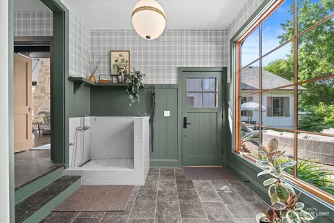
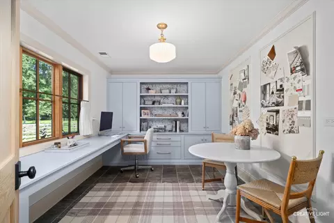
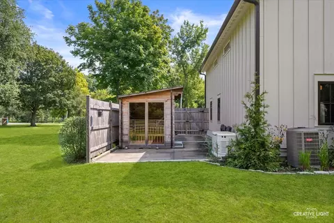
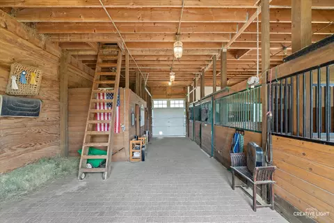
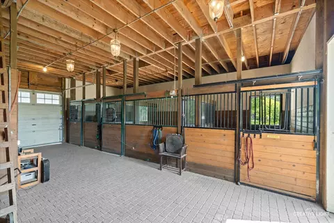
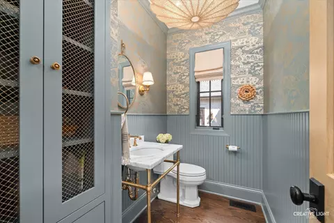
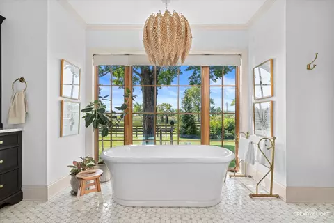
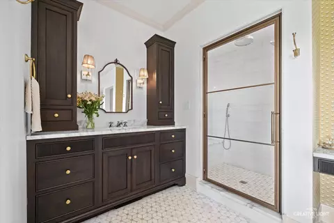
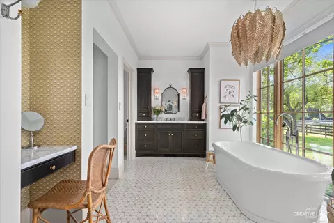
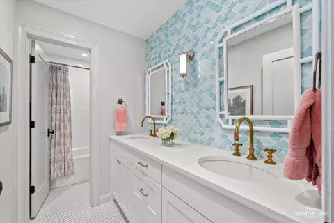
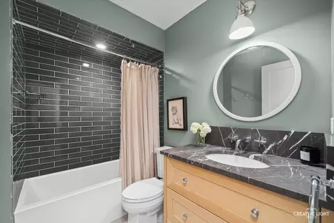
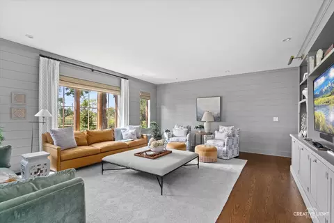
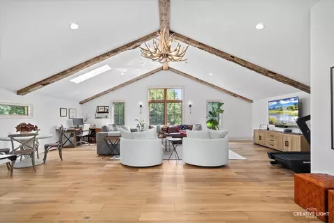
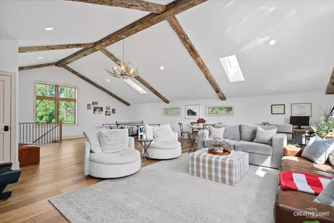
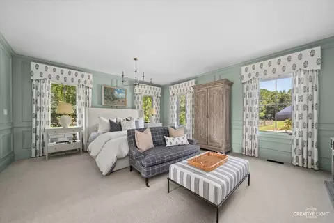
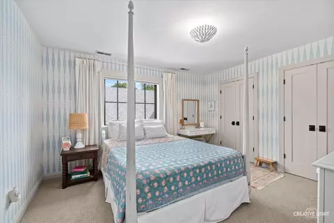
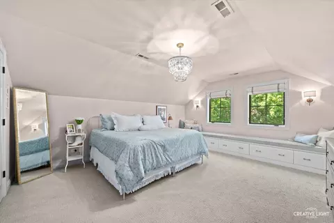
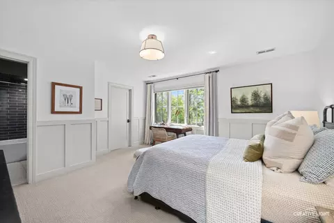
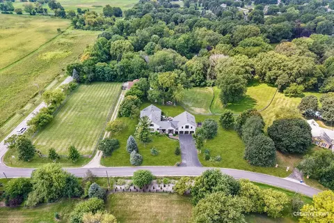
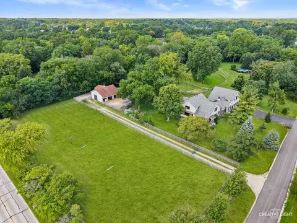
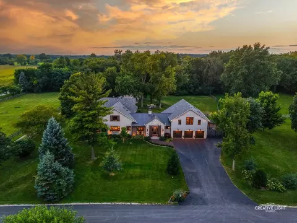
Luxury Equestrian Estate in Wayne, Illinois! Some homes are beautifully designed. Others become a way of life. This extraordinary luxury estate in Wayne, Illinois, offers a rare blend of refined country living, modern sophistication, and an exceptional equestrian lifestyle. Completely transformed through an extensive renovation by Moment Design Architecture of Hinsdale and Laura Design Co., this remarkable residence showcases impeccable craftsmanship, thoughtfully curated finishes, and resort-inspired amenities in a picturesque country setting. For those seeking a luxury home with acreage, equestrian amenities, and convenient access to the greater Chicago area, this estate presents a truly distinctive opportunity. The interiors blend timeless elegance with modern functionality. At the heart of the home, a stunning chef's kitchen features handcrafted Amish cabinetry, soapstone countertops, a dramatic quartzite island, and an exceptional suite of professional appliances. The adjoining breakfast room, complete with a cozy fireplace, creates an inviting everyday gathering space, while the vaulted dining room and soaring great room provide an impressive backdrop for entertaining. Custom built-ins add warmth and character to the spacious family room. The first-floor primary suite offers a private retreat with dual walk-in closets, heated marble floors, a spa-inspired shower, and a luxurious air tub. A separate private office provides a refined work-from-home setting. Additional highlights include a beautifully appointed mudroom with a dog shower and organized storage, a vaulted loft with skylights and a full bath, and a versatile bonus room ideal for a fifth bedroom, playroom, creative studio, or additional office. Designed for elevated everyday living, the home's wellness amenities include a four-person steam sauna and adjoining cold plunge. A whole-house Generac generator and thoughtfully designed mechanical systems add comfort, convenience, and peace of mind. Outside, this Wayne, Illinois, luxury property embraces the beauty of country living. Updated exterior finishes, custom garage doors, stone accents, a pergola, an expansive patio, curated landscaping, and architectural lighting create a seamless indoor-outdoor experience. The exceptional equestrian amenities include a three-stall horse barn and fenced pastures, complemented by a fire pit, garden, and charming chicken coop. Combining luxury architecture, resort-inspired wellness features, beautifully appointed living spaces, and equestrian amenities, this distinctive Wayne estate offers a lifestyle that is increasingly difficult to find. Sophisticated yet inviting, it is a private country retreat where thoughtful design meets the freedom and tranquility of the countryside. A truly exceptional luxury and equestrian property in Wayne, Illinois.
Listed by
Listing Agent - Tina Aronson
Listing Office - @properties Christie's International Real Estate
Source: MRED 
MLS#12792427 • last updated
17 hours ago
Movoto checked MRED for data 31 minutes ago
Request a virtual or in-person tour
| Overview | |
| Cooling/AC | Central Air |
| MLS # | 12792427 |
| Virtual Tour | N/A |
| Status | New |
| SubType | 2 Stories |
| Living Area | 5111 |
| Type | Detached Single |
| Lot Size (Acres) | 2.29 |
| Property Tax $ | 17580 |
| Year Built | 1995 |
| HOA Fee $ | Not Applicable |
| Interior | |
| # Full Baths | 4 |
| # Half Baths | 1 |
| Basement | None |
| Add'l Room(s) | Bonus Room |
| Dining Room | Separate |
| Total # of Rooms | 8 |
| Accessibility Features | No |
| # Fireplaces | 2 |
| Exterior | |
| Construction | Cedar |
| # Garage Spaces | 3 |
| Patio and Porch | Patio |
| Lot Desc | 2.0-2.99 Acres |
| Amenities / Utilities | |
| Sewer/ Septic Desc | Septic Tank |
| Water Source | Well |
| HOA Fee Includes | None |
| Horse Amenities | Paddocks |
| Location | |
| Area | Wayne |
| County | DuPage |
| Elementary School | Wayne Elementary School |
| Elementary School District | U46 |
| High School | South Elgin High School |
| Middle School District | U46 |
| Middle School | Kenyon Woods Middle School |
| High School District | U46 |
| APN | 118102026 |
| Directions | Army Trail Rd To Derby Road |
| Lot/ Land Details | |
| Possible Use | Horses |
| Additional Parcels | 1181022027 |
Tour this home
When would you like to see 5 N440 Derby Rd?

Have a question about this property? Call us at (844) 430-0869
My commute
Enter a destination to see travel time and distance.

Explore nearby locations
Elgin homes for sale
$395,000
Aurora homes for sale
$380,000
Chicago homes for sale
$359,000
West Chicago homes for sale
$336,500
Bartlett homes for sale
$385,000
Streamwood homes for sale
$302,495
Saint Charles homes for sale
$375,000
Hanover Park homes for sale
$300,000
Carol Stream homes for sale
$335,000
Naperville homes for sale
$725,000
60010, IL homes for sale
$747,000
60103, IL homes for sale
$385,000
60120, IL homes for sale
$307,450
60073, IL homes for sale
$250,000
60133, IL homes for sale
$300,000
60185, IL homes for sale
$320,000
60629, IL homes for sale
$294,950
60069, IL homes for sale
$742,700
60124, IL homes for sale
$519,900
60656, IL homes for sale
$439,000
Willow Lakes Estates homes for sale
$130,000
Carillon Club homes for sale
$594,950
Beverly homes for sale
$427,500
Grand Dominion homes for sale
$407,400
Garfield Ridge homes for sale
$355,000
South Lawndale homes for sale
$285,000
Jefferson Park homes for sale
$489,900
Mount Greenwood homes for sale
$350,000
Rogers Park homes for sale
$240,000
Narrow your search
Wayne open houses Wayne single family homes for sale Wayne condos and townhomes for sale Wayne multi-family and duplexes for sale Wayne lots and land for sale Wayne mobile and manufactured homes for sale Wayne recently sold homes Wayne foreclosed homes for sale Wayne rentals Wayne single family for rent Wayne apartments for rent