Movoto Real Estate
Amy Crane of @properties Christie's International Real Estate
  • Exterior
  • Other
  • View/Area
  • Entry Way
  • Living
  • Dining
  • Kitchen
  • Bath
  • Bedroom
  • Floorplan

34 W093 Army Trail Rd, Wayne, IL 60184

  • $5,490,000

  • 5

    bed

  • 6

    bath

  • 10,820

    Sqft ($507/Sqft)

House for sale 45 days
Movoto is helping 7 homebuyers near you

About 34 W093 Army Trail Rd

Property type House
Neighborhood
Year built 2010
HOA fee $0/month
Lot size 12.4 Acre
Movoto estimate
Parking 5 garage spaces
Property description
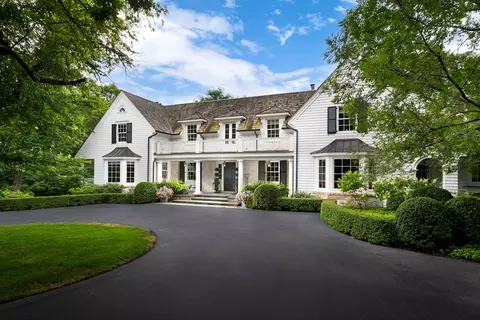
Back by popular demand, this gorgeous Wayne estate offers complete privacy with conveniences located within minutes. Situated on 12.4 acres, this stunner was fashioned after the Wayne homes of the 1930s/1940s, designed by architect Dan Marshall and built by PJ Murphy Builders 2010. In a Hamptonesque and bucolic setting, ideal for enjoying with family and friends, and the train, excellent private schools, shopping and several private country clubs all within a 5-20 minute drive. Charm and character exude through the wide corridors of this 8,134 sq ft home, not including the finished, deep-pour basement with 3,665 sq ft. There's a lovely screen porch with 486 sq ft, a total of 5 car garage spaces - extra wide doors, two spaces connected with attached garage, and three cars in detached garage with open storage above, by staircase. The full basement has stained concrete flooring, with a casual vibe, plus a wonderfully-wide entry into the entertainment area. With a full bath including steam shower, kitchenette, entertaining mecca, TV/fireplace lounge area, and a separate game nook, the space captures you. An extra is the deep pour, which allows for greater ceiling height. The lower windows are sunny and make it feel like an extension of the home rather than "a basement". Bluestone and antique paver hardscape, wonderful Pennsylvania fieldstone walls, and HoerrSchaudt designed landscaping are fabulous, with heated entry bluestone steps at the front entryway off the circular drive. Channel your inner-Martha Stewart with the newly re-picketed fenced-in vegetable garden. You HAVE to see this from the upper levels to see the true beauty of design and function. The terrace is fantastic and has underground drainage and irrigated pots for ease of care on the perimeter and front entry. The gunite pool just resurfaced in the fall of 2024. Copper gutters, copper lanterns, top-of-the-line interior and exterior hardware, honed marble and granite throughout, WITH top-of-the-line appliances and other appointments. A FLOWER ROOM/dog room with dutch door, mudroom with lockers, a laundry room to die for . . . so much to describe! Cabinetry is provided by Past Basket of Geneva, and custom built-ins are specially designed and specialty carpenter-built throughout. Paneled library and office nook with fireplace is so cozy and warm, but windows allow you to enjoy the scenery that is your own. The guest suite is on the main level and has a porch to capture the views while guests sip their morning coffee in their separate space. The spacious guest bath has honed marble vanity top, custom built-in around and vanity, marble flooring and shower floor, all with Anne Sacks tile. Fabulous and roomy closets off main entry corridor and even a custom-built tablecloth hutch, set back into the wall and off dining. The butler's pantry with walk-in pantry is not to be missed. With its Miele coffee system built in, beverage/wine fridge,etc - an entertainer's dream and positioned between the kitchen and dining area, it's perfect for ease of use. The kitchen, gathering room, and casual dining are enormous but cozy, and double sets of French doors lead to the amazing terrace. Everything you'd want, but have to see. OH, the living room! So many ways to use this space, with fireplace and window wall and ceiling height that is just so perfect and many seating arrangement options. The primary bedroom and three other bedrooms are upstairs, along with an exercise room, which is spacious. The upstairs landing/additional family room with great built-ins and plentiful seating arrangements. Original barn repainted and re-stained 2017. The home is a must-see and truly unlike any other home in Kane County. It's designer-finished and completed with the finest quality one would want in a new build, but understand that at price per sq ft on a new build, you couldn't come close to this price today. We are offering this incredible property, down from $6,499,000 to $5,950,000.
Listed by
Listing Agent - Amy Crane
Listing Office - @properties Christie's International Real Estate
Source: MRED mls logo
MLS#12593551 • last updated 1 month ago
Movoto checked MRED for data 17 minutes ago
Request a virtual or in-person tour
Overview
Cooling/AC Central Air
Heating Electric
MLS # 12593551
Virtual Tour N/A
Status Active
SubType 2 Stories
Living Area 10820
Type Detached Single
Lot Size (Acres) 12.4
Property Tax $ 44180
Year Built 2010
HOA Fee $ Not Applicable
Interior
# Full Baths 5
Bath Desc Steam Shower
# Half Baths 1
Dining Room Separate
Total # of Rooms 14
Laundry Main Level
Flooring Hardwood
Accessibility Features No
# Fireplaces 3
Windows Screens
Exterior
# Garage Spaces 5
Fencing Invisible
Lot Desc 10+ Acres
Amenities / Utilities
Sewer/ Septic Desc Septic Tank
Water Source Well
HOA Fee Includes None
Pool In Ground
Location
Area Wayne
County Kane
Elementary School District 46
Middle School District 46
High School District 46
APN 914200024
Tour this home
When would you like to see 34 W093 Army Trail Rd?
question
Have a question about this property? Call us at (844) 430-0869

Around Wayne

Explore everything this neighborhood has to offer.
  • Real Estate
  • IL
  • Dupage County
  • Wayne
  • 60184
  • 34 W093 Army Trail Rd

My commute

Enter a destination to see travel time and distance.
By entering my info and clicking Ask a Question below, I am providing my e-signature and express written consent to receive marketing emails, calls, and texts (including via automatic telephone dialing systems, AI generative, artificial or pre-recorded voice technology) relating to my inquiry from Movoto (and parties calling/messaging on their behalf) even if my number appears on the company, state, or national Do Not Call Registry. You also agree to ourTerms and Conditions and Privacy Policy. Consent not required to receive services (call 1-844-420-1270 to be connected without providing consent).

Newest listings in 60184

Meet with a real estate agent today (844) 430-0869
The multiple listing information is provided by MRED MLS. IDX information is provided exclusively for consumers’ personal, non-commercial use and that it may not be used for any purpose other than to identify prospective properties consumers may be interested in purchasing. Information deemed reliable but not guaranteed to be accurate. Buyer to verify all information. The information provided is for consumers' personal, non-commercial use and may not be used for any purpose other than to identify prospective properties consumers may be interested in purchasing. Listing information updated every 15 minutes. Terms of use & Privacy Policy, California Privacy Info. Copyright © 2005 - 2026 Movoto, Inc. All rights reserved. Equal Housing Opportunity CalDRE CalDRE #01517281
Movoto Real Estate is committed to ensuring accessibility for individuals with disabilities. We are continuously working to improve the accessibility of our web experience for everyone. We welcome feedback and accommodation requests, please submit them here.
Listings courtesy of MRED MLS as distributed by MLS GRID.
Based on information submitted to the MLS GRID as of 7/3/2026. All data is obtained from various sources and may not have been verified by broker or MLS GRID. Supplied Open House Information is subject to change without notice. All information should be independently reviewed and verified for accuracy. Properties may or may not be listed by the office/agent presenting the information.
The Digital Millennium Copyright Act of 1998, 17 U.S.C. § 512 (the “DMCA”) provides recourse for copyright owners who believe that material appearing on the Internet infringes their rights under U.S. copyright law. If you believe in good faith that any content or material made available in connection with our website or services infringes your copyright, you (or your agent) may send us a notice requesting that the content or material be removed, or access to it blocked. Notices must be sent in writing by email to DMCAnotice@MLSGrid.com. The DMCA requires that your notice of alleged copyright infringement include the following information:
(1) description of the copyrighted work that is the subject of claimed infringement; (2) description of the alleged infringing content and information sufficient to permit us to locate the content; (3) contact information for you, including your address, telephone number and email address; (4) a statement by you that you have a good faith belief that the content in the manner complained of is not authorized by the copyright owner, or its agent, or by the operation of any law; (5) a statement by you, signed under penalty of perjury, that the information in the notification is accurate and that you have the authority to enforce the copyrights that are claimed to be infringed; and (6) a physical or electronic signature of the copyright owner or a person authorized to act on the copyright owner’s behalf. Failure to include all of the above information may result in the delay of the processing of your complaint.
Requests for information regarding mortgage products will be directed to Movoto.com affiliate, Lower, LLC - a licensed Mortgage Lender (NMLS #1124061), or, based on your location, may be redirected to a participating mortgage marketing partner that may pay Lower, LLC for any consumer contact information provided through this site.