Movoto Real Estate
Kristy Sreenan of Baird & Warner Fox Valley-Geneva
  • View/Area
  • Exterior
  • Entry Way
  • Other
  • Living
  • Kitchen
  • Dining
  • Bedroom
  • Bath

33 W551 Hub Rd, Wayne, IL 60184

$2,300,000
•
  • 5

    bed

  • 8

    bath

  • 7,714

    Sqft ($298/Sqft)

House for sale 39 hours

About 33 W551 Hub Rd

Property type House
Neighborhood
Year built 2001
HOA fee $0/month
Lot size 4.83 Acre
Movoto estimate
Parking 4 garage spaces
Property description
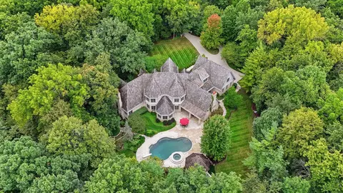
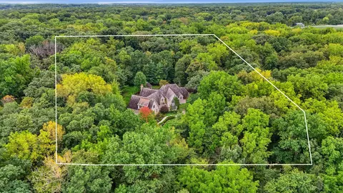
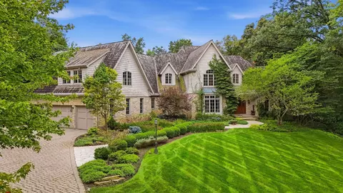
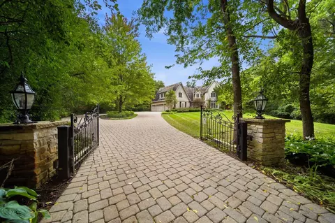
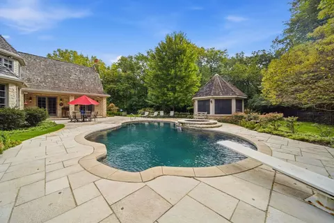
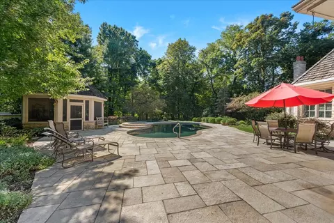
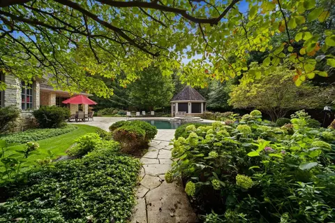
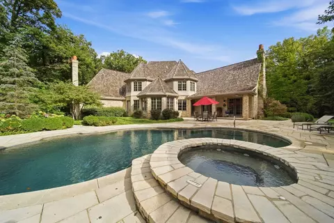
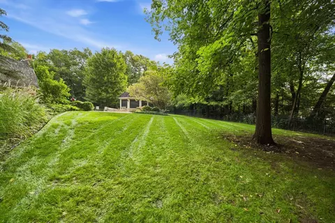
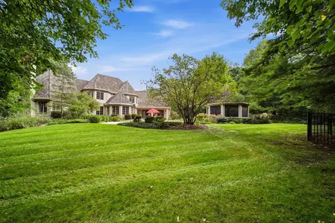
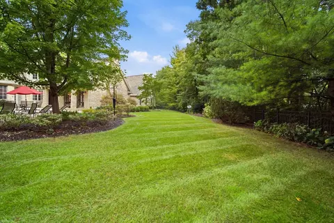
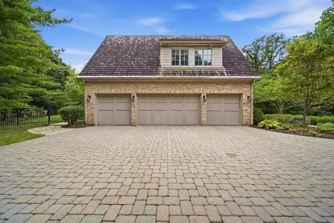
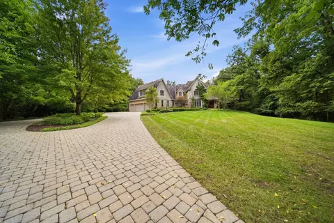
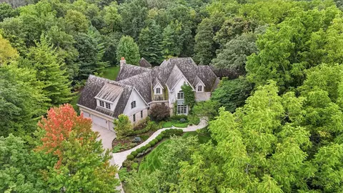
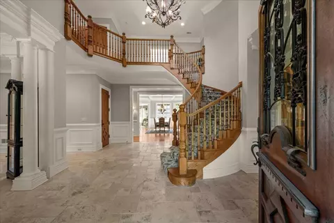
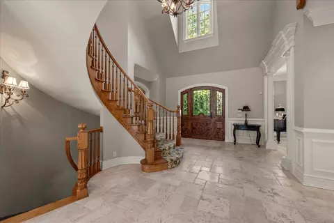
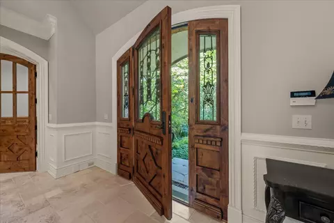
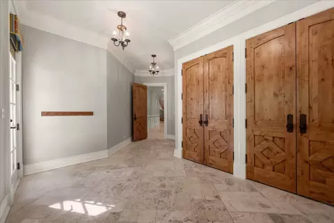
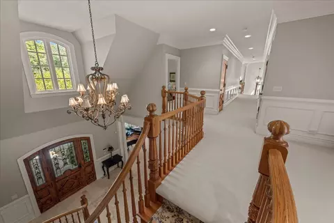
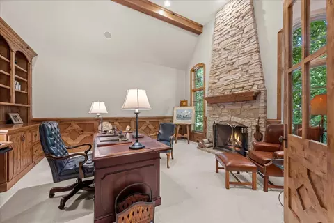
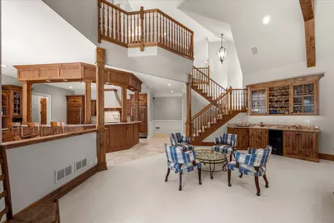
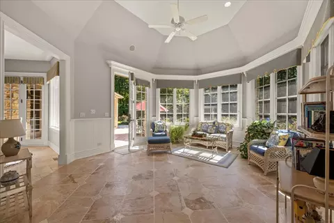
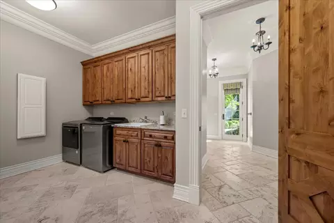
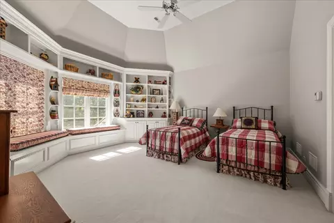
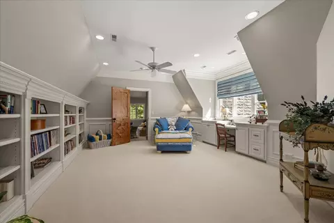
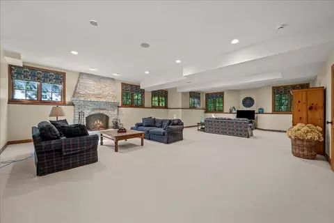
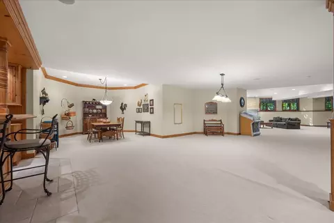
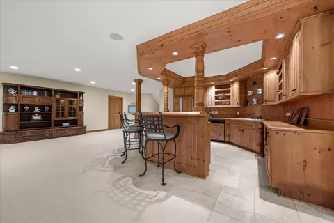
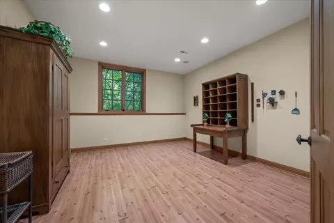
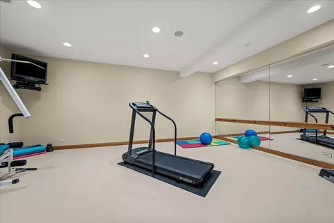
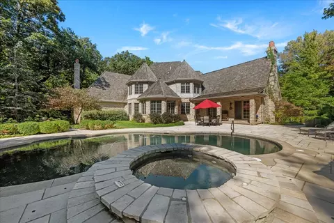
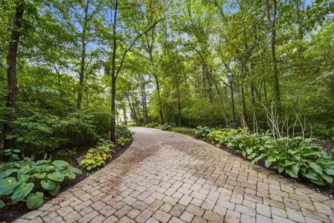
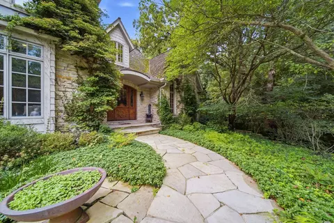
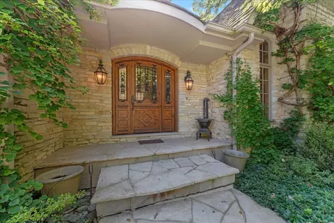
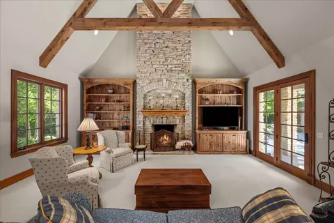
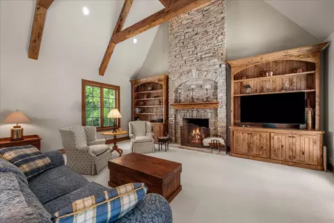
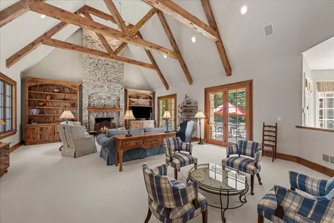
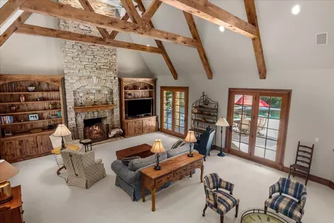
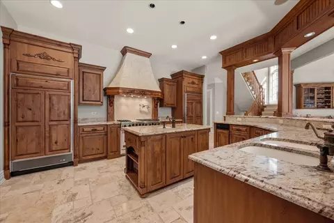
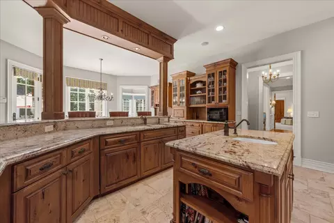
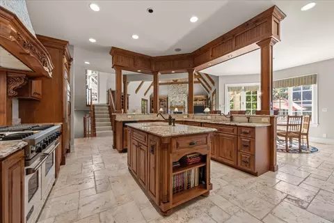
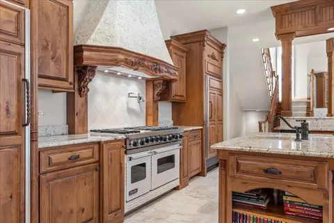
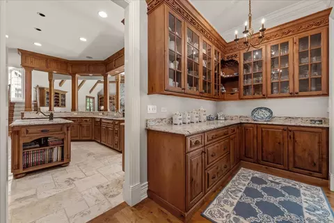
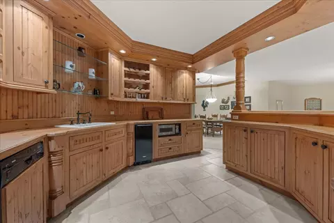
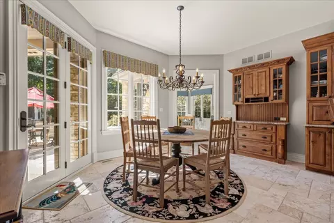
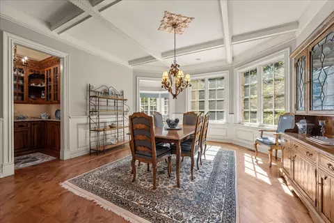
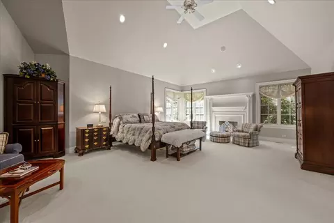
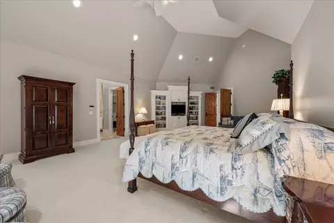
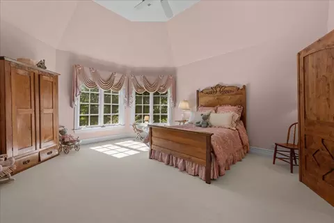
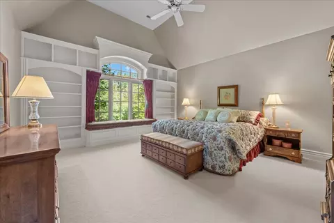
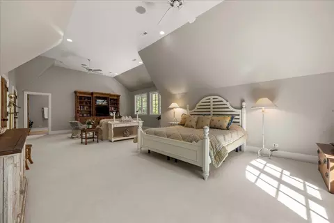
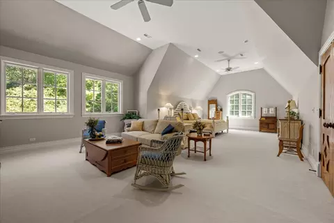
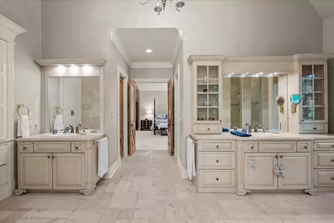
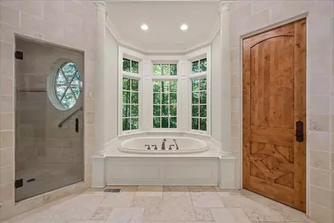
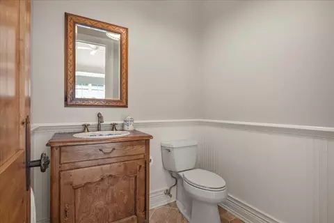
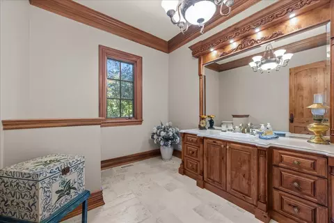
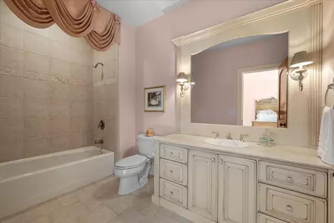
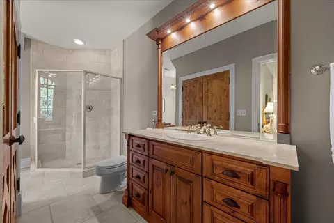
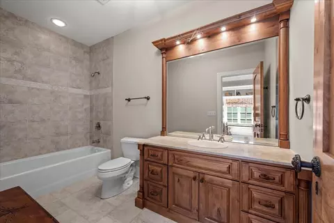
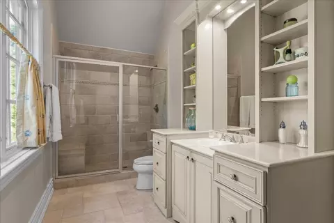
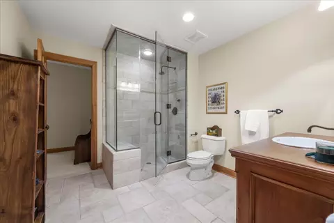
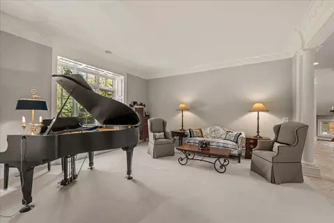
This private estate sits on 5 wooded acres of complete seclusion within a historic equestrian community, all in the highly sought-after ST. CHARLES SCHOOL DISTRICT. Limestone, cedar shake, and ivy-covered walls give the residence a timeless, European-inspired presence, framed by manicured gardens and flagstone walkways. Offering over 11,000 square feet of finished living space, 5 bedrooms, 6 full and 2 half bathrooms, 4 fireplaces, and a FIRST FLOOR PRIMARY SUITE, the home is equally suited to refined everyday living and grand-scale entertaining. Recent fresh neutral paint makes it truly move-in ready. A locally crafted alder front door with hand-forged iron detail opens to a grand foyer with a sweeping curved staircase and second-floor overlook. Exceptional millwork is showcased throughout, with custom built-ins in nearly every room. The main level offers a private office with stone fireplace, an elegant columned living and music room, and a formal dining room beneath a coffered ceiling. The great room impresses with a soaring beamed ceiling, wet bar, fireplace, and direct access to the pool. The sunroom also opens to the pool and includes a convenient cabana bathroom. The chef's kitchen is appointed with a Viking 6-burner range, Sub-Zero refrigerator, generous island, and eating area, complemented by a butler's pantry and walk-in pantry. The primary suite is a true sanctuary, featuring a fireplace, sitting area, two spacious closets, and a spa-inspired bathroom with heated floors, soaking tub, and walk-in shower. Upstairs, each of the four bedrooms enjoys its own ensuite bathroom and walk-in closet, and one includes a separate sitting room, ideal as a second primary or in-law suite. A loft library overlooks the grounds. The English walk-out lower level extends the living space with a full kitchenette bar, game area, two recreation rooms, exercise and craft rooms, fireplace, and a full bathroom with steam shower. Outdoors, mature trees frame a flagstone patio and a stunning black-bottom saltwater pool with diving board and hot tub. The stone and cedar screened gazebo offers the perfect setting for summer evenings. The heated 4-car garage provides direct access to the lower level. Additional features include three HVAC systems, a whole-house generator, water treatment system, and backup sump pump. Craftsmanship of this caliber is rarely found today. To build this level of quality now would be a much greater undertaking, in both time and cost. Casual elegance and remarkable quality at every turn.
Listed by
Listing Agent - Kristy Sreenan
Listing Office - Baird & Warner Fox Valley-Geneva
Source: MRED mls logo
MLS#12752423 • last updated 1 day ago
Movoto checked MRED for data 4 minutes ago
Request a virtual or in-person tour
Overview
MLS # 12752423
Virtual Tour N/A
Status New
SubType 2 Stories
Living Area 7714
Type Detached Single
Lot Size (Acres) 4.83
Property Tax $ 43449.18
Year Built 2001
HOA Fee $ 0, Not Applicable
Interior
# Full Baths 6
# Half Baths 2
Dining Room Separate
Total # of Rooms 16
Flooring Hardwood
Accessibility Features No
# Fireplaces 4
Windows Screens
Exterior
Foundation Concrete Perimeter
Roof Shake
Construction Stone
# Garage Spaces 4
Patio and Porch Patio
Fencing Fenced
Other Structures Gazebo
Lot Desc 4.0-4.99 Acres
Amenities / Utilities
Sewer/ Septic Desc Septic Tank
Water Source Well
HOA Fee Includes None
Pool In Ground
Location
Area Wayne
County Kane
Elementary School Anderson Elementary School
Elementary School District 303
High School St Charles East High School
Middle School District 303
Middle School Wredling Middle School
High School District 303
APN 912100016
Directions Dunham N Of Army Trail To Surrey W To Hub N To Home Or Rt 25 To Army Trail East To Surrey N To Hub
Lot/ Land Details
Possible Use Horses
Tour this home
When would you like to see 33 W551 Hub Rd?
question
Have a question about this property? Call us at (844) 430-0869

Around Wayne

Explore everything this neighborhood has to offer.
  • Real Estate
  • IL
  • Dupage County
  • Wayne
  • 60184
  • 33 W551 Hub Rd

My commute

Enter a destination to see travel time and distance.
By entering my info and clicking Ask a Question below, I am providing my e-signature and express written consent to receive marketing emails, calls, and texts (including via automatic telephone dialing systems, AI generative, artificial or pre-recorded voice technology) relating to my inquiry from Movoto (and parties calling/messaging on their behalf) even if my number appears on the company, state, or national Do Not Call Registry. You also agree to ourTerms and Conditions and Privacy Policy. Consent not required to receive services (call 1-844-420-1270 to be connected without providing consent).
Meet with a real estate agent today (844) 430-0869
The multiple listing information is provided by MRED MLS. IDX information is provided exclusively for consumers’ personal, non-commercial use and that it may not be used for any purpose other than to identify prospective properties consumers may be interested in purchasing. Information deemed reliable but not guaranteed to be accurate. Buyer to verify all information. The information provided is for consumers' personal, non-commercial use and may not be used for any purpose other than to identify prospective properties consumers may be interested in purchasing. Listing information updated every 15 minutes. Terms of use & Privacy Policy, California Privacy Info. Copyright © 2005 - 2026 Movoto, Inc. All rights reserved. Equal Housing Opportunity CalDRE CalDRE #01517281
Movoto Real Estate is committed to ensuring accessibility for individuals with disabilities. We are continuously working to improve the accessibility of our web experience for everyone. We welcome feedback and accommodation requests, please submit them here.
Listings courtesy of MRED MLS as distributed by MLS GRID.
Based on information submitted to the MLS GRID as of 10/1/2026. All data is obtained from various sources and may not have been verified by broker or MLS GRID. Supplied Open House Information is subject to change without notice. All information should be independently reviewed and verified for accuracy. Properties may or may not be listed by the office/agent presenting the information.
The Digital Millennium Copyright Act of 1998, 17 U.S.C. § 512 (the “DMCA”) provides recourse for copyright owners who believe that material appearing on the Internet infringes their rights under U.S. copyright law. If you believe in good faith that any content or material made available in connection with our website or services infringes your copyright, you (or your agent) may send us a notice requesting that the content or material be removed, or access to it blocked. Notices must be sent in writing by email to DMCAnotice@MLSGrid.com. The DMCA requires that your notice of alleged copyright infringement include the following information:
(1) description of the copyrighted work that is the subject of claimed infringement; (2) description of the alleged infringing content and information sufficient to permit us to locate the content; (3) contact information for you, including your address, telephone number and email address; (4) a statement by you that you have a good faith belief that the content in the manner complained of is not authorized by the copyright owner, or its agent, or by the operation of any law; (5) a statement by you, signed under penalty of perjury, that the information in the notification is accurate and that you have the authority to enforce the copyrights that are claimed to be infringed; and (6) a physical or electronic signature of the copyright owner or a person authorized to act on the copyright owner’s behalf. Failure to include all of the above information may result in the delay of the processing of your complaint.
Requests for information regarding mortgage products will be directed to Movoto.com affiliate, Lower, LLC - a licensed Mortgage Lender (NMLS #1124061), or, based on your location, may be redirected to a participating mortgage marketing partner that may pay Lower, LLC for any consumer contact information provided through this site.