
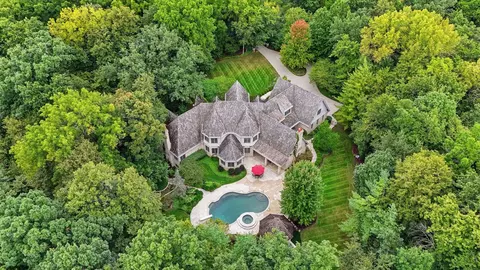
- $2,300,000
- 5Bd
- 8Ba
- 7,714 Sq Ft
New 2 Days

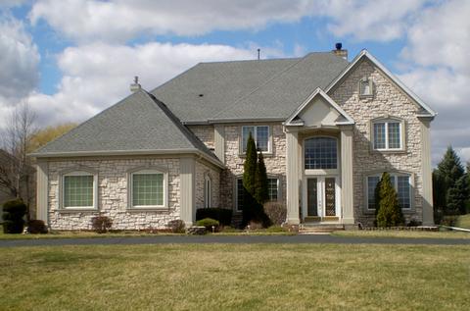
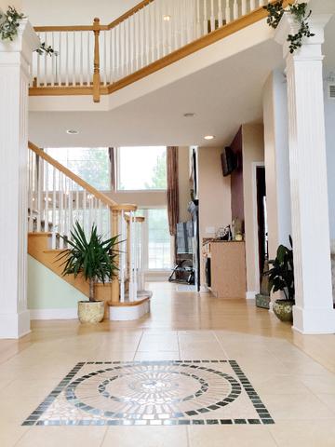
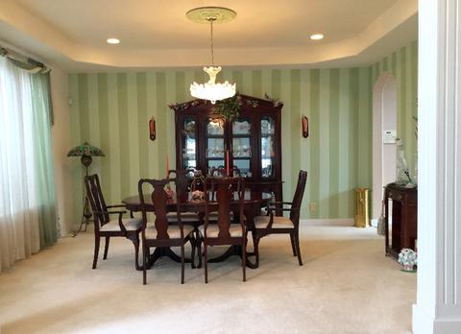
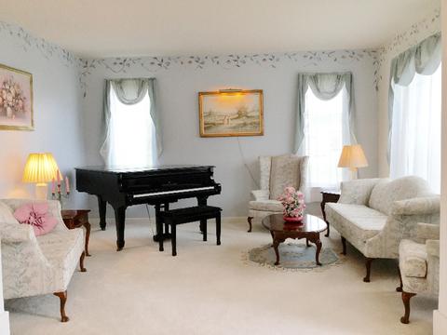
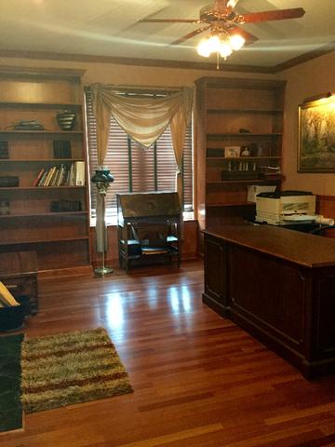
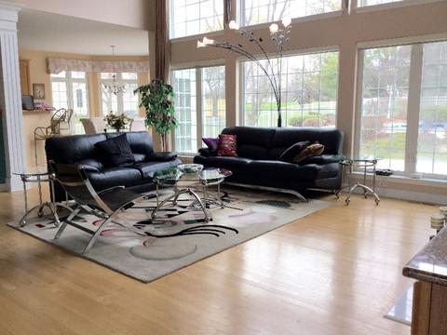
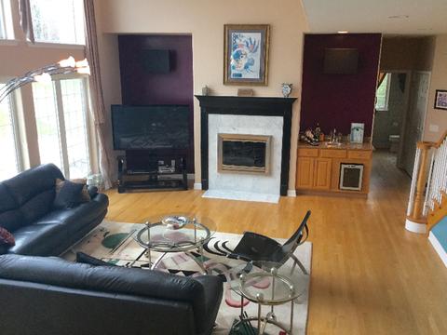
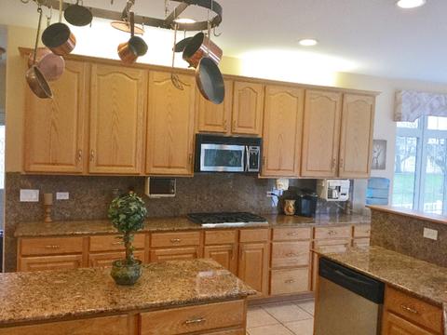
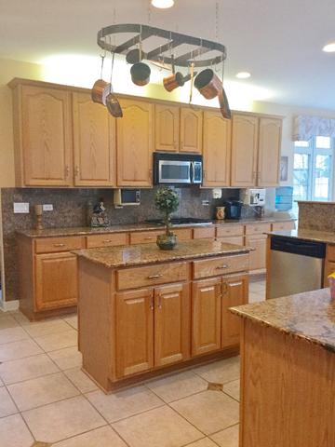
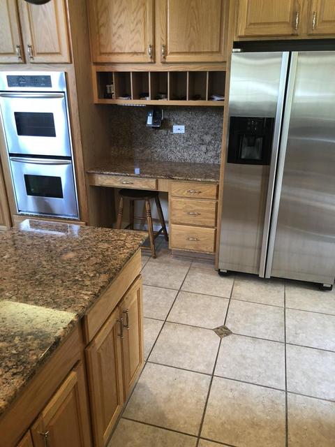
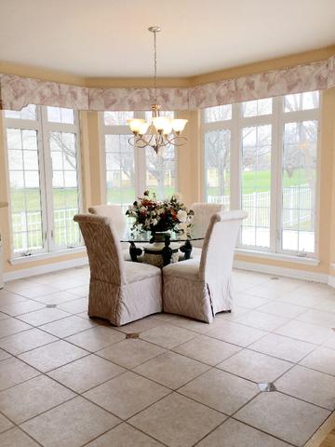
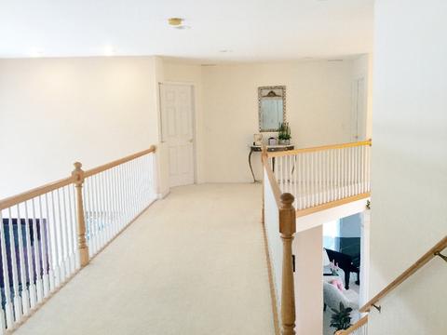
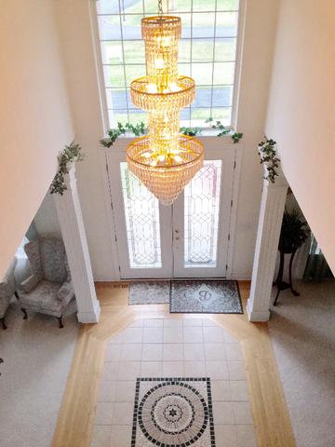
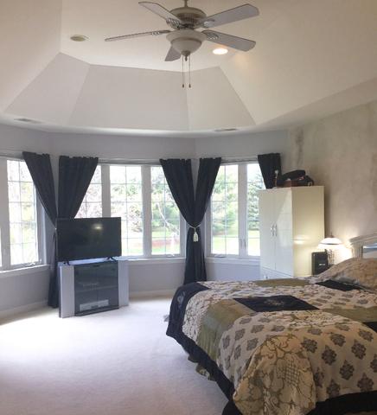
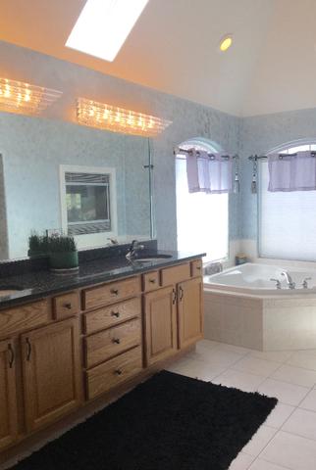
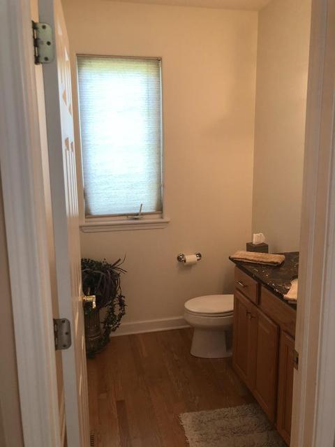
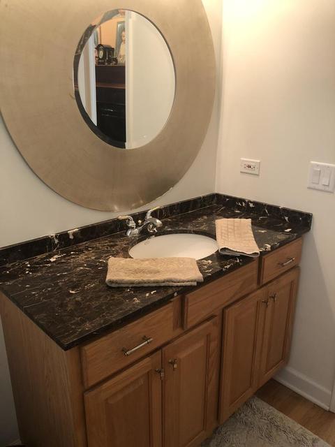
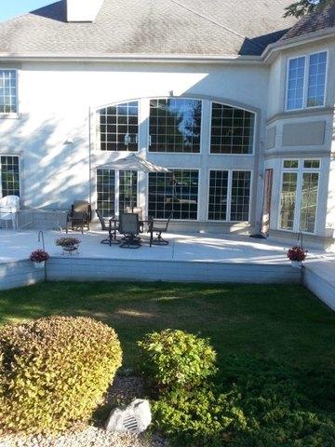
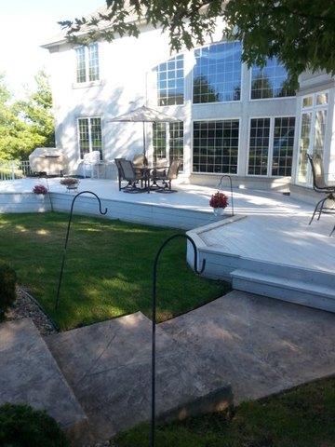
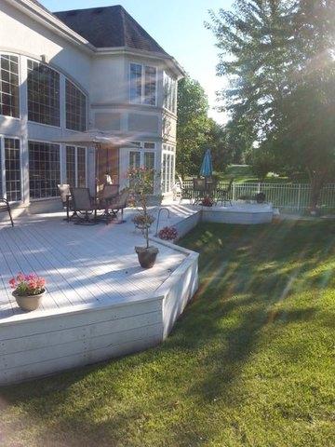
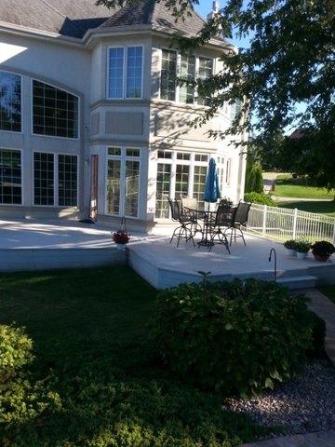
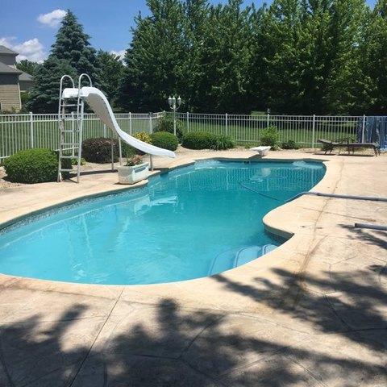
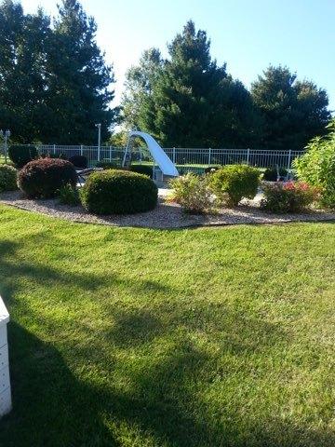
Last sold 04/18/2019 after 8 Days
bed
bath
Sqft ($136/Sqft)
| Property type House | Neighborhood | Year built 2001 | HOA fee $5/month | Lot size 0.92 Acre | Parking 4 garage spaces |

| Overview | |
| Cooling/AC | Central Air, Zoned |
| Heating | Gas, Forced Air, 2+ Sep Heating Systems, Zoned |
| MLS # | 10338776 |
| Type | Detached Single |
| SqFt | 3871 |
| Property Tax $ | 13969.74 |
| Master HOA Fee | No |
| Year Built | 2001 |
| HOA Fee $ | 55 |
| HOA Fee | Annually |
| Interior | |
| Dining Room | Separate, Combined W/ LivRm, Combined W/ FamRm |
| Basement | Finished, Full |
| Attic | Pull Down Stair |
| Total # of Rooms | 10 |
| Other Room(s) | Bonus, Foyer, Eating Area, Foyer, Bonus Room |
| Kitchen | Eating Area-Table Space, Island |
| # Fireplaces | 2 |
| Accessibility Features | No |
| Appliances | Oven-Double, Oven/Range, Microwave, Dishwasher, Refrigerator, Refrigerator-Bar, Freezer, Washer, Dryer, Compactor-Trash |
| Fireplace | Family Room, Master Bedroom, See Through/Multi Sided, Wood Burning, Gas Logs, Gas Starter |
| Interior Features | Vaulted/Cathedral Ceilings, Skylight(s), Bar-Wet, Hardwood Floors, 1st Floor Laundry |
| Exterior | |
| Exterior Features | Deck, Pool In-Ground, Outdoor Grill |
| Foundation | Brick/Mortar |
| Exterior | EIFS (e.g. Dryvit)., Stone |
| Roof | Asphalt/Glass (Shingles) |
| Parking Desc | Garage |
| # Parking Spaces | 4 |
| Garage Desc | Attached, Garage Door Opener(s), 7 Foot Or More High Garage Door |
| Lot Desc | .50-.99 Acre, Fenced Yard, Landscaped Professionally, Wooded |
| Amenities / Utilities | |
| Sewer/ Septic Desc | Septic-Private |
| Water Source | Well-Private |
| Electricity | Circuit Breakers, 200+ Amp Service |
| Location | |
| Community Features | Street Paved |
| Subdivision | WOODS OF WAYNE |
| County | Du Page |
| Elementary School | WAYNE ELEMENTARY SCHOOL |
| Middle School | KENYON WOODS MIDDLE SCHOOL |
| High School District | 46 |
| Elementary School District | 46 |
| Middle School District | 46 |
| High School | SOUTH ELGIN HIGH SCHOOL |
| Directions | SMITH RD TO MOUNTAIN ASH DR, N. TO HONEYSUCKLE, E TO PROPERTY |
| APN | 121104015 |
MLS # 10338776
MLS # 10090775
MLS # 09670300
MLS # 09625009
MLS # 09216553
MLS # 08758481 
$395,000
$380,000
$359,000
$336,500
$385,000
$302,495
$375,000
$300,000
$335,000
$725,000
$747,000
$385,000
$307,450
$250,000
$300,000
$320,000
$294,950
$742,700
$519,900
$439,000
$130,000
$594,950
$427,500
$407,400
$355,000
$285,000
$489,900
$350,000
$240,000