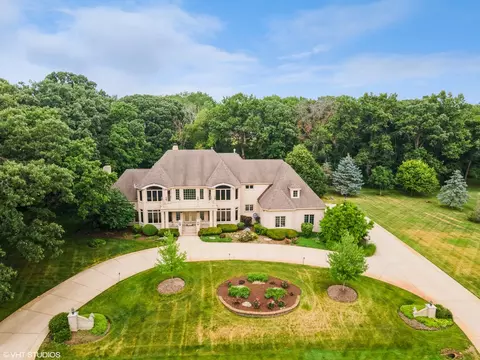
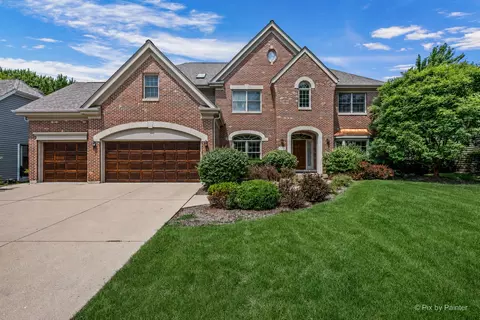
Nestled within a picturesque landscape of towering trees and lush greenery, discover the epitome of luxury living in this magnificent Estate Home, gracefully situated in the prestigious Woods of Wayne. Boasting an impressive 8,000ASQ of masterfully crafted space, this architectural masterpiece features 5 bedrooms and 6 full baths. Prepare to be enchanted as you step into the stunning 2-story foyer, adorned with a sweeping curved staircase that gracefully ascends to the catwalk above. The grand entrance greets you with a tiered recessed ceiling, elegant tiled flooring & a myriad of windows, filling the home with an abundance of natural light. An open concept floor plan creates a seamless flow throughout, allowing for a light and airy atmosphere. Soaring 2-story family room is a true showstopper, complete with a custom bar featuring granite countertops, sink, and a beverage fridge, perfect for entertaining guests. A cozy fireplace, tiered recessed ceiling, and floor-to-ceiling Pella windows create an atmosphere of elegance and comfort. The enormous chef's dream kitchen is a culinary enthusiast's haven, boasting a generous island with a breakfast bar, extensive custom cabinetry, & a harmonious blend of pendant and recessed lighting. A walk-in pantry & ample granite counter space further enhance this culinary haven. Additional bonus space in the kitchen offers the perfect spot for a coffee bar station, complete w/a smaller sink, beverage fridge, wine rack, and glass-faced cabinets. The oversized bayed eating area leads to an outdoor oasis. Discover extensive covered patios, a meandering paver brick patio, a mesmerizing fire pit, and a tantalizing 40x16 in-ground pool with a slide and automatic cover. All of this is enveloped in privacy, thanks to the majestic mature trees and lush green foliage that surround the property. Indulge in the luxury of the interior spaces, starting with the spacious formal dining and living rooms adorned w/ gleaming hardwood floors, custom trim, wainscoting, and bayed windows. Peaceful executive's den is exquisitely crafted w/incredible millwork, wainscoting, a wood coffered ceiling, hardwood floors & custom bookshelves w/cabinetry. No detail has been overlooked in the full bath remodel located next to the den. To the back of the home, the serene sunroom beckons with a majestic floor-to-ceiling brick fireplace, soaring 15' ceilings, radiant heated floors and numerous windows that invite the beauty of nature indoors. Retreat to the secluded owner's suite, a splendid escape that embodies pure luxury. This sanctuary features a cozy fireplace, double recessed ceiling, recessed lighting, and a MASSIVE walk-in closet with organizers. A sliding glass door leads to an unbelievable 35x15 balcony, offering a breathtaking view of tranquility. The private master bath is a true indulgence, featuring a recessed ceiling, double granite vanities, a whirlpool tub, a spacious walk-in shower with 2 shower heads and a bench & an enclosed water closet w/ bidet. Three additional generously sized bedrooms await, each adorned w/distinctive recessed ceilings, large walk-in closets, and access to full baths (including one full bath and one jack and jill). The home is replete w/numerous fabulous features, such as an inviting covered front porch w/double door entry, soaring coffered ceilings, solid wood doors, extensive custom wainscoting & millwork throughout, an intercom system, a security system w/cameras, an in-ground sprinkler system, a whole house generator, central vacuum system, lighted brick driveway pillars, a back staircase & a total of 3 fireplaces. The oversized 4-car garage features radiant heated flooring, ensuring comfort in all seasons, while the enormous, finished space in the basement offers endless possibilities, including a potential 5th bedroom, recessed lighting, and a 6th full bath. Conveniently located with easy access to dining, highways, parks, equestrian areas and an array of amenities!
Listed by
Listing Agent - Laurie Sundaram
Listing Office - HOMESMART Connect LLC
Source: MRED
MLS#11822364 • last updated
2 years ago
Movotochecked MRED for data 9 minutes ago
Overview
MLS #
11822364
Status
Closed
SubType
2 Stories
Living Area
7504
Type
Detached Single
Lot Size (Acres)
2.2959
Property Tax $
18999
Year Built
1999
Buyer Agent Commission
2.5% -$450, % Of Net Sale Price
HOA Fee $
870, Annually
Interior
# Full Baths
6
Basement
Full
Dining Room
Separate
Total # of Rooms
13
Accessibility Features
No
# Fireplaces
3
Exterior
Foundation
Concrete Perimeter
Roof
Asphalt
Exterior
Brick
Garage Desc
Attached
# Garage Spaces
4
Driveway Desc
Concrete
Parking Desc
Garage
# Parking Spaces
4
Lot Desc
2.0-2.99 Acres
Amenities / Utilities
Electricity
Circuit Breakers
Sewer/ Septic Desc
Septic-Private
Water Source
Private Well
Location
Area
Wayne
County
Du Page
Subdivision
Woods Of Wayne
Elementary School
Wayne Elementary School
Elementary School District
46
High School
South Elgin High School
Middle School District
46
Middle School
Kenyon Woods Middle School
High School District
46
APN
121202001
We are not permitted to show value estimates for this property.
Lower your payment with the loan terms that fit you.
Oct 2023
Public Records
Oct 17, 2023Sold
$1,085,000
Oct 2023
MLS # 11822364
Oct 16, 2023Sold
$1,085,000(-4.5%)
Aug 26, 2023Active
—
Jul 11, 2023Price Change
$1,136,000(-3.4%)
Jul 2, 2023Listed
$1,176,000(+43.4%)
Apr 2020
Public Records
Apr 22, 2020Sold
$820,000(-2.4%)
Apr 2020
MLS # 10593120
Apr 13, 2020Sold
$840,000(-7.4%)
Feb 20, 2020Contingent
—
Feb 20, 2020Active
—
Feb 1, 2020Price Change
$907,000(-1.1%)
Jan 7, 2020Price Change
$917,000(-2.1%)
Dec 16, 2019Listed
$937,000
Dec 2019
MLS # 10271569
Dec 15, 2019Expired
—
Dec 5, 2019Price Change
$937,000(-1.6%)
Sep 9, 2019Price Change
$952,000(-0.5%)
Aug 9, 2019Price Change
$957,000(-0.3%)
Jun 18, 2019Price Change
$960,000(-4.0%)
Mar 30, 2019Listed
$1,000,000
YearProperty taxesTax assessment
2024
$21,823+9.9%
$341,274+10.22%
2023
$19,864+4.5%
$309,630+22.48%
2022
$19,000+4.6%
$252,810+5.34%
2021
$18,164+4.9%
$240,000+3.09%
2020
$17,320+1.4%
$232,810+3.7%
2019
$17,083-0.9%
$224,510+1.73%
2018
$17,235-8.4%
$220,690-7.31%
2017
$18,807-6.5%
$238,090-3.69%
2016
$20,116-1.2%
$247,210+5.64%
2015
$20,355+8.9%
$234,010
2014
$18,698-17.8%
—
2013
$22,759
—
30 W312 White Oak Ln
$1.08M
Wayne
—
60184
$1.54M-36% y/y
Wayne
$1.54M-36% y/y
No chart available
Statistics calculated by Movoto
Thinking of selling?Get a Cash Offer.
A smooth, fast sale
Skip staging and repairs
No strings attached
Around Wayne
Explore everything this neighborhood has to offer.