Movoto Real Estate
  • Other
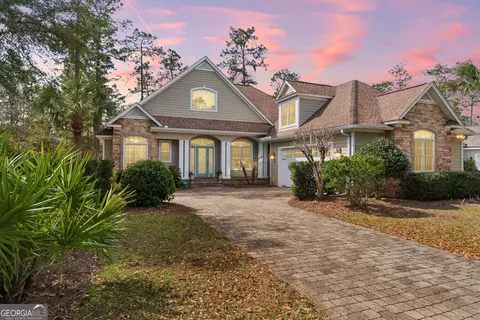
  • Exterior
  • Entry Way
  • Living
  • Kitchen
  • Dining
  • Bedroom
  • Bath
  • View/Area
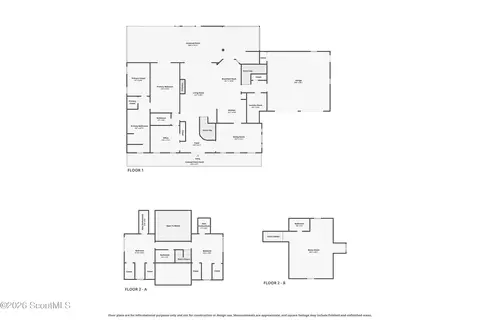
  • Floorplan
  • Animated home icon 3D tour

440 Eagle Crest Dr, Waverly, GA 31565
$855,000
•
  • 4

    bed

  • 4

    bath

  • 3,874

    Sqft ($221/Sqft)

House for sale 16 days

About 440 Eagle Crest Dr

Property type House
Year built 2014
HOA fee $100/month
Lot size 0.31 Acre
Movoto estimate
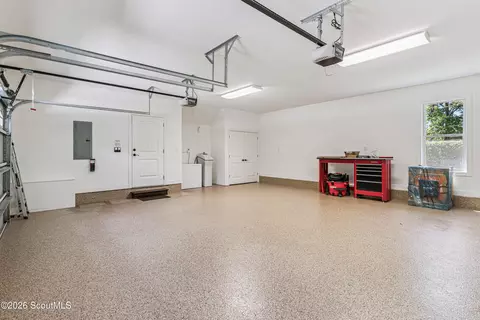
Parking 3 garage spaces
Property description
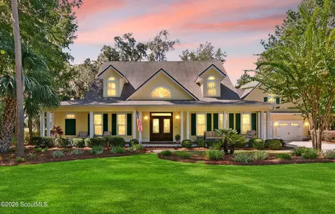
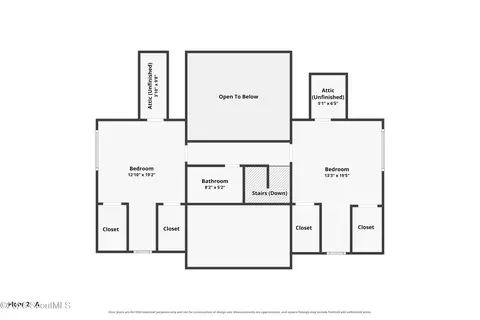
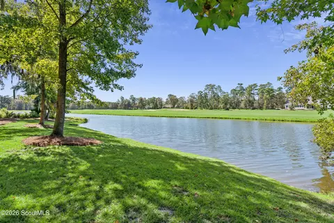
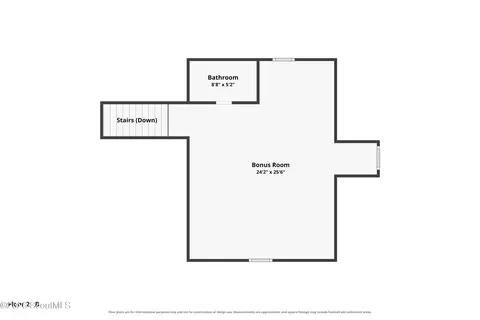
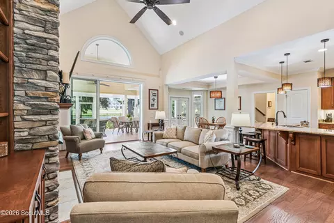
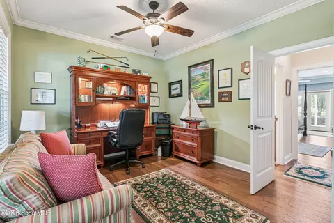
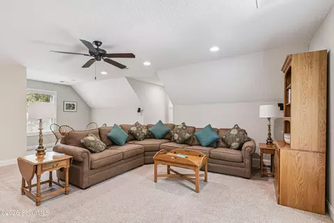
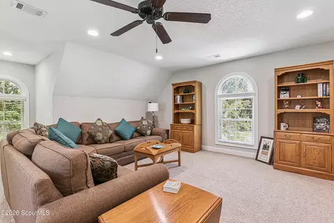
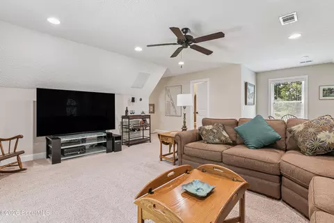
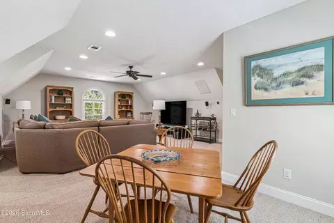
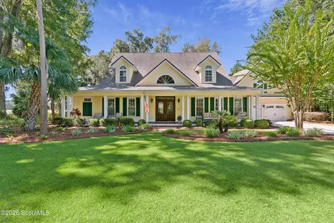
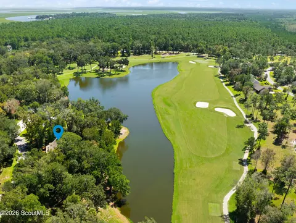
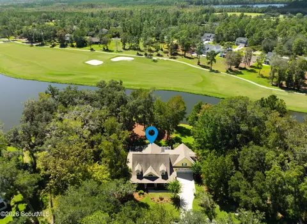
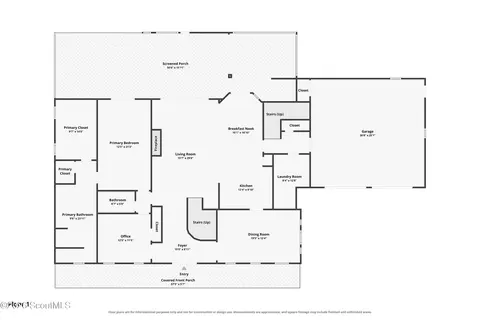
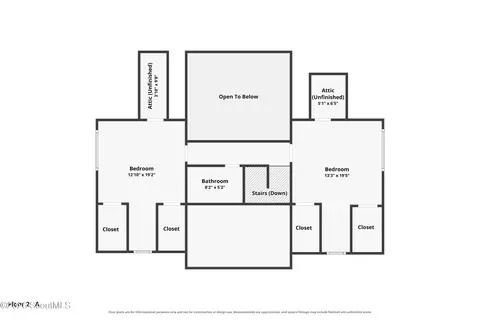
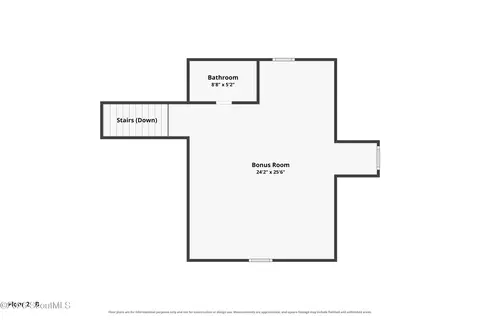
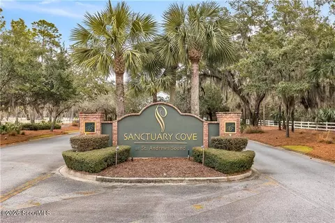
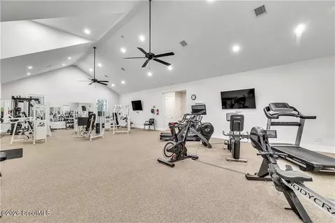
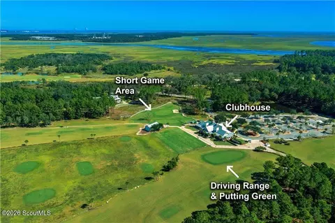
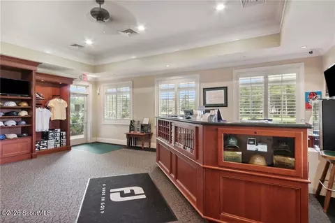
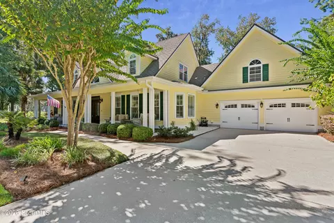
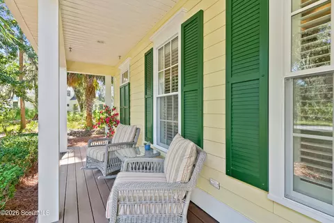
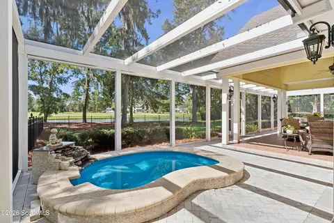
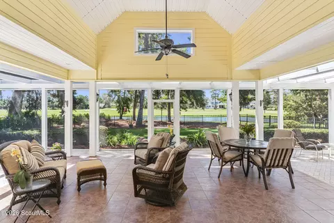
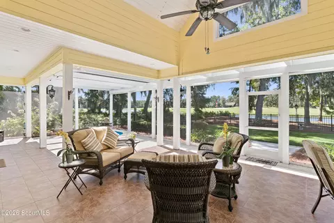
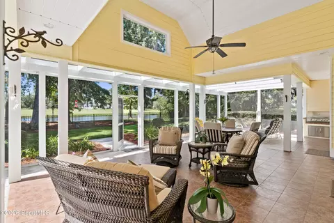
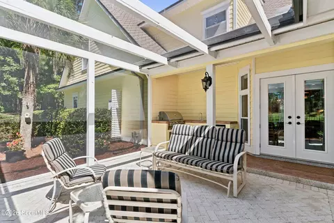
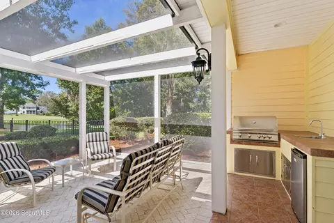
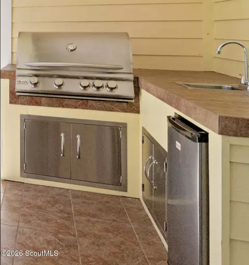
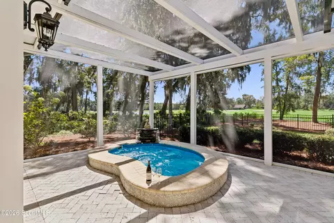
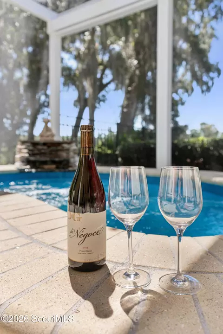
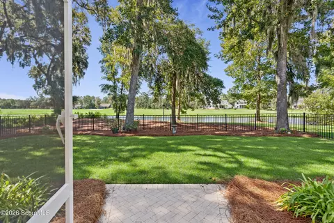
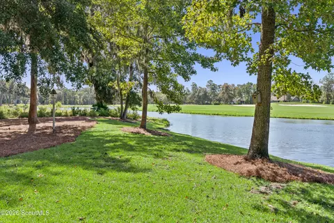
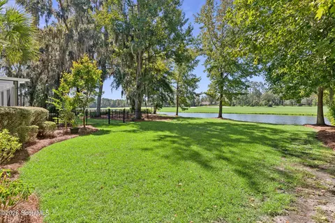
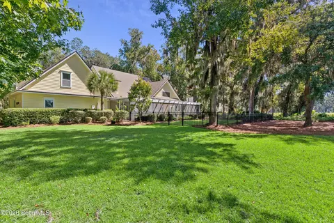
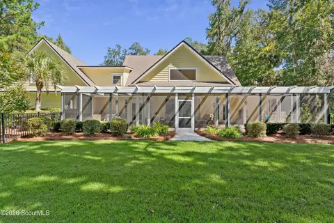
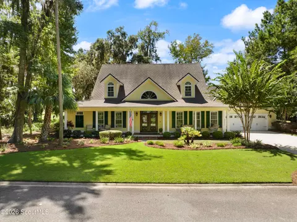
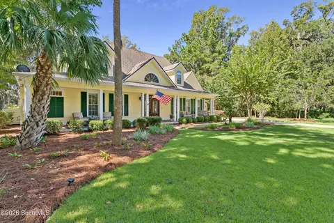
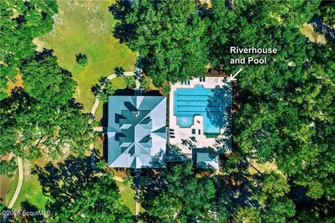
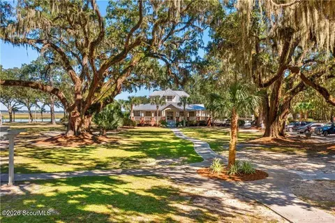
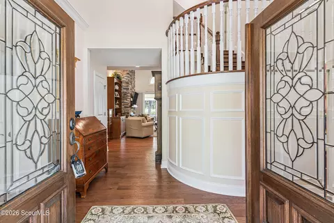
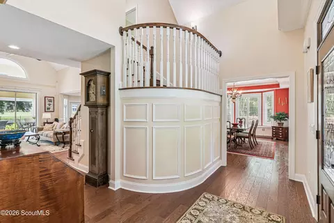
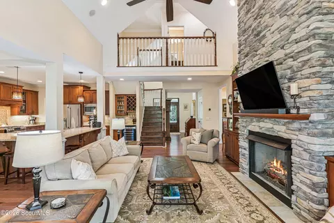
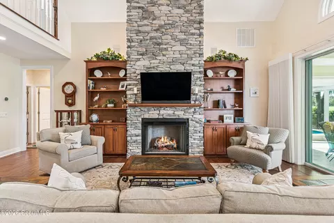
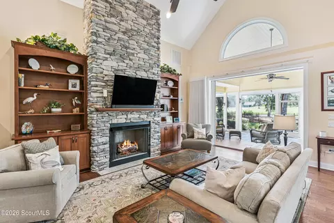
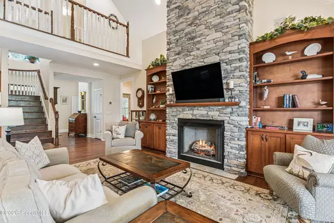
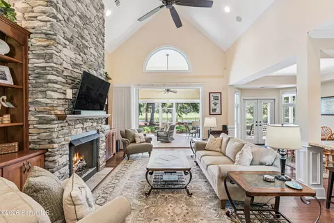
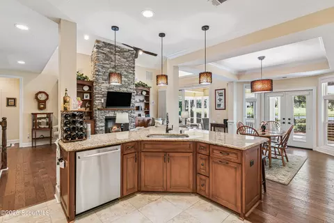
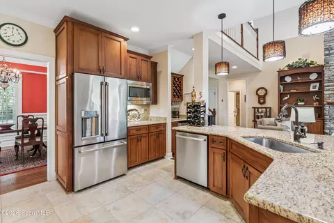
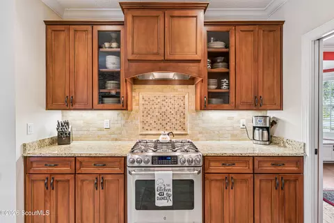
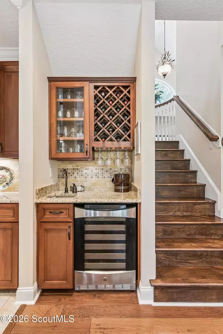
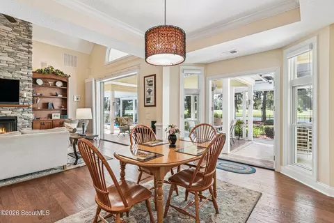
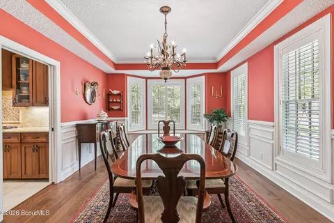
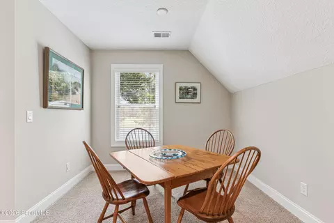
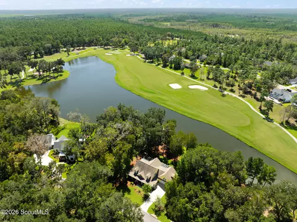
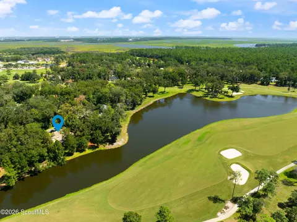
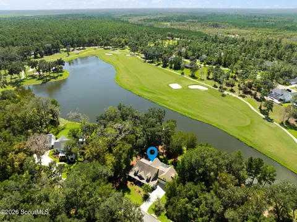
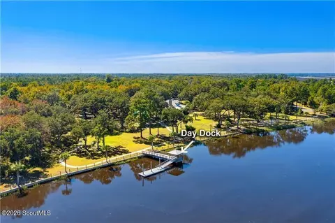
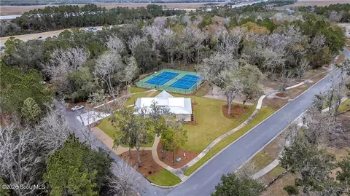
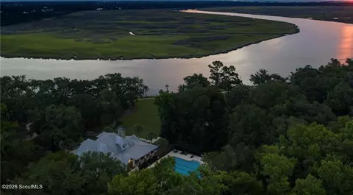
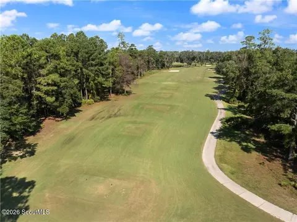
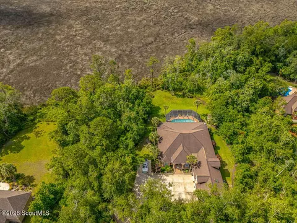
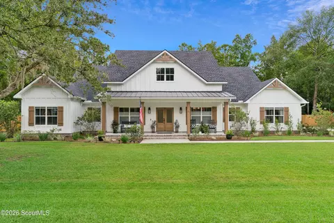
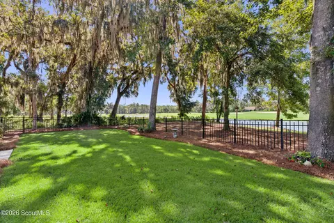
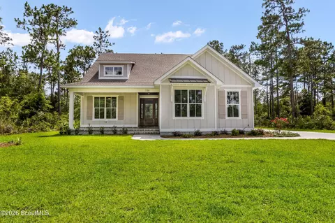
Some homes are designed around square footage. This one was designed around how you want to live. At 440 Eagle Crest Drive, mornings can begin with coffee overlooking the lagoon and 7th fairway, afternoons can be spent relaxing in the 750-gallon in-ground spa, and evenings can flow effortlessly from the great room to the screened porch and outdoor kitchen. Custom built by W.H. Gross for its original owners, this 3,874 sq. ft. Sanctuary Cove home offers 4 bedrooms, a large bonus room and 4 full baths—but it's the way the spaces were thoughtfully designed that truly sets it apart. At the heart of the home, the light-filled great room makes a statement with its soaring cathedral ceiling and dramatic floor-to-ceiling stone fireplace. Perhaps its most impressive feature is the three-panel sliding glass door that completely disappears into an exterior pocket. Open it up, and the great room and screened porch become one expansive living and entertaining space, with the lagoon and 7th fairway providing the backdrop. Step outside and you'll understand why this space was meant to be enjoyed. Relax in the 750-gallon in-ground spa with water feature, fire up the new Blaze grill in the outdoor kitchen, watch the golfers go by, or settle in with friends for an evening overlooking the water. With the glass doors tucked completely away, entertaining can flow naturally from the kitchen and great room all the way outdoors. When you want a little separation, a separate stairway leads to a spacious bonus room with its own full bath, creating a private and versatile area away from the main living spaces. Use it as a guest retreat, media or game room, home office, hobby space—or a combination that fits the way you live. Inside, thoughtful custom details continue with plantation shutters, Hunter Douglas window and door shades, a kitchen wet bar with wine refrigerator, and a GE Café refrigerator installed in 2024. Two Noritz tankless water heaters, natural gas and a whole-house generator add comfort, convenience and peace of mind. And the lifestyle extends well beyond your own backyard. Sanctuary Cove is a golf and waterfront community along the Little Satilla River where a round of golf, an afternoon at the community pool or time near the water can all be part of everyday life. The community features a Fred Couples Signature golf course along with a clubhouse, swimming pool, fitness center, tennis courts and community dock. Its Waverly location offers the relaxed feel of Coastal Georgia while keeping you within easy reach of Brunswick, St. Simons Island, Jekyll Island and Kingsland. Carefully maintained by the same owners since its completion in August 2014, 440 Eagle Crest Drive offers something special: a custom home built for gathering, private spaces designed for flexibility, an outdoor retreat made for enjoying, and a community centered around golf, water and the Coastal Georgia lifestyle
Listed by
Listing Agent - Dawn Owens
Listing Agent Contact: 912-638-5450
Listing Office - BHHS Hodnett Cooper Real Estate BWK
Source: Golden Isles Association of REALTORS® mls logo
MLS#2002601 • last updated 2 weeks ago
Movoto checked Golden Isles Association of REALTORS® for data 7 minutes ago
Request a virtual or in-person tour
Overview
Cooling/AC Central Air
Heating Central
Levels/Style 1, Cape Cod, Craftsman, Traditional, House
MLS # 2002601
Living Area 3874
Status Active
SubType Single Family Residence
Type Residential
Virtual Tour External Link
Lot Size (Acres) 0.31
Lot Size (SqFt) 13503.6
Property Tax 7894.99
HOA Fee 1200, Annually
HOA Name Georgia Community Management, Inc.
Year Built 2014
Interior
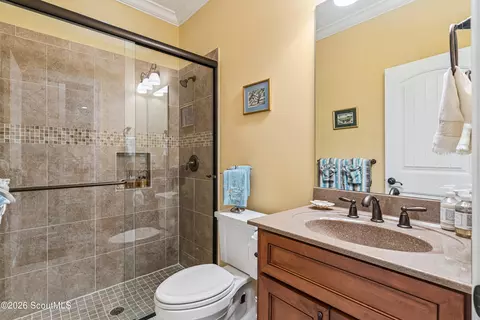
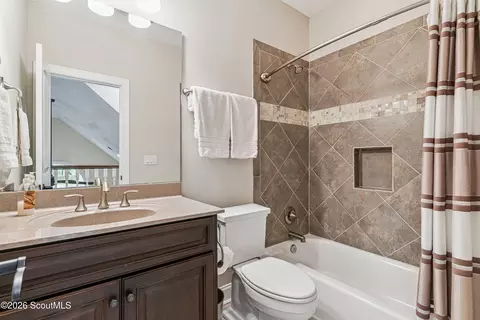
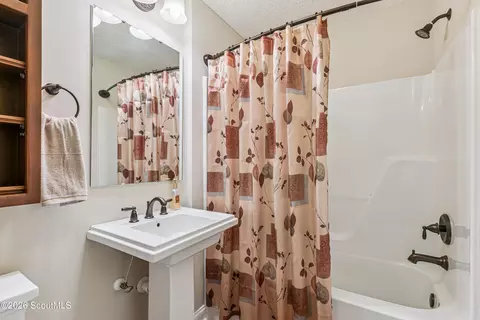
# Full Baths 4
Total # of Bathrooms 4
# Bedrooms 4
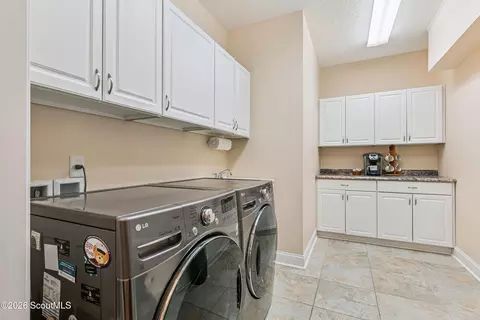
Laundry Electric Dryer Hookup, Laundry Room, Sink, Washer Hookup
Total # of Rooms 10
Flooring Carpet, Hardwood, Tile
Appliances Convection Oven, Dryer, Disposal, Dishwasher, Freezer, Gas Range, Microwave, Oven, Range, Refrigerator, Range Hood, Washer, Wine Cooler, Warming Drawer
Fireplace Gas Log, Living Room, Ventless
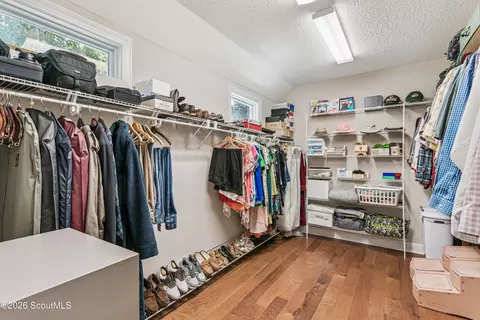
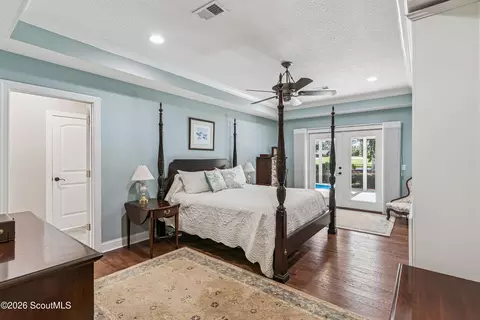
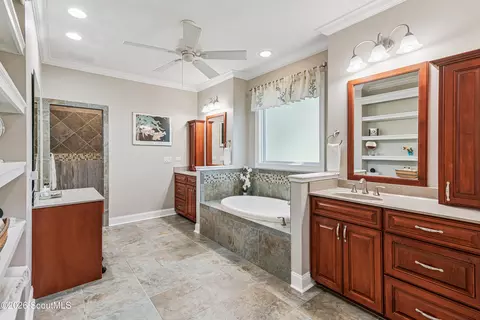
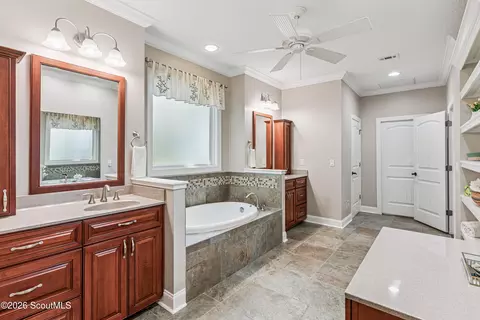
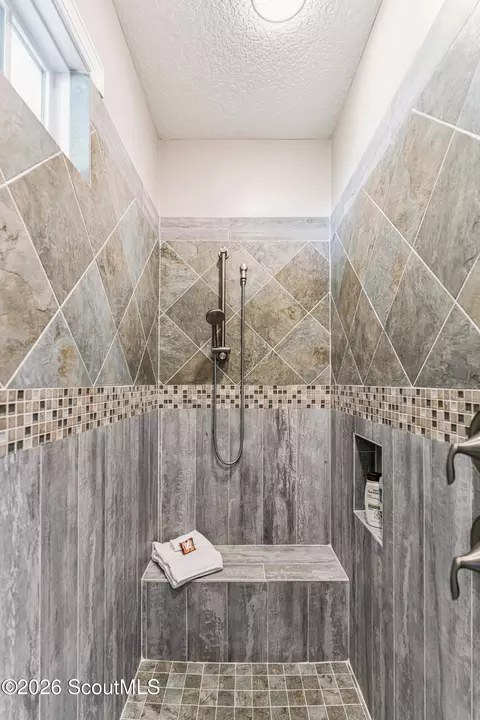
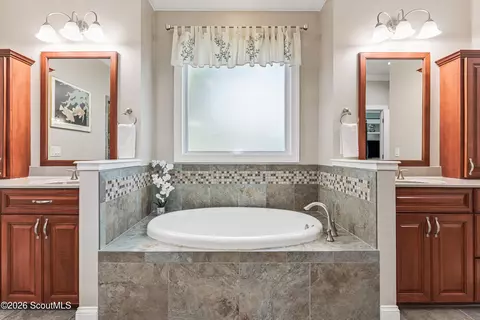
Interior Features Built-in Features, Bookcases, Cathedral Ceiling(s), Ceiling Fan(s), Crown Molding, Double Vanity, High Ceilings, Other, Pantry, Recessed Lighting, Soaking Tub, Tray Ceiling(s), Walk-In Closet(s), Dressing Area, Separate Shower, Primary On First Floor, Primary Suite, Breakfast Bar, Kitchen Island
Window Features Plantation Shutters
Exterior
Construction HardiPlank Type, Spray Foam Insulation, Composite
Foundation Slab
Roof Asbestos Shingle
# Garage Spaces 2.5
Parking Desc Attached, Garage Door Opener
Exterior Features Gas Grill, Lighting, Outdoor Kitchen, Rain Gutters, Smart Irrigation
Fencing Fenced, Wrought Iron
Lot Desc Back Yard, Landscaped, On Golf Course, Sprinklers In Front, Sprinklers In Rear
Patio/ Porch Covered, Front Porch, Patio, Screened
Amenities / Utilities
Electricity Generator
Sewer/ Septic Other, Public Sewer
Utilities Electricity Available, Natural Gas Connected, Sewer Connected, Water Connected
Water Source Other, Public
Other Equipment Irrigation Equipment
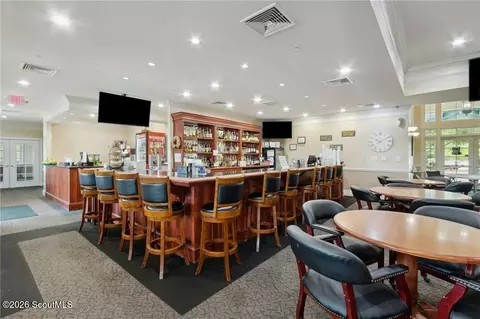
HOA Amenities Clubhouse, Fitness Center, Gated, Management, Other, Pool, Recreation Facilities, Tennis Court(s), RV/Boat Storage
HOA Fee Includes Other
Security Features Smoke Detector(s), Security System
Spa Desc In Ground, Private
Location
Area C2: North Camden County
View Golf Course, Other
Body of Water Little Satilla River
Community Features Gated, Other, Sidewalks
County Camden
Subdivision Sanctuary Cove
Elementary School Woodbine Elementary
High School Camden County
Middle School St. Marys Middle School
Directions From I-95 S, Take Exit 26, Turn Left, Make A Left Into Sanctuary Cove, Go Left After The Gates, Take A Right On Audubon Way, Turn Right On To Water Oak And Then Right On Eagle Crest. Go Around The Turn And The Home Will Be On Your Right.
APN 125G 016A
Lot/ Land Details
Current Use Residential
Road Frontage Private Road
Road Surface Asphalt
Open houses
for 440 Eagle Crest Dr.

Select a date to see it sooner.
question
Have a question about this property? Call us at (844) 430-0869
8/10
7/10
9/10
Source: GreatSchools.org © 2026. All rights reserved.

Around the neighborhood

Explore everything this neighborhood has to offer.
3/100
Walk
72/100
Family
12/100
Dining
63/100
Pet
  • Real Estate
  • GA
  • Camden County
  • Waverly
  • 31565
  • 440 Eagle Crest Dr

My commute

Enter a destination to see travel time and distance.
By entering my info and clicking Ask a Question below, I am providing my e-signature and express written consent to receive marketing emails, calls, and texts (including via automatic telephone dialing systems, AI generative, artificial or pre-recorded voice technology) relating to my inquiry from Movoto (and parties calling/messaging on their behalf) even if my number appears on the company, state, or national Do Not Call Registry. You also agree to ourTerms and Conditions and Privacy Policy. Consent not required to receive services (call 1-844-420-1270 to be connected without providing consent).

Nearby homes for sale in Waverly, GA

Nearby recently sold homes in Waverly, GA

Newest listings in 31565

Meet with a real estate agent today (844) 430-0869
The multiple listing information is provided by Golden Isles Association of REALTORS®. IDX information is provided exclusively for consumers’ personal, non-commercial use and that it may not be used for any purpose other than to identify prospective properties consumers may be interested in purchasing. Information deemed reliable but not guaranteed to be accurate. Buyer to verify all information. The information provided is for consumers' personal, non-commercial use and may not be used for any purpose other than to identify prospective properties consumers may be interested in purchasing. Listing information updated every 15 minutes. Terms of use & Privacy Policy, California Privacy Info. Copyright © 2005 - 2026 Movoto, Inc. All rights reserved. Equal Housing Opportunity CalDRE CalDRE #01517281
Movoto Real Estate is committed to ensuring accessibility for individuals with disabilities. We are continuously working to improve the accessibility of our web experience for everyone. We welcome feedback and accommodation requests, please submit them here.
Copyright 2026 of GAMLS. All rights reserved.
IDX Data is provided exclusively for consumers’ personal, non-commercial use, that it may not be used for any purpose other than to identify prospective properties consumers may be interested in purchasing, and that data is deemed reliable but is not guaranteed accurate by the GAMLS.
Requests for information regarding mortgage products will be directed to Movoto.com affiliate, Lower, LLC - a licensed Mortgage Lender (NMLS #1124061), or, based on your location, may be redirected to a participating mortgage marketing partner that may pay Lower, LLC for any consumer contact information provided through this site.