Movoto Real Estate
  • Exterior
  • View/Area
  • Other
  • Entry Way
  • Living
  • Kitchen
  • Bath
  • Bedroom
  • Animated home icon 3D tour
502 E Main St, Wauchula, FL 33873

  • $350,000

  • 3

    bed

  • 3

    bath

  • 2,928

    Sqft ($120/Sqft)

House for sale 206 days
$90K price drop
Learn about Wauchula's top local Real Estate agents

About 502 E Main St

Property type House
Year built 1974
HOA fee $0/month
Property description
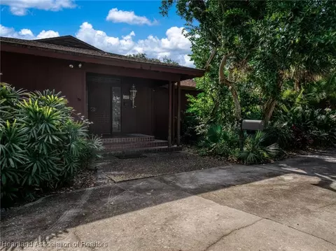
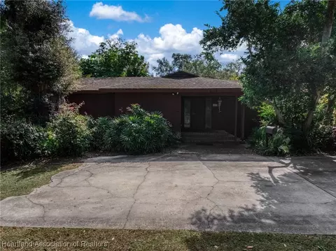
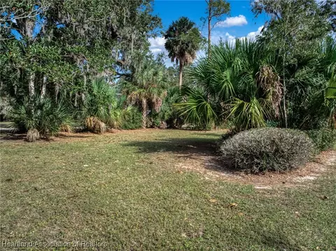
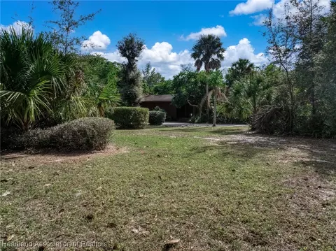
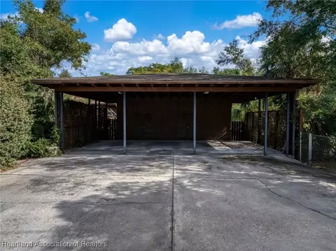
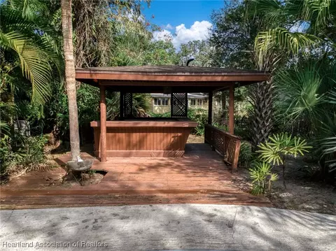
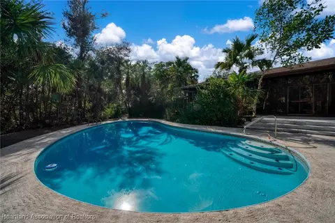
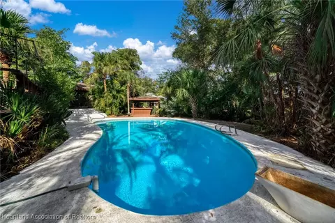
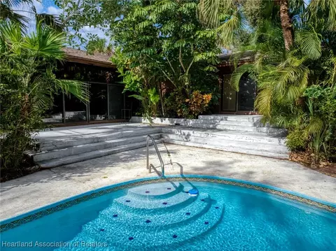
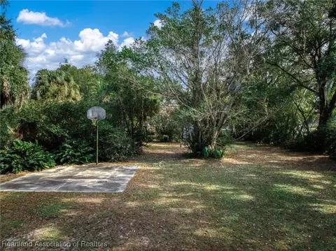
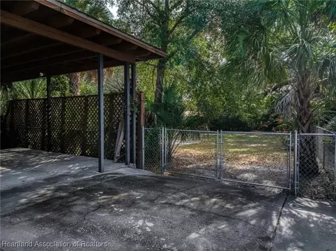
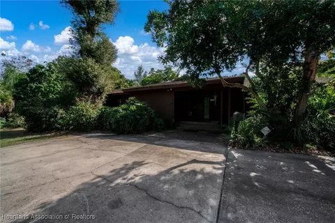
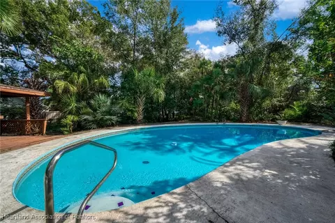
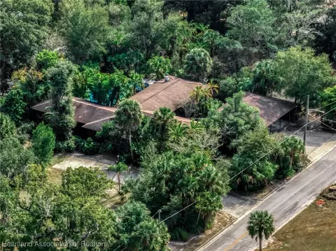
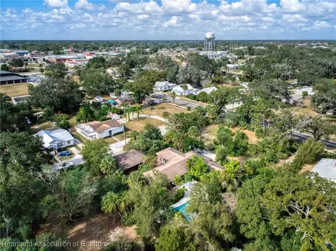
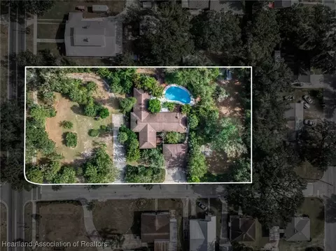
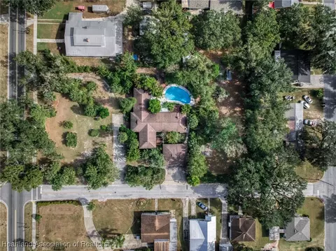
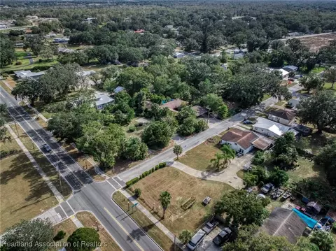
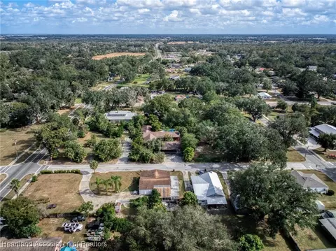
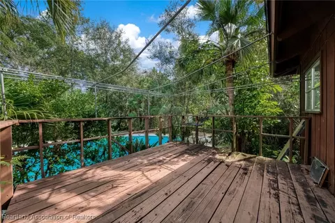
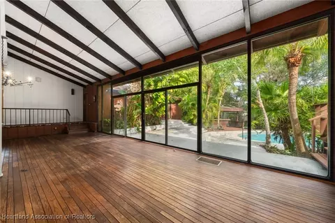
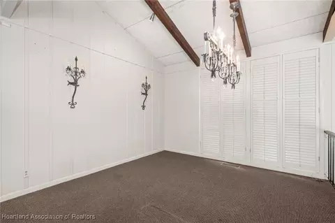
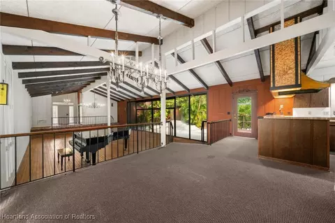
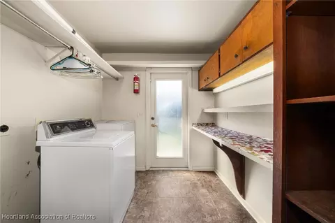
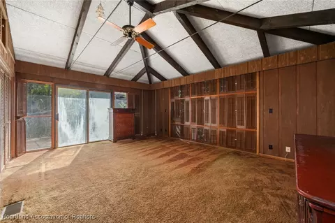
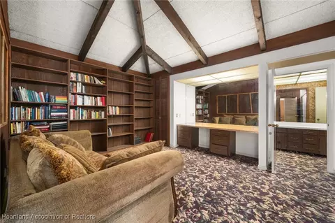
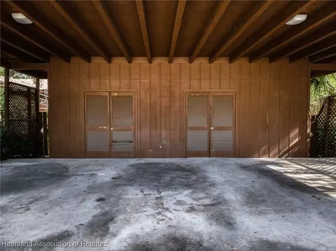
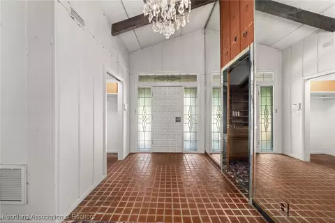
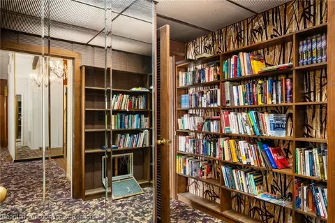
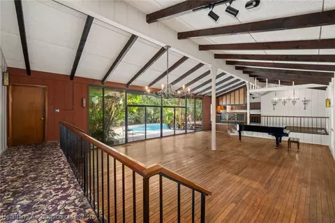
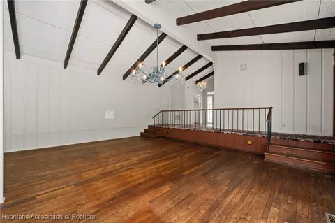
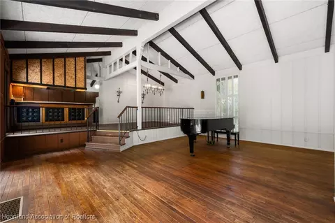
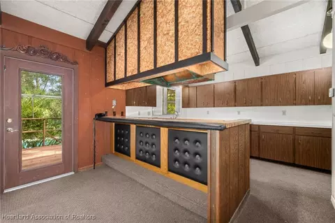
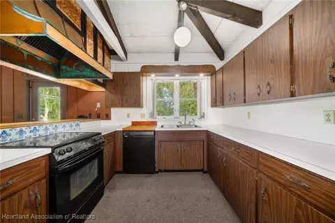
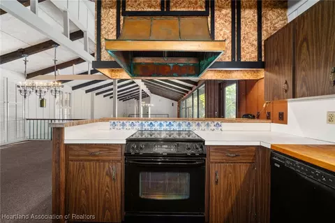
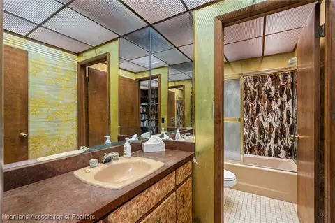
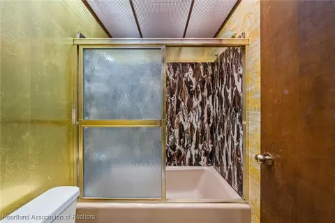
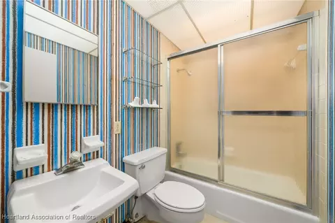
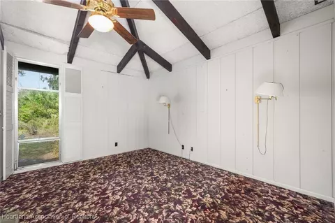
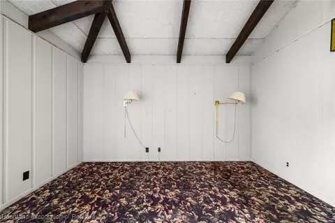
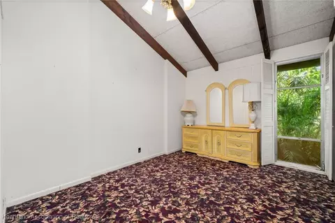
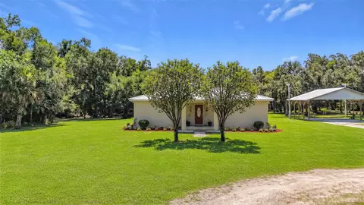
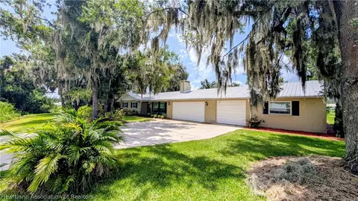
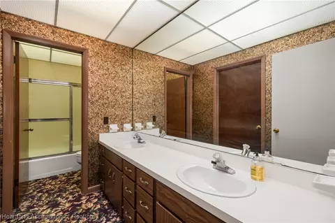
Situated on a rare 1+ acre parcel, this property is only two blocks from charming downtown Wauchula, yet has a unique secluded feel, with the home nestled among mature trees, and established plants. Designed by renowned architect firm Smith & Swilley, this mid century home has most all original finishes, offering the perfect opportunity to redo to your desires, while preserving the existing stunning architecture. Complete plans and blueprints on site. Entering the home, the foyer greets you with a stunning crystal chandelier, and floor of vintage Saltillo tile. You will behold the large expanse of living area, tall 14" peaked ceilings, solid wood beams, step down living area with beautiful hard wood floors. A wall of sliding glass and picture windows facing the pool area integrates the indoors to the outdoors! The open expanse continues in the dining area and efficient kitchen layout. Please note the beautiful original copper range hood! Home has Three Bedrooms and a Bonus room off foyer, (which can be a fourth Bedroom, Den, office or Library and has built in mirrored desk/dresser alcove, wall of bookshelves, closets). From this room is a door to a hall bathroom. Down the hall there is a wall of storage cabinets with bifold doors on the right. There are two bedrooms with ample closet space, and another bathroom at end of hall. On the other side of the house, from the foyer, a door leads to the main bedroom. To the left is the bathroom, to the right are built in bookcases, then enter the large bedroom, which has tall windows with shutters and double closets. Off the kitchen area, there is a deck landing, steps down to concrete patio area. The large pool was re-marcited a few years ago, and recently acid washed and serviced. Excellent working order. Across from one end of the pool is your "tiki" hut bar area, with tiled countertops, roof, and has a sink and electric. The spacious backyard is fenced, has a basketball court, and a nice storage shed. The large carport can accommodate several vehicles and has a storage area. There are gates behind the carport to offer another access to the pool area, and steps up to the utility room off the kitchen. There are lots of possibilities to bring this home back to its grandeur. The Architect W.H. Smith was involved in many beautiful buildings throughout the country. Among them are the Science & Technology building USF, Tampa, Research Library UF Gainesville, Crystal Lake Jr. High, Edward A. Dewy Residence Lakeland, Owens-Corning S. Carolina, American Sugar Refinery, Imperial University Club, Lakeland Yacht & Country Club, Lakeland General Hospital Expansion, and so many more. Price just reduced! Schedule your showing today!
Listed by
Listing Agent - Suzanne Stone
Listing Office - ADVANTAGE REALTY #1
Source: Heartland Association of REALTORS® mls logo
MLS#321418 • last updated 1 month ago
Movoto checked Heartland Association of REALTORS® for data 10 minutes ago
Request a virtual or in-person tour
Overview
Cooling/AC CentralAir, Electric
Heating Central, Electric
Levels/Style 1, One, One Story
Virtual Tour External Link
MLS # 321418
SqFt 2928
SubType Single Family Residence
Lot Size (Acres) 1.14
Property Tax 2392.57
Year Built 1974
PropertyCondition Resale
Interior
Total # of Bathrooms 3
# of Full Baths 3
Total # of Bedrooms 3
Total # of Rooms 10
Flooring Carpet, Hardwood
Interior Features Split Bedrooms
Exterior
Roof Shingle
Construction Frame
Parking Carport
# of Carport Spaces 2
Patio/Porch FrontPorch, Open
Amenities / Utilities
Sewer/ Septic Public Sewer
Water Source Public
Pool In Ground
Location
APN 0334-25-0200-00028-0001
Zoning R1A
Directions From US 27 At Hammock Rd, In Sebring, Take Hammock Rd. To CR 635, To SR 66 Turn R (West) To Merle Langford Rd., To Left On Mel Bryan, Cross 64, Continue On Popash Rd. To The Stop Sign, Turn Left, Continue Over The Bridge, Continue To L On Bay St., To 2nd Ave, Turn R, Driveway Is On The Right, Off 2nd Ave, Just Before Reaching Main. St. OR Take US 17, N. From Zolfo Springs, To Main St. Wauchula, Turn R, (east), To 2nd Ave, Turn R, To Driveway.
Lot/ Land Details
Road Surface Paved
Tour this home
When would you like to see 502 E Main St?
question
Have a question about this property? Call us at (844) 430-0869
4/10
Wauchula Elementary School
public Grades PK, K-5
Hardee
3/10
Hardee Senior High School
public Grades PK, 9-12
Hardee
4/10
Source: GreatSchools.org © 2026. All rights reserved.

Around the neighborhood

Explore everything this neighborhood has to offer.
47/100
Walk
85/100
Family
17/100
Dining
66/100
Pet
  • Real Estate
  • FL
  • Hardee County
  • Wauchula
  • 33873
  • 502 E Main St

My commute

Enter a destination to see travel time and distance.
By entering my info and clicking Ask a Question below, I am providing my e-signature and express written consent to receive marketing emails, calls, and texts (including via automatic telephone dialing systems, AI generative, artificial or pre-recorded voice technology) relating to my inquiry from Movoto (and parties calling/messaging on their behalf) even if my number appears on the company, state, or national Do Not Call Registry. You also agree to ourTerms and Conditions and Privacy Policy. Consent not required to receive services (call 1-844-420-1270 to be connected without providing consent).

Nearby homes for sale in Wauchula, FL

Nearby recently sold homes in Wauchula, FL

Newest listings in 33873

Meet with a real estate agent today (844) 430-0869
The multiple listing information is provided by HLAOR. IDX information is provided exclusively for consumers’ personal, non-commercial use and that it may not be used for any purpose other than to identify prospective properties consumers may be interested in purchasing. Information deemed reliable but not guaranteed to be accurate. Buyer to verify all information. The information provided is for consumers' personal, non-commercial use and may not be used for any purpose other than to identify prospective properties consumers may be interested in purchasing. Listing information updated every 15 minutes. Terms of use & Privacy Policy, California Privacy Info. Copyright © 2005 - 2026 Movoto, Inc. All rights reserved. Equal Housing Opportunity CalDRE CalDRE #01517281
Movoto Real Estate is committed to ensuring accessibility for individuals with disabilities. We are continuously working to improve the accessibility of our web experience for everyone. We welcome feedback and accommodation requests, please submit them here.
The data relating to real estate for sale on this web site comes in part from the Heartland Association of REALTORS®. IDX information is provided exclusively for consumers’ personal, non-commercial use, and it may not be used for any purpose other than to identify prospective properties consumers may be interested in purchasing. All information deemed reliable but not guaranteed and should be independently verified. ©2026 Heartland Association of REALTORS®. All rights reserved.
Requests for information regarding mortgage products will be directed to Movoto.com affiliate, Lower, LLC - a licensed Mortgage Lender (NMLS #1124061), or, based on your location, may be redirected to a participating mortgage marketing partner that may pay Lower, LLC for any consumer contact information provided through this site.