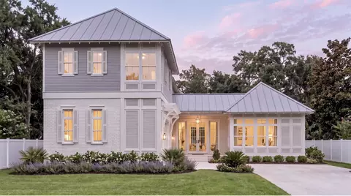
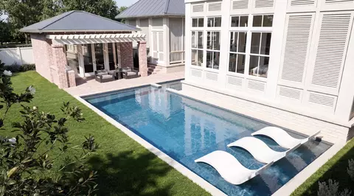
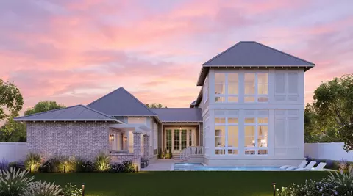
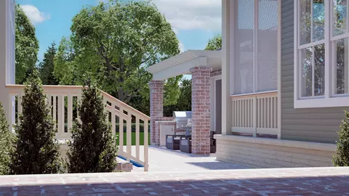
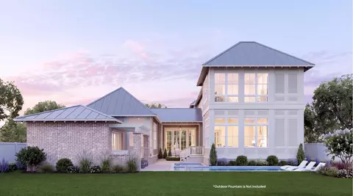
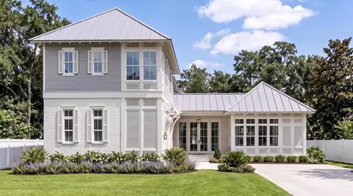
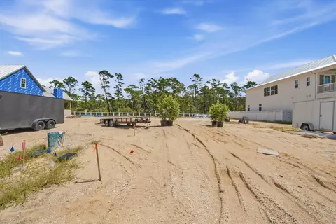
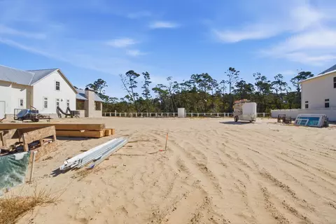
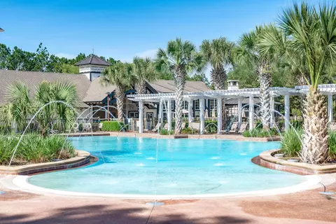
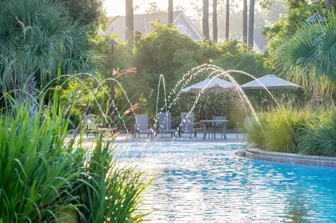
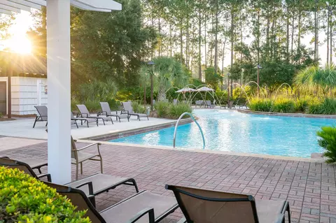
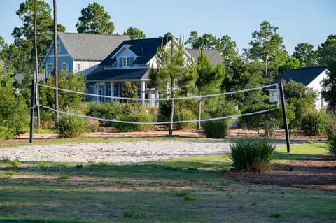
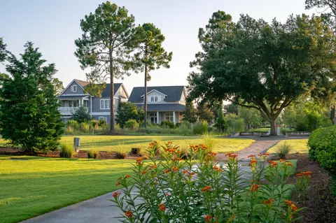
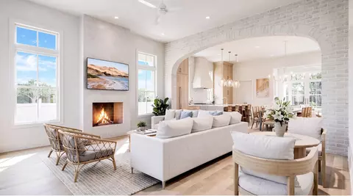
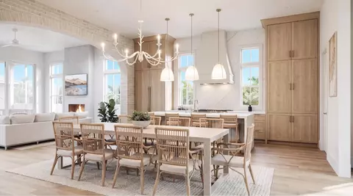
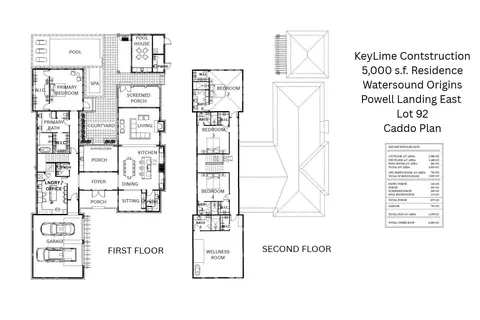
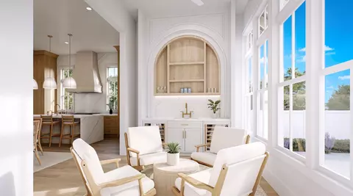
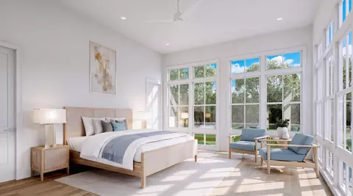
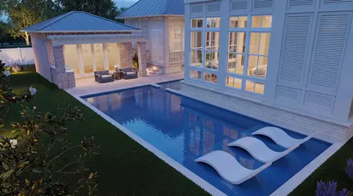
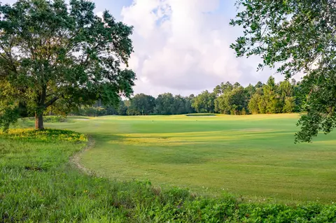
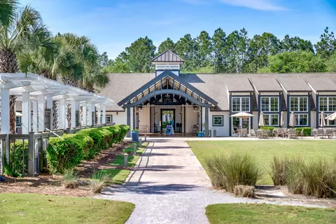
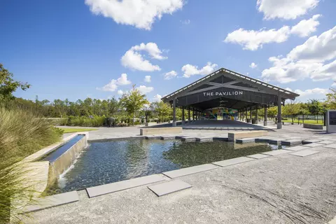
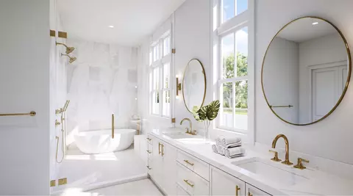
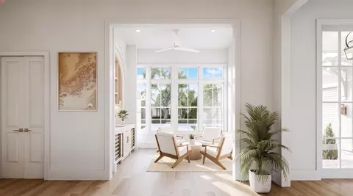
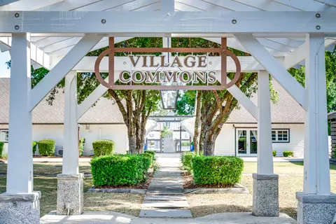
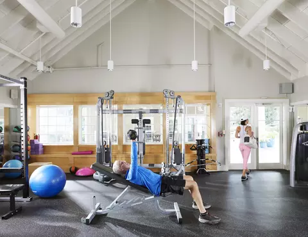
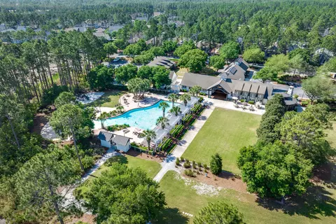
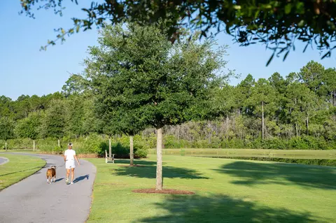
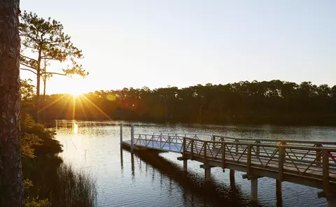
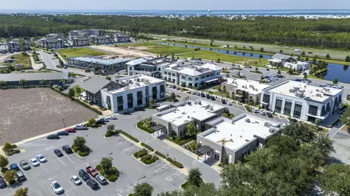
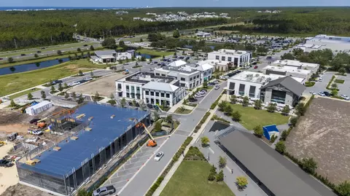
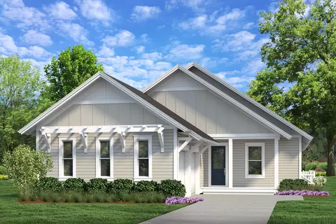
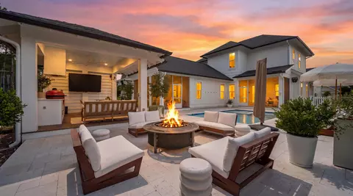
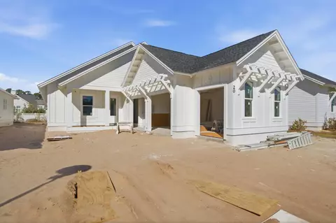
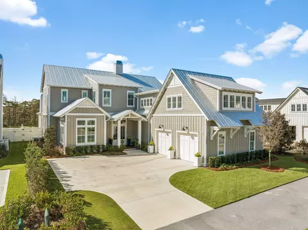
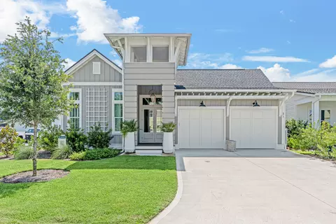
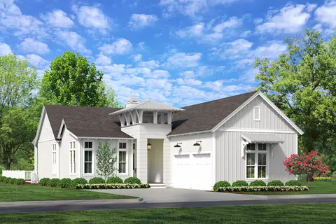
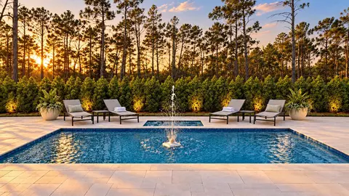
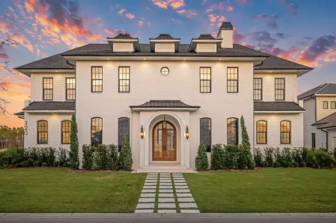
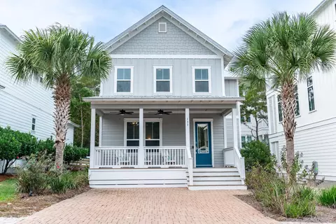
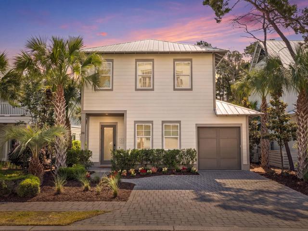
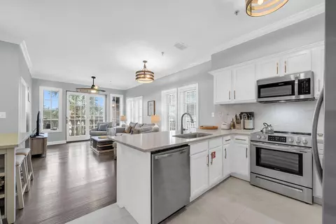
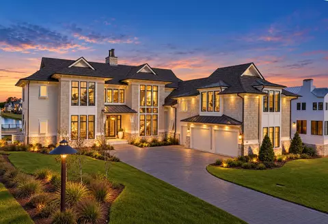
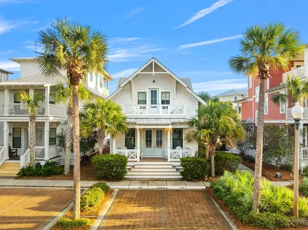
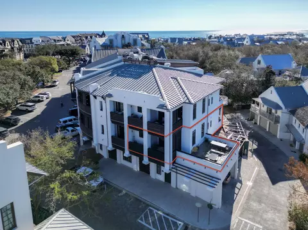
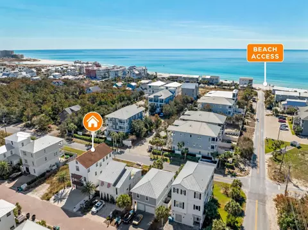
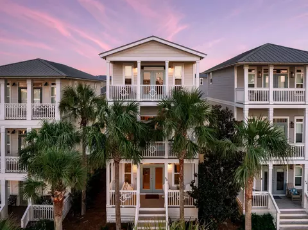
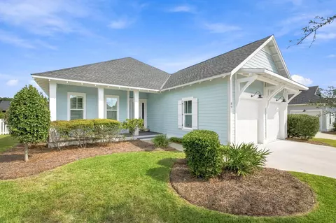
The Caddo is an exceptional new construction residence in Powell Landing East at Watersound Origins, offering 5,030 square feet with five bedrooms, five full baths, two half baths, two primary suites, and a two-car garage. Situated on a 73' x 140' homesite with a 90-foot natural easement beyond the rear property line. This two-story home brings together distinctive coastal architecture, beautifully appointed interiors, and an impressive collection of indoor and outdoor living spaces. A private courtyard, pool and spa, and separate heated and cooled pool house create a setting designed for both everyday enjoyment and entertaining. The home's architecture makes an immediate impression with its standing-seam metal roof, brick detailing, traditional shutters, and expansive windows. Inside, 12-foot ceilings on the first floor and a distinctive walk-through foyer establish a sense of openness, with direct sightlines to the courtyard beyond. The foyer connects the home's main living areas while maintaining a separation between the more formal entry and the private outdoor spaces. The kitchen and dining area occupy the center of the home, connected by a substantial brick archway that adds warmth and architectural character. The kitchen features a generous island, separate Sub-Zero refrigerator and freezer towers, and a 48-inch Wolf dual-fuel range with custom hood. An adjoining butler's pantry provides additional preparation and storage space with upper and lower cabinetry, a second dishwasher, sink, and steam oven or microwave steam oven. The kitchen opens toward the main living room, where a brick fireplace and mantel complement the home's architectural detailing. A separate sitting room offers another comfortable gathering space, complete with an arched wet bar featuring a brick accent wall, illuminated shelving, sink, wine refrigerator, and undercounter refrigeration. Large windows bring natural light into the room, creating an inviting space for conversation or entertaining apart from the main living area. The first-floor primary suite is particularly impressive, with two walls of floor-to-ceiling windows incorporating upper and lower transoms that overlook the courtyard, pool, and spa. A private exterior door provides direct access to the outdoor living area. The primary bath features a spacious wet room with multiple shower heads and a freestanding soaking tub within the enclosed shower area. Two separate walk-in closets provide extensive storage, including a substantial closet spanning the width of the bedroom with custom built-in cabinetry, drawers, and shelving. A generously sized laundry room and office provides exceptional functionality with a central island, upper and lower cabinetry, built-in lockers, dedicated desk space, and two included sets of stacked washers and dryers. Additional storage is located beneath the staircase, and the two-car garage features an epoxy-coated floor. Upstairs, a second primary suite overlooks the pool and features a pyramid-vaulted ceiling, large walk-in closet, and ensuite bath with dual vanity, walk-in shower with seat, and two linen closets. Two additional bedrooms feature vaulted ceilings, spacious walk-in closets, and private ensuite baths. Also located upstairs, the approximately 720-square-foot Wellness Studio offers an opportunity to create a personalized fitness and wellness space. Complete with a full bathroom, walk-in closet, and plumbing for a future wet bar, this fifth bedroom can accommodate a fitness center, sauna, cold plunge, or a combination of wellness amenities. A $10,000 builder credit is offered specifically toward qualifying fitness equipment, sauna equipment, or a cold plunge for this space. Outdoor living is central to the Caddo's design. The private courtyard connects the main residence to the pool and spa, with the spa positioned directly outside the first-floor primary suite. The pool includes a sun shelf, while the placement of the pool and spa preserves additional usable backyard space. A screened porch opens from the living room, and a separate covered porch features motorized Phantom screens, a wet bar with sink, and two undercounter beverage refrigerators. The detached 282-square-foot pool house is heated and cooled and includes a sitting area, kitchenette with sink and undercounter refrigeration, powder bath, and additional storage. A pergola accents the pool house entry, while an adjoining outdoor kitchen with gas grill provides another gathering area overlooking the pool. Rear wire fencing preserves views toward the natural habitat beyond the homesite. Located within Watersound Origins, Powell Landing East, residents enjoy access to the Watersound Origins amenities located at the Village Commons including the Origins Golf Course, zero-entry pool, fitness center, tennis, pickle ball, basketball, sand volleyball, and miles of walking trails. Residents also enjoy convenient access to Lake Powell, 30A, and the Watersound Town Center. Estimated completion: August 2027. Pricing subject to change as the home progresses and selections are added or removed.
Listed by
Listing Agent - Builder Services
Listing Office - Watersound Real Estate
Source: Emerald Coast MLS
MLS#1015111 • last updated
6 hours ago
Movotochecked Emerald Coast MLS for data 11 minutes ago
Request a virtual or in-person tour
Overview
Cooling/AC
Ceiling Fans, Central Air
Heating
Central
Levels/Style
2, Craftsman Style
MLS #
1015111
Status
Active
SubType
Detached Single Family
SqFt
5030
Year Built
2027
HOA Fee
Quarterly
Interior
Total # of Bathrooms
7
# of Full Baths
5
# of Half Baths
2
Total # of Bedrooms
5
Total # of Rooms
14
Appliances
Auto Garage Door Opn, Dishwasher, Disposal, Dryer, Freezer, Microwave, Range Hood, Refrigerator W/IceMk, Smoke Detector, Stove/Oven Dual Fuel, Warranty Provided, Washer, Wine Refrigerator, Water Heater - Tnkls
Interior Features
Built-In Bookcases, Ceiling Crwn Molding, Ceiling Raised, Ceiling Vaulted, Kitchen Island, Lighting Recessed, Newly Painted, Pantry, Pull Down Stairs, Shelving, Washer/Dryer Hookup, Wet Bar, Woodwork Painted
Exterior
Exterior Features
Rain Gutter, Fenced Back Yard, Hot Tub, Pool - House, Separate Living Area, Shower, Sprinkler System, Summer Kitchen
Lot Features
Interior, Wooded
Amenities / Utilities
Pool
Pool - Heated, Pool - In-Ground, Pool Type
Location
Community Features
Short Term Rental - Not Allowed, Pickle Ball, Community Room, Dock, Exercise Room, Fishing, Golf, Pavillion/Gazebo, Pets Allowed, Picnic Area, Playground, Pool, Tennis
Subdivision
WATERSOUND ORIGINS
Elementary School
Dune Lakes
Middle School
Emerald Coast
High School
South Walton
APN
25-3S-18-16247-000-0920
Zoning
Resid Single Family
Directions
Located In The Watersound Town Center- From Hwy 98, Turn Onto Watersound Pkwy North, Then Turn Right Onto Origins Main St, And The Watersound Real Estate Office Is The Second Building On The Right, 34 Origins Main St, Ste 101
Lot/ Land Details
Road Surface
Paved
Tour this home
When would you like to see tbd Pollard Cv E #LOT 92?
Have a question about this property? Call us at (844) 430-0869