Movoto Real Estate
  • Exterior
  • Floorplan
  • Other
  • Dining
  • View/Area

10 Skimmer Cove Loop # -B, Watersound, FL 32461

$535,955
  • 2

    bed

  • 2

    bath

  • 1,421

    Sqft ($377/Sqft)

Attached Single Family for sale 19 hours

About 10 Skimmer Cove Loop # -B

Property type Attached Single Family
Year built 2027
HOA fee $0/month
Parking 2 garage spaces
Rental estimate
Property description
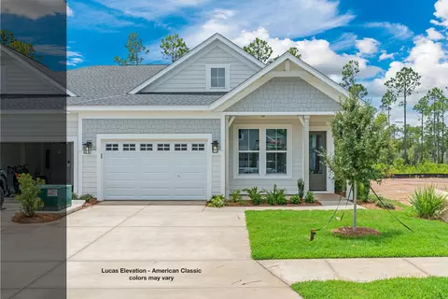
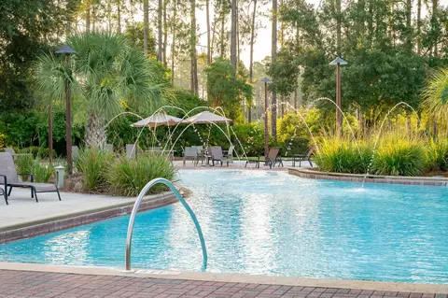
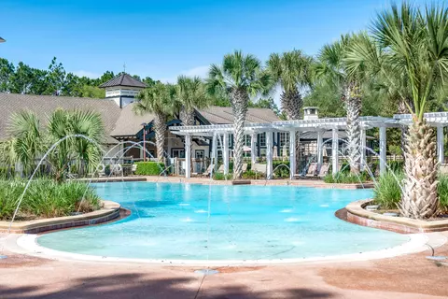
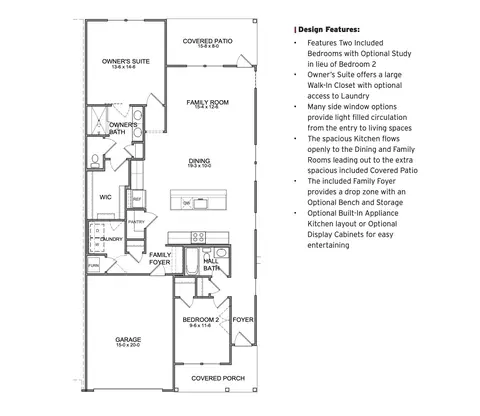
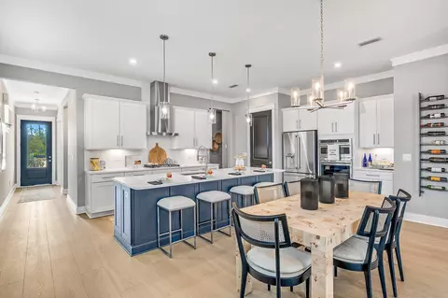
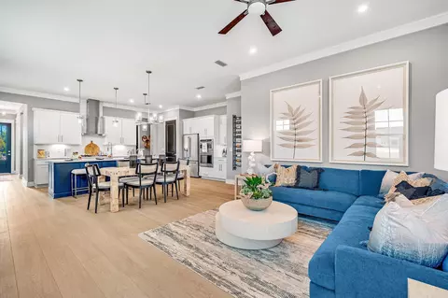
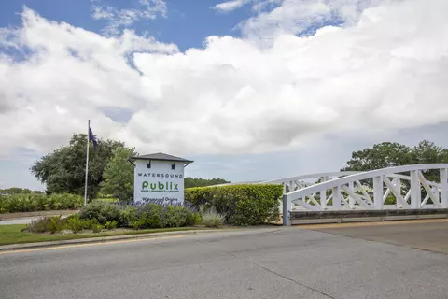
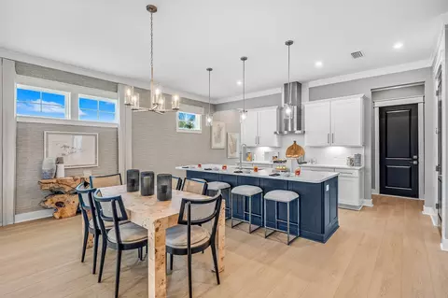
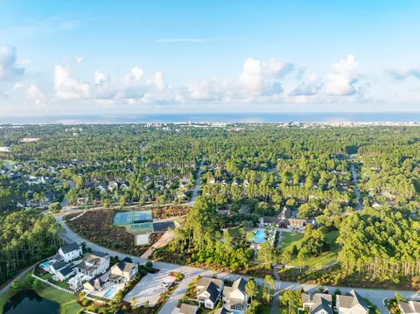
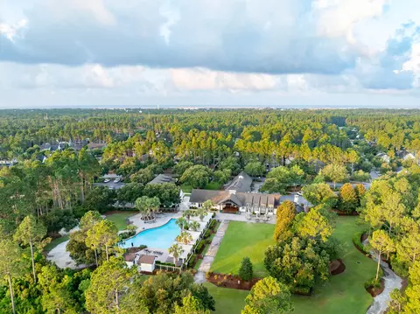
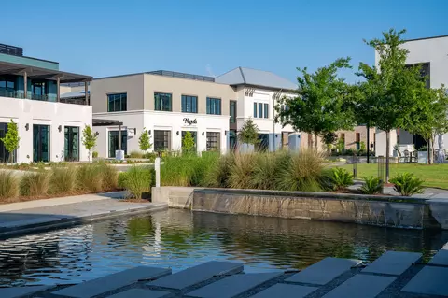
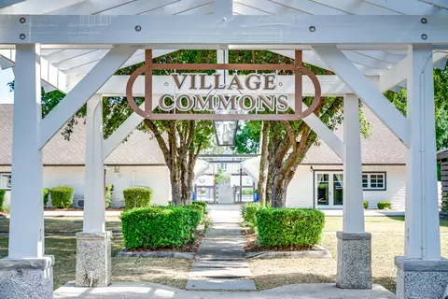
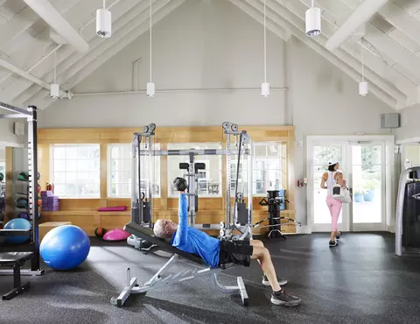
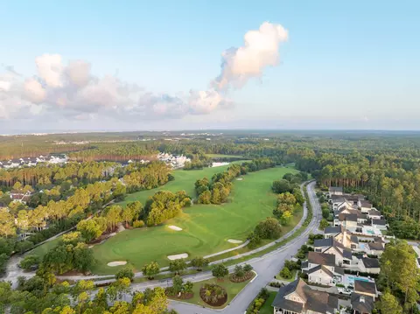
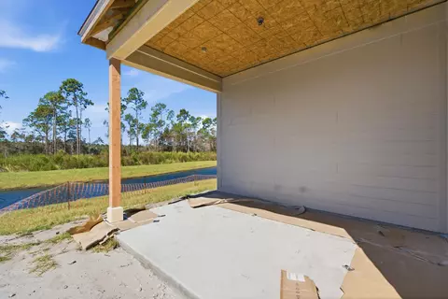
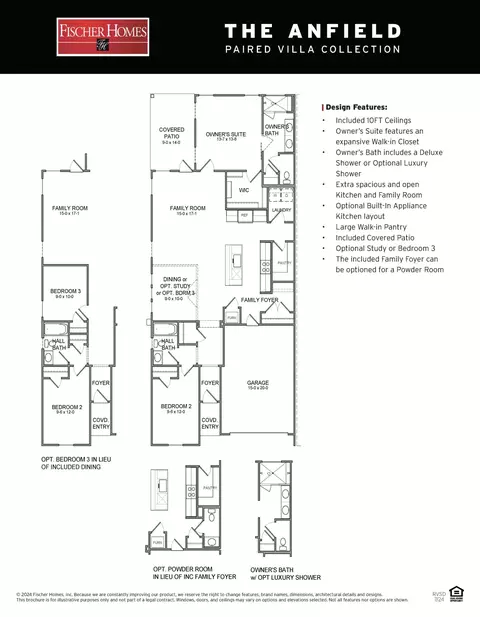
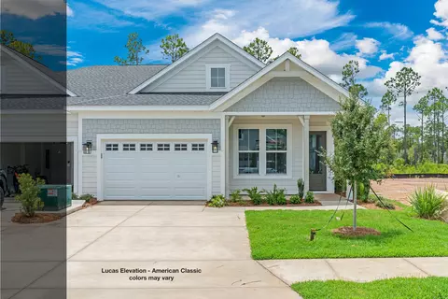
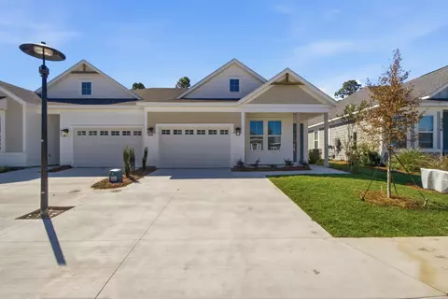
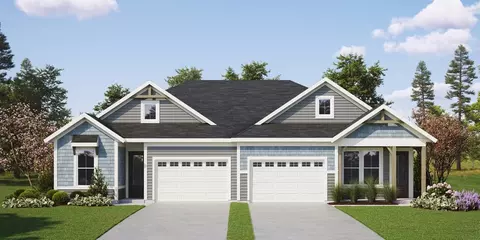
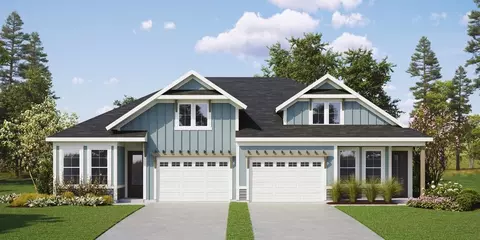
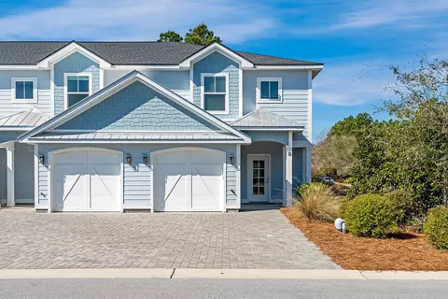
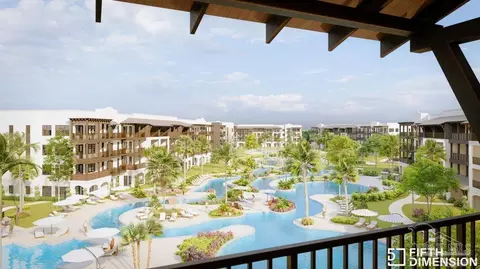
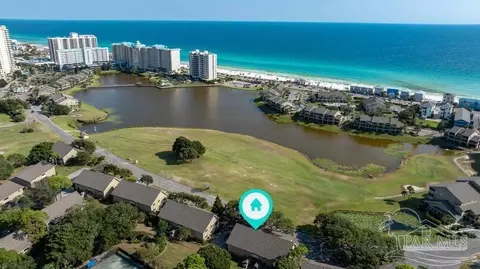
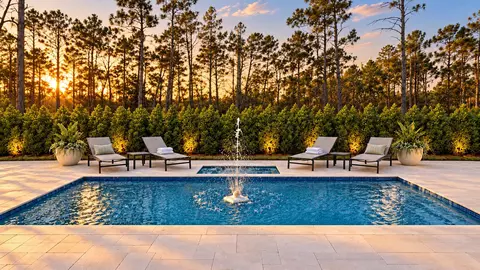
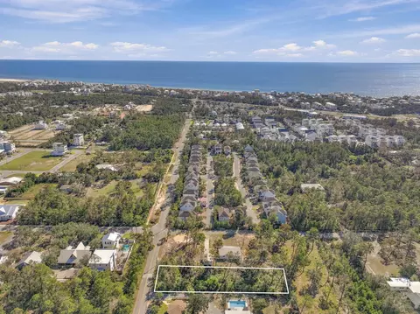
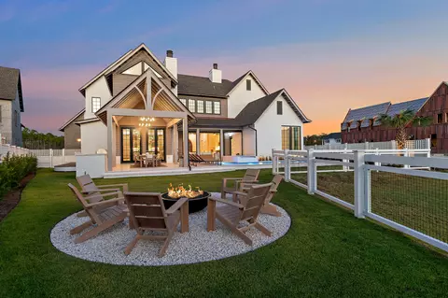
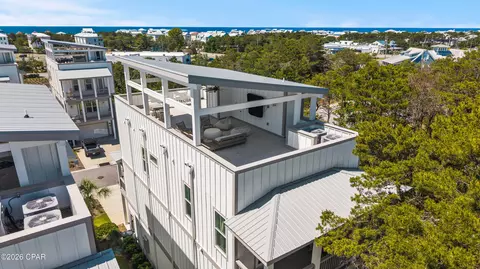
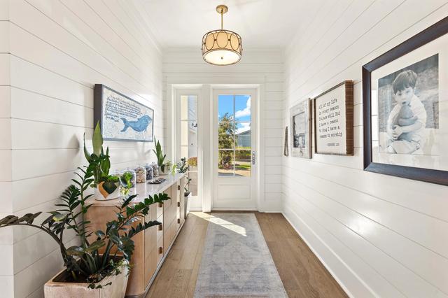
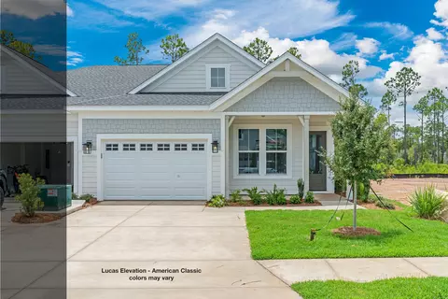
The Lucas at the Villas at Longleaf Park offers 1,421 square feet of single-story living with two bedrooms, two full baths, a 1.5-car garage and a covered rear patio. Situated on a 90-foot-deep homesite, this paired patio villa features the American Classic exterior elevation, an open living area, upgraded interior selections and the convenience of exterior lawn maintenance included. The covered front porch welcomes you into the foyer, with Bedroom 2 and a full guest bath located near the entry. Continuing through the home, the kitchen opens to the dining area and family room, where 10-foot ceilings and natural light create a spacious main living area. The family room provides direct access to the covered rear patio, complete with a ceiling fan and light for outdoor comfort. The kitchen features upgraded Cashmere quartz countertops, a farmhouse sink, champagne bronze cabinet hardware and faucet, and a Level 4 tile backsplash extending to the ceiling behind the canopy range hood. The stainless steel GE appliance package includes a 30-inch built-in gas cooktop, canopy range hood, dishwasher and French-door refrigerator. Three natural brass pendant lights illuminate the kitchen island, while a brushed nickel chandelier defines the adjoining dining area. A pantry provides additional storage. Interior selections and color package coming soon. The owner's suite is positioned at the rear of the home and includes a spacious walk-in closet and private ensuite bath. Upgrades include Cashmere quartz countertops, shower tile extending from floor to ceiling and a European-style glass shower door with satin nickel finish. The secondary bathroom also features floor-to-ceiling shower tile and stainless steel plumbing fixtures. Additional features include luxury vinyl plank flooring throughout, 8-foot interior doors, Craftsman-style trim with 5¾-inch baseboards, soft-close cabinetry, impact-rated windows, a tankless water heater and gas grill rough-in. A dedicated laundry room and family foyer connect the garage to the main living areas, providing convenient everyday storage and access. Each paired residence is structurally independent and separated by a two-hour fire-rated wall assembly consisting of insulated framing, layered gypsum board and an air space between the homes. The home also includes Smart Home Ready infrastructure, allowing for compatible smart home technology and optional automation features. Located within the Longleaf Park neighborhood of Watersound Origins, the Villas offer convenient access to Watersound Town Center, Publix, restaurants, medical offices and Highway 98. Residents enjoy access to Origins Golf Course, Village Commons with resort-style pool, fitness center and sports courts, and miles of community walking and biking trails. Exterior lawn maintenance is included for simplified ownership. Estimated completion: TBD. Pricing subject to change as the home progresses and selections are added or removed.
Listed by
Listing Agent - Builder Services
Listing Office - Watersound Real Estate
Source: Emerald Coast MLS mls logo
MLS#1014333 • last updated 18 hours ago
Movoto checked Emerald Coast MLS for data 7 minutes ago
Request a virtual or in-person tour
Overview
Cooling/AC Ceiling Fans
Heating Heat Pump Air To Air
Levels/Style 1, Duplex
MLS # 1014333
Status Active
SubType Attached Single Unit
SqFt 1421
Year Built 2027
Interior
Total # of Bathrooms 2
# of Full Baths 2
Total # of Bedrooms 2
Total # of Rooms 6
Appliances Auto Garage Door Opn, Dishwasher, Microwave, Oven Self Cleaning, Range Hood, Refrigerator W/IceMk, Stove/Oven Electric, Warranty Provided, Water Heater - Tnkls
Interior Features Kitchen Island, Newly Painted, Pantry, Pull Down Stairs, Washer/Dryer Hookup, Woodwork Painted
Exterior
Parking Garage
Exterior Features Sprinkler System
Lot Features Interior, Wooded
Amenities / Utilities
Pool Pool Type
Location
Community Features Short Term Rental - Not Allowed, Pickle Ball, Golf, Playground, Pool, Tennis, Waterfront
Subdivision Watersound Origins
Elementary School Dune Lakes
Middle School Emerald Coast
High School South Walton
APN 23-3S-18-16160-000-0210
Zoning Resid Single Family
Directions Located In The Watersound Town Center At The Corner Of Hwy 98 And Watersound Pkwy. From Hwy 98, Turn Onto Watersound Pkwy North, Then Turn Right Onto Origins Main St, And The Watersound Real Estate Office Is The 2nd Building On The Right, 34 Origins Main St, Ste 101
Lot/ Land Details
Road Surface Paved
Tour this home
When would you like to see 10 Skimmer Cove Loop # -B?
question
Have a question about this property? Call us at (844) 430-0869
8/10
Bay Elementary School
public Grades K-5
Walton
6/10
8/10
South Walton High School
public Grades 9-12
Walton
Source: GreatSchools.org © 2026. All rights reserved.

Around the neighborhood

Explore everything this neighborhood has to offer.
  • Real Estate
  • FL
  • Walton County
  • Watersound
  • 32461
  • 10 Skimmer Cove Loop # -B

My commute

Enter a destination to see travel time and distance.
By entering my info and clicking Ask a Question below, I am providing my e-signature and express written consent to receive marketing emails, calls, and texts (including via automatic telephone dialing systems, AI generative, artificial or pre-recorded voice technology) relating to my inquiry from Movoto (and parties calling/messaging on their behalf) even if my number appears on the company, state, or national Do Not Call Registry. You also agree to ourTerms and Conditions and Privacy Policy. Consent not required to receive services (call 1-844-420-1270 to be connected without providing consent).

Nearby homes for sale in Watersound, FL

Nearby recently sold homes in Watersound, FL

Newest listings in 32461

Meet with a real estate agent today (844) 430-0869
The multiple listing information is provided by Emerald Coast MLS. IDX information is provided exclusively for consumers’ personal, non-commercial use and that it may not be used for any purpose other than to identify prospective properties consumers may be interested in purchasing. Information deemed reliable but not guaranteed to be accurate. Buyer to verify all information. The information provided is for consumers' personal, non-commercial use and may not be used for any purpose other than to identify prospective properties consumers may be interested in purchasing. Listing information updated every 15 minutes. Terms of use & Privacy Policy, California Privacy Info. Copyright © 2005 - 2026 Movoto, Inc. All rights reserved. Equal Housing Opportunity CalDRE CalDRE #01517281
Movoto Real Estate is committed to ensuring accessibility for individuals with disabilities. We are continuously working to improve the accessibility of our web experience for everyone. We welcome feedback and accommodation requests, please submit them here.
The data relating to real estate for sale on this web site comes in part from the Emerald Coast Association of REALTORS®. IDX information is provided exclusively for consumers’ personal, non-commercial use, and it may not be used for any purpose other than to identify prospective properties consumers may be interested in purchasing. All information deemed reliable but not guaranteed and should be independently verified. All properties are subject to prior sale, change or withdrawal. ©2026 Emerald Coast Association of REALTORS® All rights reserved.
Requests for information regarding mortgage products will be directed to Movoto.com affiliate, Lower, LLC - a licensed Mortgage Lender (NMLS #1124061), or, based on your location, may be redirected to a participating mortgage marketing partner that may pay Lower, LLC for any consumer contact information provided through this site.