Movoto Real Estate
  • Exterior
  • Other
  • Entry Way
  • Living
  • Kitchen
  • Dining
  • Bath
  • Bedroom
  • View/Area

813 E Haven Dr, Waterloo, IL 62298

  • $525,000

  • 5

    bed

  • 5

    bath

  • 4,864

    Sqft ($108/Sqft)

House pending
Movoto is helping 11 homebuyers near you

About 813 E Haven Dr

Property type House
Neighborhood
Year built 1994
HOA fee $0/month
Lot size 2.5 Acre
Movoto estimate
Parking 2 garage spaces
Property description
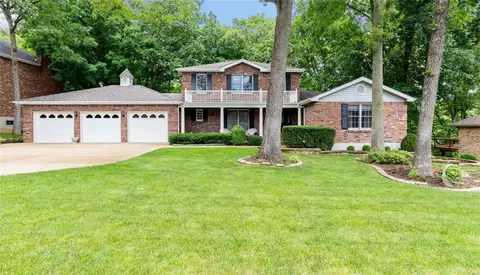
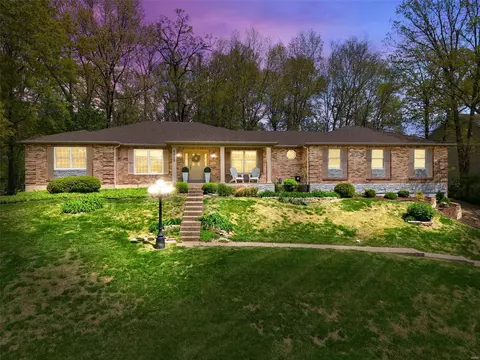
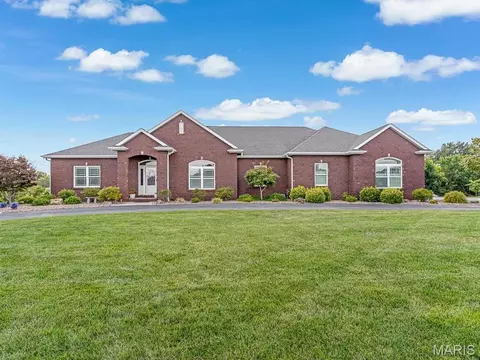
The one you have been waiting for.... FULL Brick, Ranch with 5 bed & 5 bath home on 2.5 acres, 4800+ sq ft living area & Inground SALTWATER Pool + Lower Level Guest Suite! The Foyer opens to the fabulous open floor plan with massive 31x23 Living room/dining room with vaulted ceiling, gas fireplace and wet bar is made for entertaining. Next find your way to the main level Kitchen w/loads of oak cabinets, crown molding, center island, stainless appliances that will stay & breakfast nook w/ doors leading to the deck over looking your VERY private backyard! Primary Suite w/vaulted ceiling, recessed lighting & 2 walk in closets and luxury bath w/walk in shower & jetted tub. Next door are 2 more large bedrooms and full bath in the hallway. Main floor laundry w/lots of storage space & door to the outside. Make your way downstairs to the beautiful family/rec room where you will have plenty of space to watch movies or play games. And wait until you see the beautiful GUEST SUITE with full Kitchen, full bath, 2 bedrooms, lounge & 2nd laundry hookup. Two storage areas, one with 1/2 bath and double doors that lead you to the Huge pool w/10.5ft deep end, diving board & slide. Nice retaining wall over patio is great for pool party movie night, just hang a sheet for your projector. There is still plenty of space if you desire to build an outbuilding. Showings start June 26th, call to make your appointment today!
Listed by
Listing Agent - Mandy McGuire
Listing Office - Keller Williams Pinnacle
Source: MARIS mls logo
MLS#26039220 • last updated 4 weeks ago
Movoto checked MARIS for data 5 minutes ago
Request a virtual or in-person tour
Overview
Cooling/AC Central Air, Electric
Heating Forced Air, Propane
Levels/Style One, Ranch, Traditional, House
MLS # 26039220
SubType Single Family Residence
Living Area (SqFt) 4864
Status Pending
Lot Size (SqFt) 108900
Property Tax 10888
Year Built 1994
Property Condition Updated/Remodeled
Interior
Total # of Bathrooms 5
# of Full Baths 4
# of Half Baths 1
Total # of Bedrooms 5
Basement 8 Ft + Pour, Bath/Stubbed, Bathroom, Concrete, Daylight, Daylight/Lookout, Egress Window, Exterior Entry, Partially Finished, Full, Interior Entry, Sleeping Area, Storage Space, Sump Pump, Walk-Out Access
Laundry In Basement, Electric Dryer Hookup, Inside, Laundry Room, Lower Level, Main Level, Multiple Locations, Sink, In Unit, Washer Hookup
Flooring Carpet, Ceramic Tile, Hardwood, Luxury Vinyl, Wood
Interior Features Bar, Breakfast Room, Built-in Features, Ceiling Fan(s), Central Vacuum, Chandelier, Crown Molding, Custom Cabinetry, Dining/Living Room Combo, Double Vanity, Eat-in Kitchen, Entrance Foyer, High Ceilings, Kitchen Island, Kitchen/Dining Room Combo, Laminate Counters, Lever Faucets, Open Floorplan, Recessed Lighting, Separate Shower, Shower, Soaking Tub, Storage, Tub, Vaulted Ceiling(s), Walk-In Closet(s), Wet Bar, Workshop/Hobby Area
Appliances Stainless Steel Appliance(s), Dishwasher, Microwave, Range, Electric Range, Refrigerator
Window Features Bay Window(s)
Fireplace Gas, Living Room
Exterior
Construction Brick, Vinyl Siding
Foundation Concrete Perimeter
# of Parking Spaces 8
Parking Attached, Concrete, Covered, Driveway, Enclosed, Garage, Garage Door Opener, Garage Faces Front, Inside Entrance, Lighted, Off Street, Outside
Other Structures None
Lot Features Adjoins Wooded Area, Back Yard, Cul-De-Sac, Front Yard, Gently Rolling, Irregular Lot, Landscaped, Level, Many Trees
Fencing Partial
Exterior Features Lighting, Private Yard, Rain Gutters
Patio/Porch Covered, Deck, Front Porch, Patio, Porch
Amenities / Utilities
Sewer/Septic Private Sewer
Water Source Well
Utilities Electricity Connected, Underground Utilities
Electricity Ameren
Pool Diving Board, Fenced, In Ground, Outdoor Pool, Pool Cover, Private
Location
View Pool, Rural, Trees/Woods
County Monroe
Subdivision Grand View Acres
Community Features Street Lights
Elementary School WATERLOO DIST 5
Middle School WATERLOO DIST 5
High School District Waterloo DIST 5
High School Waterloo
APN 08-29-165-003-000
Lot/ Land Details
Road Frontage County Road
Road Surface Concrete
Tour this home
When would you like to see 813 E Haven Dr?
question
Have a question about this property? Call us at (844) 430-0869
6/10
Source: GreatSchools.org © 2026. All rights reserved.

Around Grand View Acres

Explore everything this neighborhood has to offer.
3/100
Walk
75/100
Family
17/100
Dining
65/100
Pet
  • Real Estate
  • IL
  • Monroe County
  • Waterloo
  • 62298
  • 813 E Haven Dr

My commute

Enter a destination to see travel time and distance.
By entering my info and clicking Ask a Question below, I am providing my e-signature and express written consent to receive marketing emails, calls, and texts (including via automatic telephone dialing systems, AI generative, artificial or pre-recorded voice technology) relating to my inquiry from Movoto (and parties calling/messaging on their behalf) even if my number appears on the company, state, or national Do Not Call Registry. You also agree to ourTerms and Conditions and Privacy Policy. Consent not required to receive services (call 1-844-420-1270 to be connected without providing consent).

Nearby homes for sale in Waterloo, IL

Nearby recently sold homes in Waterloo, IL

Newest listings in 62298

Meet with a real estate agent today (844) 430-0869
The multiple listing information is provided by Mid America Regional Information Systems . IDX information is provided exclusively for consumers’ personal, non-commercial use and that it may not be used for any purpose other than to identify prospective properties consumers may be interested in purchasing. Information deemed reliable but not guaranteed to be accurate. Buyer to verify all information. The information provided is for consumers' personal, non-commercial use and may not be used for any purpose other than to identify prospective properties consumers may be interested in purchasing. Listing information updated every 15 minutes. Terms of use & Privacy Policy, California Privacy Info. Copyright © 2005 - 2026 Movoto, Inc. All rights reserved. Equal Housing Opportunity CalDRE CalDRE #01517281
Movoto Real Estate is committed to ensuring accessibility for individuals with disabilities. We are continuously working to improve the accessibility of our web experience for everyone. We welcome feedback and accommodation requests, please submit them here.
Mid America Regional Information Systems.
The real estate listing data marked with this icon comes from the IDX program of the Mid America Regional Information Systems.
Requests for information regarding mortgage products will be directed to Movoto.com affiliate, Lower, LLC - a licensed Mortgage Lender (NMLS #1124061), or, based on your location, may be redirected to a participating mortgage marketing partner that may pay Lower, LLC for any consumer contact information provided through this site.