

- $1,250,500
- 4Bd
- 3Ba
- 2,715 Sq Ft
SOLD

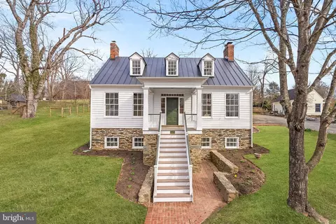
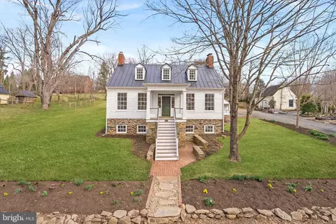
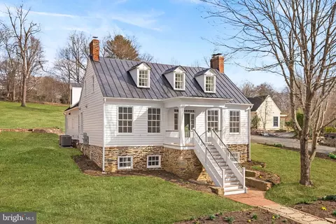
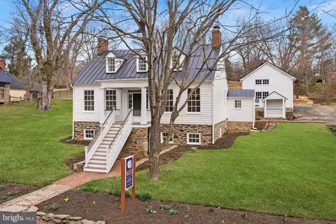
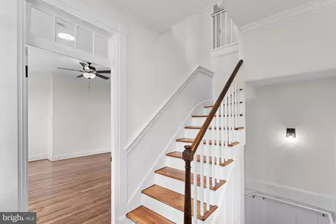
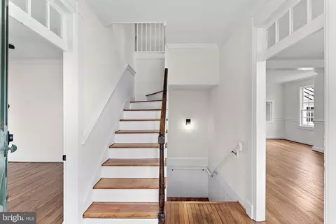
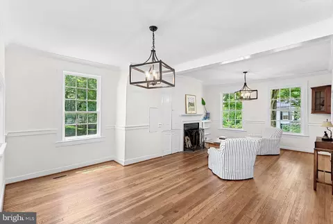
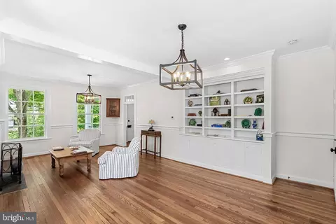
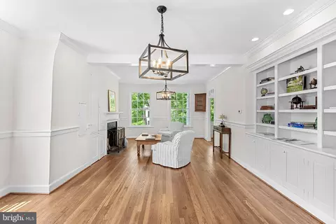
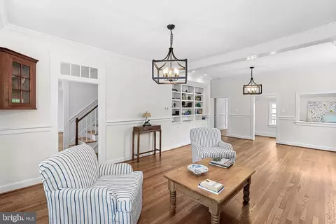
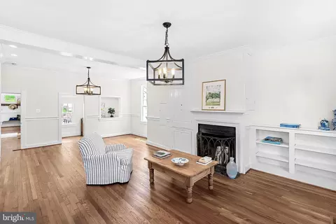
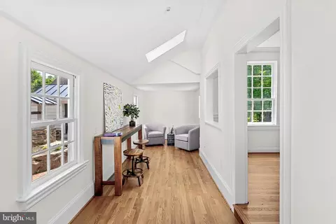
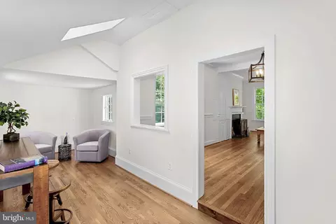
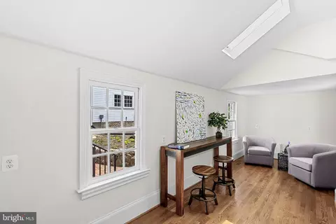
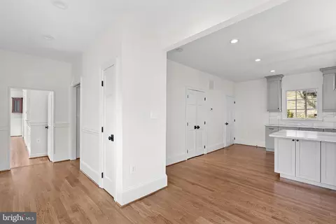
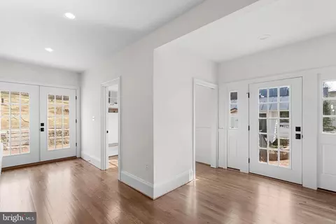
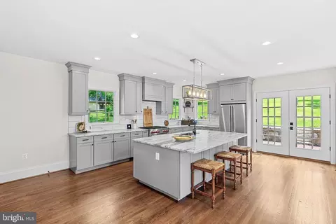
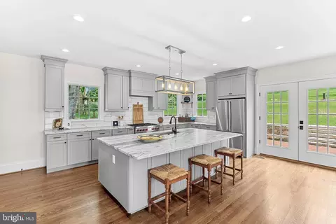
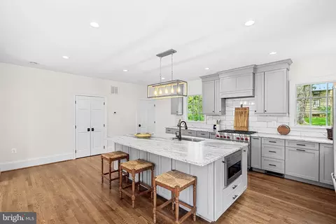
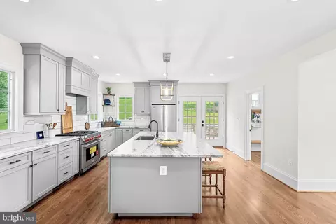
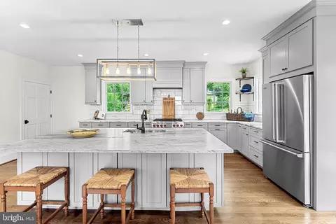
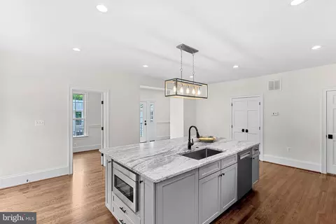
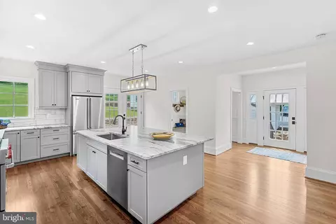
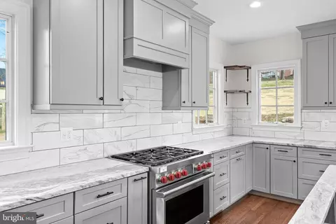
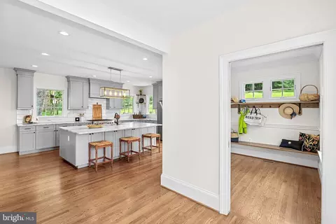
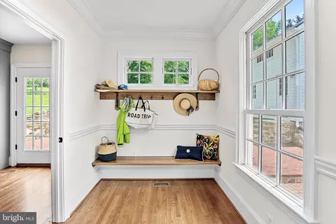
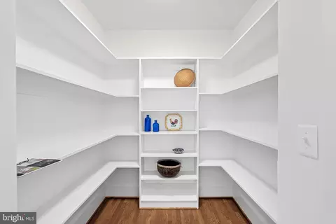
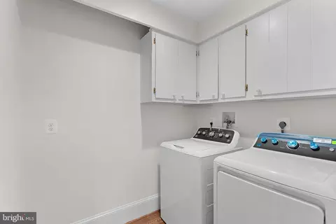
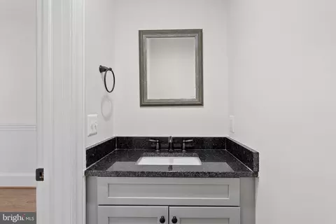
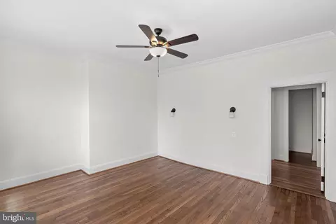
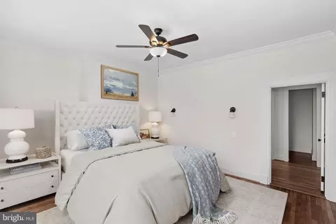
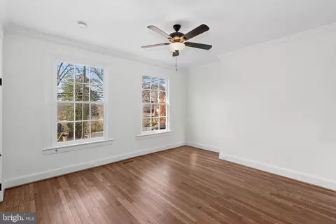
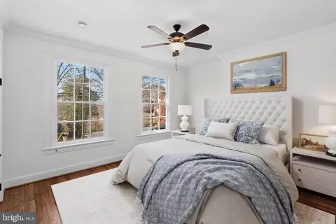
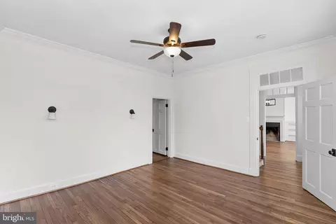
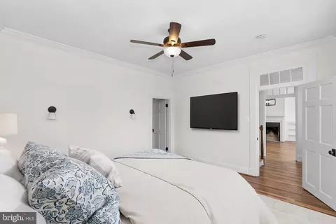
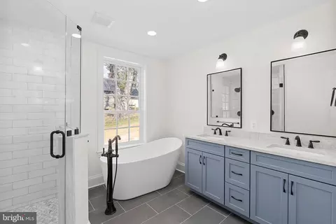
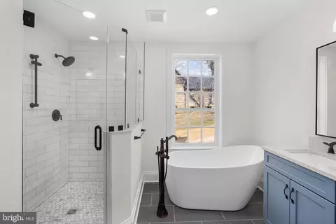
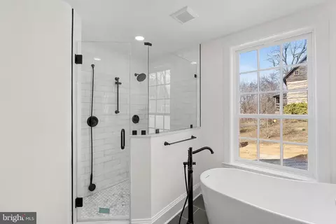
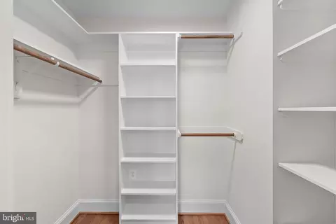
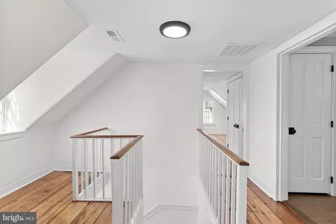
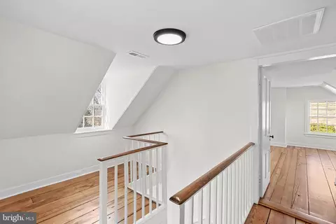
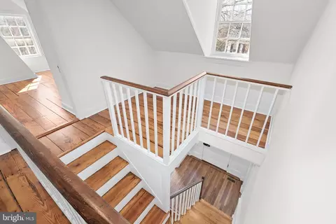
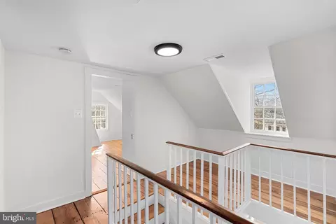
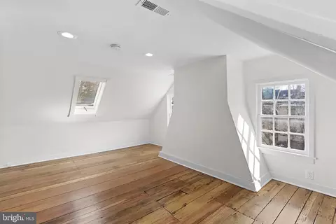
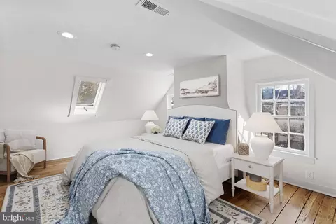
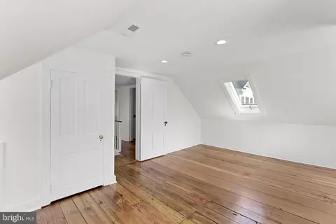
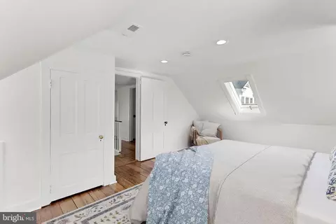
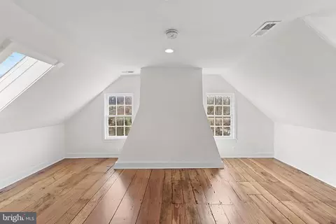
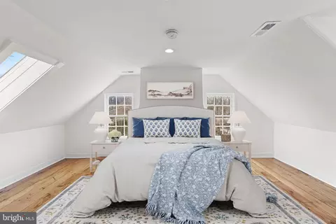
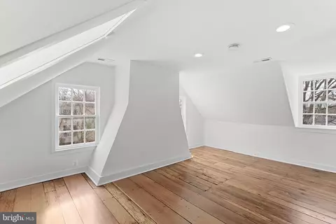
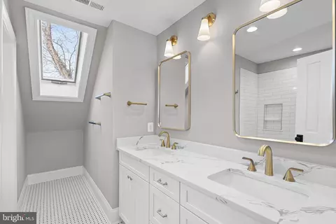
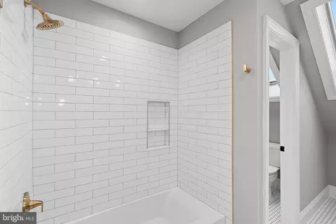
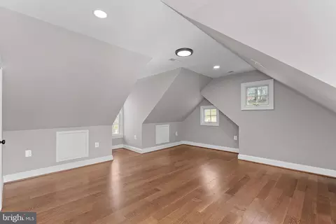
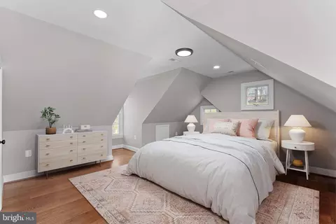
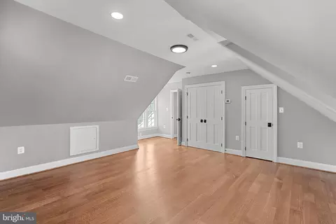
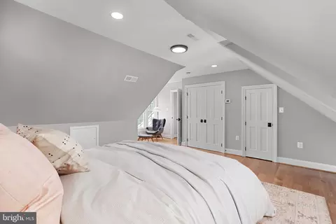
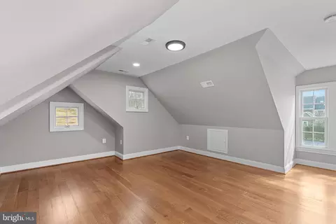
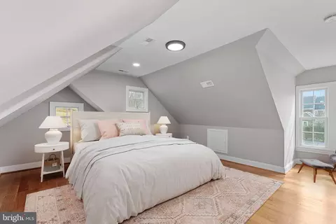
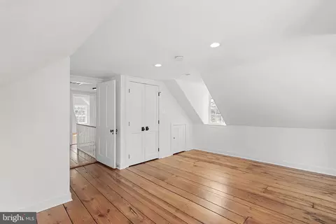
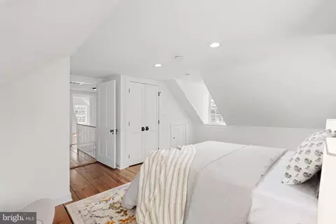
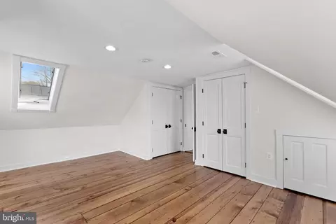
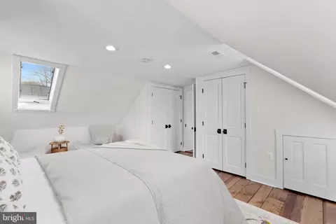
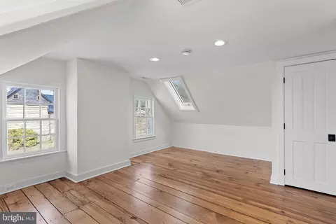
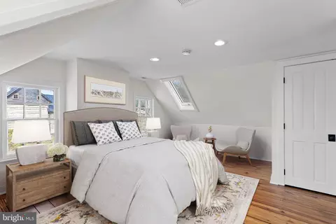
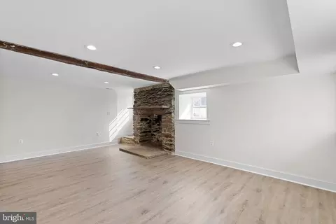
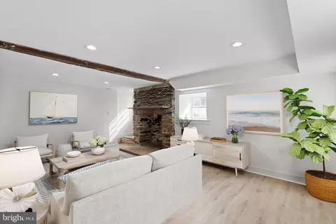
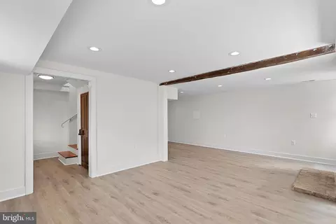
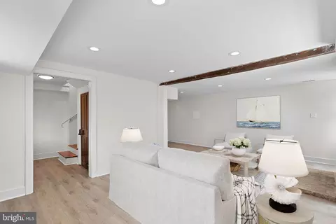
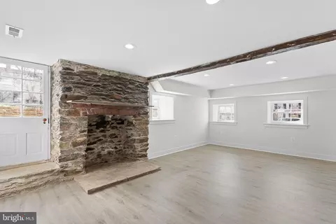
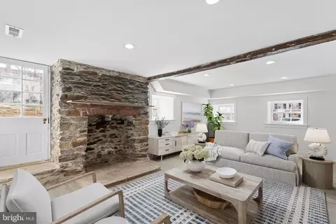
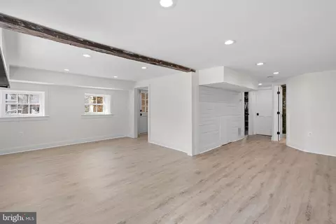
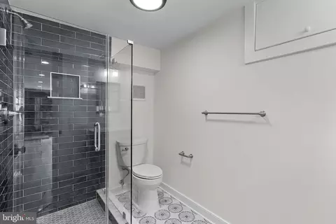
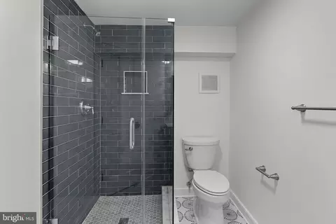
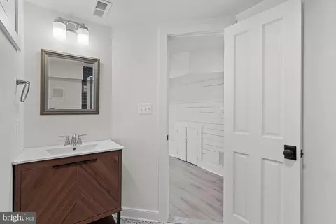
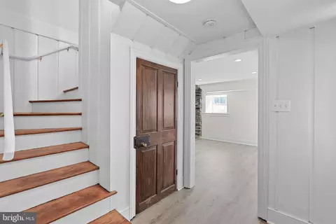
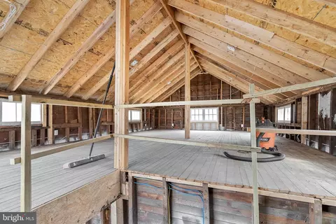
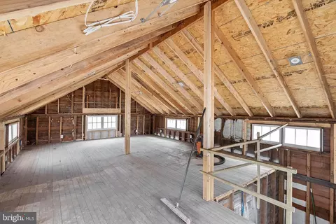
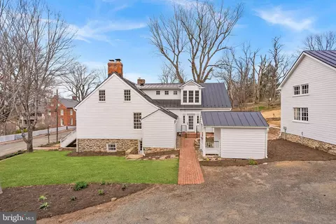
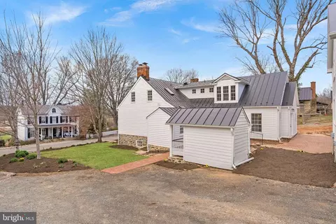
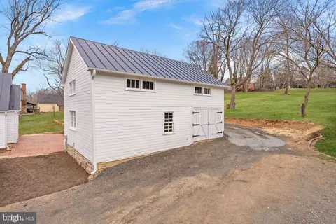
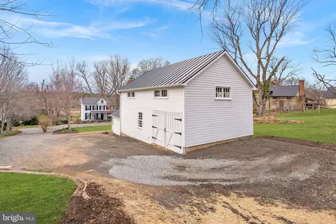
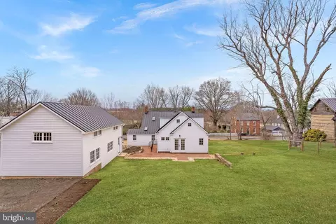
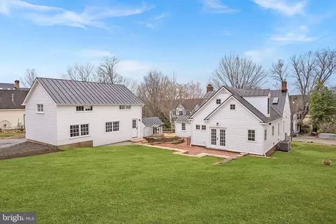
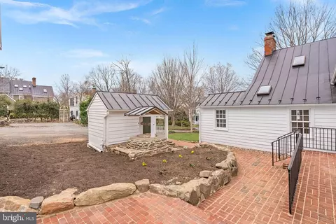
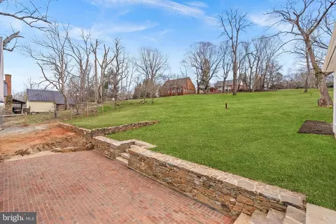
Last sold 08/08/2025 for $1.35M
bed
bath
Sqft ($392/Sqft)
| Property type House | Neighborhood | Year built 1848 | HOA fee $0/month | Lot size 0.72 Acre | Movoto estimate | Parking 1 garage spaces |

| Overview | |
| Cooling/AC | Central A/C, Electric |
| Heating | Electric, Propane - Owned |
| Levels/Style | Cape Cod |
| Type | Residential |
| Status | Closed |
| SqFt | 3618 |
| Lot Size (SqFt) | 31363 |
| Lot Size (Acres) | 0.72 |
| County Tax | 4869, Annually |
| Tax: Assessed Value | 562930 |
| Annual Property Tax | 4869 |
| Year Built | 1848 |
| Condition | Excellent |
| New Construction (Y/N) | N |
| Foreclosure (Y/N) | N |
| Interior | |
| Total # of Bathrooms | 4 |
| # Full Baths | 3 |
| # Half Baths | 1 |
| Total # of Bedrooms | 4 |
| Basement | Improved, Walkout Level, Interior Access, Heated, Sump Pump, Windows, Walkout Stairs |
| Laundry | Main Floor |
| Appliances | Built-In Microwave, Dishwasher, Disposal, Dryer - Electric, Exhaust Fan, Oven/Range - Gas, Range Hood, Six Burner Stove, Refrigerator, Stainless Steel Appliances, Washer, Water Heater, Freezer |
| Walls/ Ceilings | Plaster Walls |
| Fireplace | Wood |
| Interior Features | Bathroom - Soaking Tub, Bathroom - Walk-In Shower, Butlers Pantry, Crown Moldings, Dining Area, Entry Level Bedroom, Exposed Beams, Kitchen - Gourmet, Kitchen - Island, Laundry Chute, Pantry, Primary Bath(s), Recessed Lighting, Walk-in Closet(s), Wood Floors, Upgraded Countertops, Store/Office, Ceiling Fan(s), Chair Railings, Breakfast Area |
| Accessibility Features | 2+ Access Exits |
| Door Features | French |
| Exterior | |
| Roof | Metal |
| Garage Desc | Garage - Side Entry, Covered Parking, Additional Storage Area |
| Parking Desc | Crushed Stone, Detached Garage, Off Street, Driveway, On Street |
| # Garage Spaces | 1 |
| # Parking Spaces | 7 |
| # Off-Street Spaces | 3 |
| # Detached Garage Spaces | 1 |
| # Driveway Spaces | 3 |
| Exterior Features | Extensive Hardscape, Exterior Lighting, Outbuilding(s), Secure Storage |
| Existing Structures | Above Grade, Below Grade, Carriage House, Wood/Metal Shed |
| Amenities / Utilities | |
| Sewer/ Septic | Public Sewer |
| Pool | No Pool |
| Location | |
| Subdivision | WATERFORD |
| Water Source | Well |
| Senior Community (Y/N) | N |
| High School | WOODGROVE |
| Elementary School | WATERFORD |
| School District | LOUDOUN COUNTY PUBLIC SCHOOLS |
| Middle School | HARMONY |
| Directions | Exit At Route 9 From Route 7, Proceed Down Clarkes Gap Road, Left On Factory Street Turns To Second Street. Property On Left About 500 Yards Past Stop Sign At Second And Janney St. |
| Zoning | CR2 |
| Lot/ Land Details | |
| Road Responsibility | Private |
| Road Surface Type | Gravel |
MLS # VALO2090668
MLS # VALO2068882| Est. value | Bed/bath | Sqft | mi | |
|---|---|---|---|---|
| 15580 Second St, Waterford, VA 20197 | $857,400 | 3/2 | 2,368 | 0.02 |
| 15552 Second St, Waterford, VA 20197 | $800,000 | 3/2 | 1,366 | 0.02 |
| 15567 Second St, Waterford, VA 20197 | $1,228,100 | 4/2 | 2,715 | 0.03 |
| 15575 Second St, Waterford, VA 20197 | $887,400 | 3/2 | 2,488 | 0.03 |
| 15555 Second St, Waterford, VA 20197 | $1,250,000 | 5/3 | 2,943 | 0.03 |
| 15584 Second St, Waterford, VA 20197 | $996,900 | 5/4 | 3,252 | 0.04 |
| 15547 Second St, Waterford, VA 20197 | $1,647,300 | 4/3 | 4,398 | 0.04 |
| 15591 Second St, Waterford, VA 20197 | $1,334,000 | 5/2 | 3,604 | 0.06 |
Estimated values are based on public record data and automated valuation models. Values are not guaranteed and may not reflect current market conditions.





$695,930
$500,290
$259,950
$634,450
$405,000
$599,450
$499,950
$407,495
$614,102
$692,990
$839,900
$699,990
$299,995
$694,000
$395,000
$850,000
$639,754
$564,950
$727,000
$550,000
$619,950
$625,000
$625,000
$419,000
$350,000
$299,900
$732,500
$1,100,000
$617,500
$619,900