

- $475,000
- 3Bd
- 2Ba
- 2,008 Sq Ft
SOLD 06/16/26


Last sold 05/17/2017 for $410K
bed
bath
Sqft ($119/Sqft)
| Property type House | Year built 1980 | HOA fee $0/month | Lot size 2.33 Acre | Movoto estimate | Parking 2 garage spaces |

| Overview | |
| Year Built | 1980 |
| Property Condition | Very Good |
| Property Attached YN | N |
| Price Per SQFT | 169.18 |
| Lot Size Area | 101495 |
| Lot Size Units | Square Feet |
| Lot SQFT | 101495 |
| Lot Size Acres | 2.33 |
| County Tax | 2683.85 |
| Tax Year | 2016 |
| Listing Tax ID | 28- - - -63C |
| Tax Lot | 63C |
| Total Taxes Pymnt Freq | Annually |
| Tax Assessed Value | 412900 |
| Tax Annual Amount | 2890.3 |
| Standard Status | Closed |
| HOA YN | N |
| Condo/Coop Association YN | N |
| Interior | |
| Bathrooms Full Main Level | 1 |
| Bathrooms Total Count | 4 |
| Bathrooms Count Main Level | 1 |
| Bathrooms Count Lower Level 1 | 1 |
| Bathrooms Count Upper Level 1 | 2 |
| Bathrooms Full Upper Level 1 | 2 |
| Bathrooms Full | 4 |
| Bathrooms Full Lower Level 1 | 1 |
| Bedrooms Count | 4 |
| Bedrooms Count Main Level | 1 |
| Bedrooms Count Upper Level 1 | 3 |
| Basement YN | Y |
| Interior Features | Family Room Off Kitchen, Combination Kitchen/Dining, Dining Area, Master Bath(s), Entry Level Bedroom, Built-Ins, Chair Railings, Crown Moldings, Wainscotting, Wood Floors, Floor Plan - Traditional |
| Living Area | 3451 |
| Room List | Laundry, Workshop |
| Living Area Units | Square Feet |
| Exterior | |
| Basement | Side Entrance, Connecting Stairway, Daylight, Partial, Improved, Outside Entrance, Space For Rooms, Walkout Level, Windows, Workshop |
| Levels Count | 3+ |
| Structure Type | Detached |
| Architectural Style | Dutch |
| Garage Type | Garage - Front Entry, Garage Door Opener |
| Garage YN | Y |
| Garage Spaces Count | 2 |
| Other Structures | Above Grade, Below Grade, Storage Barn/Shed |
| Roof | Shingle |
| Fencing | Split Rail |
| Amenities / Utilities | |
| Cooling | Heat Pump(s) |
| Cooling Fuel | Electric |
| Heating | Heat Pump(s) |
| Heating Fuel | Electric |
| Fireplaces Count | 2 |
| Fireplace YN | Y |
| Heating YN | Y |
| Cooling YN | Y |
| Central Air YN | N |
| Hot Water | Electric |
| Sewer Septic | Septic Exists |
| Appliances | Central Vacuum, Cooktop - Down Draft, Dishwasher, Dryer, Oven - Wall, Refrigerator, Washer |
| Pool | No Pool |
| Pool Private YN | N |
| Location | |
| Accessibility Features | 2+ Access Exits |
| View YN | Y |
| Entry Location | Center Hall |
| Water Access YN | N |
| Waterfront YN | N |
| Water Source | Well |
| Senior Community YN | N |
| SchoolDistrictName | RAPPAHANNOCK COUNTY PUBLIC SCHOOLS |
| Directions | From Sperryville, Take 211 East For Almost 4 Miles. Turn Right Onto School House Road. Driveway For 53 School House Road Is On The Left, Opposite The Elementary School. |
MLS # VARP107842
MLS # 1003761537
MLS # RP9843585| Est. value | Bed/bath | Sqft | mi | |
|---|---|---|---|---|
| 19 School House Rd, Washington, VA 22747 | $690,000 | 3/1 | 2,039 | 0.14 |
| 57 School House Rd, Washington, VA 22747 | $894,000 | 3/1 | 1,568 | 0.16 |
| 12720 Lee Hwy, Washington, VA 22747 | $648,000 | 2/2 | 1,580 | 0.17 |
| 12726 Lee Hwy, Washington, VA 22747 | $1,018,000 | 3/3 | 2,668 | 0.18 |
| 12705 Lee Hwy, Washington, VA 22747 | $820,000 | 5/1 | 2,487 | 0.21 |
| 12723 Lee Hwy, Washington, VA 22747 | $561,000 | 3/1 | 1,334 | 0.24 |
| 98 School House Rd, Washington, VA 22747 | $654,000 | 4/3 | 1,344 | 0.24 |
| 108 School House Rd, Washington, VA 22747 | $928,000 | 4/2 | 2,280 | 0.26 |
Estimated values are based on public record data and automated valuation models. Values are not guaranteed and may not reflect current market conditions.







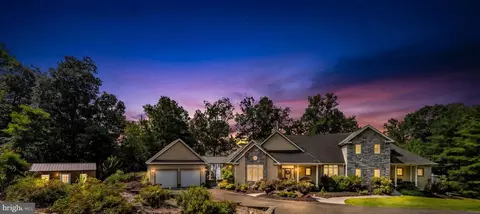
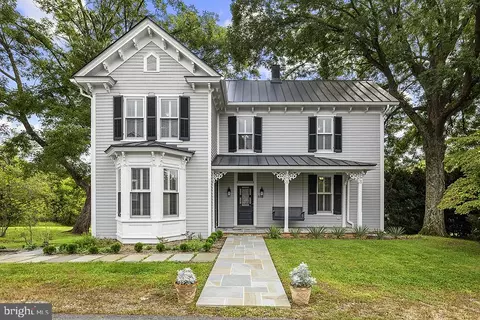

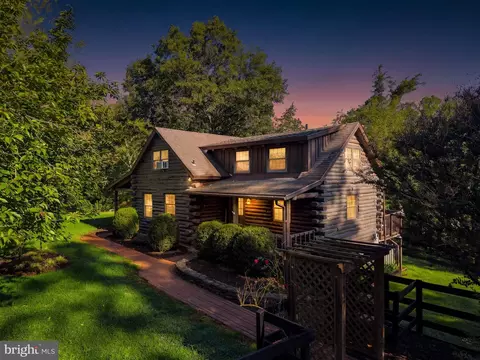
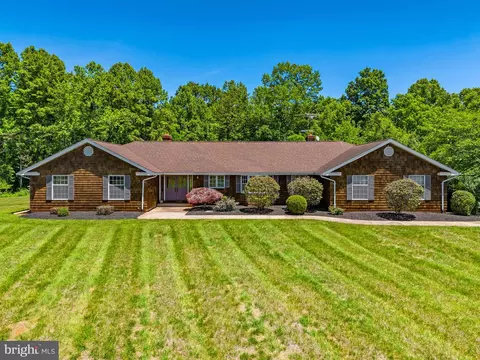
$1,000,000
$479,000
$407,495
$375,000
$597,000
$395,000
$782,000
$254,990
$339,900
$501,490
$419,900
$509,999
$269,900
$430,000
$1,000,000
$716,310
$429,900
$405,990
$1,303,290
$619,000
$1,100,000
$739,990
$454,900
$799,900
$729,000
$514,900
$799,900
$819,888
$400,000
$1,222,000