
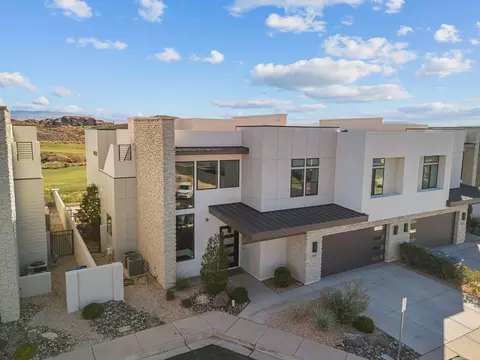
- $1,650,000
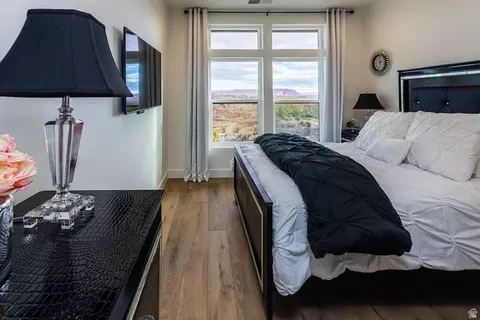
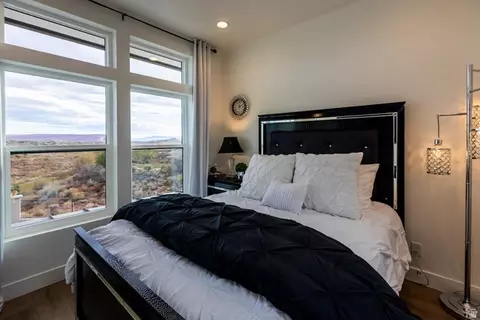
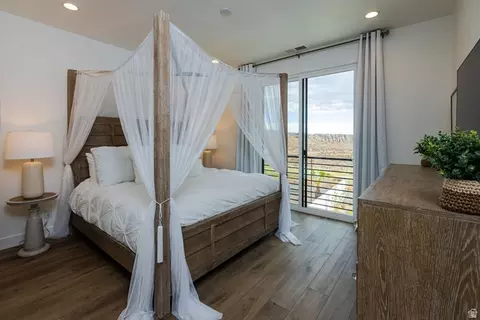
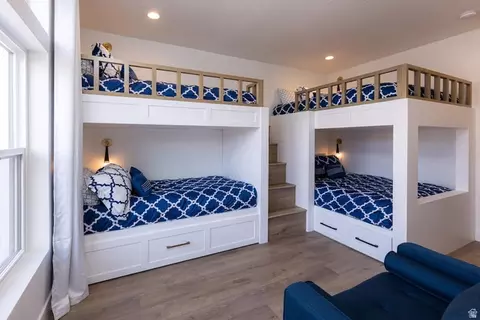
- 7Bd
- 8Ba
- 4,153 Sq Ft

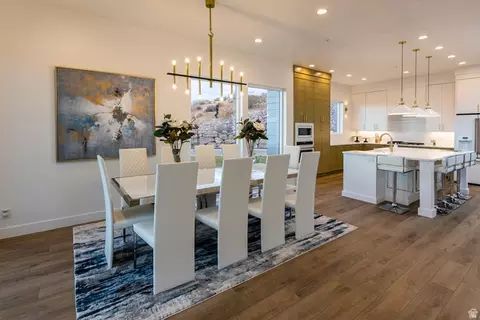
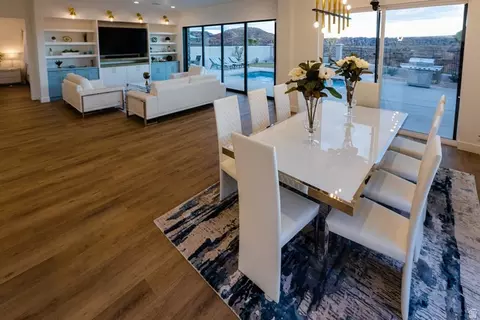
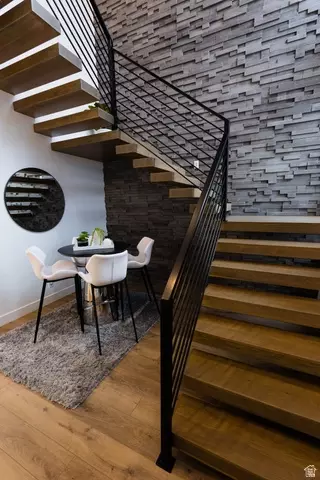
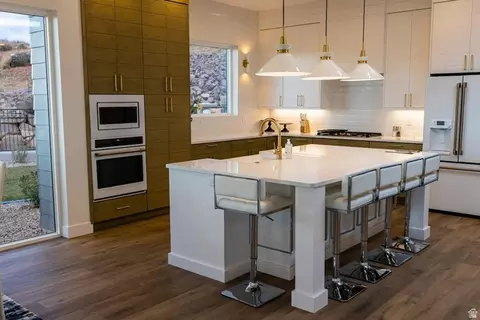
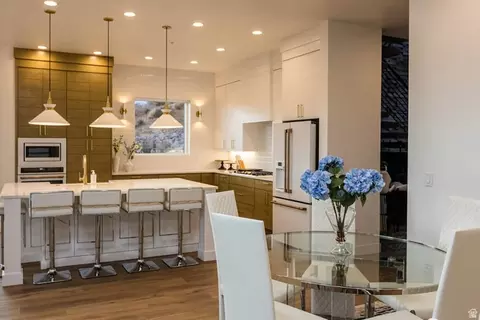
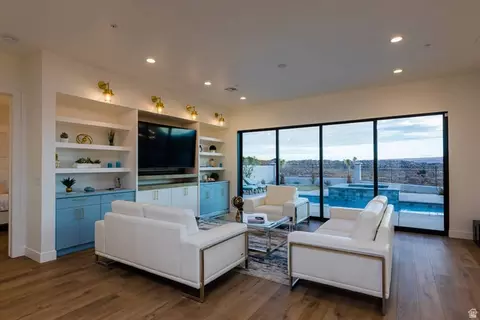
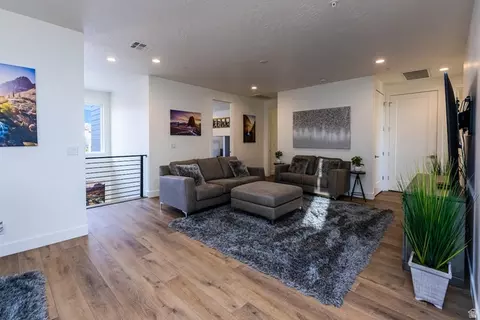
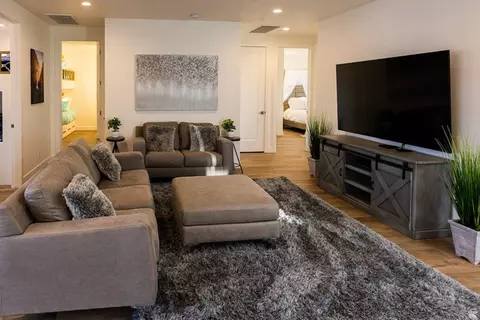
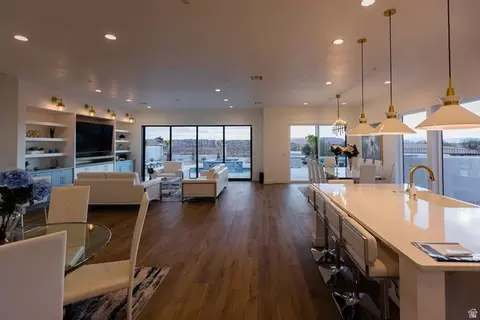
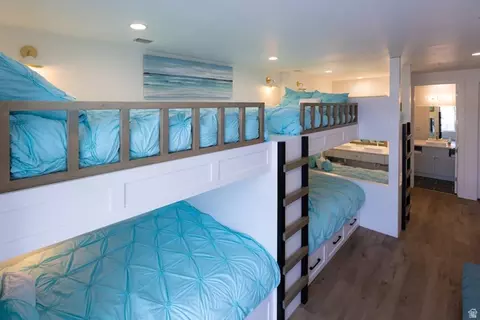
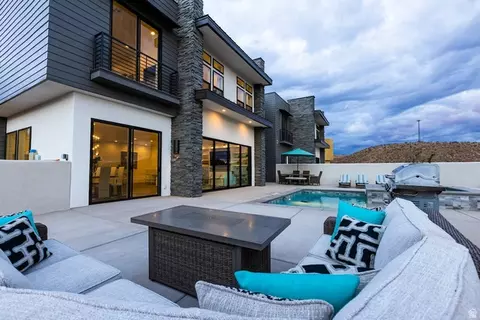
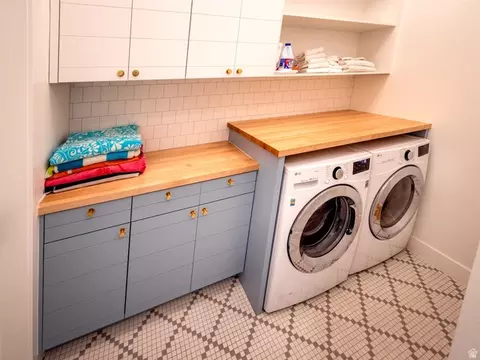

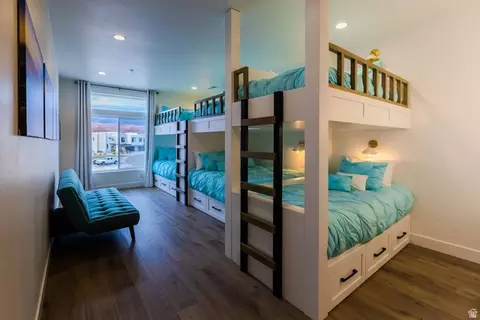
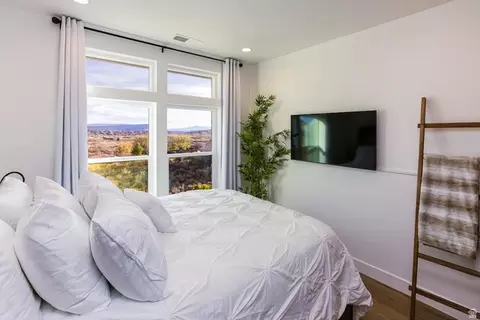
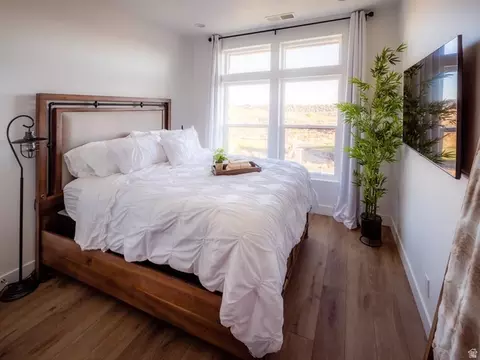
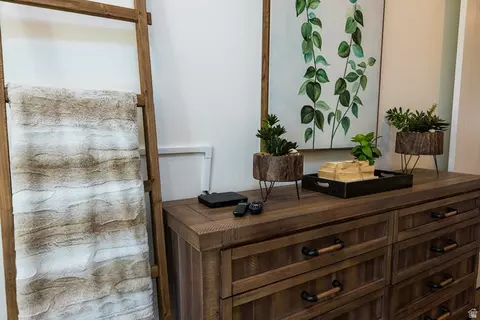
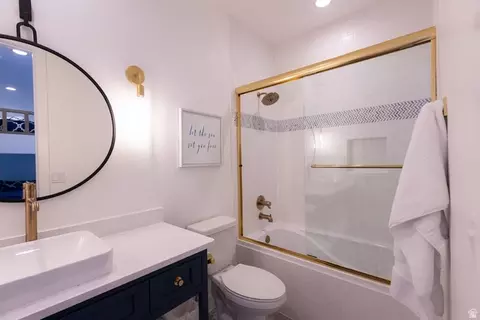
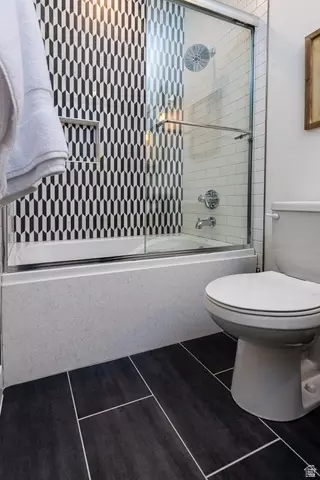
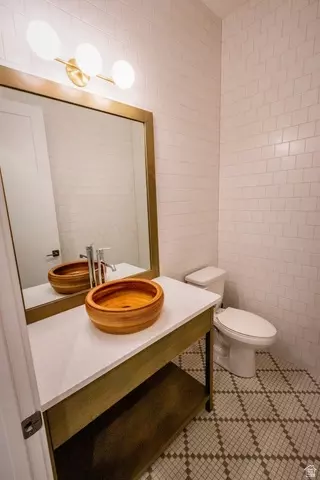
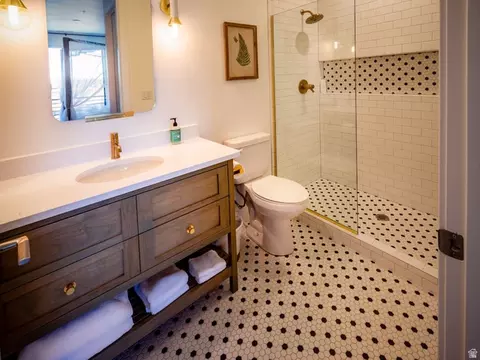
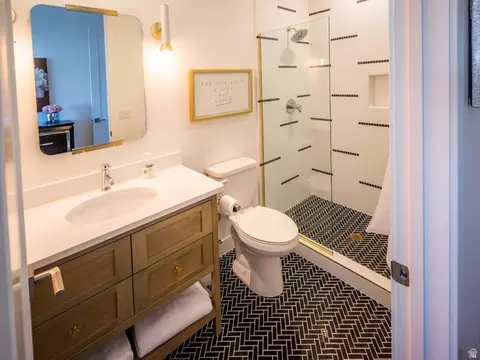
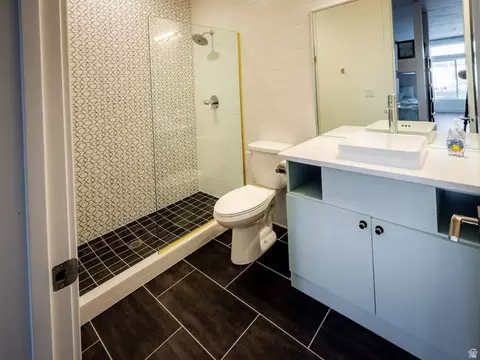
bed
bath
Sqft ($44/Sqft)
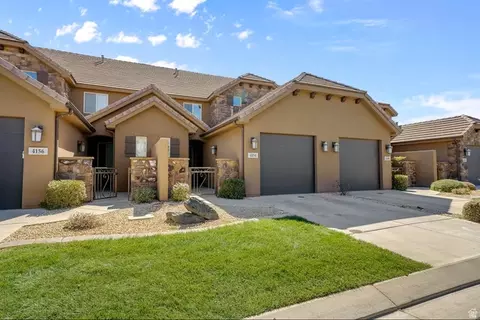
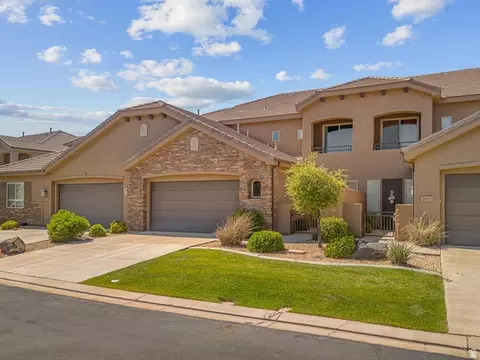
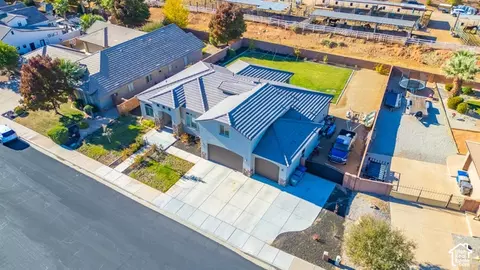
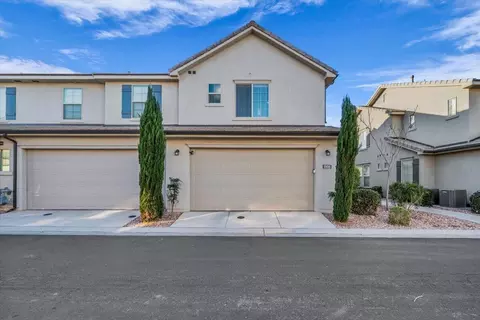
| Property type Townhouse | Neighborhood | Year built 2019 | HOA fee $200/month | Lot size 7,405 Sqft | Movoto estimate | Parking 2 garage spaces |

| Overview | |
| Cooling/AC | Central Air |
| Levels/Style | 2, Stories: 2 |
| MLS # | 2136617 |
| SubType | Townhouse |
| Living Area | 4132 |
| Status | Active |
| Type | Residential |
| Lot Size (Acres) | 0.17 |
| Lot Size (SqFt) | 7405.2 |
| Property Tax | 8655 |
| Listing Office | Better Homes And Gardens Real Estate Momentum (Kaysville) |
| HOA Fee | 200, Monthly |
| Condition | Blt./Standing |
| Listing Agent | Shelly Russon |
| Year Built | 2019 |
| Interior | |
| # Three-Quarter Baths | 4 |
| Total # of Bathrooms | 8 |
| # Full Baths | 3 |
| # Half Baths | 1 |
| # Bedrooms | 7 |
| Basement | Slab |
| Total # of Rooms | 22 |
| Laundry | Electric Dryer Hookup |
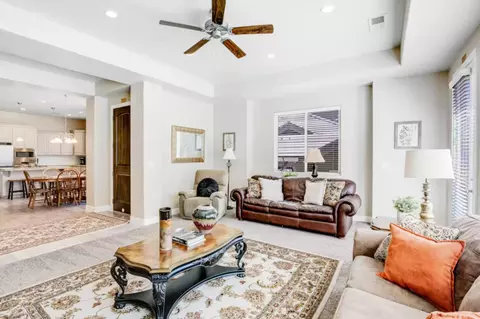
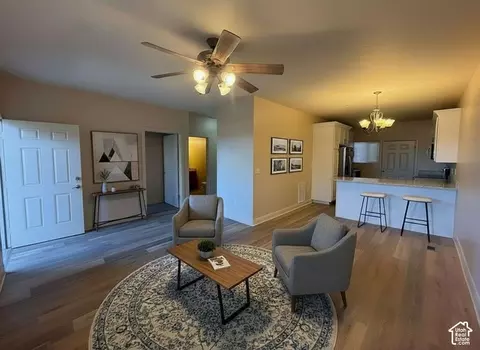
| Flooring | Laminate, Tile |
| Appliances | Ceiling Fan, Portable Dishwasher, Dryer, Gas Grill/BBQ, Microwave, Range Hood, Refrigerator, Washer |
| Accessibility Features | Single Level Living |
| Interior Features | Closet: Walk-In, Disposal, Oven: Gas, Oven: Wall, Range: Countertop, Range: Gas, Range/Oven: Built-In, Vaulted Ceilings |
| Window Features | Blinds, Drapes |
| Exterior | |
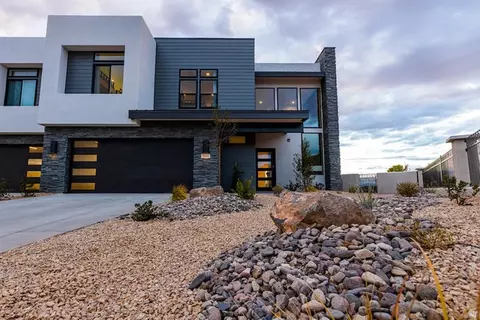
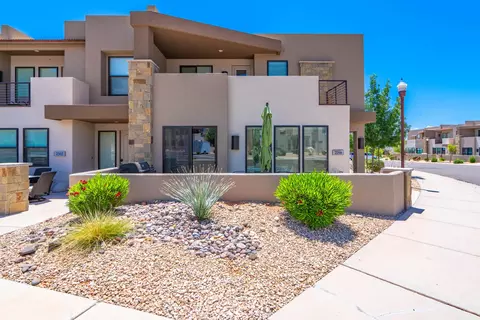
| Construction | Clapboard/Masonite, Stone, Stucco |
| Parking Desc | Attached, Built-In, Opener |
| # Covered Spaces | 2 |
| # Parking Spaces | 2 |
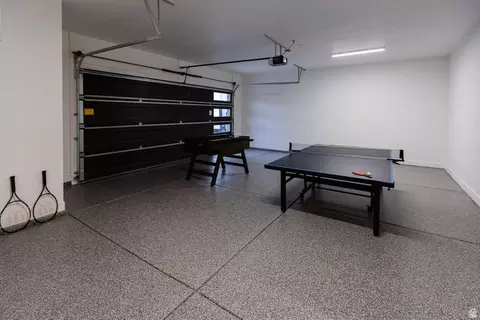
| # Garage Spaces | 2 |
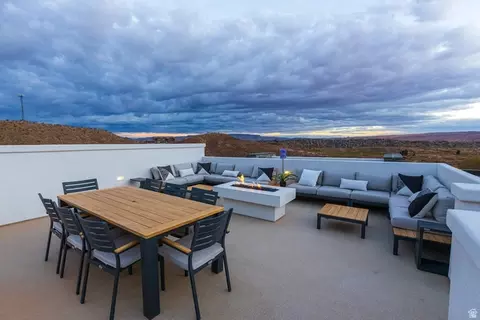
| Patio/ Porch | Patio: Open |
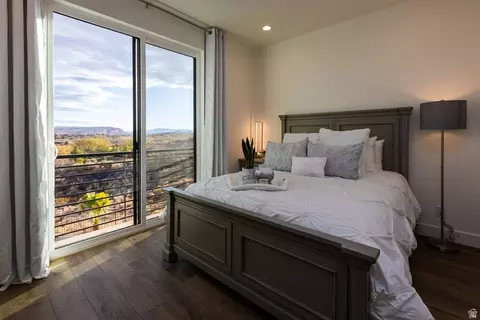
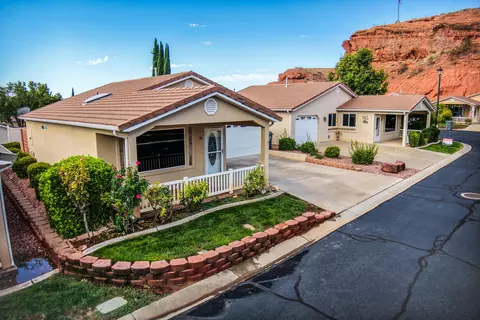
| Lot Desc | Cul-De-Sac, Curb & Gutter, Fenced: Full, Road: Paved, Sidewalks, View: Mountain, View: Red Rock |
| Exterior Features | Entry (Foyer), Sliding Glass Doors, Patio: Open |
| Amenities / Utilities | |
| Water Source | Culinary |
| Sewer/ Septic | Sewer: Connected |
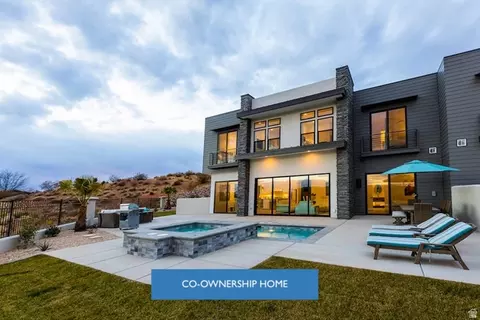
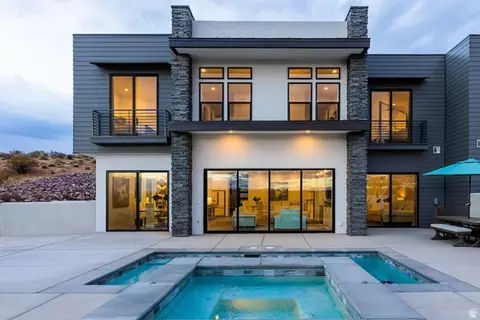
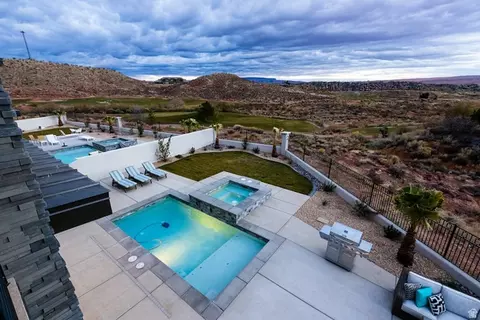
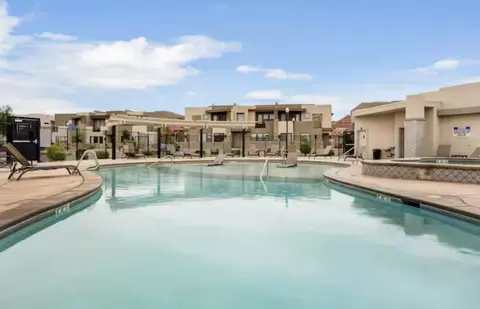
| Pool Desc | Heated, In Ground, With Spa |
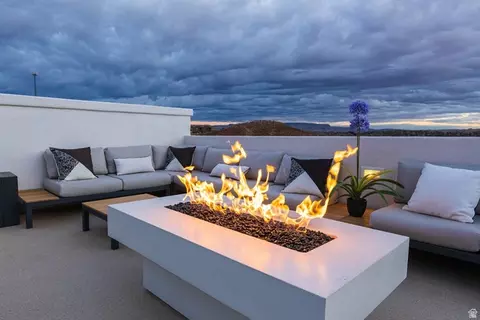
| HOA Amenities | Barbecue, Concierge, Fire Pit, Insurance, Maintenance, Management, Pool, Sewer Paid, Trash, Water |
| HOA Fee Includes | Insurance, Maintenance Grounds, Sewer, Trash, Water |
| Location | |
| View | Mountain(s), View: Red Rock |
| County | Washington |
| Subdivision | EIGHTH AT CORAL CANYON AMD |
| Middle School District | Washington |
| Middle School | Fossil Ridge Intermediate |
| Elementary School | Coral Canyon |
| Elem School District | Washington |
| High School District | Washington |
| High School | Pine View |
| Zoning | Single-Family |
| APN | W-EIG-21-CC |

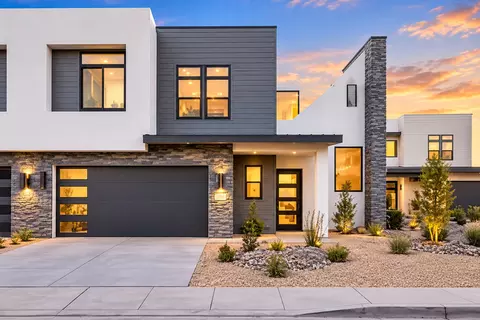
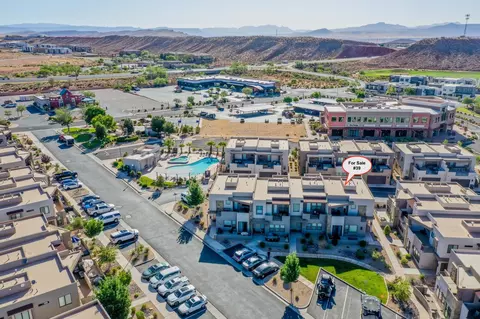
$599,900
$596,900
$649,900
$629,450
$615,000
$956,900
$455,000
$254,950
$749,500
$434,000
$544,725
$589,000
$589,700
$669,000
$679,000
$719,000
$320,000
$359,075
$497,450
$364,850
$214,900
$895,000
$725,000
$769,789
$715,000
$169,500
$379,900