Movoto Real Estate
Sold on 10/14/2026
  • Map Image
  • Map Image
  • Map Image

7360 Venturi Dr, Washington, MI 48094

$740,000

Last sold 10/14/2026 after 82 Days

  • 3

    bed

  • 4

    bath

  • 3,586

    Sqft ($206/Sqft)

House not for sale

About 7360 Venturi Dr

Property type House
Neighborhood
Year built 2019
HOA fee $175/month
Lot size 7,841 Sqft
Movoto estimate
Parking 3 garage spaces
Rental estimate
Property description
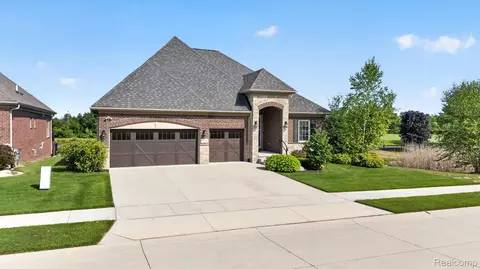
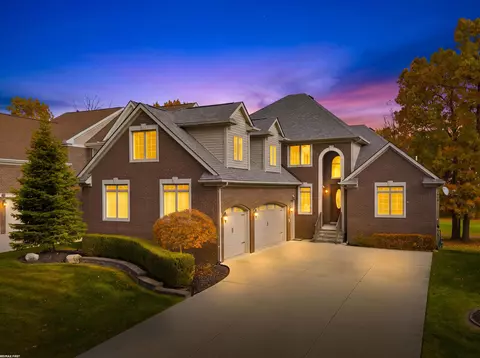
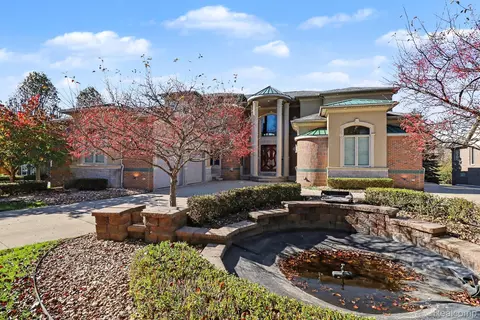
*** Prime home in a prime location in a prime Washington Township neighborhood! This barely lived in home was originally intended to be a model before it was purchased by the only owner instead, so it has all the best features you would expect from a sales model without any of the foot traffic or wear and tear of a working model. From coffered ceilings in the great room and main bedroom to the well-finished lower level this home has it all. Backing to the Glacier Club Golf Course the great room, kitchen/dining room and main bedroom greet you with stunning views of two fairways and large pond in between. With beautiful cabinets and quartz countertops, this all white kitchen offers all stainless steel appliances including a refrigerator with a built-in Keurig coffeemaker. An ultra sleek hood vent and light sets the tone above a five burner cooktop with double wall ovens. The upper oven is also a microwave for true convenience and space saving. A walk-in pantry and first floor laundry with front loading washer and dryer complete the convenience. Hardwood floors throughout the great room, kitchen, dining area, and entry hall offer warmth and durability. The warmth continues with a gas fireplace and wainscoting. A spacious main suite includes a generous walk-in closet, double sinks in a large en-suite bathroom, and a five head walk-in shower with floor to ceiling tile, a built in bench and glass wall/ double swing door. The finished lower level includes a large bedroom with egress window, well appointed full bath with walk-in shower. The carpeted main area is large enough for three family rooms giving you the space to indulge any use option you can imagine - Returning upstairs to consider the guest bedroom with its own bathroom with tub, study/den with classic French doors and half bath serving the great room/kitchen area and three car garage and it’s hard to think of anything more this home should offer!
Listed by
Listing Agent - Michael Lawrence
Listing Agent Contact: 3135384200
Listing Office - First Harvest Real Estate Co
Source: Realcomp mls logo
MLS#20261057875 • last updated 3 weeks ago
Movoto checked Realcomp for data 6 minutes ago
Overview
Heating ForcedAir, NaturalGas
Levels/Style One, Ranch
Status Closed
SubType Single Family Residence
Living Area 3586
MLS # 20261057875
Lot Size (Acres) 0.18
Property Tax 8585
HOA Fee 175
Interior
Total # of Bathrooms 4
# of Full Baths 3
# of Half Baths 1
Total # of Bedrooms 3
Laundry Laundry Room
Exterior
Construction Brick
Foundation Basement, Poured
Parking 3 Car Garage, Attached, Driveway, Garage Faces Front, Garage Door Opener
Lot Features On Golf Course
Patio/Porch Deck
Amenities / Utilities
HOA Fee Includes MaintenanceGrounds, SnowRemoval
Pool None
Location
Subdivision GLACIER CLUB 6 MCCP NO 1097
High School District Romeo
APN 428376129
Directions West Rd To Glacier Club Drive To Rawling Drive To Venturi Drive To The Property
Lot/ Land Details
Road Frontage Paved
$744K
Range: $706K-$781K
Last 30 days 
Rental est.: $1,936/month
Gross rent multiplier: 31.9
  • Oct 2026
    mls logo MLS # 20261057875
  • Oct 17, 2026 Sold
    $740,000 (+0.7%)
  • Sep 2, 2026 Pending
    —
  • Aug 25, 2026 Price Change
    $735,000 (-2.0%)
  • Jul 24, 2026 Listed
    $750,000 (+27.3%)
  • Jul 2026
    mls logo MLS # 61014890
  • Jul 24, 2026 Listed
    $750,000
  • Nov 2019
    Public Records
  • Nov 22, 2019 Sold
    $589,055 (-1.8%)
  • Mar 2019
    mls logo MLS # 21580265
  • Mar 13, 2019 Listed
    $599,900
  • Year Property taxes Tax assessment
  • 2024
    $8,340 +5.0%
    $327,400 +7.34%
  • 2023
    $7,944 +5.3%
    $305,000 +7.62%
  • 2022
    $7,546 +2.2%
    $283,400 +14.18%
  • 2021
    $7,381 +276.9%
    $248,200 +4.24%
  • 2019
    $1,958
    $238,100
  • 7360 Venturi Dr
    $740K
  • 03041 - Washington Twp
    —
  • 48094
    $675K -4% y/y
  • Washington
    $699K +6% y/y
No chart available
Statistics calculated by Movoto
Est. value Bed/bath Sqft mi
58959 Lind Rd, Washington, MI 48094 $324,700 —/1 1,000 0.21
58939 Lind Rd, Washington, MI 48094 $251,100 2/1 825 0.21
58917 Lind Rd, Washington, MI 48094 $413,700 4/2 1,784 0.22
58888 Lind Rd, Washington, MI 48094 $223,700 1/1 879 0.24
58852 Lind Rd, Washington, MI 48094 $358,000 —/2 1,652 0.26
59363 Van Dyke Rd, Washington, MI 48094 $291,900 3/1 1,606 0.26
58903 Lind Rd, Washington, MI 48094 $424,300 3/2 1,772 0.26
59211 Van Dyke Rd, Washington, MI 48094 $351,700 6/2 1,896 0.27

Estimated values are based on public record data and automated valuation models. Values are not guaranteed and may not reflect current market conditions.

Thinking of selling? Get a Cash Offer.

  • A smooth, fast sale
  • Skip staging and repairs
  • No strings attached
7/10
Source: GreatSchools.org © 2026. All rights reserved.

Around 03041 - Washington Twp

Explore everything this neighborhood has to offer.
By entering my info and clicking Ask a Question, I am providing my e-signature and express written consent to receive marketing emails, calls, and texts (including via automatic telephone dialing systems, AI generative, artificial or pre-recorded voice technology) relating to my inquiry from Movoto (and parties calling/messaging on their behalf) even if my number appears on the company, state, or national Do Not Call Registry. You also agree to ourTerms and Conditions and Privacy Policy. Consent not required to receive services (call 1-844-420-1270 to be connected without providing consent).

Nearby recently sold homes in Washington, MI

Nearby homes for sale in Washington, MI

Newest listings in 48094

  • Real Estate
  • MI
  • Macomb County
  • Washington
  • 48094
  • 7360 Venturi Dr
Meet with a real estate agent today (844) 430-0869
The multiple listing information is provided by Realcomp MLS . IDX information is provided exclusively for consumers’ personal, non-commercial use and that it may not be used for any purpose other than to identify prospective properties consumers may be interested in purchasing. Information deemed reliable but not guaranteed to be accurate. Buyer to verify all information. The information provided is for consumers' personal, non-commercial use and may not be used for any purpose other than to identify prospective properties consumers may be interested in purchasing. Listing information updated every 15 minutes. Terms of use & Privacy Policy, California Privacy Info. Copyright © 2005 - 2026 Movoto, Inc. All rights reserved. Equal Housing Opportunity CalDRE CalDRE #01517281
Movoto Real Estate is committed to ensuring accessibility for individuals with disabilities. We are continuously working to improve the accessibility of our web experience for everyone. We welcome feedback and accommodation requests, please submit them here.
The data relating to real estate for sale on this website comes in part from the IDX program of Realcomp II LTD. Real estate listings are marked with the IDX logo and detailed information about them includes the name of the listing brokers. IDX information is provided exclusively for consumers' personal, non-commercial use and may not be used for any purpose other than to identify prospective properties consumers may be interested in purchasing. Any use of search facilities of data on the site, other than by a consumer looking to purchase real estate, is prohibited.
Requests for information regarding mortgage products will be directed to Movoto.com affiliate, Lower, LLC - a licensed Mortgage Lender (NMLS #1124061), or, based on your location, may be redirected to a participating mortgage marketing partner that may pay Lower, LLC for any consumer contact information provided through this site.