Movoto Real Estate
  • Exterior
  • Entry Way
  • Kitchen
  • Other
  • Bath
  • Living

Undisclosed, Washington, DC 20010

$1,025,000
  • —

    bed

  • —

    bath

  • 2,295

    Sqft ($447/Sqft)

Multi-family for sale

About Undisclosed

Property type Multi-family
Neighborhood
Year built 1923
HOA fee $0/month
Lot size 1,520 Sqft
Rental estimate
Property description
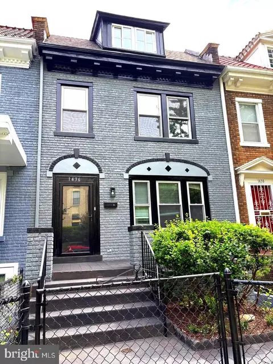
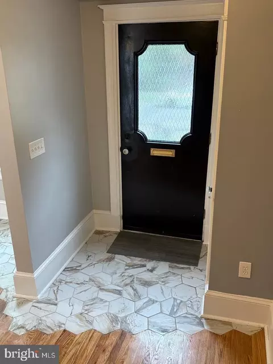
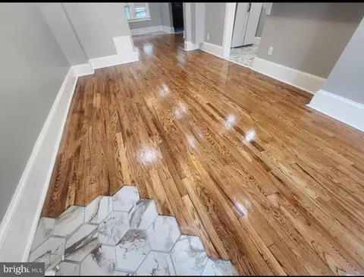
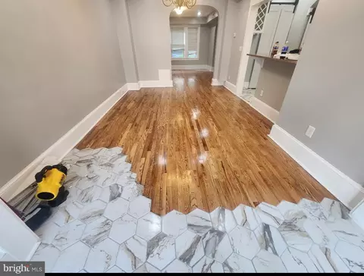
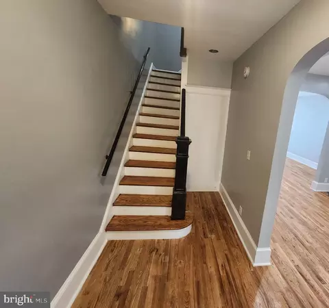
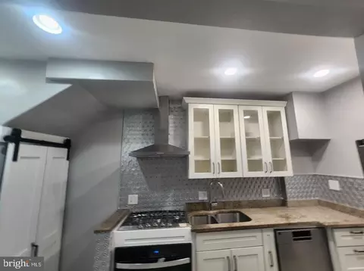
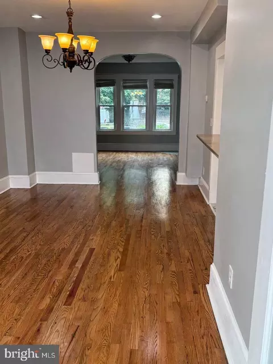
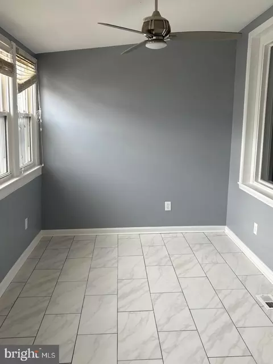
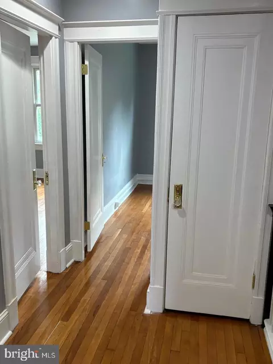
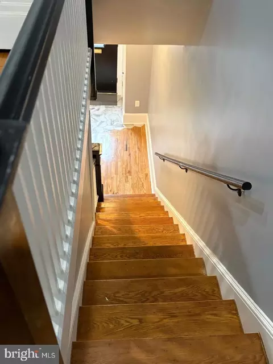
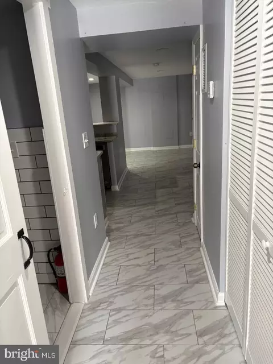
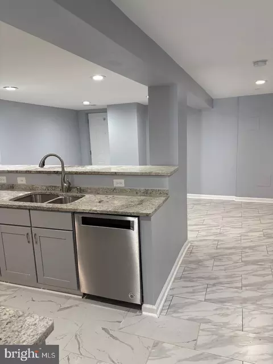
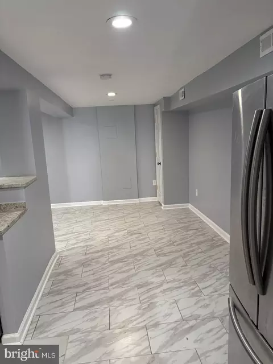
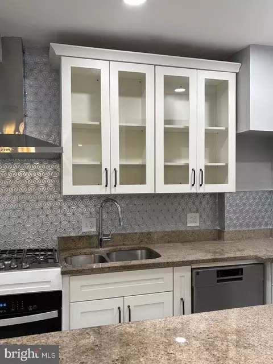
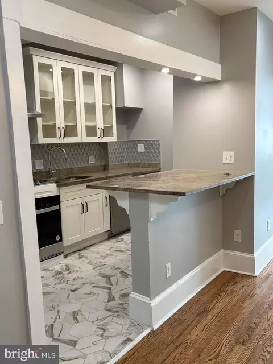
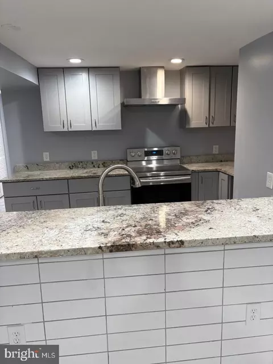
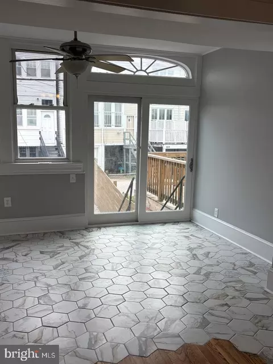
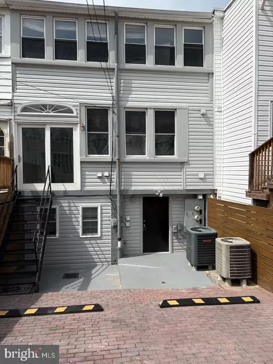
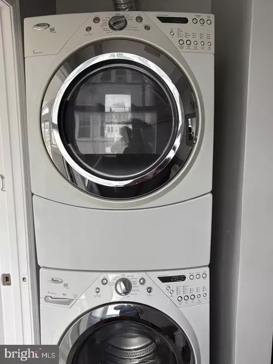
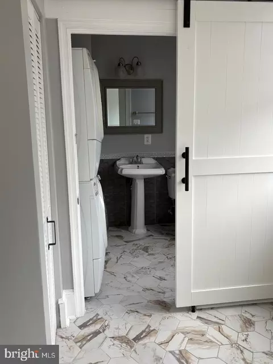
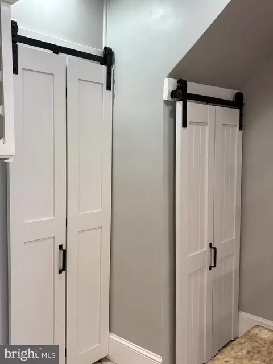
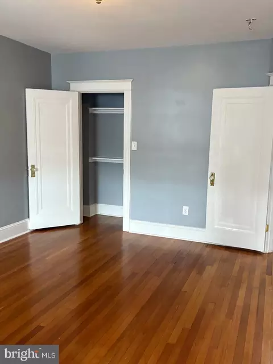
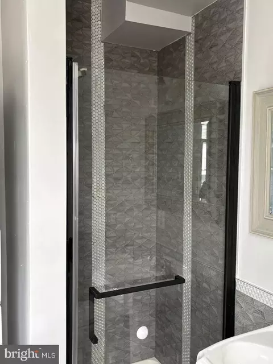
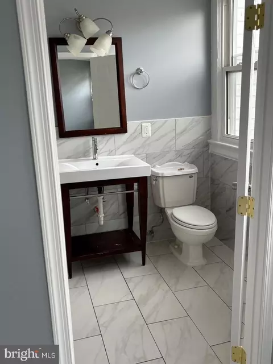
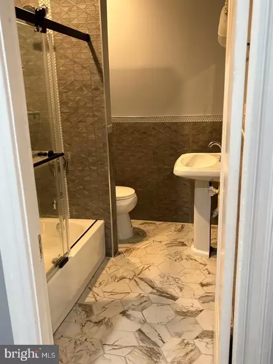
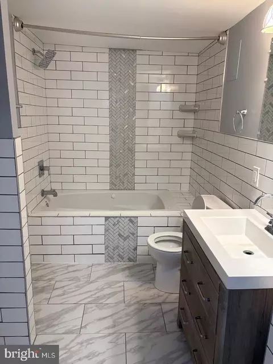
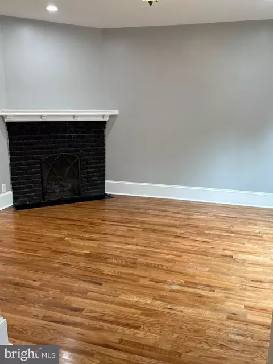
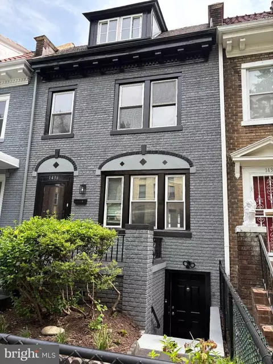
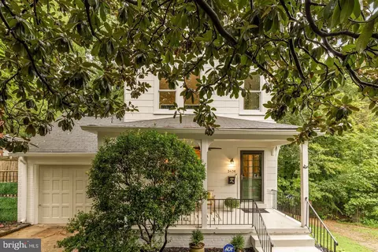
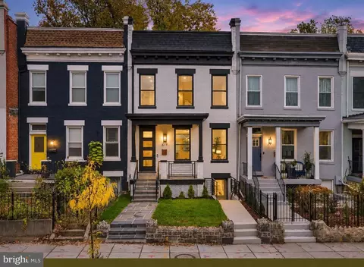
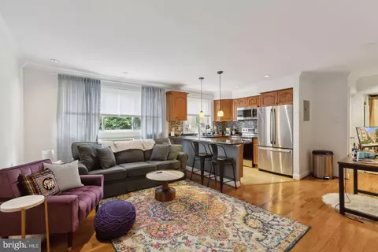
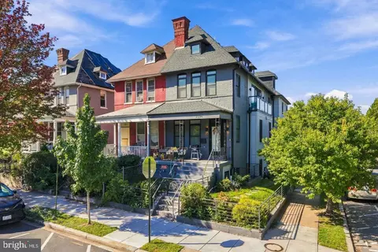
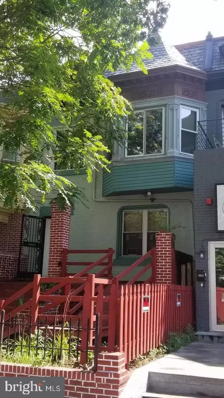
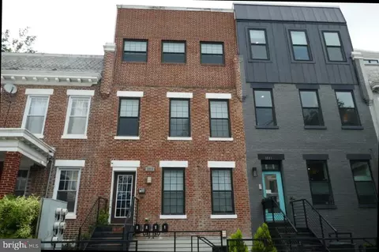
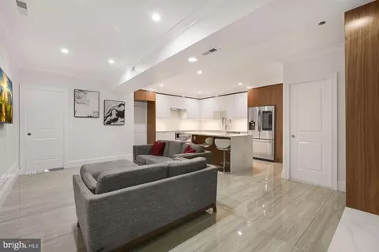
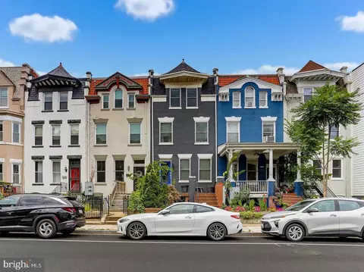
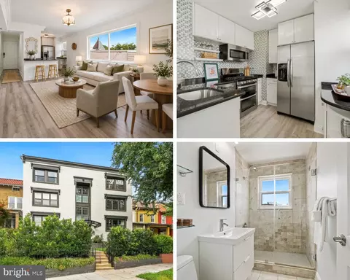
With 2,295 square feet of meticulously designed living space, this property is a true gem for those seeking an exclusive lifestyle. Step inside to discover a warm and inviting interior that boasts a traditional floor plan, enhanced by rich hardwood and elegant ceramic tile flooring. The heart of the home features a galley kitchen equipped with upgraded countertops, a spacious island, and high-end appliances, including a gas cooktop, electric oven, and a front-loading washer and dryer. The home offers multiple bathrooms, including a luxurious soaking tub and a jetted tub, ensuring comfort and relaxation. The presence of a second kitchen adds versatility, making it ideal for entertaining or accommodating guests. Natural light pours in through transom windows, creating a bright and airy atmosphere throughout. Cozy up in the living room by the gas fireplace, a perfect spot for unwinding after a long day. Ceiling fans and recessed lighting enhance the ambiance, while thoughtful details like a pantry and ample storage ensure functionality. Outside, the property features a charming porch, ideal for enjoying morning coffee or evening sunsets. The well-maintained brick exterior is complemented by a gutter system and sidewalks, enhancing the overall curb appeal. With off-street parking for two vehicles, convenience is at your fingertips. Located in a vibrant urban setting, this home offers easy access to local amenities, dining, and entertainment, making it a perfect retreat in the city. The fully finished basement, complete with outside entrance, provides additional living space or storage options, further enhancing the property's appeal. This residence is not just a home; it's a lifestyle choice that combines comfort, elegance, and urban convenience. Experience the perfect blend of historic charm and modern luxury in this exceptional property.
Listed by
Listing Agent - Lisa Coakley
Listing Office - L. Coakley and Associates Real Estate Brkge, LLC
Source: Bright MLS mls logo
MLS#DCDC2291722 • last updated 1 day ago
Movoto checked Bright MLS for data 8 minutes ago
Request a virtual or in-person tour
Overview
Cooling/AC Central A/C, Ceiling Fan(s), Multi Units, Electric
Heating Electric
Levels/Style Traditional
Type Multi-Family
SubType Duplex
Status Active
SqFt 2580
Lot Size (SqFt) 1520
Lot Size (Acres) 0.03
County Tax 0, Annually
City/ Town Tax 7770
Tax: Assessed Value 955810
Annual Property Tax 8127
Year Built 1923
Condition Excellent
New Construction (Y/N) N
Foreclosure (Y/N) N
Interior
Basement Front Entrance, Fully Finished, Full, Heated, Improved, Outside Entrance, Rear Entrance, Poured Concrete, Sump Pump
Appliances Cooktop, Dishwasher, Disposal, Dryer - Electric, Dryer - Front Loading, Exhaust Fan, Oven - Single, Icemaker, Oven/Range - Electric, Range Hood, Refrigerator, Stove, Washer
Walls/ Ceilings Dry Wall, Plaster Walls
Fireplace Gas/Propane
Interior Features 2nd Kitchen, Attic, Bathroom - Tub Shower, Bathroom - Stall Shower, Bathroom - Soaking Tub, Bathroom - Jetted Tub, Ceiling Fan(s), Dining Area, Flat, Floor Plan - Traditional, Formal/Separate Dining Room, Kitchen - Galley, Pantry, Kitchen - Island, Recessed Lighting, Upgraded Countertops, Wood Floors
Accessibility Features Level Entry - Main
Door Features Storm
Exterior
Roof Rubber
Construction Brick
Foundation Concrete Perimeter
# Parking Spaces 2
# Off-Street Spaces 2
Parking Desc On Street, Off Street
Exterior Features Gutter System, Sidewalks, Street Lights
Existing Structures Above Grade, Below Grade, Porch(es)
Amenities / Utilities
Sewer/ Septic Public Sewer
Electricity 200+ Amp Service
Pool No Pool
Inclusions Seller Will Consider The Sale Of Existing Furniture.
Location
Water Source Public
School District DISTRICT OF COLUMBIA PUBLIC SCHOOLS
Location Urban
Directions 14th Street To Spring Road NW; Or 16th Street, NW To Spring Place, NW To Spring Road, NW (approximately Middle Of Block).
Zoning MULTI
Multifamily Details
# 1-Bedroom Units 1
# 3-Bedroom Units 1
# Units Furnished All
Vacancy Allowance Rate 2
# Units Vacant 2
Gross Income 78000
Net Operating Income 3500
Gross Scheduled Income 78000
Lot/ Land Details
Road Responsibility City/County
Road Surface Type Paved
Soil Types Clay
Tour this home
When would you like to see Undisclosed?
question
Have a question about this property? Call us at (844) 430-0869

Around Columbia Heights

Explore everything this neighborhood has to offer. Learn more about Columbia Heights.
88/100
Walk
67/100
Family
98/100
Dining
100/100
Pet
  • Real Estate
  • DC
  • District Of Columbia County
  • Washington
  • 20010
  • Columbia Heights
  • Undisclosed

My commute

Enter a destination to see travel time and distance.
By entering my info and clicking Ask a Question, I am providing my e-signature and express written consent to receive marketing emails, calls, and texts (including via automatic telephone dialing systems, AI generative, artificial or pre-recorded voice technology) relating to my inquiry from Movoto (and parties calling/messaging on their behalf) even if my number appears on the company, state, or national Do Not Call Registry. You also agree to ourTerms and Conditions and Privacy Policy. Consent not required to receive services (call 1-844-420-1270 to be connected without providing consent).

Newest listings in 20010

Meet with a real estate agent today (844) 430-0869
The multiple listing information is provided by BRIGHT MLS. IDX information is provided exclusively for consumers’ personal, non-commercial use and that it may not be used for any purpose other than to identify prospective properties consumers may be interested in purchasing. Information deemed reliable but not guaranteed to be accurate. Buyer to verify all information. The information provided is for consumers' personal, non-commercial use and may not be used for any purpose other than to identify prospective properties consumers may be interested in purchasing. Listing information updated every 15 minutes. Terms of use & Privacy Policy, California Privacy Info. Copyright © 2005 - 2026 Movoto, Inc. All rights reserved. Equal Housing Opportunity CalDRE CalDRE #01517281
Movoto Real Estate is committed to ensuring accessibility for individuals with disabilities. We are continuously working to improve the accessibility of our web experience for everyone. We welcome feedback and accommodation requests, please submit them here.
© 2026 BRIGHT, All Rights Reserved
Information Deemed Reliable But Not Guaranteed
The data relating to real estate for sale on this website appears in part through the BRIGHT Internet Data Exchange program, a voluntary cooperative exchange of property listing data between licensed real estate brokerage firms in which Movoto participates, and is provided by BRIGHT through a licensing agreement.The information provided by this website is for the personal, non-commercial use of consumers and may not be used for any purpose other than to identify prospective properties consumers may be interested in purchasing. Data last updated: 11/12/2026. Some properties which appear for sale on this website may no longer be available because they are under contract, have Closedor are no longer being offered for sale. Some real estate firms do not participate in IDX and their listings do not appear on this website. Some properties listed with participating firms do not appear on this website at the request of the seller. This home sale information is not to be construed as an appraisal and may not be used as such for any purpose. BRIGHTMLS is the (or a) provider of this home sale information and has compiled content from various sources. Some properties represented may not have actually solddue to reporting errors.
Requests for information regarding mortgage products will be directed to Movoto.com affiliate, Lower, LLC - a licensed Mortgage Lender (NMLS #1124061), or, based on your location, may be redirected to a participating mortgage marketing partner that may pay Lower, LLC for any consumer contact information provided through this site.