
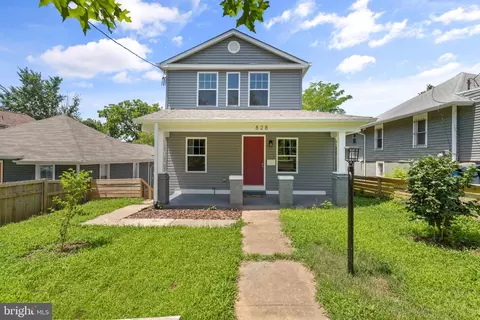
- $542,000
- 6Bd
- 4Ba
- 2,600 Sq Ft
SOLD

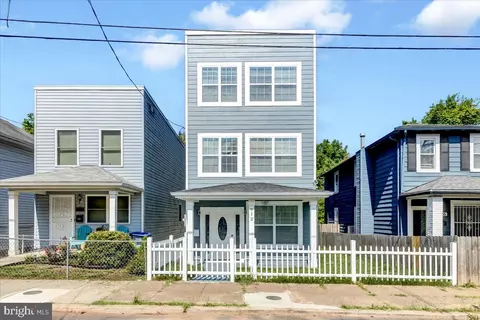
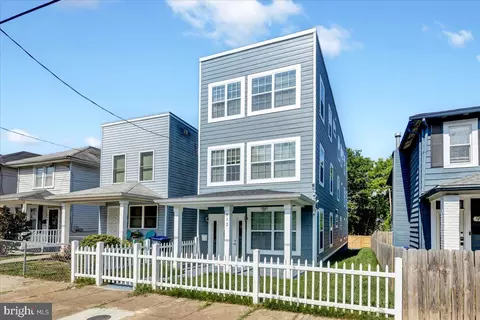
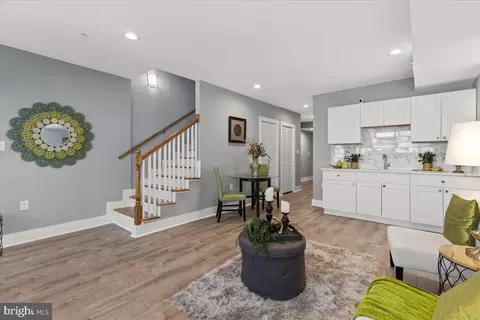
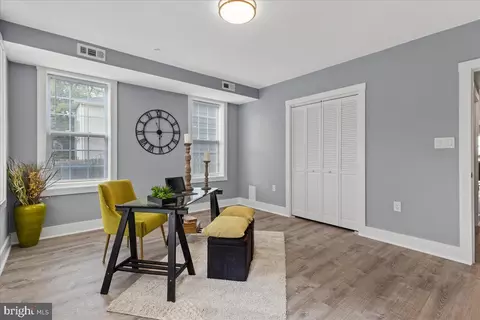
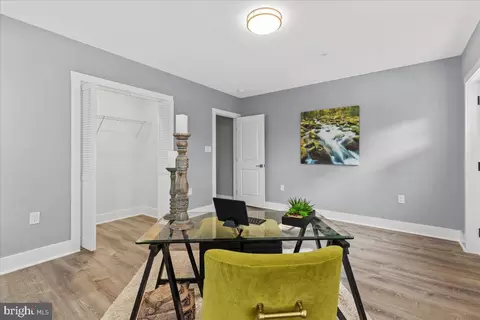
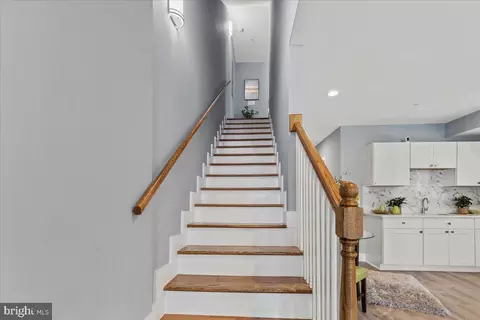

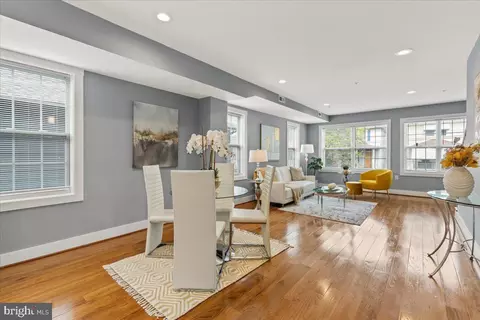
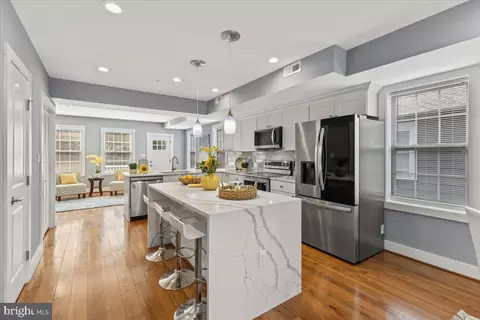
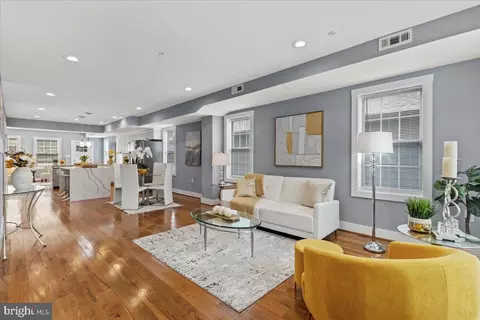
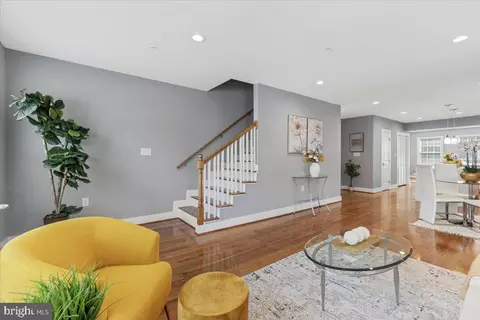
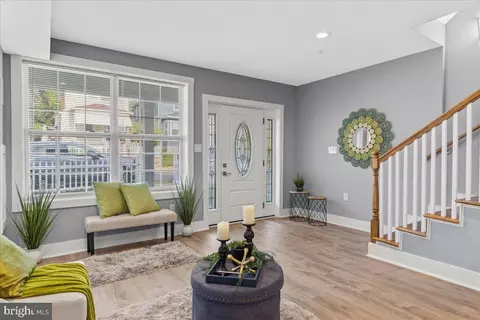
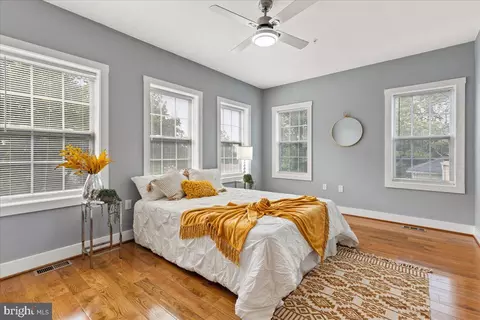
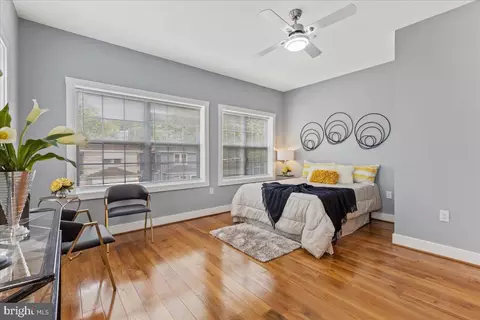
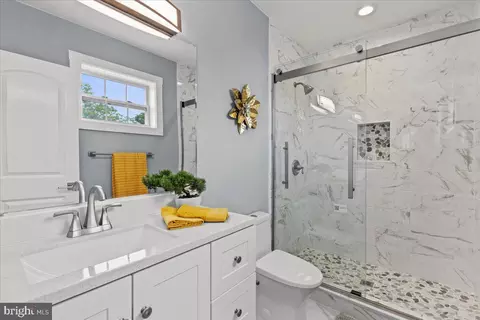
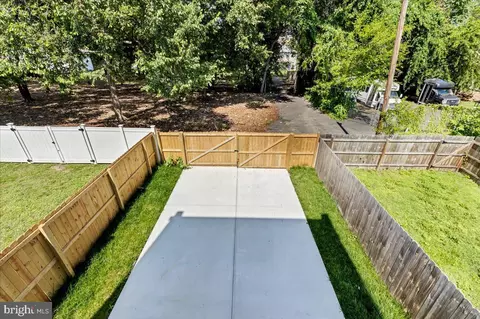
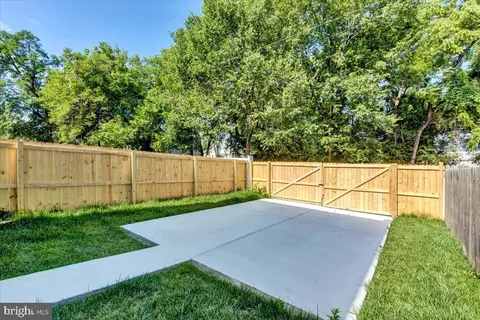
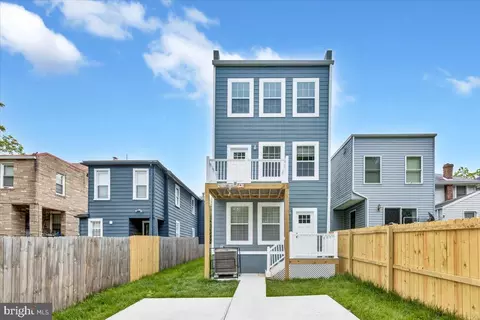
Last sold 01/29/2024 for $648K
bed
bath
Sqft ($240/Sqft)
| Property type House | Neighborhood | Year built 2023 | HOA fee $0/month | Lot size 2,614 Sqft | Movoto estimate |

| Overview | |
| Cooling/AC | Central A/C, Programmable Thermostat, Electric |
| Heating | Electric |
| Levels/Style | Transitional |
| Type | Residential |
| Virtual Tour | N/A |
| Status | Closed |
| SqFt | 2700 |
| Lot Size (SqFt) | 2500 |
| Lot Size (Acres) | 0.06 |
| County Tax | 0, Annually |
| City/ Town Tax | 101 |
| Tax: Assessed Value | 11900 |
| Annual Property Tax | 101 |
| Year Built | 2023 |
| Condition | Excellent |
| New Construction (Y/N) | Y |
| Foreclosure (Y/N) | N |
| Interior | |
| Total # of Bathrooms | 4 |
| # Full Baths | 2 |
| # Half Baths | 2 |
| Total # of Bedrooms | 4 |
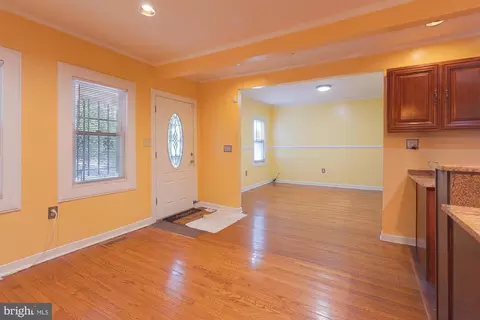
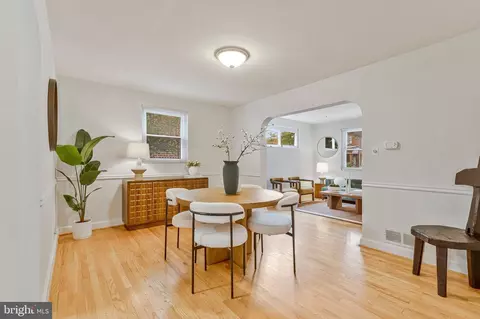
| Other Room(s) | Living Room, Bedroom 3, Kitchen, Bedroom 1, In-Law/auPair/Suite, Other, Bathroom 1, Bathroom 2, Half Bath |
| Laundry | Upper Floor |
| Flooring | Engineered Wood |
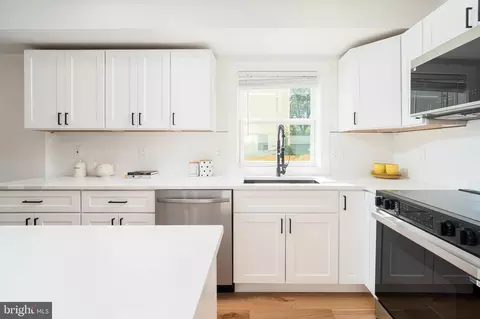
| Appliances | Built-In Microwave, Cooktop, Dryer - Front Loading, Dryer - Electric, ENERGY STAR Refrigerator, Oven/Range - Electric, Stove |
| Walls/ Ceilings | Dry Wall |
| Window Features | Energy Efficient |
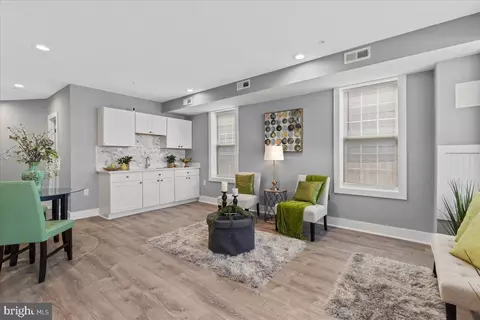
| Interior Features | Butlers Pantry, Combination Kitchen/Dining, Family Room Off Kitchen, Floor Plan - Open, Kitchen - Island, Recessed Lighting, Walk-in Closet(s) |
| Accessibility Features | None |
| Door Features | Insulated |
| Exterior | |
| Roof | Composite |
| Foundation | Slab |
| Parking Desc | Concrete Driveway, Driveway |
| # Parking Spaces | 2 |
| # Driveway Spaces | 2 |
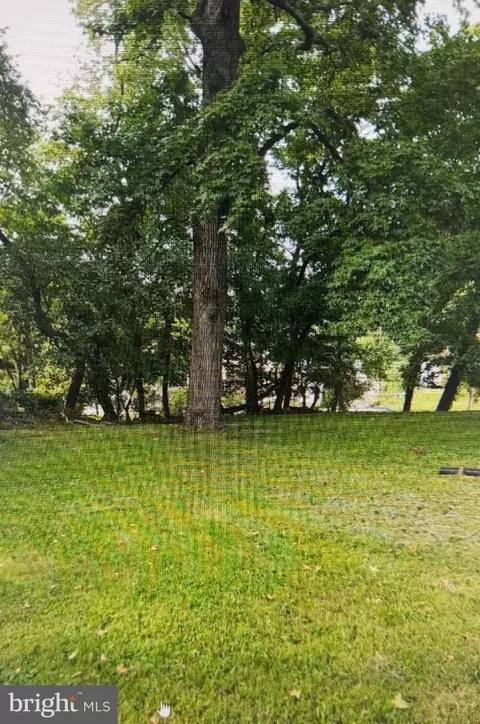
| Exterior Features | Play Area |
| Existing Structures | Above Grade, Below Grade, Balcony |
| Fencing | Fully |
| Amenities / Utilities | |
| Green Features: Energy Efficient | Appliances |
| Pool | No Pool |
| Location | |
| Subdivision | DEANWOOD |
| Water Source | None |
| Senior Community (Y/N) | N |
| High School | H.D. WOODSON |
| Elementary School | HOUSTON |
| School District | DISTRICT OF COLUMBIA PUBLIC SCHOOLS |
| Middle School | KELLY MILLER |
| Location | Urban |
| Directions | On The Left Take I 395 North To 695 East /southeast Freeway. Take The Minnesota Avenue Exit And Turn Right On Nannie Helen Burroughs. Keep Right On Sheriff Road Northeast. Turn Right On 45th Place Destination Is On The Right-hand Side. |
| Zoning | R, Residential |
| Lot/ Land Details | |
| Road Responsibility | City/County |
| Road Surface Type | Alley |
| Soil Types | Unknown |
MLS # DCDC2102158| Est. value | Bed/bath | Sqft | mi | |
|---|---|---|---|---|
| 912 45th Pl Ne, Washington, DC 20019 | $602,000 | 4/2 | 1,802 | 0 |
| 910 45th Pl Ne, Washington, DC 20019 | $381,000 | 2/1 | 932 | 0 |
| 916 45th Pl Ne, Washington, DC 20019 | $428,000 | 2/1 | 1,248 | 0 |
| 908 45th Pl Ne, Washington, DC 20019 | $362,000 | 2/1 | 1,130 | 0.01 |
| 918 45th Pl Ne, Washington, DC 20019 | $387,000 | 3/2 | 1,557 | 0.01 |
| 906 45th Pl Ne, Washington, DC 20019 | $425,000 | 4/2 | 1,088 | 0.01 |
| 920 45th Pl Ne, Washington, DC 20019 | $419,000 | 2/2 | 1,302 | 0.01 |
| 904 45th Pl Ne, Washington, DC 20019 | $496,000 | 3/2 | 1,888 | 0.02 |
Estimated values are based on public record data and automated valuation models. Values are not guaranteed and may not reflect current market conditions.

$656,925
$514,000
$322,000
$579,000
$454,900
$479,900
$653,170
$245,000
$749,098
$214,450
$469,990
$342,500
$352,450
$460,000
$450,000
$389,950
$669,900
$395,000
$564,950
$419,500
$379,900
$2,000,000
$949,900
$509,950
$459,000
$726,950
$2,000,000
$350,000
$1,399,000
$812,500